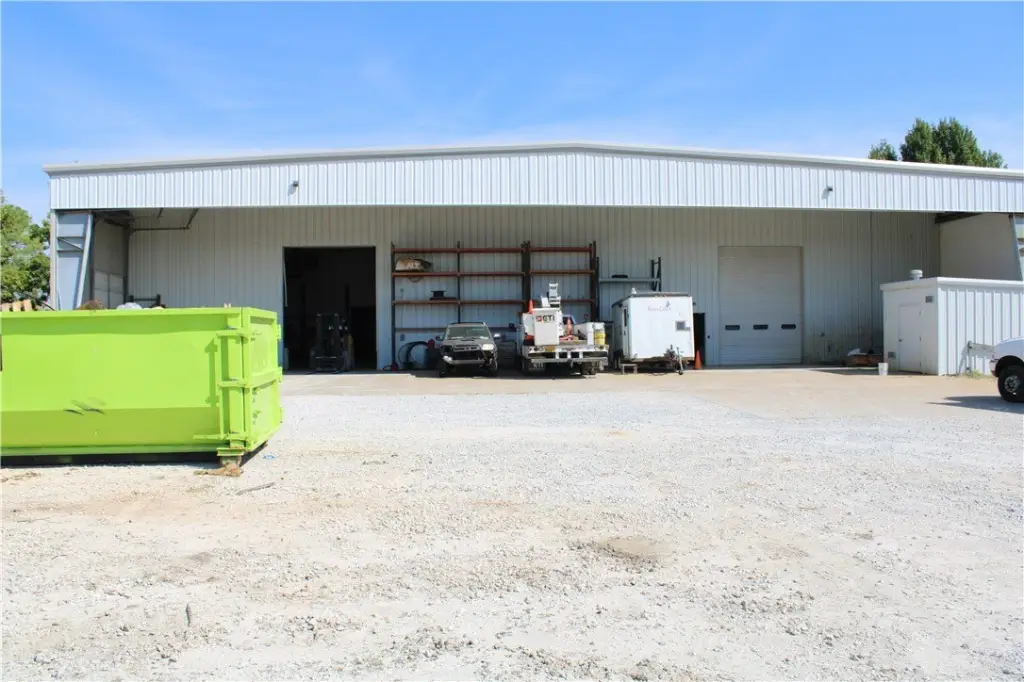
Warehouse with Fenced Storage
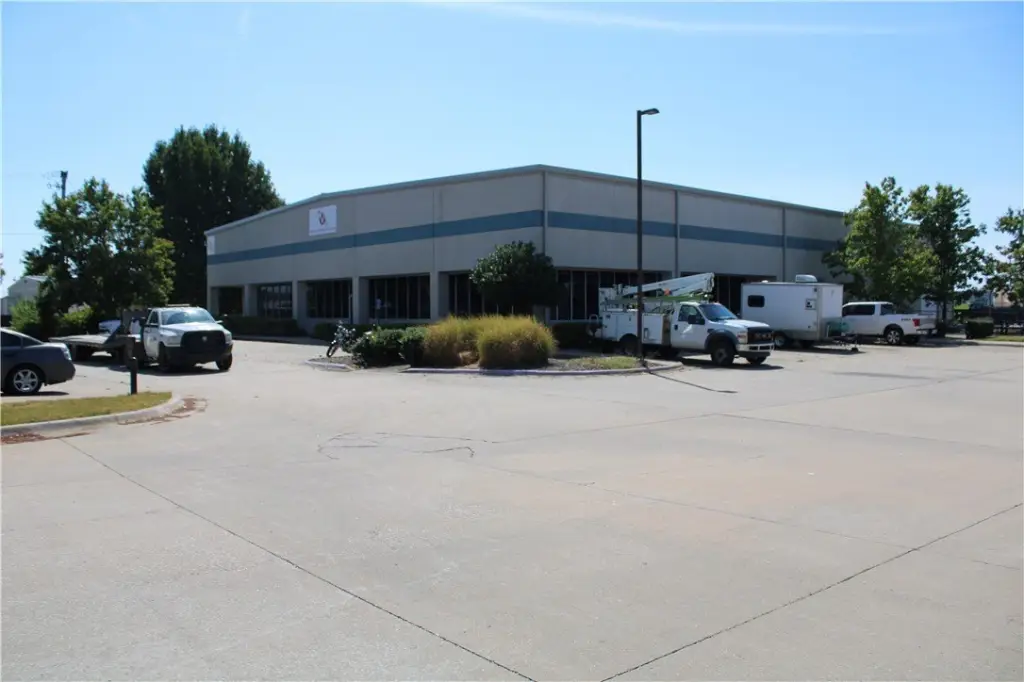
For Lease
$12 SF/Yr
477 E Robinson Ave, Springdale, AR 72764
CommercialLease, Springdale, AR
Space Size14,740 SF
Lot Size2.20 Acres
Days on Market20
Property Features for 477 E Robinson Ave
General Information
Property type
Commercial Lease
Property subtype
Other
Subdivision
Tomlinson S/D
Directions
From I-49, take exit 72 for US-412/Robinson Avenue and head east. Continue on E Robinson Avenue for approximately two miles. The property will be located on the south side of the road, clearly marked with access to the site.
Standard status
Active
Size
12 SF
Lot size
2.20 Acres
Taxes and HOA fees
Tax Annual Amount
1000
Expense value
14000
Expense
SecurityDeposit
Expense freq.
One Time
Listing Agency:
CBRE, Inc-Fayetteville
(479) 301-2520
Listed By:
Alex Schemel · License #SA00087270
(479) 444-2549
Added: Sep 4
Changed: Sep 9
Last Checked: Sep 23 at 5:06PM
MLS# 1361215
Copyright © 2026 ArkansasONE MLS. All rights reserved. All information provided by the listing agent/broker is deemed reliable but is not guaranteed and should be independently verified.
Investment Insights
Based on property information with market context.
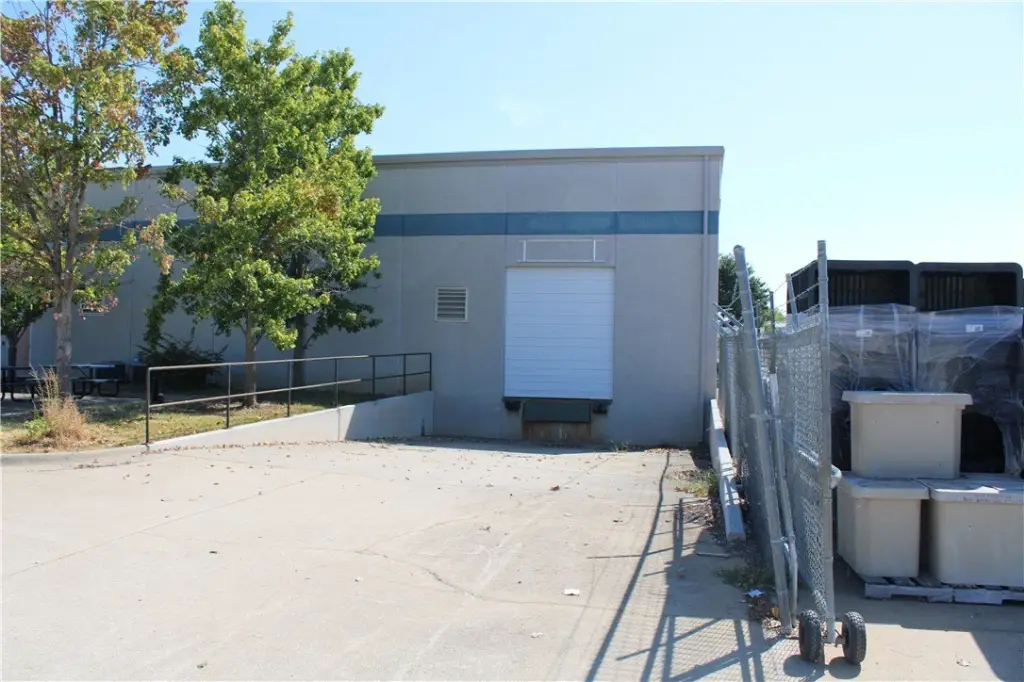
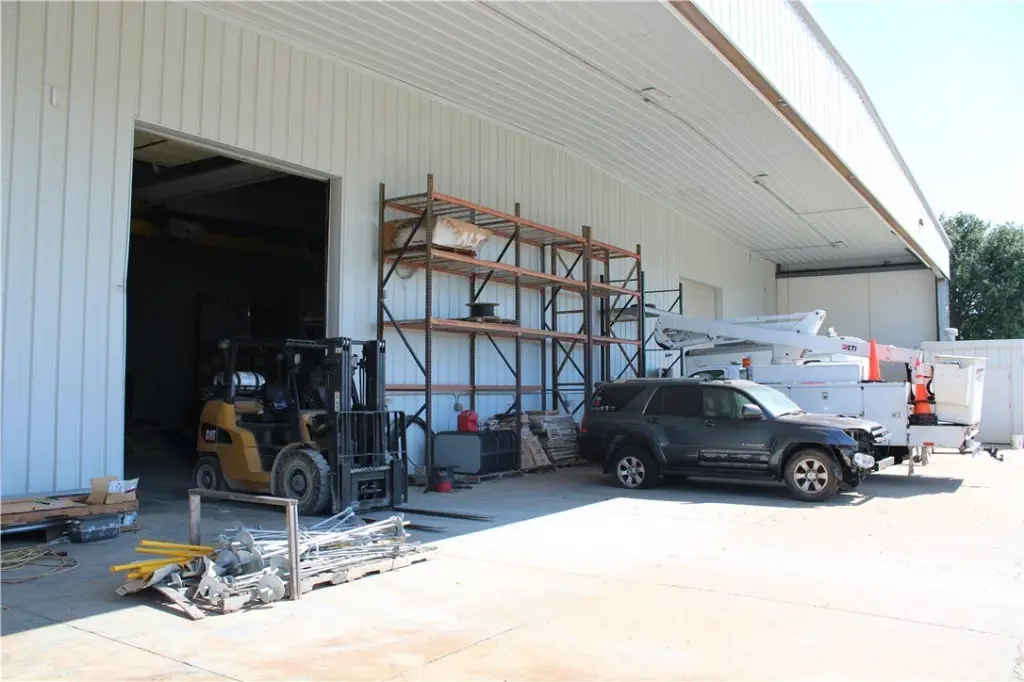
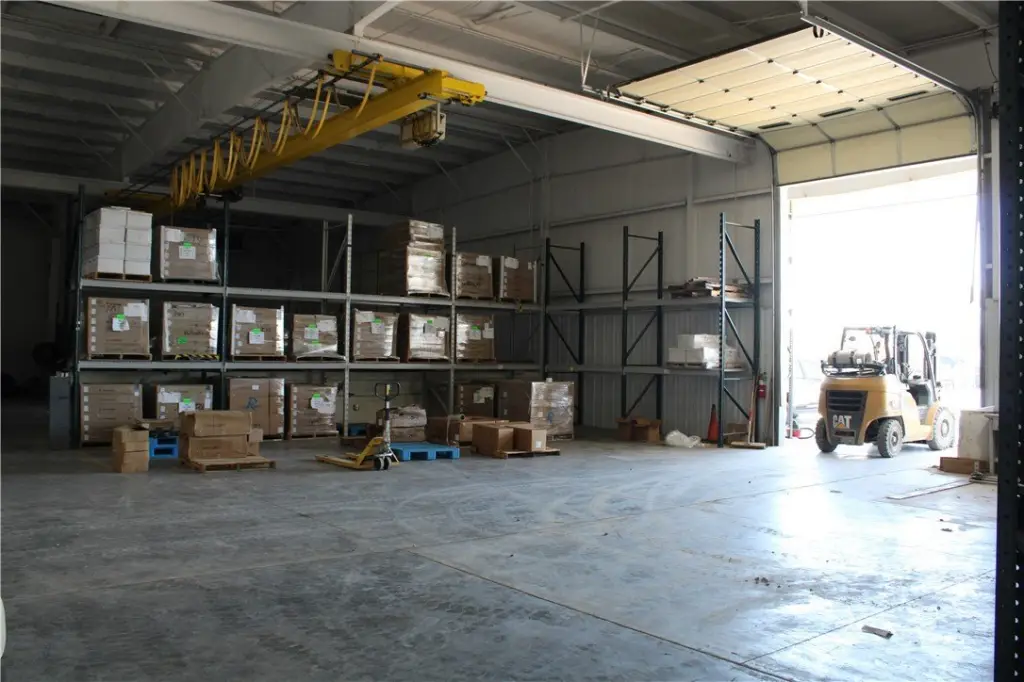
This warehouse facility at 477 E Robinson Ave in Springdale, Arkansas, is available for lease and includes a 0.62-acre fenced, graveled outdoor storage yard. The building offers 22-foot clear heights, clear-span workspace, two 12-foot by 16-foot drive-in doors, and one 10-foot by 12-foot dock door.
The property sits on a 2.2-acre lot in Washington County and provides both enclosed industrial space and dedicated exterior storage. Its loading configuration supports equipment movement and freight handling, while the secured yard adds practical capacity for materials, vehicles, or other outdoor storage needs.
The property sits on a 2.2-acre lot in Washington County and provides both enclosed industrial space and dedicated exterior storage. Its loading configuration supports equipment movement and freight handling, while the secured yard adds practical capacity for materials, vehicles, or other outdoor storage needs.
Key Highlights
- 22' clear heights with clear‑span warehouse workspace
- Two 12'x16' drive‑in doors
- One 10'x12' dock door
Property Analytics
Unlock full access to Insights
Subscribe to Realmo Intelligence
Open Analytics
Current Use
Lease Details
22 ft
Clear height
1
Dock-high doors
2
Drive-in doors
Yes
Fenced yard
NNN (Triple Net)
Lease Type
$1.80 /SF/Yr
CAM
Location Intelligence
Trade Area within ½ mile
477
Businesses Nearby
Well-served
Demand for This Use
Explore this area
Business Placement
Demographics for 72764, AR
60,786
Population
20,781
Households
2.9
Avg Household Size
30
Median Age
20%
College-Educated
72%
High-School Grad
66.2 sq mi
ZIP Area
918
Density / Sq Mi
$61,569
Median Household Income
$34,552
Median Earnings
$984
Median Rent
$226,100
Median Home Value
Check the figures for this property
Cap Rate, Value Estimation, Potential NOI and more
View Realmo Analytics
Market
Lease Benchmarks for Springdale, AR
$12.3 /SF/Yr
Avg Asking Price
$7–$16 /SF/Yr
Price Range
11,376 SF
Avg Space Size
This space is priced 2% below the average of $12.3 /SF/Yr.
Vacancy Rate% for Industrial in South region

Questions? Ask Rey
Realmo’s AI knows this listing — price, zoning, demand, history. Ask anything.






Similar Off Market Nearby
- W.E. Junk Removal — 1298 Electric Ave, Springdale, AR 72764
- Highway 412 East Mini Storage — 1253 E Robinson Ave, Springdale, AR 72764
- Saftstor Storage — 1654 E Robinson Ave, Springdale, AR 72764
- George's feedmill — 300-348 W Robinson Ave, Springdale, AR 72764
- Mama's Little Movers LLC — 1400 Crutcher St, Springdale, AR 72764
Frequently Asked Questions
What type of property is this?
Warehouse - Industrial facility with high clear heights, multiple loading doors, and secured exterior storage capacity.
Where is this warehouse located?
The property is located at 477 E Robinson Ave Springdale, AR.
What is the lease rate?
The lease rate is $12 SF/Yr.
What are key features of this property?
This property features: 22' clear heights with clear‑span warehouse workspace; Two 12'x16' drive‑in doors; One 10'x12' dock door



