Small-Bay Industrial Warehouse
4750-4798 Northeast 10th Avenue, Oakland Park, FL 33334
For Lease
New
$19 SF/Yr
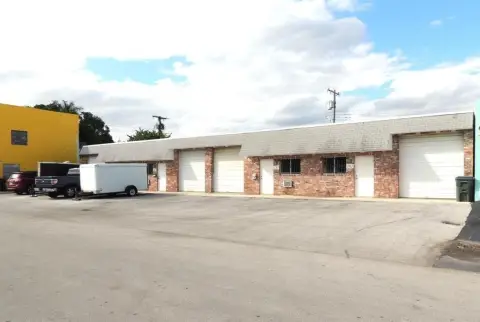
Two single-story buildings offer light-industrial space with grade-level loading and I-1 zoning.
Space Size1,600 SF - 2,120 SF
Property Size21,360 SF
Days on Market3
Property Features for 4750-4798 Northeast 10th Avenue
General Information
Standard status
Size
Net Rentable
Property subtype
Zoning
Lease Term
Space & Availability
Available Space
Contiguous Space
Warehouse & Industrial
Clear Height
Drive-In Door Height
Additional Details
Highway Access
Building Details
Building Size
Year Built
Buildings
Stories
Spaces For Lease
at 4750-4798 Northeast 10th Avenue Contact us4766 NE 10th Ave. $19/SF/Yr
Size
1,600 SF
Type
Warehouse/Distribution
Term
Negotiable
4778 NE 10th Ave. $19/SF/Yr
Size
1,600 SF
Type
Warehouse/Distribution
Term
Negotiable
4790 NE 10th Ave. $19/SF/Yr
Size
2,120 SF
Type
Warehouse/Distribution
Term
Negotiable
Listed By:
Haley Presser
(954) 254-5396
Source:
Levyrealtyadvisors
Added: Nov 20
Changed: Nov 21
Last Checked: Nov 21 at 2:10AM
Displayed information is deemed reliable but is not guaranteed and should be independently verified. All listing content including descriptions, pricing, images are the copyrighted material of Haley Presser

Ask AI about this property
Review the available facts, identify missing information and prepare questions for the agent.
Investment Insights
Based on property information with market context.
This Oakland Park warehouse property comprises two adjacent, single-story buildings totaling 21,360 SF. Warehouse space has 12-foot clear ceilings and 10-foot by 10-foot grade-level overhead doors. The property was built in 1971 and is zoned I-1 for light industrial use.
The site is near the southeast corner of Dixie Highway and Commercial Boulevard, with access minutes from I-95 and the 595 Expressway interchange at Commercial Boulevard.
The site is near the southeast corner of Dixie Highway and Commercial Boulevard, with access minutes from I-95 and the 595 Expressway interchange at Commercial Boulevard.
Key Highlights
- Two adjacent single‑story buildings totaling 21,360 SF
- 10' x 10' grade‑level overhead doors
- 12' clear warehouse ceilings
Property Analytics
Current Use
Lease Details
12 ft
Clear height
Yes
Highway access
NNN (Triple Net)
Lease Type
$2.85 /SF/Yr
CAM
Location Intelligence
Trade Area within ½ mile
2,795
Businesses Nearby
Demand for This Use
Improve property use
Find place for business
Demographics for 33334, FL
30,138
Population
14,314
Households
2.1
Avg Household Size
44
Median Age
33%
College-Educated
88%
High-School Grad
4.8 sq mi
ZIP Area
6,279
Density / Sq Mi
Median Household Income
Median Earnings
Median Rent
Median Home Value
Market
Lease Benchmarks for Oakland Park, FL
$20.44 /SF/Yr
Avg Asking Price
$1.58–$30 /SF/Yr
Price Range
5,718 SF
Avg Space Size
This space is priced 7% below the average of $20.44 /SF/Yr.
Average Price Trend$/SF/Yr for Warehouses in Oakland Park, FL
Properties on Market for Warehouses in Oakland Park
Vacancy Rate% for Industrial in South region






Similar Off Market Nearby
- Farmer's Choice LLC — 161 NE 38th St APT 8, Oakland Park, FL 33334
- Supreme Moving And Storage — 4013 NE 6th Ave, Oakland Park, FL 33334
- Warehouse — 4056 NE 5th Terrace, Oakland Park, FL 33334
- First Southern Van Lines — 4021 NE 5th Terrace, Oakland Park, FL 33334
- Bolender Enterprises Inc — 601 NE 42nd St, Oakland Park, FL 33334
Frequently Asked Questions
What type of property is this?
Warehouse - Two single-story buildings offer light-industrial space with grade-level loading and I-1 zoning.
Where is this warehouse located?
The property is located at 4750-4798 Northeast 10th Avenue Oakland Park, FL.
What is the lease rate?
The lease rate is $19 SF/Yr.
What are key features of this property?
This property features: Two adjacent single‑story buildings totaling 21,360 SF; 10' x 10' grade‑level overhead doors; 12' clear warehouse ceilings



