Flex Space with Drive-Through
For Sale
$275,000
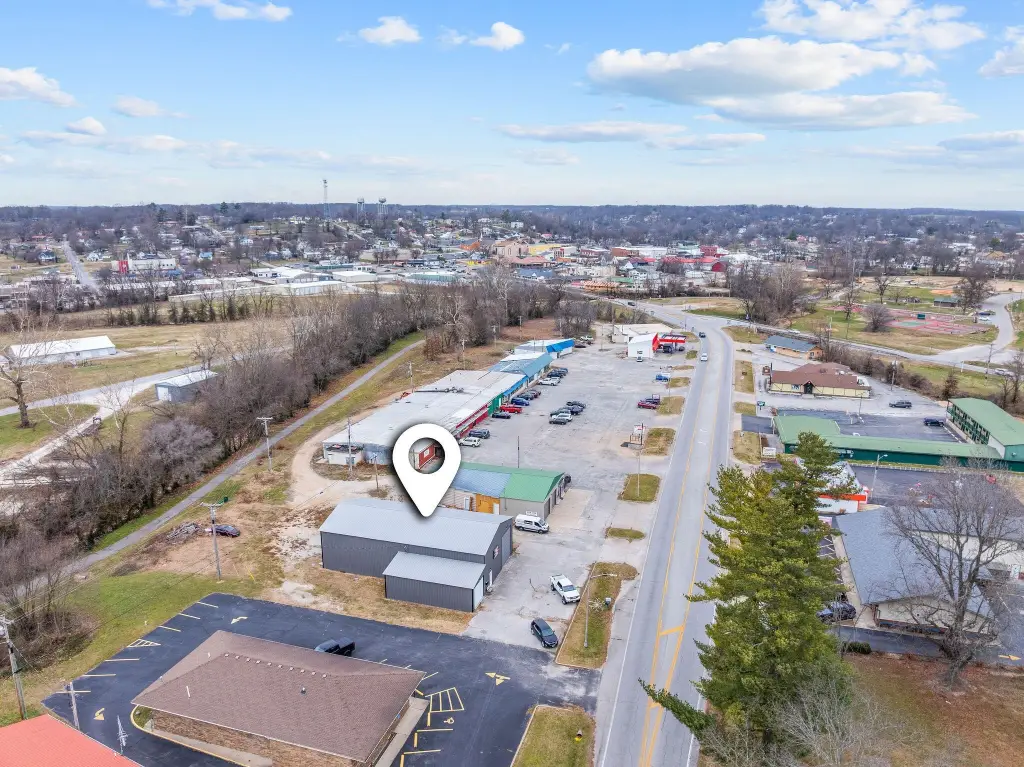
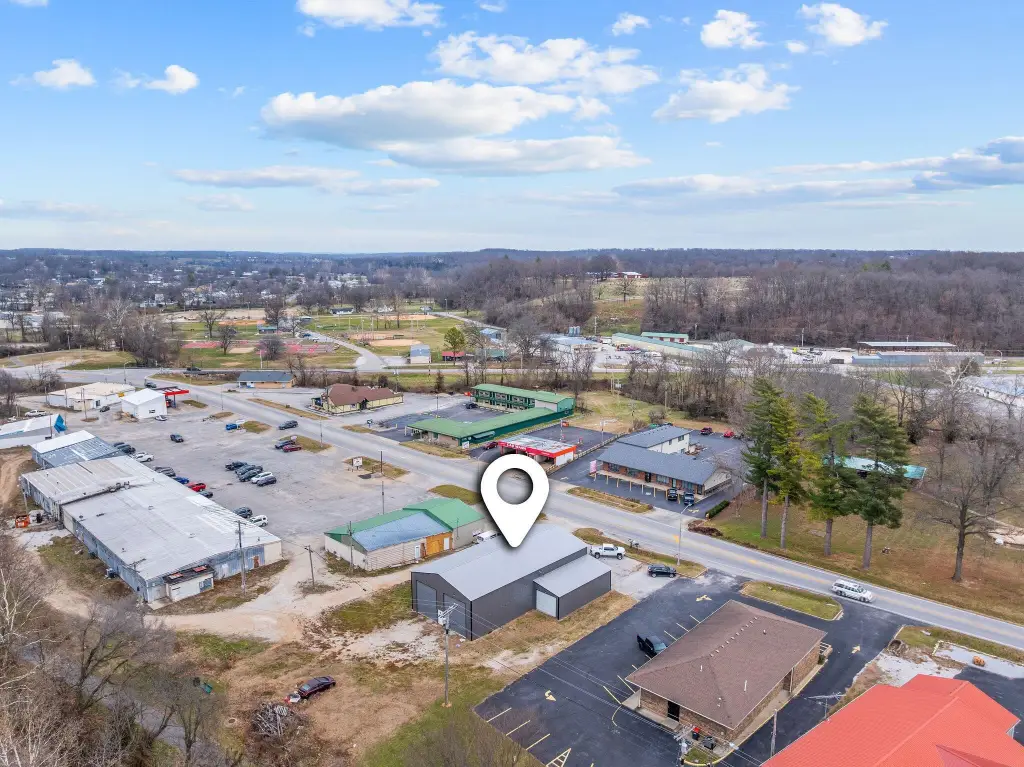
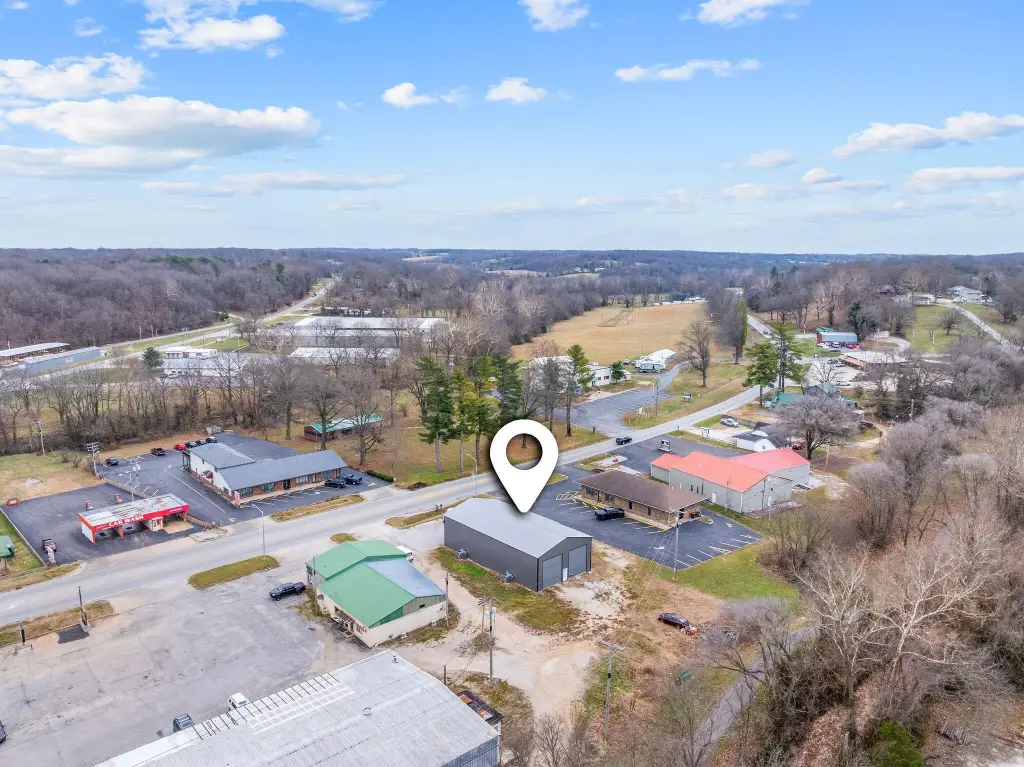
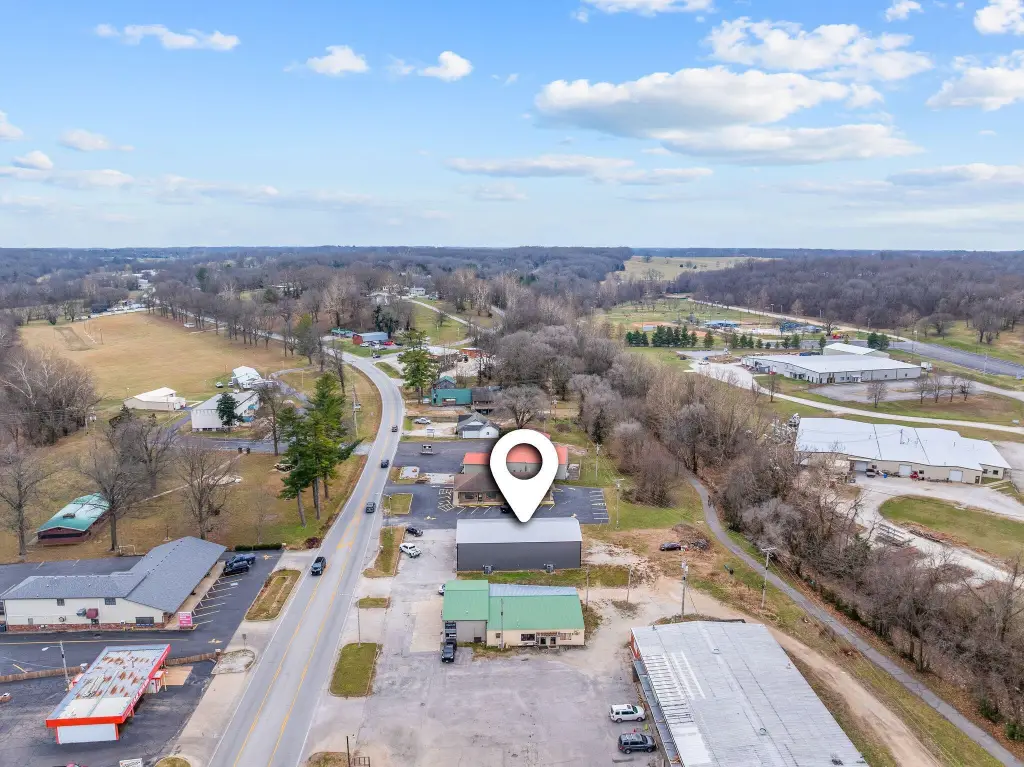
474 State Highway 76, Cassville, MO 65625
Commercial Sale, Cassville, MO
Property Size3,800 SF
Lot Size0.42 Acres
Price / SF$72.37
Days on Market287
Property Features for 474 State Highway 76
General Information
Property type
Commercial Sale
Property subtype
Other
Bathrooms
1
Full bathrooms
1
Rooms
Bathroom 1
Lot features
Level
Directions
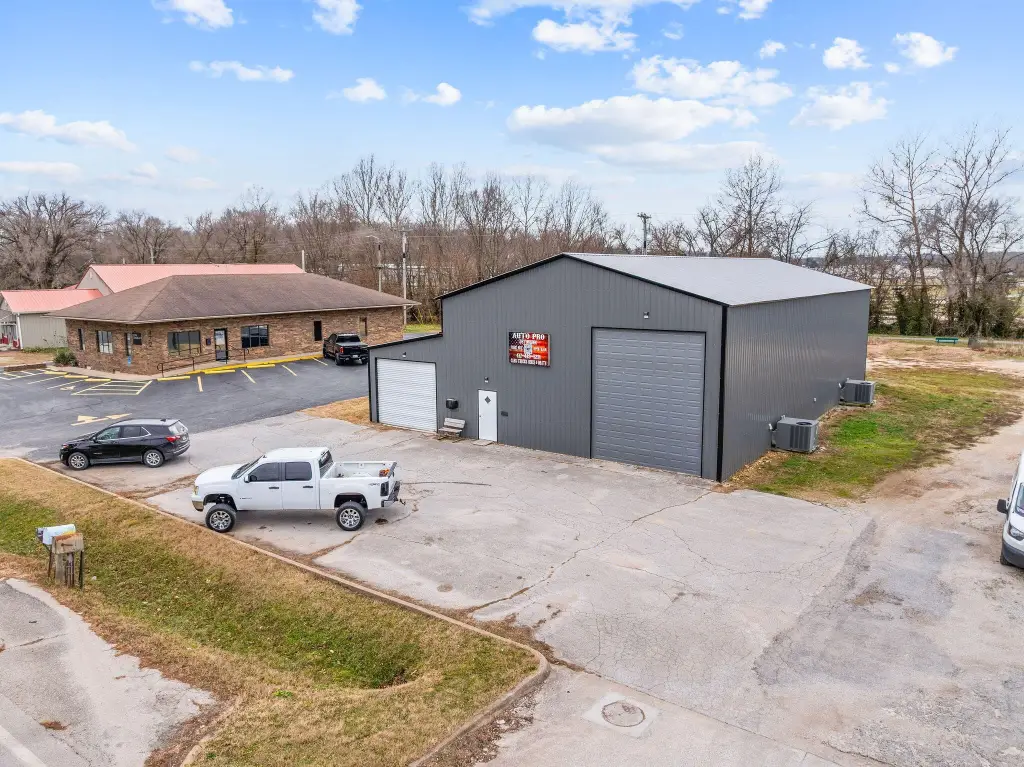
From Cassville Wal-Mart, turn Right on Hwy 37 traveling South, to Left on Sale Barn Road (Fasco road), follow to the end of the road, turn Right on Hwy 112, Property is on the Right, Just across the street from Oriental House. The business name is Auto Pro Detailing.
Standard status
Active
APN
1890290040190002000
Lot size
0.42 Acres
Taxes and HOA fees
Tax Year
2025
Tax Description
CASSVILLE LAND LOT: PT. OUTLOT 81, PT. NESE : SEC:29 TWN:23 RNG:27 BARRY COUNTY, MO
Tax Annual Amount
1326
Legal Description
CASSVILLE LAND LOT: PT. OUTLOT 81, PT. NESE : SEC:29 TWN:23 RNG:27 BARRY COUNTY, MO
Utilities
Utilities
Water Available
Heating system
Propane (Heating), Forced Air, Electric (Heating), Wall Furnace, Heat Pump (Heating)
Cooling system
Central Air, Window Unit(s), Electric
Amenities
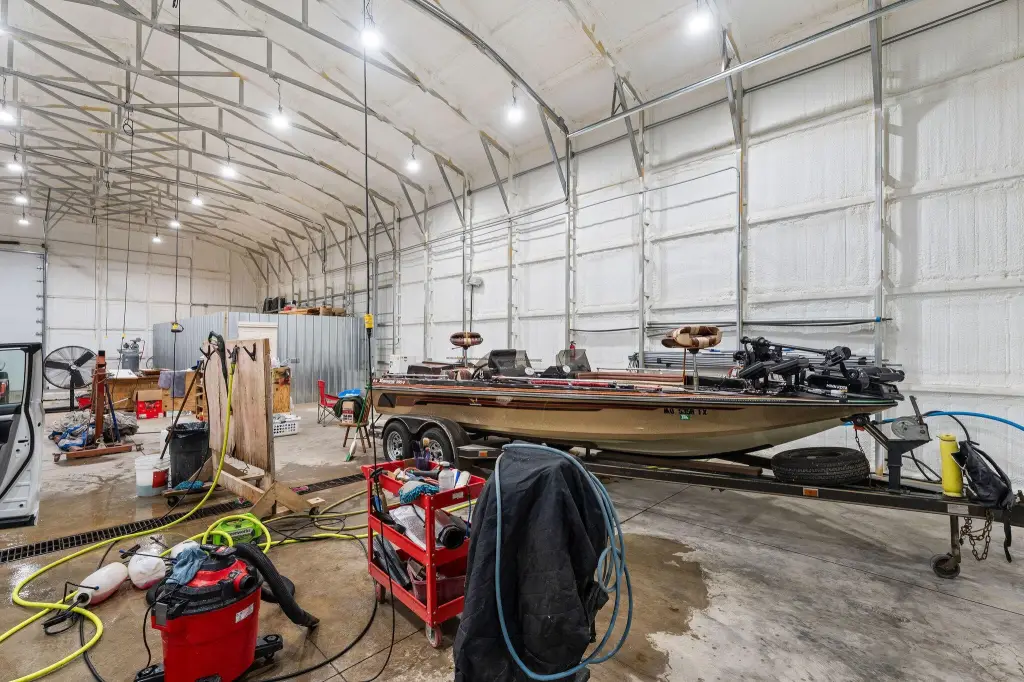
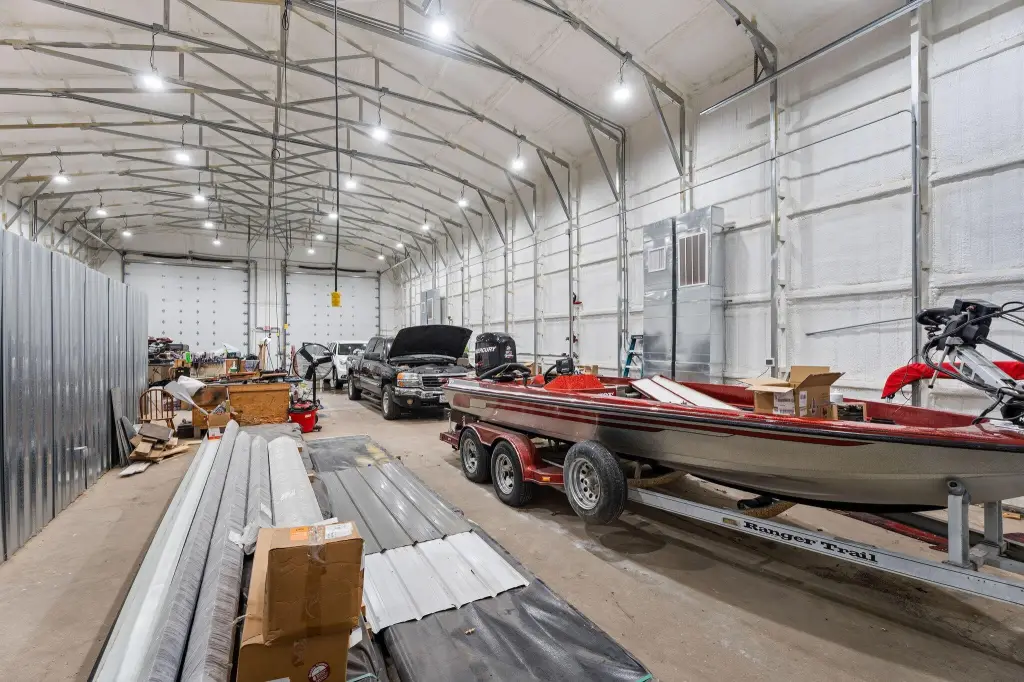
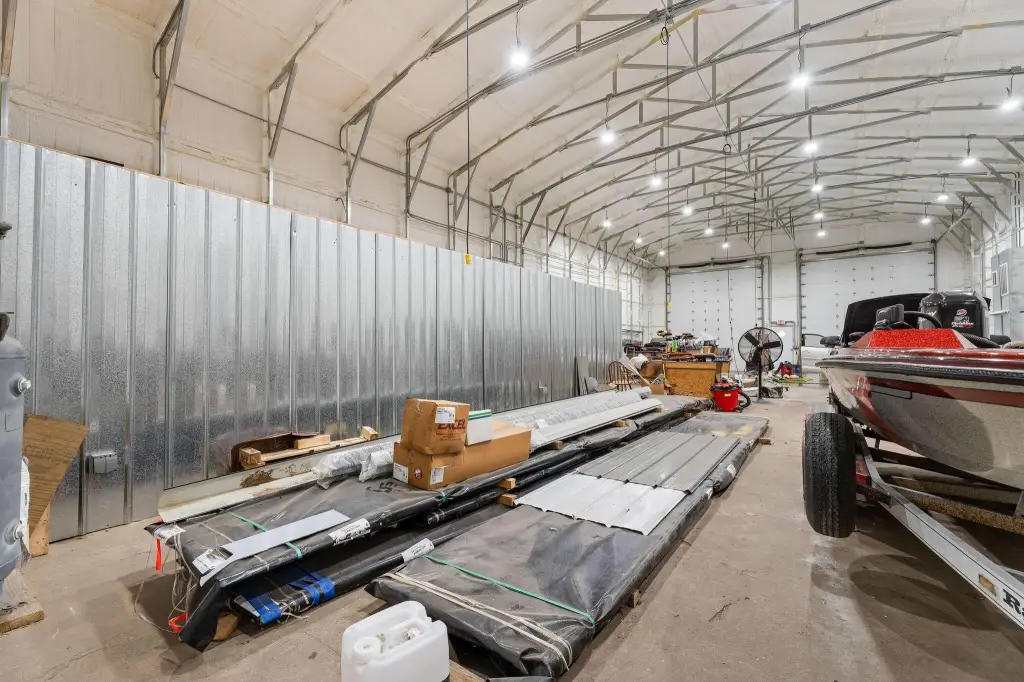
Insulated
HVAC
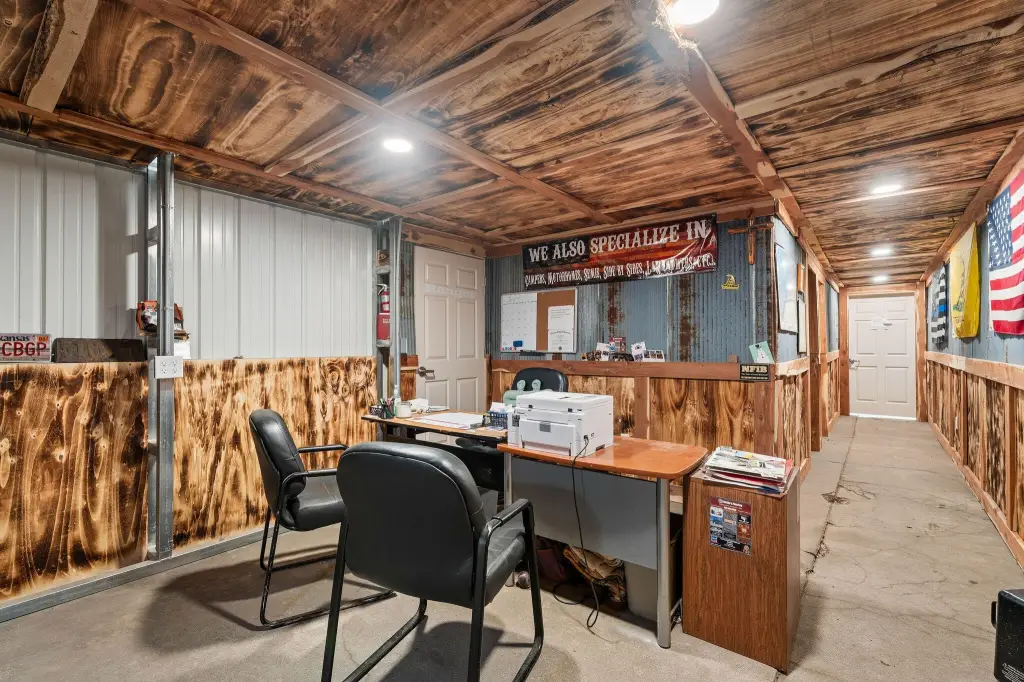
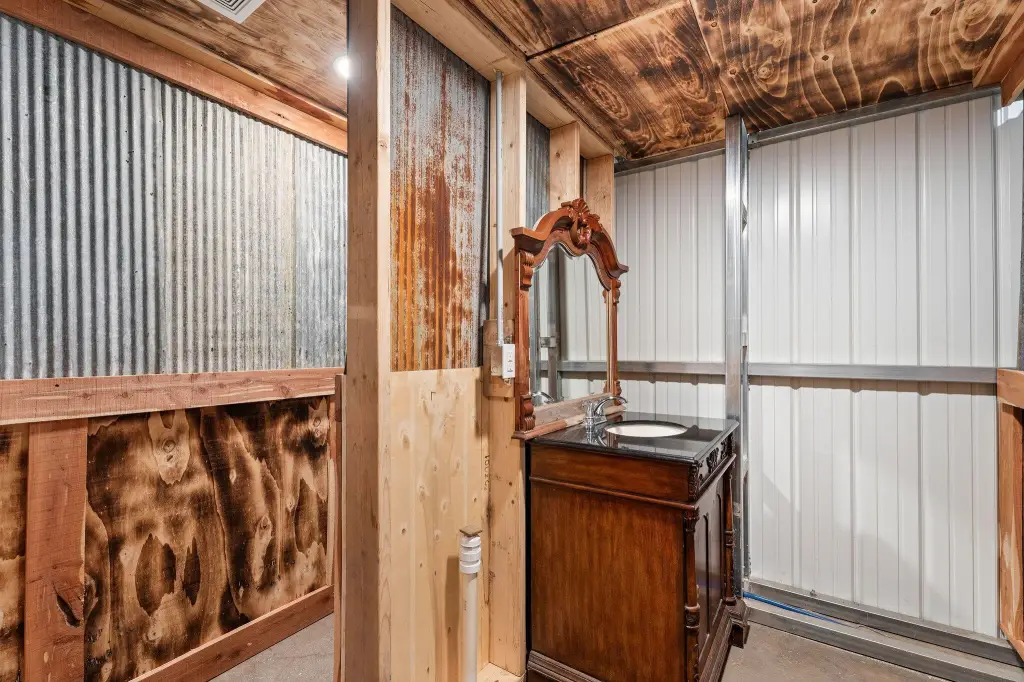
Office with custom wood ceiling and wainscoting
Concrete floors
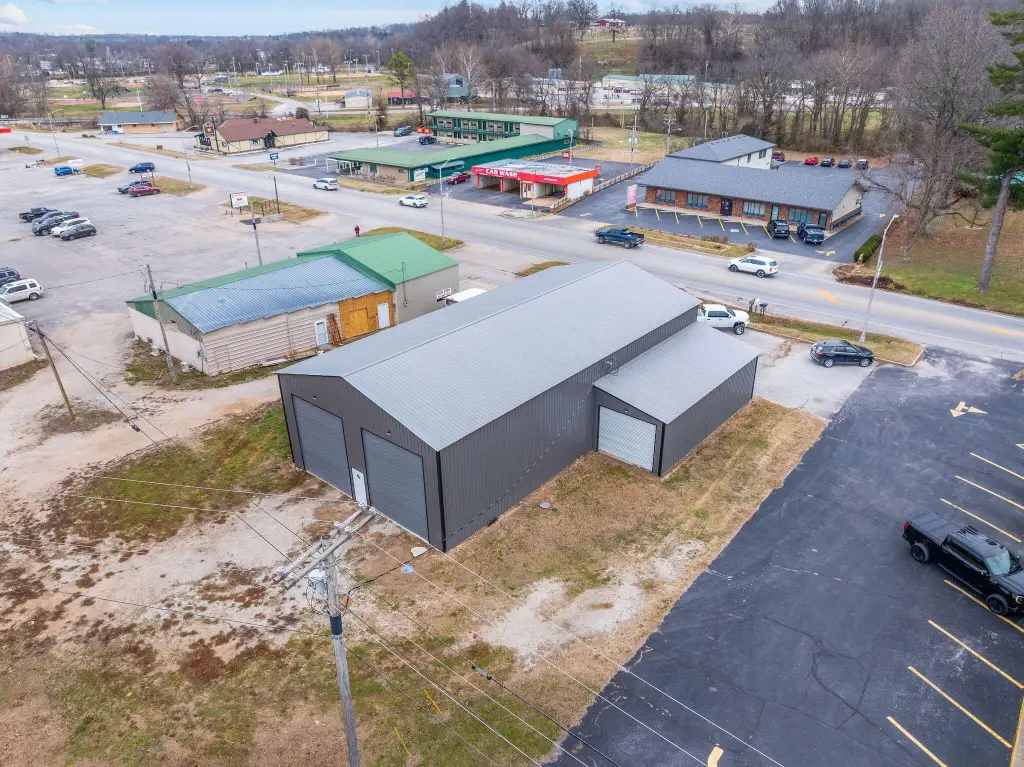
Attached lean-to
Rolling doors
Building Details
Year built
2023
Roof type
Metal
Listing Agency:
Green Mountain Realty, Inc.
(417) 858-2111
Listed By:
Roger Pinnell
(417) 858-8888
Added: Jan 5
Changed: Oct 17
Last Checked: Oct 19 at 2:06AM
MLS# 60312783
Copyright © 2026 Southern Missouri Regional MLS, LLC (SOMO). All rights reserved. All information provided by the listing agent/broker is deemed reliable but is not guaranteed and should be independently verified.

Ask AI about this property
Review the available facts, identify missing information and prepare questions for the agent.
Investment Insights
Based on property information with market context.
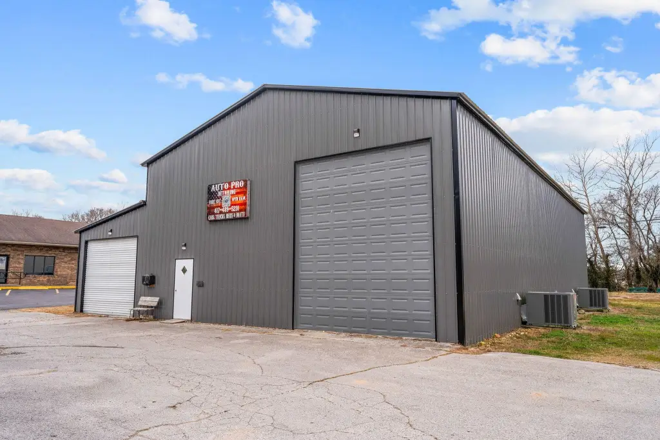
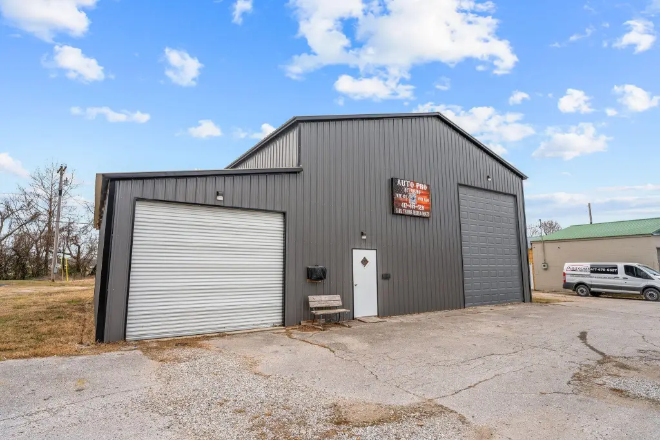
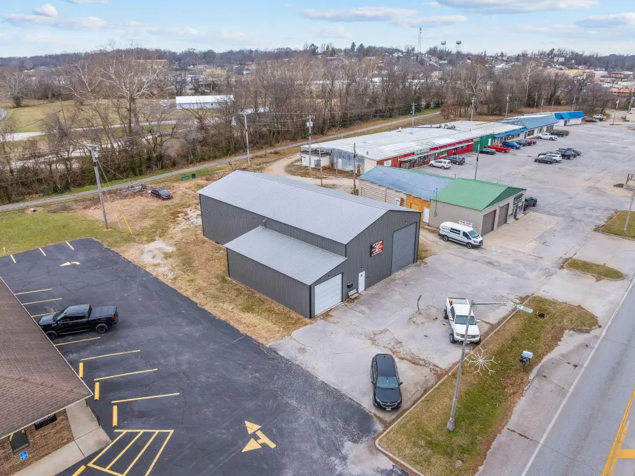
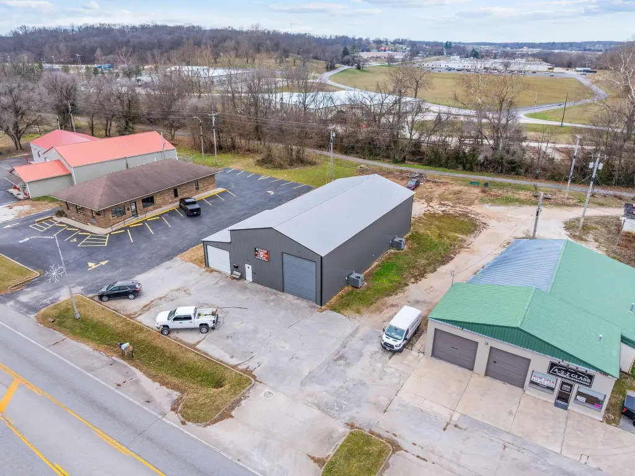
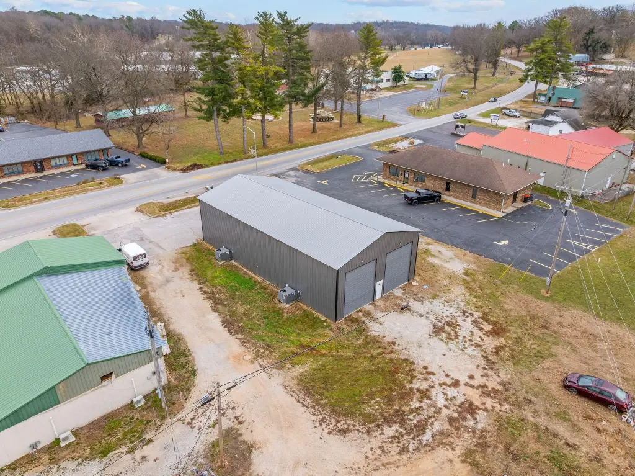
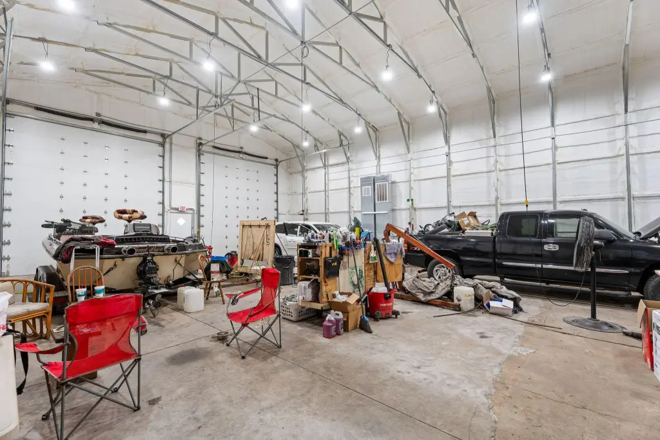
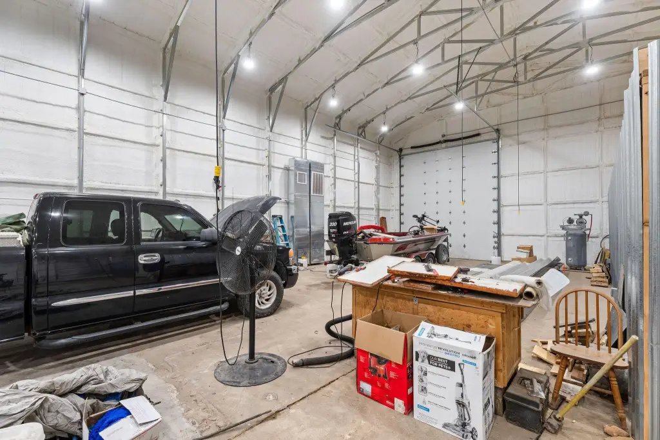
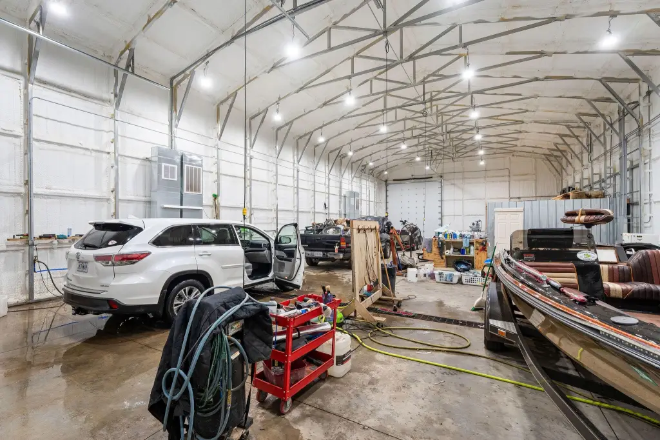
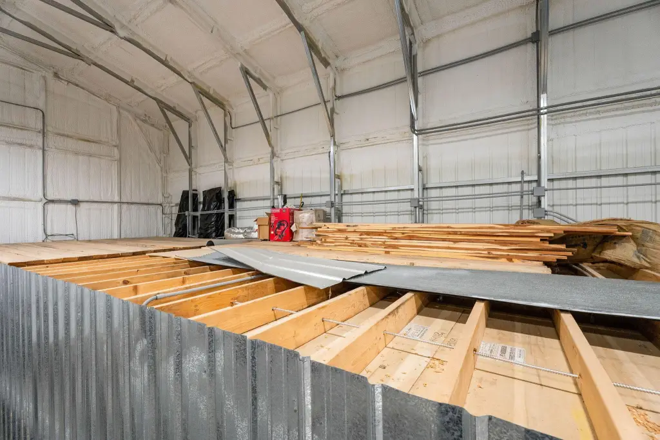
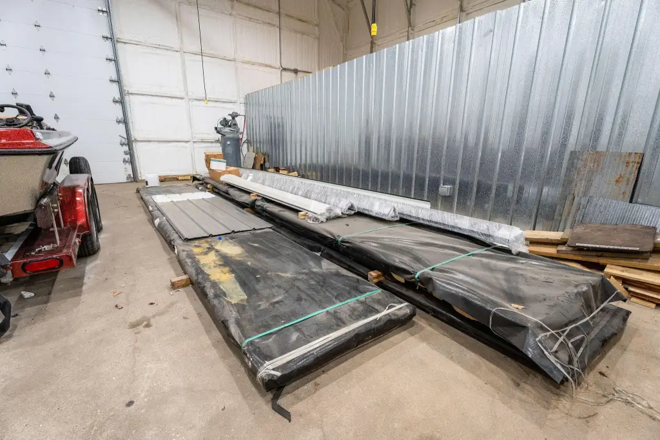
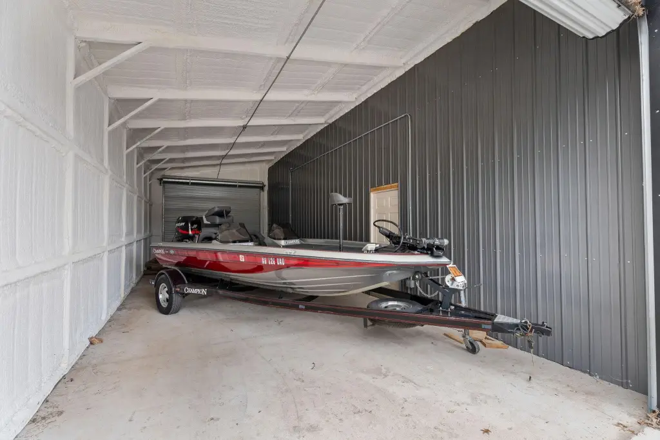
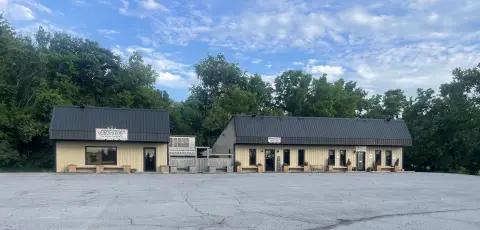
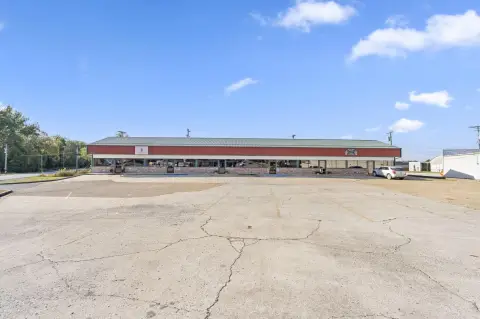
This 3,800-square-foot flex building was constructed in 2023 on a 0.42-acre parcel. The insulated shop has concrete flooring, a metal roof, galva-lum frame construction, and three large rolling doors measuring 16 feet tall by 14 feet wide. One door serves the front while two open at the rear, creating drive-through vehicle access. An attached lean-to adds another enclosed work or storage area with 10-foot by 12-foot doors at both ends.
The property includes an office with custom wood ceiling and wainscoting, a bathroom, two 4-ton HVAC units, a window air-conditioning unit, and a propane wall heater. Parking is available at the front, with additional space behind the building. Water is available, and three-phase electrical installation can be completed if needed.
The property includes an office with custom wood ceiling and wainscoting, a bathroom, two 4-ton HVAC units, a window air-conditioning unit, and a propane wall heater. Parking is available at the front, with additional space behind the building. Water is available, and three-phase electrical installation can be completed if needed.
Key Highlights
- 3800 sq ft flex building on 0.42 acres, constructed in 2023
- Three rolling doors measuring 16' tall by 14' wide
- Attached lean‑to with 10' tall by 12' wide doors at the front and back
Property Analytics
Unlock full access to Insights
Subscribe to Realmo Intelligence
Open Analytics
Current Use
Lease Details
5
Drive-in doors
Yes
Highway access
Yes
Paved road access
Location Intelligence
Trade Area within ½ mile
393
Businesses Nearby
Balanced
Demand for This Use
Explore this area
Business Placement
Demographics for 65625, MO
8,298
Population
3,637
Households
2.3
Avg Household Size
41
Median Age
14%
College-Educated
86%
High-School Grad
157.1 sq mi
ZIP Area
53
Density / Sq Mi
$61,327
Median Household Income
$35,447
Median Earnings
$711
Median Rent
$161,100
Median Home Value
Check the figures for this property
Cap Rate, Value Estimation, Potential NOI and more
View Realmo Analytics
Market
Vacancy Rate% for Industrial in Midwest region




Frequently Asked Questions
What type of property is this?
Flex space - Insulated 2023 building with office space, HVAC, concrete floors, and front and rear vehicle access.
Where is this flex space located?
The property is located at 474 State Highway 76 Cassville, MO.
What is the asking price?
The asking price for this property is $275,000.
What are key features of this property?
This property features: 3800 sq ft flex building on 0.42 acres, constructed in 2023; Three rolling doors measuring 16' tall by 14' wide; Attached lean‑to with 10' tall by 12' wide doors at the front and back