Industrial/Manufacturing Building with Overhead Door
For Sale
$649,900
4730 W Armitage Avenue, Chicago, IL 60639
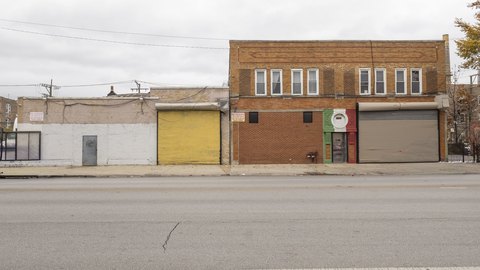
5,625 SF industrial/manufacturing building with overhead door access, private office, and pallet-racked storage across from Home Depot.
Property Size5,625 SF
Price / SF$115.54
Days on Market120
Property Features for 4730 W Armitage Avenue
General Information
Standard status
Active
Size
5,625 SF
Property subtype
COMMERCIAL
Site & Location
Neighborhood
Hermosa
Taxes and HOA fees
Annual Taxes
$16,071
Building Details
Building Size
5,625 SF
Year Built
1929
Listing Agency:
Keller Williams ONEChicago 773-617-8880 Overview Additional information MLS R ID 12694492 Interior features Bedrooms 0 Cooling Yes Exterior features Lot Size 0.14 Acres Other property details Taxes $16,071 Tax Frequency Annually Coldwell Banker Dawn McKenna Group Request a tour Contact agent Request a tour Contact agent Listed by Greg Viti with Keller Williams ONEChicago 773-617-8880
Listed By:
Greg Viti · License #475122100
(312) 216-2422
Source:
Dawnmckennagroup
Added: Jul 6
Changed: Oct 31
Last Checked: Nov 1 at 3:14PM
Displayed information is deemed reliable but is not guaranteed and should be independently verified. All listing content including descriptions, pricing, images are the copyrighted material of Keller Williams ONEChicago 773-617-8880 Overview Additional information MLS R ID 12694492 Interior features Bedrooms 0 Cooling Yes Exterior features Lot Size 0.14 Acres Other property details Taxes $16,071 Tax Frequency Annually Coldwell Banker Dawn McKenna Group Request a tour Contact agent Request a tour Contact agent Listed by Greg Viti with Keller Williams ONEChicago 773-617-8880

Ask AI about this property
Review the available facts, identify missing information and prepare questions for the agent.
Investment Insights
Based on property information with market context.
This versatile industrial/manufacturing building offers 5,625 square feet of open work areas supported by a comfortable private office. Dedicated storage includes pallet racking, and the space is designed for overhead door access and flexible operations, with room for equipment, inventory, or production. Interior highlights include high ceilings, exposed brick, and abundant natural light.
The property is located in a high-traffic setting directly across from Home Depot, supporting convenient access for daily deliveries and service operations. Easy connectivity to major transportation routes can be useful for manufacturing, warehousing, distribution, contractors, or light industrial use.
Built in 1929, the building’s adaptable layout and practical loading access make it suitable for tenants seeking an industrial footprint that can support multiple workflows.
The property is located in a high-traffic setting directly across from Home Depot, supporting convenient access for daily deliveries and service operations. Easy connectivity to major transportation routes can be useful for manufacturing, warehousing, distribution, contractors, or light industrial use.
Built in 1929, the building’s adaptable layout and practical loading access make it suitable for tenants seeking an industrial footprint that can support multiple workflows.
Key Highlights
- 5,625‑square‑foot industrial/manufacturing building
- Overhead door access for loading and operations
- Private office plus expansive open work areas
Financial Insights
Estimated NOI and Cap Rate
NOI / Yr
$26,707
Cap Rate
4.11%
Suggested Prices Based on Cap Rates
Cap Rate 5%
$534,140
$534.1K
Cap Rate 7%
$381,529
$381.5K
Cap Rate 9%
$296,744
$296.7K
Market Conditions
NOI Build-Up for 5,625 SF
Gross rent
$36.5K $6.48/SF
− Vacancy
−$5.0K −$0.89/SF
EGI
$31.4K $5.59/SF
− OpEx
−$4.7K −$0.84/SF
NOI
$26.7K $4.75/SF
Area
ZIP 60639
Vacancy
13.80%
Lease Rate
$6.48 /SF/Yr
Expense Ratio
15.00%
Simulate Cap Rate and NOI
Suggested Prices Based on Cap Rates
Cap Rate 5%
$534,140
Cap Rate 7%
$381,529
Cap Rate 9%
$296,744
Alternative Uses
Best Use
Warehouse
$381.5K
$333.8K – $445.1K
NOI $26,707 @ 7.0% cap · market cap 4.11%
Second Best
Industrial
$314.2K
$274.9K – $366.6K
NOI $21,994 @ 7.0% cap · market cap 3.38%
Theoretical Best
Office A
$2.49M
$2.18M – $2.90M
NOI $174,096 @ 7.0% cap · market cap 26.79%
Zoning and permitted uses should be independently verified with authorities.
How Realmo checks its estimates
Property Analytics
Who owns this building?
See the owner, sales and loan history
Open Analytics
Current Use
Location Intelligence
Trade Area within ½ mile
1,601
Businesses Nearby
Explore this area
Business Placement
Demographics for 60639, IL
89,543
Population
28,656
Households
3.1
Avg Household Size
34
Median Age
15%
College-Educated
69%
High-School Grad
5.0 sq mi
ZIP Area
17,909
Density / Sq Mi
$59,710
Median Household Income
$34,846
Median Earnings
$1,212
Median Rent
$289,000
Median Home Value
Check the figures for this property
Cap Rate, Value Estimation, Potential NOI and more
View Realmo Analytics
Market
Vacancy Rate% for Industrial in Chicago, IL




Frequently Asked Questions
What type of property is this?
Manufacturing property - 5,625 SF industrial/manufacturing building with overhead door access, private office, and pallet-racked storage across from Home Depot.
Where is this manufacturing property located?
The property is located at 4730 W Armitage Avenue Chicago, IL.
What is the asking price?
The asking price for this property is $649,900.
What are key features of this property?
This property features: 5,625‑square‑foot industrial/manufacturing building; Overhead door access for loading and operations; Private office plus expansive open work areas