One-Bedroom Condo with Garden
For Sale
$490,000
473 BAINBRIDGE Street 2A, Brooklyn, NY 11233
Sunlit one-bedroom unit with in-unit washer/dryer, central heating and cooling, and a shared roof deck.
Property SizeContact for details
Days on Market142
Property Features for 473 BAINBRIDGE Street 2A
General Information
Standard status
Active
Property subtype
Apartment
Units
Unit Mix
1 x 1BR/1BA
Multifamily Units
1
Additional Details
Public Transit
Yes
Amenities
in-unit washer/dryer
central heating and cooling
common roof deck
Building Details
Year Built
1899
Listing Agency:
Corcoran Group
Listed By:
Daniel Kandinov · License #10401279436
(646) 483-8600
Source:
Carlinwright
Added: May 4
Changed: Sep 21
Last Checked: Sep 21 at 7:26AM
Displayed information is deemed reliable but is not guaranteed and should be independently verified. All listing content including descriptions, pricing, images are the copyrighted material of Corcoran Group
Investment Insights
Based on property information with market context.
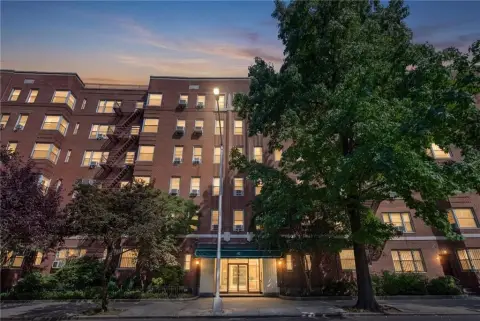
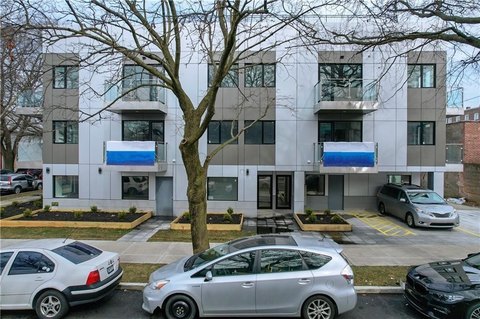
Welcome to 473 Bainbridge, a collection of six crafted condos on a quiet residential street in Brooklyn’s Stuyvesant Heights. Residence 2A is a sun-splashed one-bedroom, one-bath condo overlooking the serene back garden, with in-unit washer/dryer and oversized windows. The open-concept living and dining area features white oak plank flooring and airy high ceilings.
The kitchen is designed with matte white cabinetry, chrome hardware, Grohe fixtures, and top-of-the-line appliances from Fisher & Paykel and Bertazzoni. The spacious bedroom offers a large closet and garden views. The bathroom includes travertine tile, Delta fixtures, and an LED medicine cabinet. Additional features include central heating and cooling, plus access to a common roof deck.
Convenient transportation access is available via the Ralph Ave C and Chauncey St J subway stations, with nearby grocery stores, parks, and neighborhood amenities. The building was built in 1899. All square footage is approximate.
The kitchen is designed with matte white cabinetry, chrome hardware, Grohe fixtures, and top-of-the-line appliances from Fisher & Paykel and Bertazzoni. The spacious bedroom offers a large closet and garden views. The bathroom includes travertine tile, Delta fixtures, and an LED medicine cabinet. Additional features include central heating and cooling, plus access to a common roof deck.
Convenient transportation access is available via the Ralph Ave C and Chauncey St J subway stations, with nearby grocery stores, parks, and neighborhood amenities. The building was built in 1899. All square footage is approximate.
Key Highlights
- Residence 2A offers 1 bedroom and 1 bathroom with garden‑facing oversized windows
- In‑unit washer/dryer and central heating and cooling
- Open‑concept living and dining with white oak plank flooring and high ceilings
Property Analytics
Unlock full access to Insights
Subscribe to Realmo Intelligence
Open Analytics
Current Use
Lease Details
1
Residential units
Location Intelligence
Trade Area within ½ mile
3,519
Businesses Nearby
Explore this area
Business Placement
Demographics for 11233, NY
75,399
Population
34,412
Households
2.2
Avg Household Size
35
Median Age
33%
College-Educated
86%
High-School Grad
1.3 sq mi
ZIP Area
57,999
Density / Sq Mi
$62,034
Median Household Income
$47,149
Median Earnings
$1,613
Median Rent
$1,013,000
Median Home Value
Check the figures for this property
Cap Rate, Value Estimation, Potential NOI and more
View Realmo Analytics

Questions? Ask Rey
Realmo’s AI knows this listing — price, zoning, demand, history. Ask anything.








Frequently Asked Questions
What type of property is this?
Residential income property - Sunlit one-bedroom unit with in-unit washer/dryer, central heating and cooling, and a shared roof deck.
Where is this residential income property located?
The property is located at 473 BAINBRIDGE Street 2A Brooklyn, NY.
What is the asking price?
The asking price for this property is $490,000.
What are key features of this property?
This property features: Residence 2A offers 1 bedroom and 1 bathroom with garden‑facing oversized windows; In‑unit washer/dryer and central heating and cooling; Open‑concept living and dining with white oak plank flooring and high ceilings



