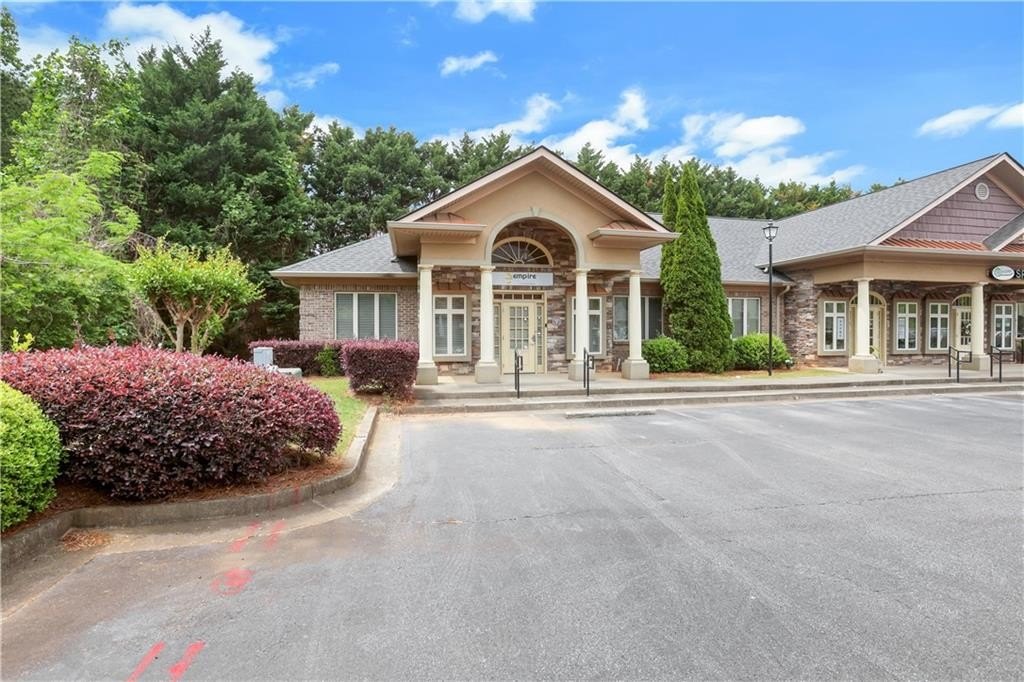
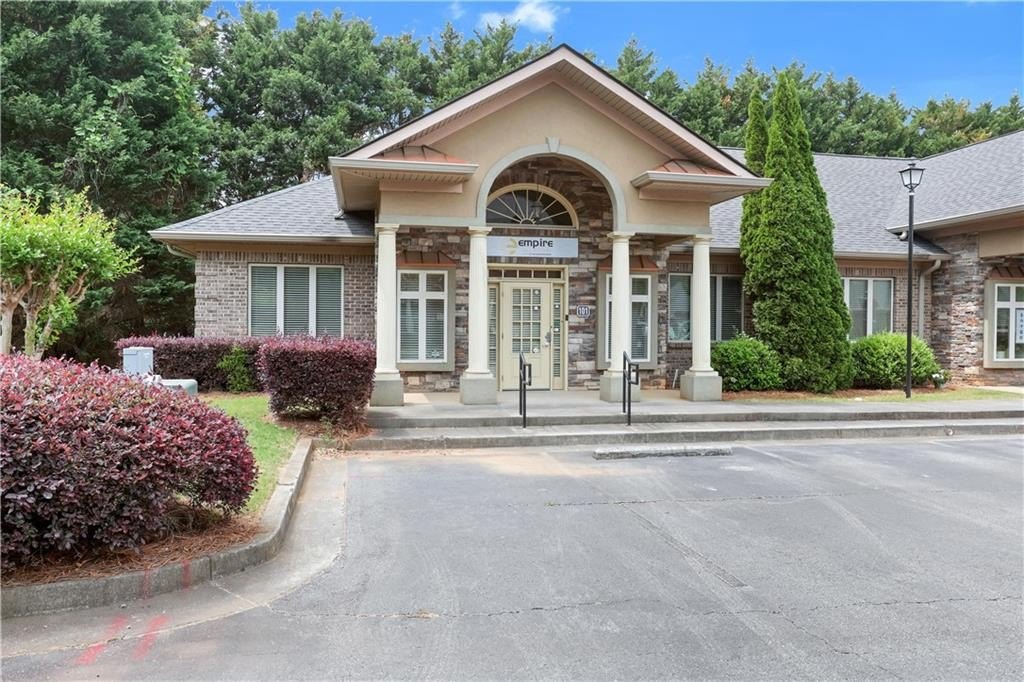
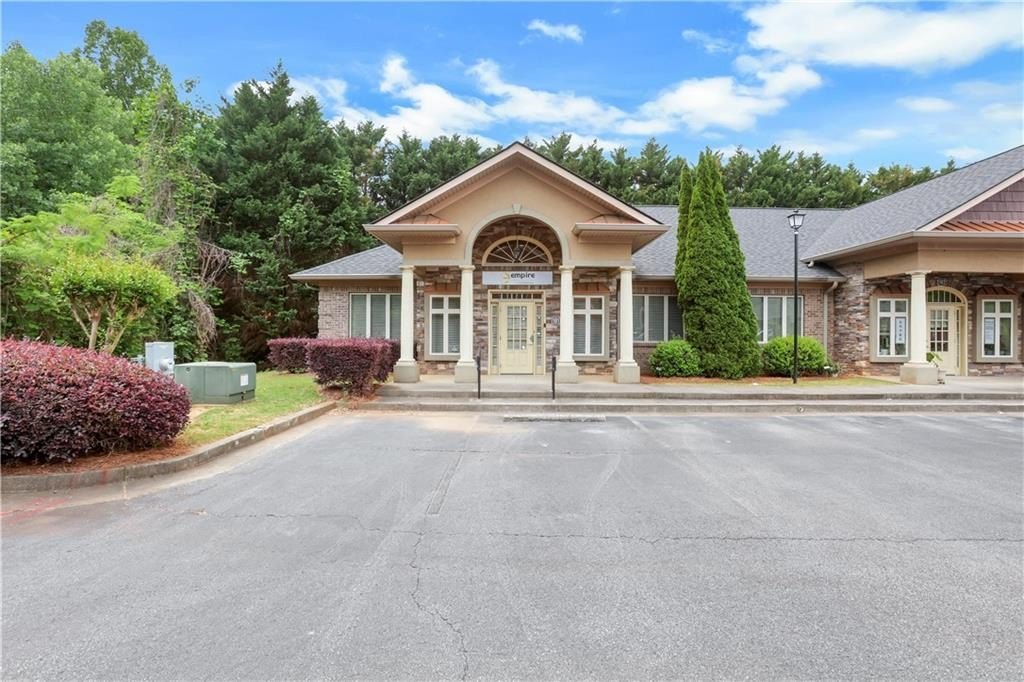
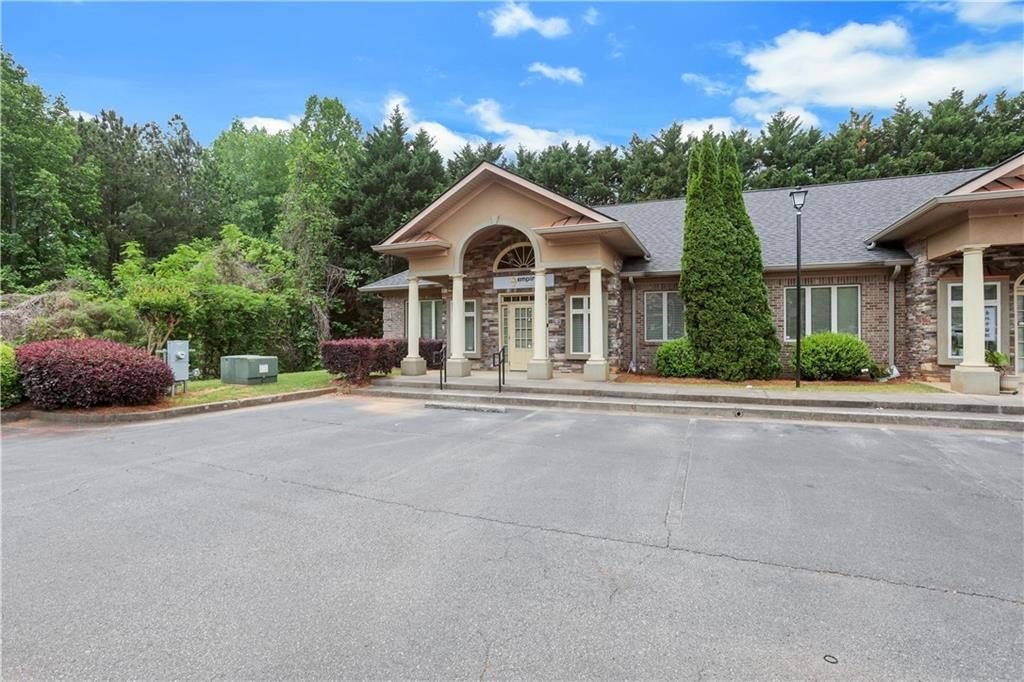
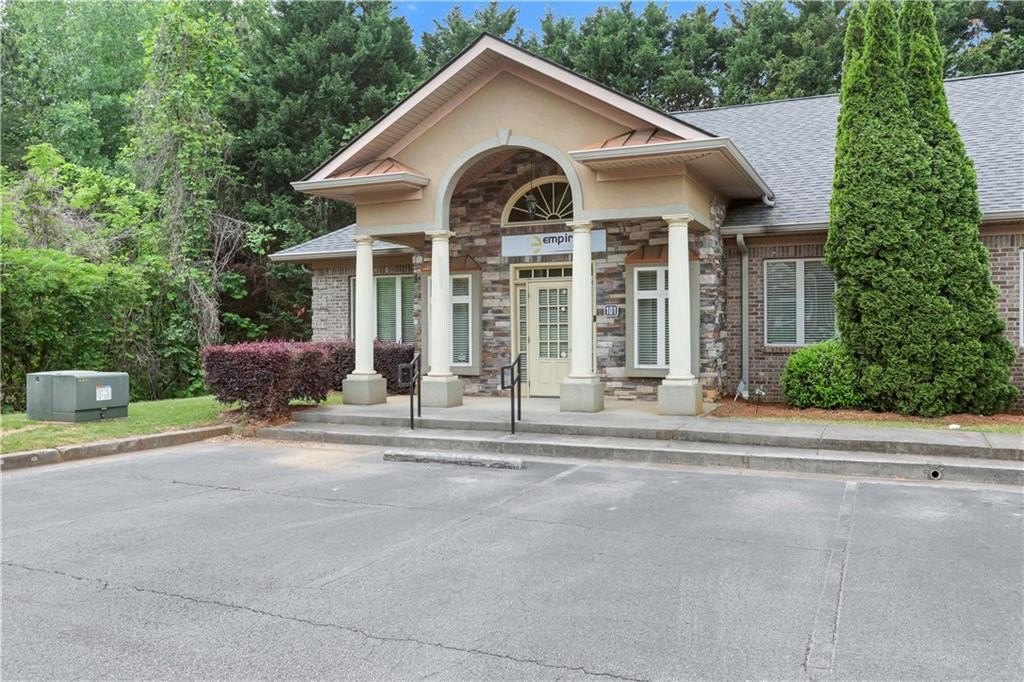
End-Unit Office
For Lease
$2,613/Mo
4720 Peachtree Industrial Boulevard, Berkeley Lake, GA 30071
COMMERCIAL - Berkeley Lake, GA
Lot Size0.04 Acres
Days on Market115
Property Features for 4720 Peachtree Industrial Boulevard
General Information
Property type
Commercial Lease
Property subtype
Office
Zoning
AA035
Parking
3
Parking features
Parking Lot
Window features
Window Treatments
Interior features
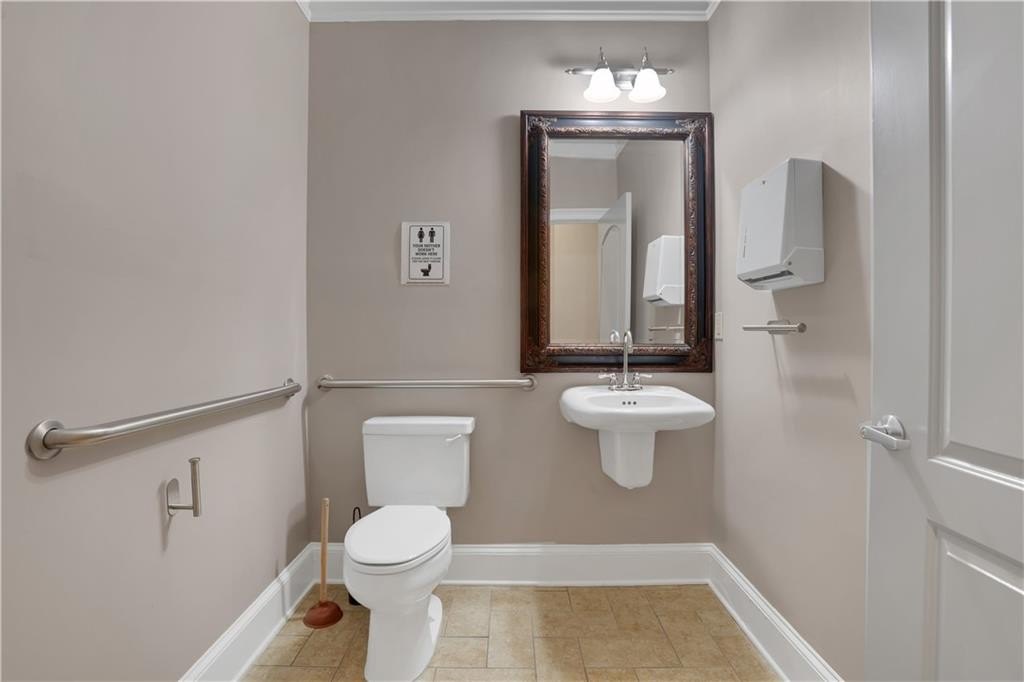
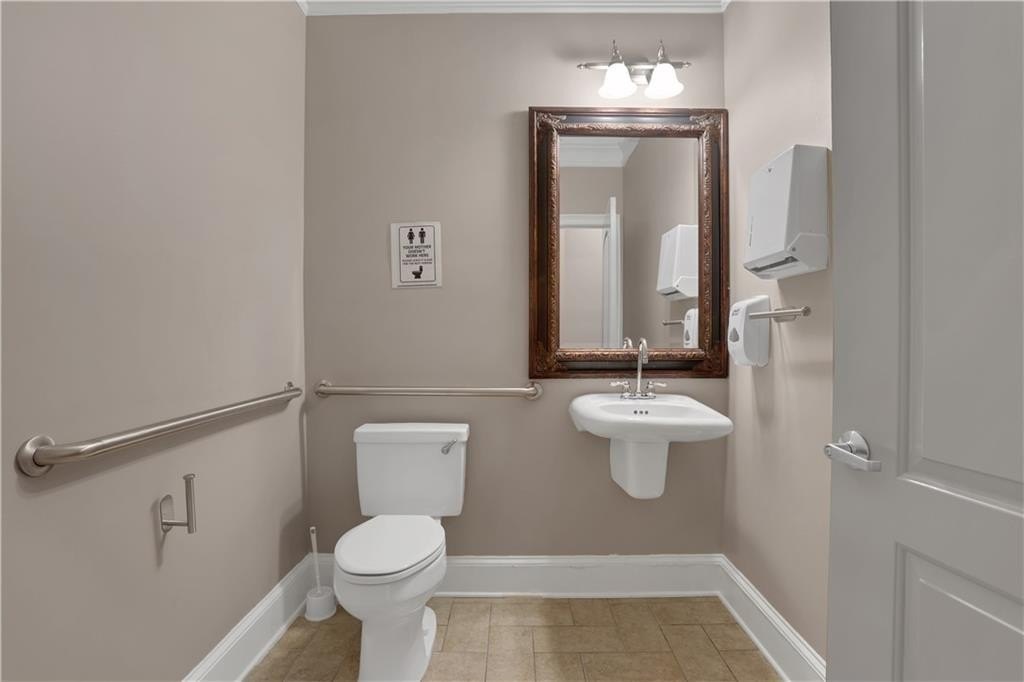
Reception Area, Recessed Lighting, Restrooms
Accessibility
Accessible Approach with Ramp
Lot features
Business Park, Level
Directions
Please use GPS
Standard status
Active
APN
R6269 176
Lot size
0.04 Acres
Utilities
Utilities
Cable Available
Heating system
Central, Forced Air
Cooling system
Central Air, Electric, Ceiling Fan(s)
Building Details
Year built
2008
Floors in Building
1
Flooring type
Hardwood
Building materials
Brick 4 Sides
Roof type
Asphalt
Listing Agency:
Point Honors and Associates, Realtors
(678) 869-5130
Listed By:
Tim Hur · License #299688
(404) 512-2322
Added: Apr 9
Changed: Jul 29
Last Checked: Aug 1 at 7:06AM
MLS# 7750162
Copyright © 2026 First Multiple Listing Service, Inc. All rights reserved. All information provided by the listing agent/broker is deemed reliable but is not guaranteed and should be independently verified.
Investment Insights
Based on property information with market context.
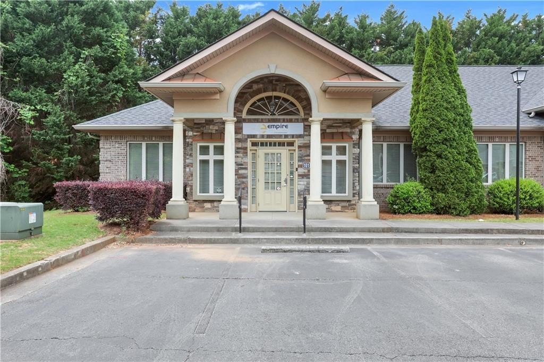
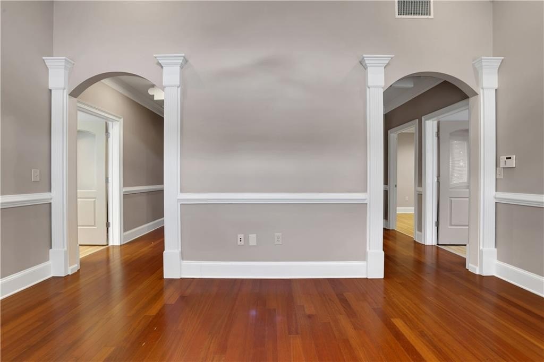
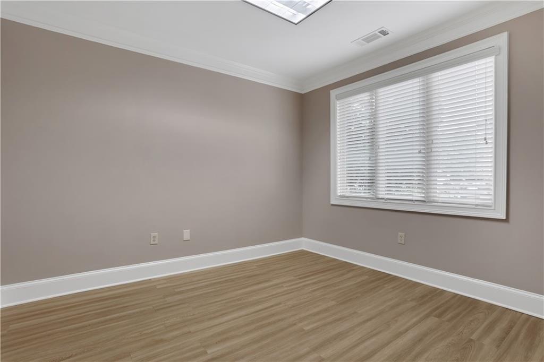
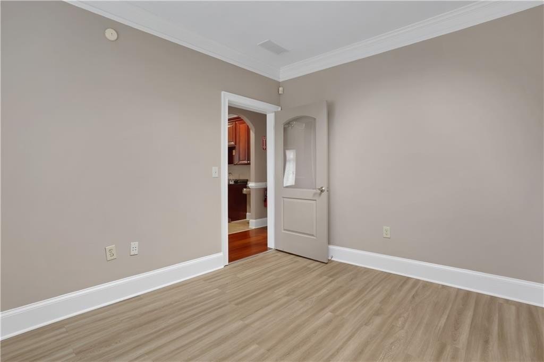
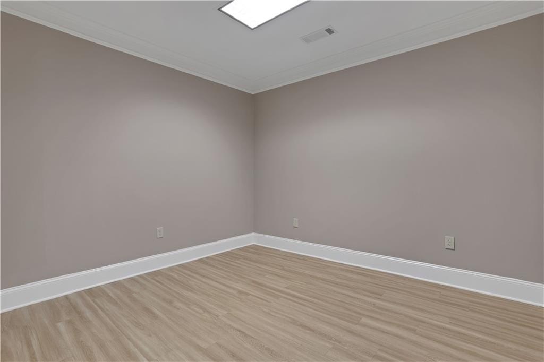

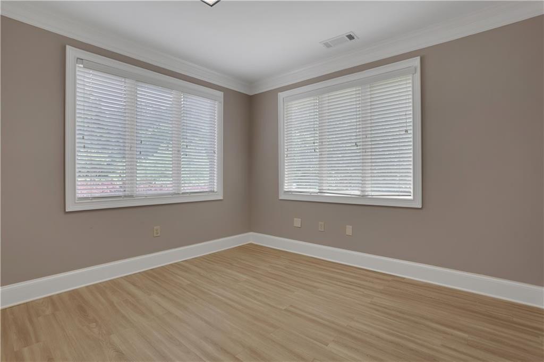
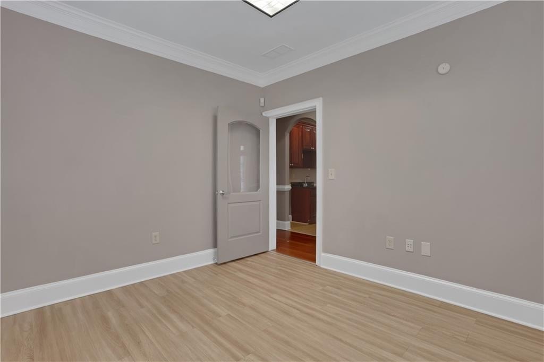
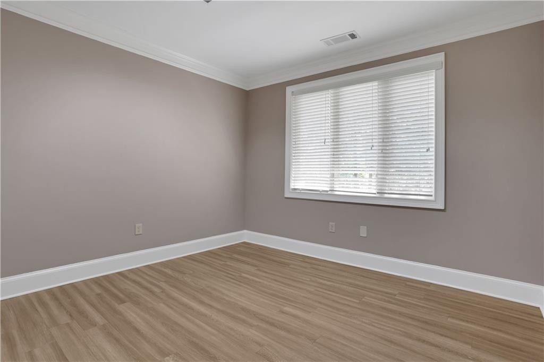
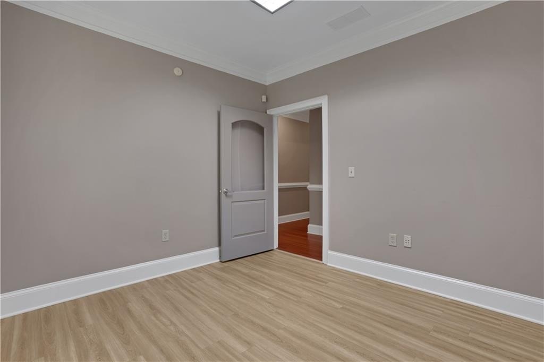
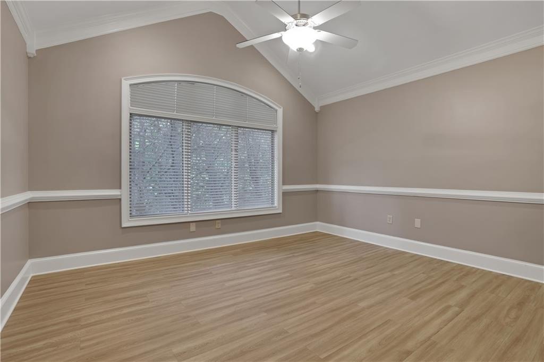
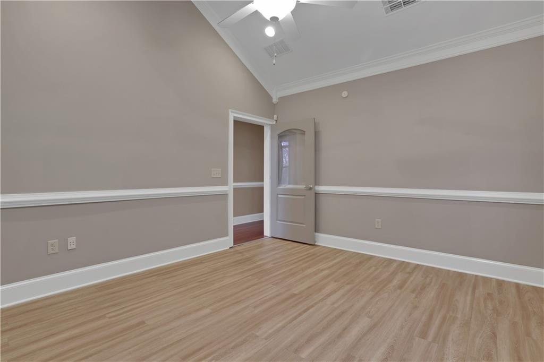
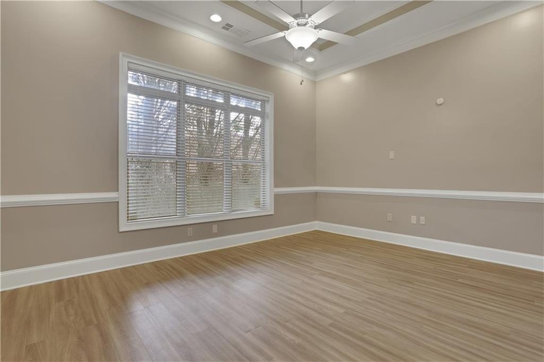
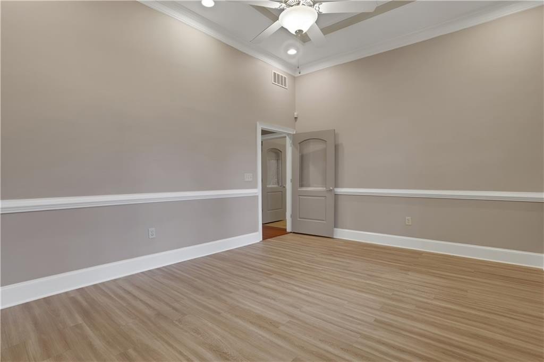
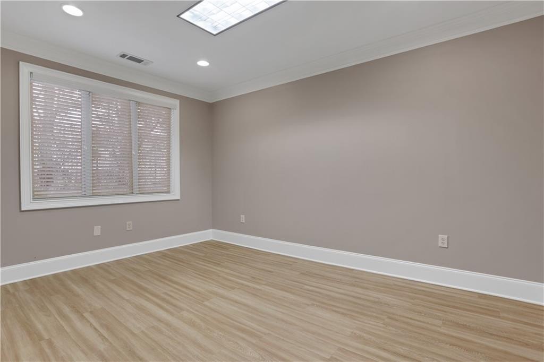
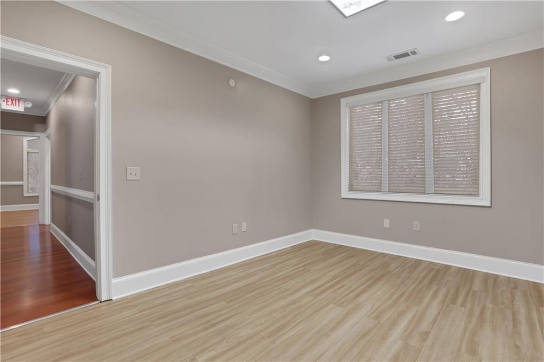
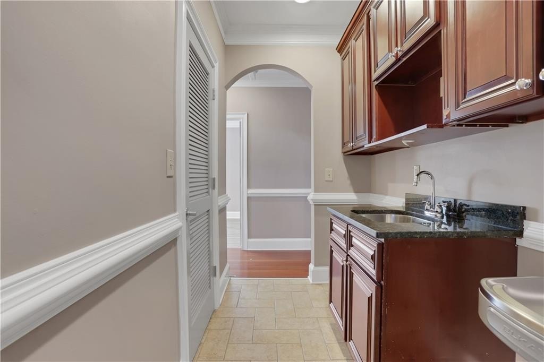
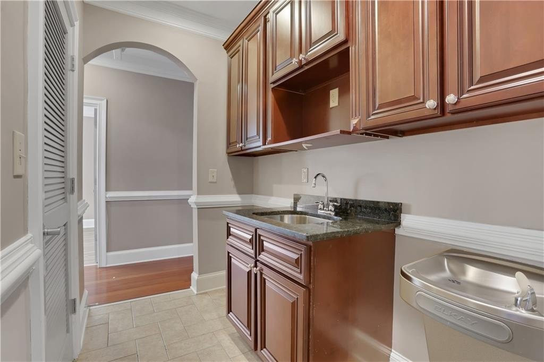
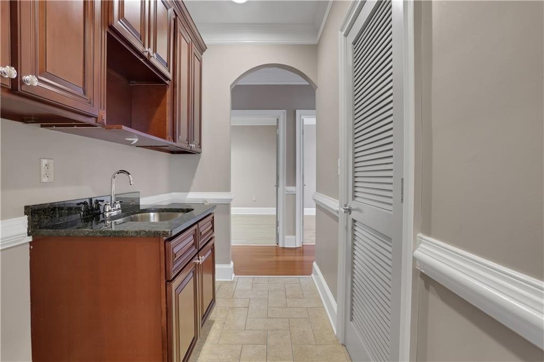
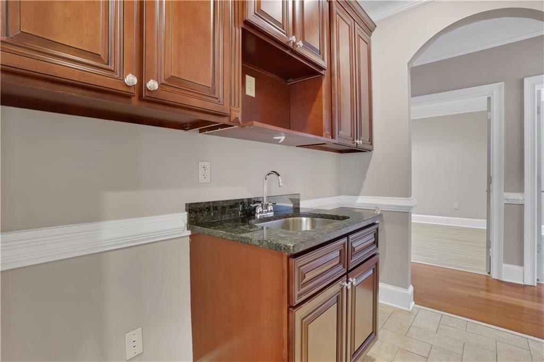
This is the largest end-unit office condo available in a professional office park, offered for lease. The interior features a flexible layout with a large reception area, up to seven private offices, a break room/kitchenette, and two restrooms. It can also be configured as five private offices with two spacious conference rooms, depending on your workflow needs.
The property is located off Peachtree Industrial Boulevard in the Berkeley Lake / Peachtree Corners area, with easy access to nearby destinations including The Forum, Peachtree Corners Town Center, and I-285. The location is described as providing excellent visibility while maintaining a quieter work environment.
CAM charges will be calculated and billed accordingly and include water, sewage, garbage, and landscaping. Zoning is listed as AA035.
The property is located off Peachtree Industrial Boulevard in the Berkeley Lake / Peachtree Corners area, with easy access to nearby destinations including The Forum, Peachtree Corners Town Center, and I-285. The location is described as providing excellent visibility while maintaining a quieter work environment.
CAM charges will be calculated and billed accordingly and include water, sewage, garbage, and landscaping. Zoning is listed as AA035.
Key Highlights
- Largest end‑unit office condo in a professional office park with ample parking
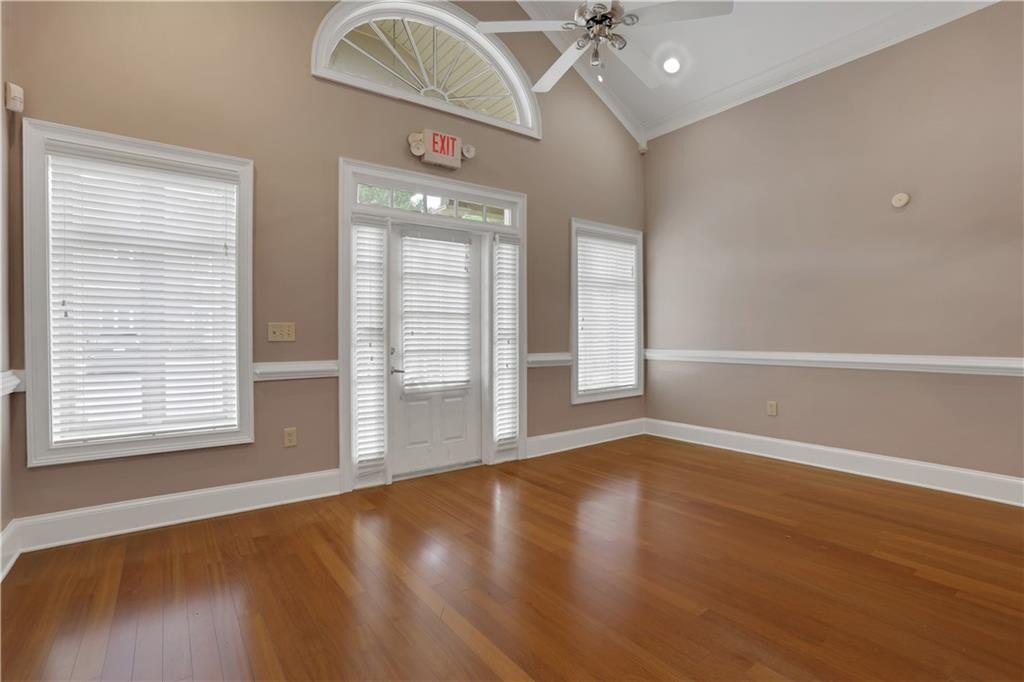
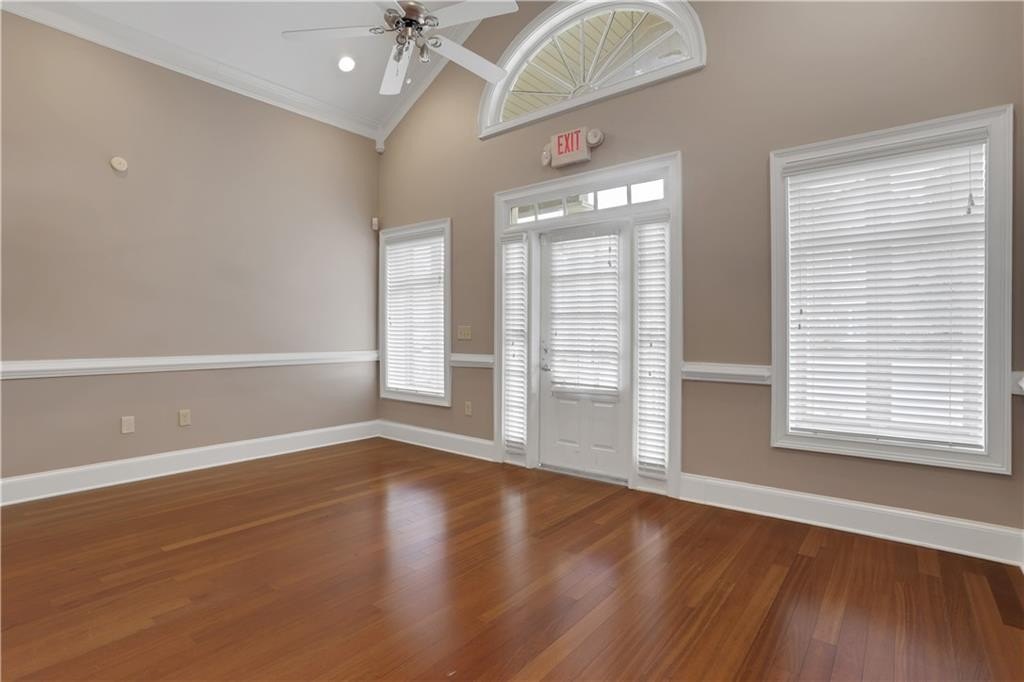
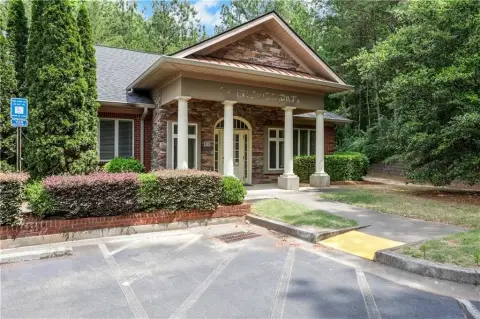
- 2008 construction with brick 4 sides, asphalt roof, hardwood flooring, recessed lighting, and central HVAC
- Flexible interior layout: large reception area plus up to 7 private offices (or 5 private offices with 2 conference rooms)
Property Analytics
Property Profile
Current Use
Lease Details
Yes
Highway access
NNN (Triple Net)
Lease Type
Location Intelligence
Trade Area within ½ mile
624
Businesses Nearby
Explore this area
Business Placement
Demographics for 30071, GA
25,629
Population
9,644
Households
2.7
Avg Household Size
33
Median Age
34%
College-Educated
78%
High-School Grad
12.1 sq mi
ZIP Area
2,118
Density / Sq Mi
$61,351
Median Household Income
$38,129
Median Earnings
$1,588
Median Rent
$333,700
Median Home Value
Market
Vacancy Rate% for Office in South region

Questions? Ask Rey
Realmo’s AI knows this listing — price, zoning, demand, history. Ask anything.

Frequently Asked Questions
What type of property is this?
Office units - Largest end-unit office condo in a professional office park, with ample parking and a flexible layout.
Where is this office units located?
The property is located at 4720 Peachtree Industrial Boulevard Berkeley Lake, GA.
What is the lease rate?
The lease rate is $2,613 /Mo.
What are key features of this property?
This property features: Largest end‑unit office condo in a professional office park with ample parking; 2008 construction with brick 4 sides, asphalt roof, hardwood flooring, recessed lighting, and central HVAC; Flexible interior layout: large reception area plus up to 7 private offices (or 5 private offices with 2 conference rooms)