Move-In-Ready Office
For Sale
Contact for pricing
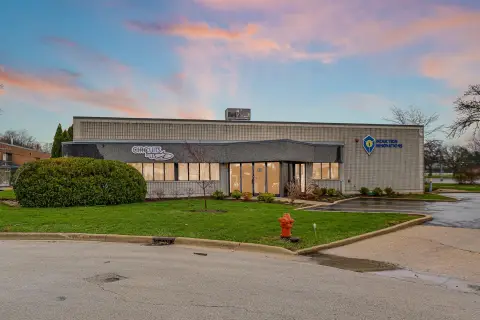
472 North McLean Boulevard, Elgin, IL 60123
First-floor suite with reception, three offices, kitchen, private bath, and high-capacity electrical infrastructure.
Property Size1,197 SF
Price / SF$116.96
Days on Market138
Property Features for 472 North McLean Boulevard
General Information
Standard status
Active
Size
1,197 SF
Class
C
Property subtype
Office, Special Purpose
Zoning
Residential Business - Residential Business District
Lease Type
NNN
Additional Details
Heavy Power
Yes
Building Details
Year Built
1989
Listing Agency:
Commercial Real Estate Exchange Inc
Listed By:
Tomek Spirala · License #475.203935
Source:
Crexi
Added: Jun 5
Changed: Oct 10
Last Checked: Oct 19 at 4:49AM
Displayed information is deemed reliable but is not guaranteed and should be independently verified. All listing content including descriptions, pricing, images are the copyrighted material of Commercial Real Estate Exchange Inc

Ask AI about this property
Review the available facts, identify missing information and prepare questions for the agent.
Investment Insights
Based on property information with market context.
This 1,197 sq. ft. first-floor office suite is designed for immediate occupancy and day-to-day functionality. The space includes a welcoming reception area, three flexible offices or meeting rooms, a dedicated kitchen area, and a private bathroom. A key differentiator is the former data-center infrastructure, supported by 800 amps of electrical service and 3-phase, 415-volt power—an equipment-capacity level that’s uncommon in standard office environments.
The suite is situated close to Sherman Hospital and senior care living facilities, supporting convenient access for clients, staff, and scheduled appointments. Being on the first floor also supports straightforward entry and use for visiting customers.
The layout and electrical capacity make this property well-suited to professional services, tech-oriented operations, and creative teams that need both functional office space and dependable power for higher-demand equipment setups. With reception, multiple rooms for meetings or separate work areas, and on-site kitchen and restroom facilities, it can support organized workflows without requiring additional build-out for basic operating needs.
The suite is situated close to Sherman Hospital and senior care living facilities, supporting convenient access for clients, staff, and scheduled appointments. Being on the first floor also supports straightforward entry and use for visiting customers.
The layout and electrical capacity make this property well-suited to professional services, tech-oriented operations, and creative teams that need both functional office space and dependable power for higher-demand equipment setups. With reception, multiple rooms for meetings or separate work areas, and on-site kitchen and restroom facilities, it can support organized workflows without requiring additional build-out for basic operating needs.
Key Highlights
- 1,197 SF first‑floor office suite with reception, three offices (or meeting rooms), kitchen area, and private bathroom
- Former data‑center infrastructure with 800 amps of electrical service
- 3‑phase, 415‑volt power for high‑demand equipment and server setups
Property Analytics
Unlock full access to Insights
Subscribe to Realmo Intelligence
Open Analytics
Current Use
Lease Details
Yes
Heavy power
Location Intelligence
Trade Area within ½ mile
384
Businesses Nearby
Explore this area
Business Placement
Demographics for 60123, IL
47,932
Population
18,129
Households
2.6
Avg Household Size
37
Median Age
24%
College-Educated
84%
High-School Grad
14.0 sq mi
ZIP Area
3,424
Density / Sq Mi
$86,762
Median Household Income
$40,288
Median Earnings
$1,226
Median Rent
$242,200
Median Home Value
Check the figures for this property
Cap Rate, Value Estimation, Potential NOI and more
View Realmo Analytics
Market
Vacancy Rate% for Office in Midwest region


Frequently Asked Questions
What type of property is this?
Office unit - First-floor suite with reception, three offices, kitchen, private bath, and high-capacity electrical infrastructure.
Where is this office unit located?
The property is located at 472 North McLean Boulevard Elgin, IL.
What is the asking price?
The asking price for this property is $139,999.
What are key features of this property?
This property features: 1,197 SF first‑floor office suite with reception, three offices (or meeting rooms), kitchen area, and private bathroom; Former data‑center infrastructure with 800 amps of electrical service; 3‑phase, 415‑volt power for high‑demand equipment and server setups


