Historic Estate with Vineyard
For Sale
Contact for pricing
Pending
4710 N Lee Hwy, Cleveland, TN 37312
Historic Spanish/Mediterranean revival residence with guesthouse, outbuildings, vineyard, and spring-fed water features on extensive acreage.
Property SizeContact for details
Lot Size736.00 Acres
Days on Market1010
Property Features for 4710 N Lee Hwy
General Information
Standard status
Pending
Lot size
736.00 Acres
Property subtype
Land
Zoning
Agricultural
Amenities
outdoor kitchen
tennis court
greenhouse
spring
waterfall
pond
vineyard
Building Details
Construction
Spanish or Mediterranean Revival
Listing Agency:
Fletcher Bright Commercial
Listed By:
Scott Williamson · License #TN 276790
Source:
Crexi
Added: Jan 17, 2024
Changed: Oct 1
Last Checked: Oct 23 at 5:41AM
Displayed information is deemed reliable but is not guaranteed and should be independently verified. All listing content including descriptions, pricing, images are the copyrighted material of Fletcher Bright Commercial

Ask AI about this property
Review the available facts, identify missing information and prepare questions for the agent.
Investment Insights
Based on property information with market context.
Hardwick Farms Estate offers a historic estate setting featuring a grand Spanish or Mediterranean Revival style main residence and multiple guest accommodations, supported by numerous barns and outbuildings. The main home includes 7,465 SF (+/-) with a stucco exterior and a gabled Spanish tile roof, with interiors largely unaltered from the original grand design. The layout includes multiple reception rooms, a sunroom now used as a billiard room, a dining and breakfast configuration, and six bedrooms with five baths on the second floor, plus additional guest space via the porte cochere area. A separate guesthouse provides 5,086 SF (+/-) with living and dining spaces, an eat-in kitchen, four bedrooms, and four bathrooms, along with additional attached guest quarters and a recreational room.
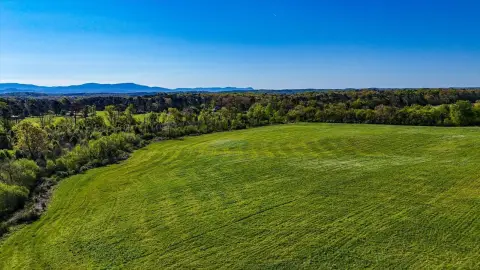
The estate spans 736 +/- acres with gently rolling pastures, wooded hills, a vineyard, fruit trees, and a high-volume spring feeding water features including a waterfall and a spring-fed recreational pond. Outdoor amenities include a natural stone patio accessible from key interior spaces, a well-equipped outdoor kitchen with a pagoda, and a tennis court. The property also includes greenhouses equipped with gas heaters, a potting shed, and an original smokehouse.
For more information or to schedule a viewing, contact the listing agent.
The estate spans 736 +/- acres with gently rolling pastures, wooded hills, a vineyard, fruit trees, and a high-volume spring feeding water features including a waterfall and a spring-fed recreational pond. Outdoor amenities include a natural stone patio accessible from key interior spaces, a well-equipped outdoor kitchen with a pagoda, and a tennis court. The property also includes greenhouses equipped with gas heaters, a potting shed, and an original smokehouse.
For more information or to schedule a viewing, contact the listing agent.
Key Highlights
- 736 +/- acres with gently rolling pastures, wooded hills, vineyard, fruit trees, and natural spring features
- National Register of Historic Places estate with Spanish/Mediterranean Revival architecture, designed by Barber & McMurry and built 1933–1936
- Hardwick House includes 7,465 +/- SF with 2 levels plus a detached‑guest apartment above the garage
Property Analytics
Contact the owner directly
Get the owner's phone numbers and email
Open Analytics
Current Use
Location Intelligence
Trade Area within ½ mile
305
Businesses Nearby
Explore this area
Business Placement
Demographics for 37312, TN
36,291
Population
15,023
Households
2.4
Avg Household Size
42
Median Age
36%
College-Educated
93%
High-School Grad
64.4 sq mi
ZIP Area
564
Density / Sq Mi
$75,369
Median Household Income
$41,148
Median Earnings
$1,080
Median Rent
$270,500
Median Home Value
Check the figures for this property
Cap Rate, Value Estimation, Potential NOI and more
View Realmo Analytics




Frequently Asked Questions
What type of property is this?
Farm - Historic Spanish/Mediterranean revival residence with guesthouse, outbuildings, vineyard, and spring-fed water features on extensive acreage.
Where is this farm located?
The property is located at 4710 N Lee Hwy Cleveland, TN.
What are key features of this property?
This property features: 736 +/- acres with gently rolling pastures, wooded hills, vineyard, fruit trees, and natural spring features; National Register of Historic Places estate with Spanish/Mediterranean Revival architecture, designed by Barber & McMurry and built 1933–1936; Hardwick House includes 7,465 +/- SF with 2 levels plus a detached‑guest apartment above the garage


