Live-Work Industrial
For Sale
$429,900
471 Osborne St, Keysville, VA 23947
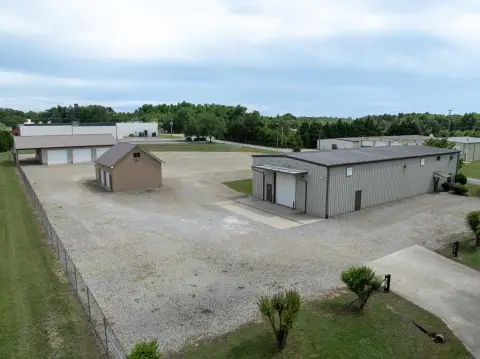
Industrial workshop with a heated office suite, roll-up door, skylights, and additional above-office rooms for flexible live-work setups.
Property Size43,560 SF
Price / SF$9.87
Days on Market86
Property Features for 471 Osborne St
General Information
Standard status
Active
Size
43,560 SF
Listing Agency:
Vaughan Auction & Realty Co.
(434) 736-8400
Listed By:
Richard Vaughan
(434) 736-8400
Source:
Exprealty
Added: Jun 8
Changed: Aug 20
Last Checked: Aug 31 at 12:08AM
Displayed information is deemed reliable but is not guaranteed and should be independently verified. All listing content including descriptions, pricing, images are the copyrighted material of Vaughan Auction & Realty Co.
Investment Insights
Based on property information with market context.
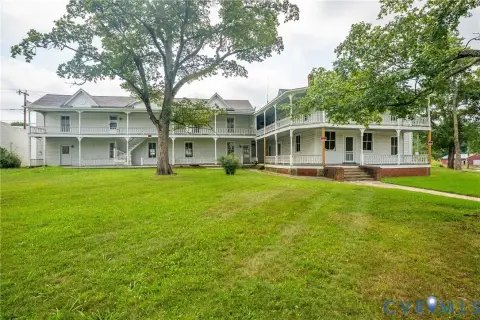
This live-work oriented industrial workshop includes a 6" concrete floor, propane gas heat, skylights, exhaust fans, and ceiling fans. A roll-up garage door and a side entrance support straightforward day-to-day operations, while built-in cabinets and a half bath add practical utility. The attached office area features central heat and air, with a large reception space off a formal entrance, a private office, break room, kitchenette, and a full bath. The office finishes include commercial carpet and wainscoting in the hallways and offices. Above the office area are two additional rooms that could serve as living space.
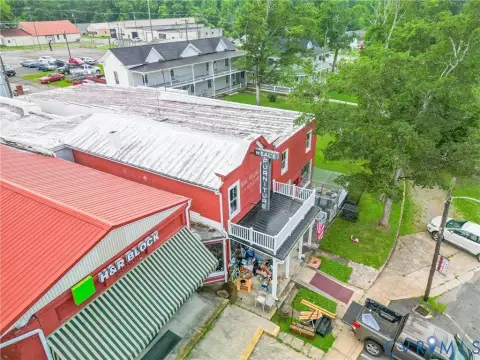
The property also includes a 3-bay garage totaling over 2,000 square feet, along with an attached open shed. There is a separate cinderblock building of 525 square feet, and the site provides completely graveled parking plus two separate entrances for convenient access. The offering is described as an excellent in-town location with easy accessibility.
With its combination of functional work space, a dedicated office and reception area, and additional rooms that may be used as living space, the property is suited to owner-operators seeking an integrated setup. It also offers the option for a variety of commercial uses supported by the on-site workshop components and multiple structures, with convenient ingress/egress via two entrances and on-site parking.
The property also includes a 3-bay garage totaling over 2,000 square feet, along with an attached open shed. There is a separate cinderblock building of 525 square feet, and the site provides completely graveled parking plus two separate entrances for convenient access. The offering is described as an excellent in-town location with easy accessibility.
With its combination of functional work space, a dedicated office and reception area, and additional rooms that may be used as living space, the property is suited to owner-operators seeking an integrated setup. It also offers the option for a variety of commercial uses supported by the on-site workshop components and multiple structures, with convenient ingress/egress via two entrances and on-site parking.
Key Highlights
- Industrial workshop with 6" concrete floor and propane gas heat
- Heated office suite with central heat and air, skylights, and roll‑up garage door
- Office includes formal reception area, private office, break room, kitchenette, and full bath plus half bath
Property Analytics
Property Profile
Current Use
Location Intelligence
Trade Area within ½ mile
156
Businesses Nearby
Explore this area
Business Placement
Demographics for 23947, VA
4,119
Population
2,068
Households
2
Avg Household Size
47
Median Age
15%
College-Educated
81%
High-School Grad
145.0 sq mi
ZIP Area
28
Density / Sq Mi
$53,750
Median Household Income
$28,924
Median Earnings
$658
Median Rent
$148,300
Median Home Value
Market
Vacancy Rate% for Office in South region

Questions? Ask Rey
Realmo’s AI knows this listing — price, zoning, demand, history. Ask anything.




Frequently Asked Questions
What type of property is this?
Live-work space - Industrial workshop with a heated office suite, roll-up door, skylights, and additional above-office rooms for flexible live-work setups.
Where is this live-work space located?
The property is located at 471 Osborne St Keysville, VA.
What is the asking price?
The asking price for this property is $429,900.
What are key features of this property?
This property features: Industrial workshop with 6" concrete floor and propane gas heat; Heated office suite with central heat and air, skylights, and roll‑up garage door; Office includes formal reception area, private office, break room, kitchenette, and full bath plus half bath


