Multi-Family Residential
For Sale
Under Contract
$699,000
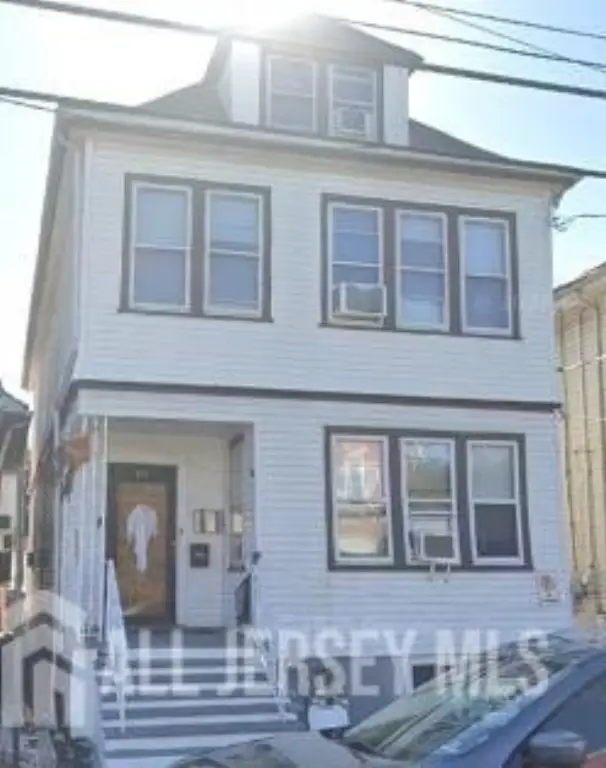
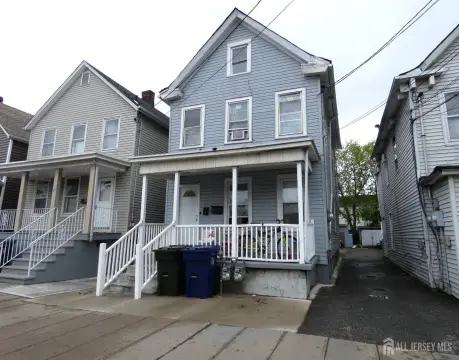
471 hall Avenue, Perth Amboy, NJ 08861
MULTI_FAMILY - Perth Amboy, NJ
Property Size2,303 SF
Lot Size0.06 Acres
Price / SF$303.52
Days on Market52
Property Features for 471 hall Avenue
General Information
Property type
Residential Multi Family
Property subtype
Other
Zoning description
Conform to Zoning
Bathrooms
4
Full bathrooms
4
Rooms
Dining Room, Bathroom 3, Bathroom 1, Bathroom 4, Bathroom 2, Basement
Parking features
Garage
Interior features
Unit 1(Dining Room, 4 Bedrooms, Kitchen, 1 Bath, Living Room), Unit 2(3 Bedrooms, Kitchen, Living Room)
Appliances
Water Heater(Gas), Water Heater, Unit 1(Range/Oven, Refrigerator), Unit 2(Range/Oven, Refrigerator)
Elementary school district
Perth Amboy City School Distri
Middle school district
Perth Amboy City School Distri
High school district
Perth Amboy City School Distri
Standard status
Active Under Contract
APN
1600278000000013
Size
2,303 SF
Lot size
0.06 Acres
Taxes and HOA fees
Tax Year
2024
Tax Annual Amount
8942
Utilities
Sewer type
Public Sewer
Heating system
Baseboard, Other (Heating), Hot Water(Heating)
Cooling system
Wall Unit(s)
Water source
Public
Building Details
Year built
1919
Floors in Building
3
Building materials
Vinyl Siding
Listing Agency:
J.J. ELEK REALTY CO.
(732) 634-9100
Listed By:
Ruben Rodriguez
(732) 596-2118
Added: Jun 9
Changed: Jul 28
Last Checked: Jul 30 at 11:06PM
MLS# 2617651R
Copyright © 2026 All Jersey MLS. All rights reserved. All information provided by the listing agent/broker is deemed reliable but is not guaranteed and should be independently verified.
Investment Insights
Based on property information with market context.
This multi-family residential property offers a total of 7 bedrooms and 4 full bathrooms, laid out with 4 bedrooms on the first floor and 3 bedrooms on the second floor. The home also includes a finished basement, which adds additional usable space. Parking and storage are supported by a shared driveway and three detached garages.
The property is located in Perth Amboy and is described as being near shopping, schools, public transportation, and major roadways, providing everyday convenience for current residents.
With its straightforward bedroom distribution and attached garage storage, the layout is positioned for owner-occupants or investors looking for a versatile residential configuration.
The property is located in Perth Amboy and is described as being near shopping, schools, public transportation, and major roadways, providing everyday convenience for current residents.
With its straightforward bedroom distribution and attached garage storage, the layout is positioned for owner-occupants or investors looking for a versatile residential configuration.
Key Highlights
- Multi‑family home built in 1919 with 7 total bedrooms and 4 full bathrooms
- Unit 1 offers 4 bedrooms, dining room, kitchen, and 1 bath; Unit 2 offers 3 bedrooms with kitchen and living room
- Finished basement included, with multiple bathroom rooms (Bathroom 1–4 and Bathroom 2 listed)
Property Analytics
Property Profile
Current Use
Location Intelligence
Trade Area within ½ mile
1,171
Businesses Nearby
Explore this area
Business Placement
Demographics for 08861, NJ
58,039
Population
21,032
Households
2.8
Avg Household Size
35
Median Age
16%
College-Educated
70%
High-School Grad
5.1 sq mi
ZIP Area
11,380
Density / Sq Mi
$60,464
Median Household Income
$34,093
Median Earnings
$1,623
Median Rent
$340,900
Median Home Value
Market
Properties on Market for Specialty properties in Middlesex County

Questions? Ask Rey
Realmo’s AI knows this listing — price, zoning, demand, history. Ask anything.



Frequently Asked Questions
What type of property is this?
Specialty property - Spacious multi-family with 7 bedrooms, 4 full baths, finished basement, shared driveway, and three detached garages.
Where is this specialty property located?
The property is located at 471 hall Avenue Perth Amboy, NJ.
What is the asking price?
The asking price for this property is $699,000.
What are key features of this property?
This property features: Multi‑family home built in 1919 with 7 total bedrooms and 4 full bathrooms; Unit 1 offers 4 bedrooms, dining room, kitchen, and 1 bath; Unit 2 offers 3 bedrooms with kitchen and living room; Finished basement included, with multiple bathroom rooms (Bathroom 1–4 and Bathroom 2 listed)


