Duplex with Updated
New
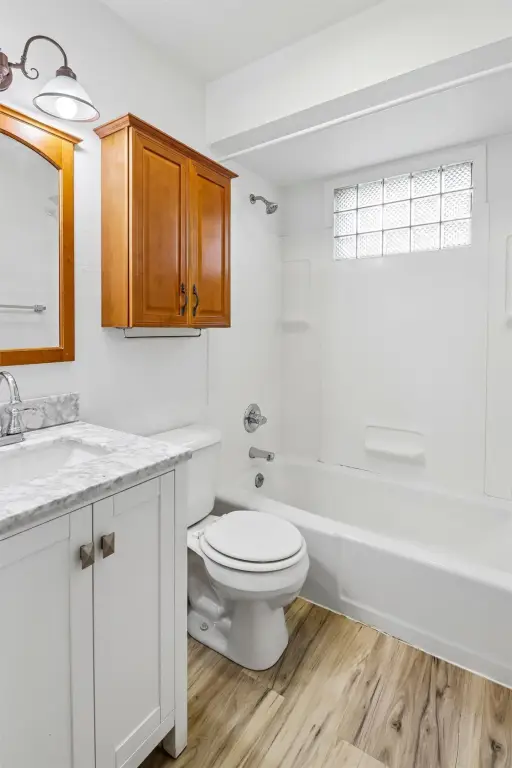
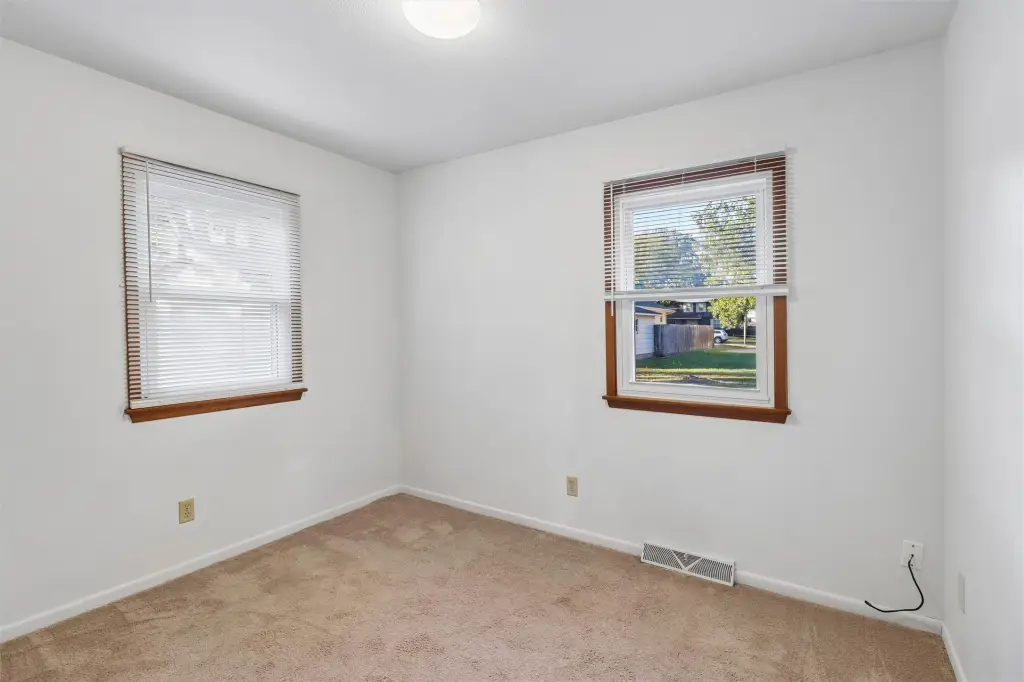
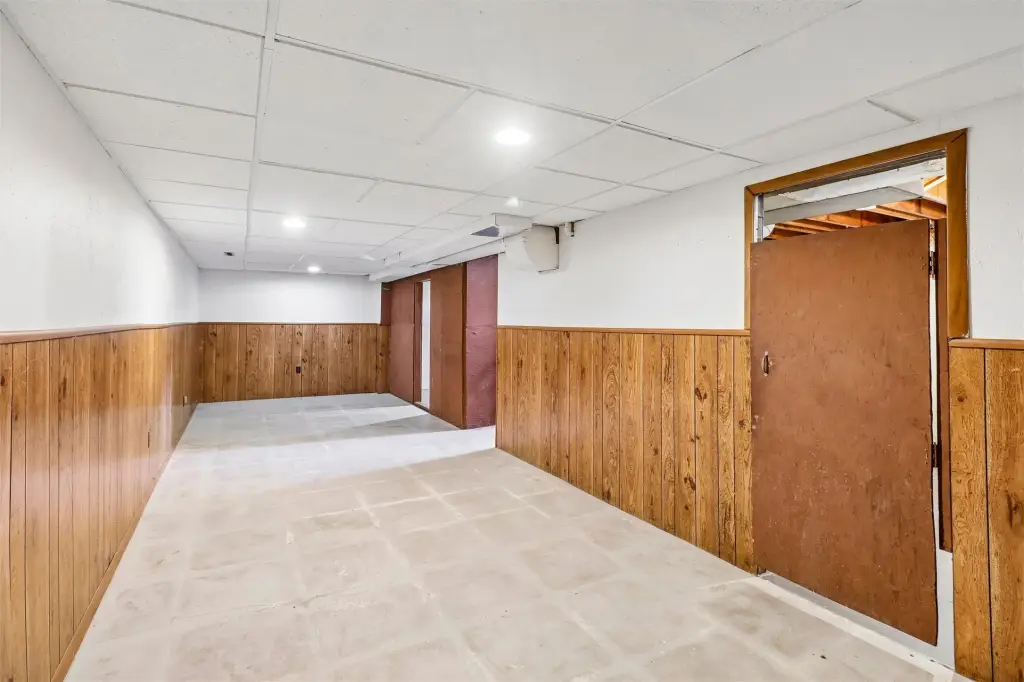
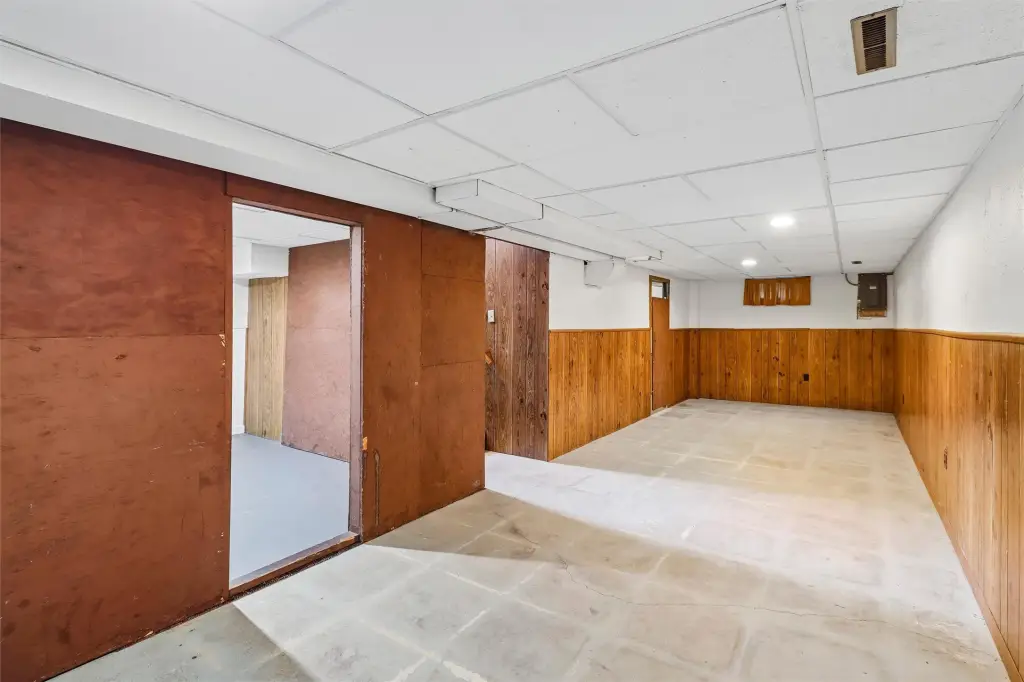
For Sale
$280,000
4703 Valdez Drive, Des Moines, IA 50310
MultiFamily, Duplex, Des Moines, IA
Property Size1,562 SF
Lot Size0.23 Acres
Price / SF$179.26
Days on Market2
Property Features for 4703 Valdez Drive
General Information
Property type
Residential Multi Family
Property subtype
Duplex
Zoning
RES
Bedrooms
4
Bathrooms
2
Full bathrooms
2
Rooms
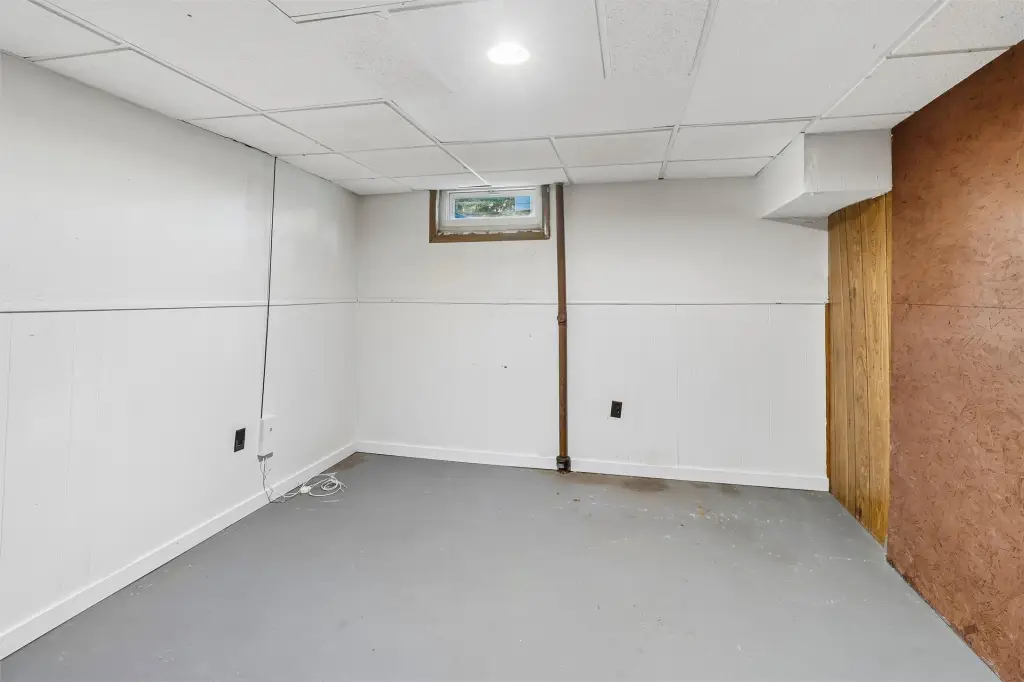
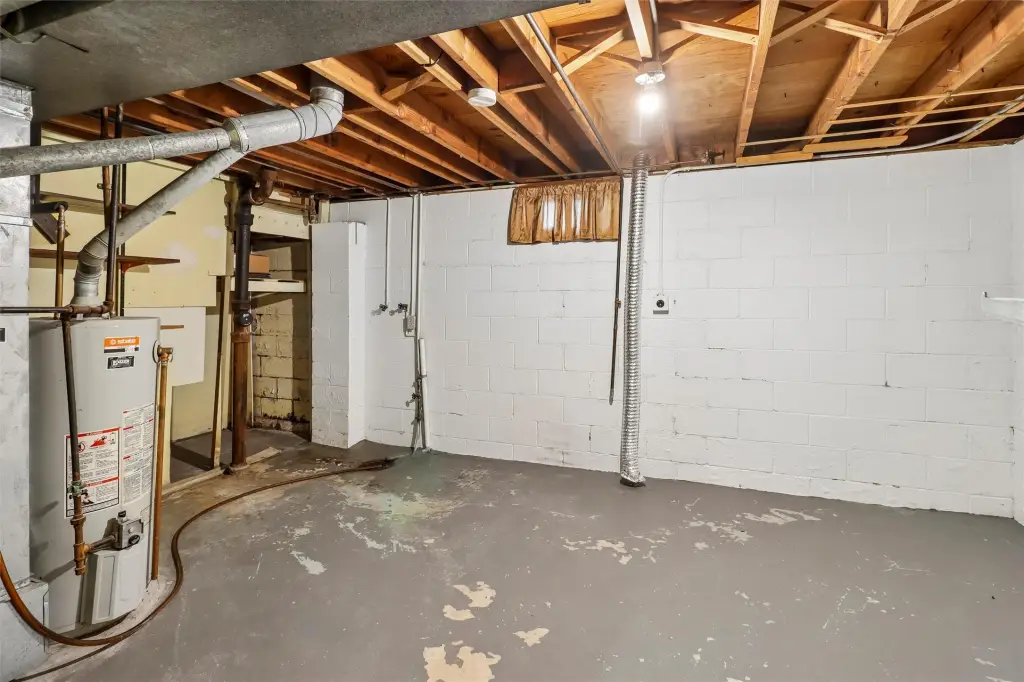
Bathroom 1, Bathroom 2, Bedroom 1, Bedroom 4, Basement, Bedroom 2, Bedroom 3
Appliances
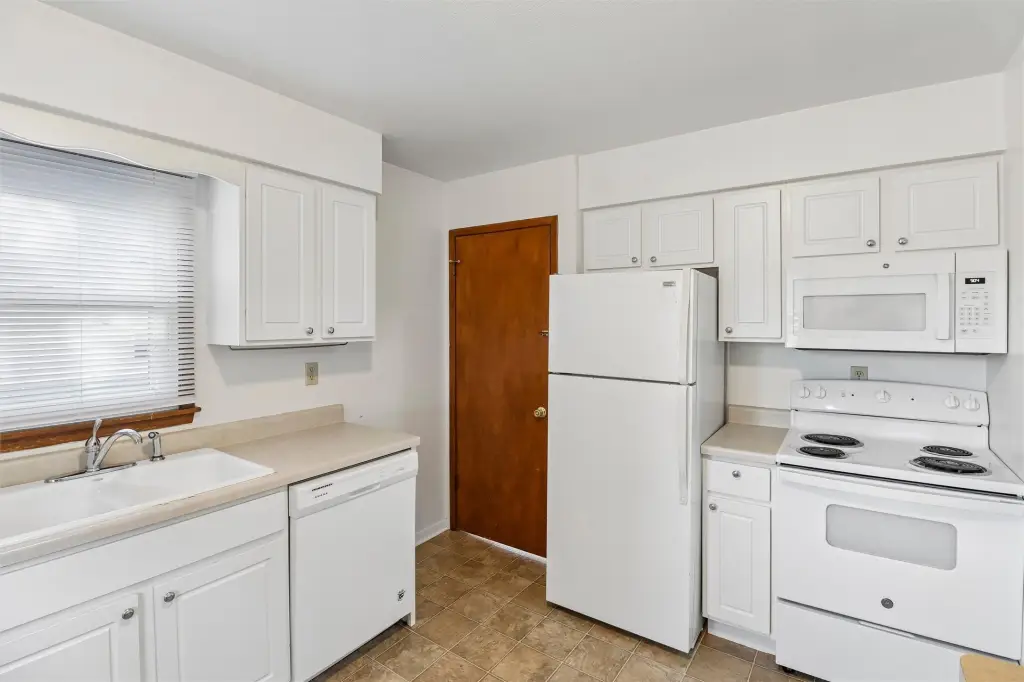
Dishwasher, Microwave, Refrigerator, Stove
Lot features
Rectangular Lot
Elementary school district
Johnston
Middle school district
Johnston
High school district
Johnston
Directions
From Interstate 80, heading west, take exit 131 for Merle Hay Rd, use the left 2 lanes, and turn left onto IA-28 S/Merle Hay Rd. From Interstate 80, heading east, take exit 131 for Merle Hay Rd, and turn right onto IA-28 S/Merle Hay Rd Travel south for 1.1 miles, then turn left onto NW Aurora Ave. Travel east for 0.8 miles, then left onto 48th St, taking the first right turn onto Valdez Drive; the destination will be on the left.
Subdivision
Des Moines N.West
Standard status
Active
APN
10012844032000
Size
1,562 SF
Lot size
0.23 Acres
Taxes and HOA fees
Tax Description
LOT 32 WESTCHESTER MANOR PLAT 2
Tax Annual Amount
4520
Legal Description
LOT 32 WESTCHESTER MANOR PLAT 2
Utilities
Sewer type
Public Sewer
Heating system
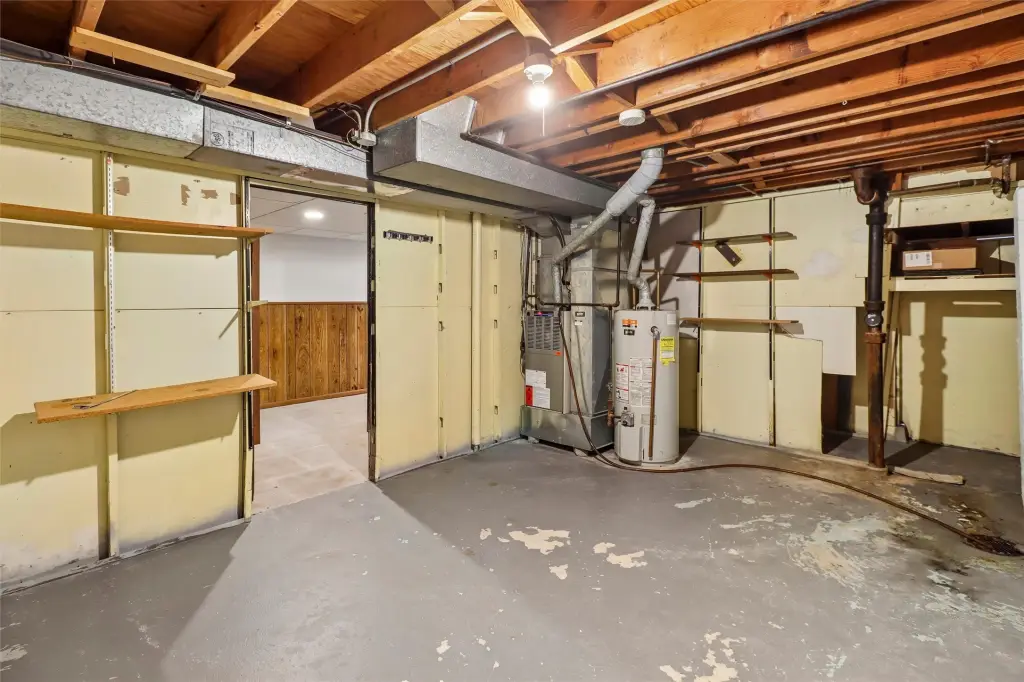
Forced Air, Natural Gas
Cooling system
Central Air
Water source
Public
Building Details
Year built
1968
Flooring type
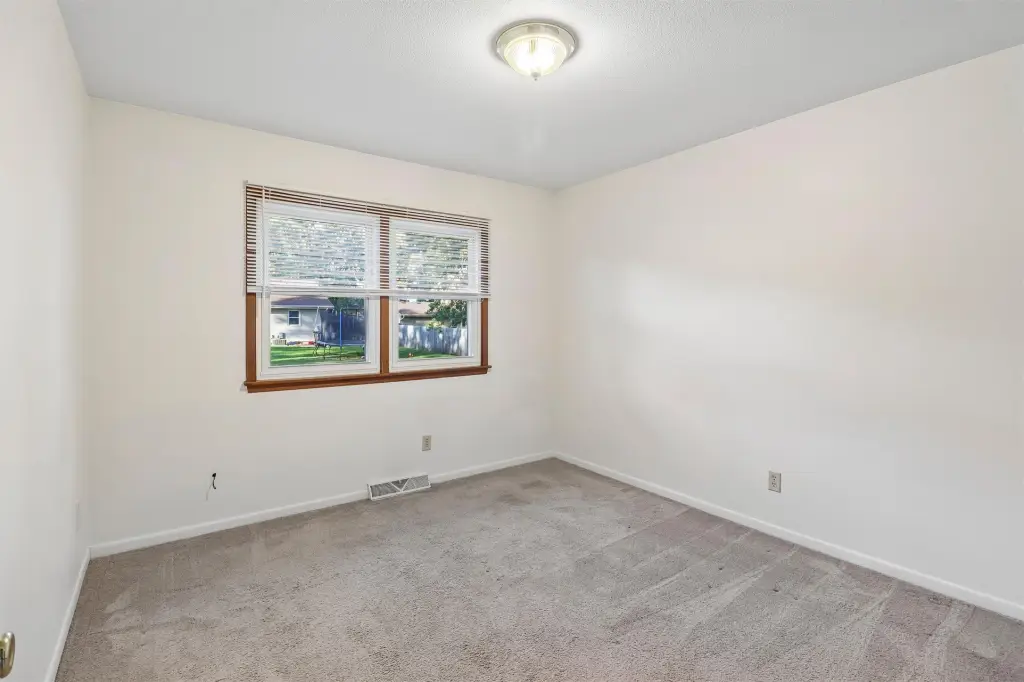
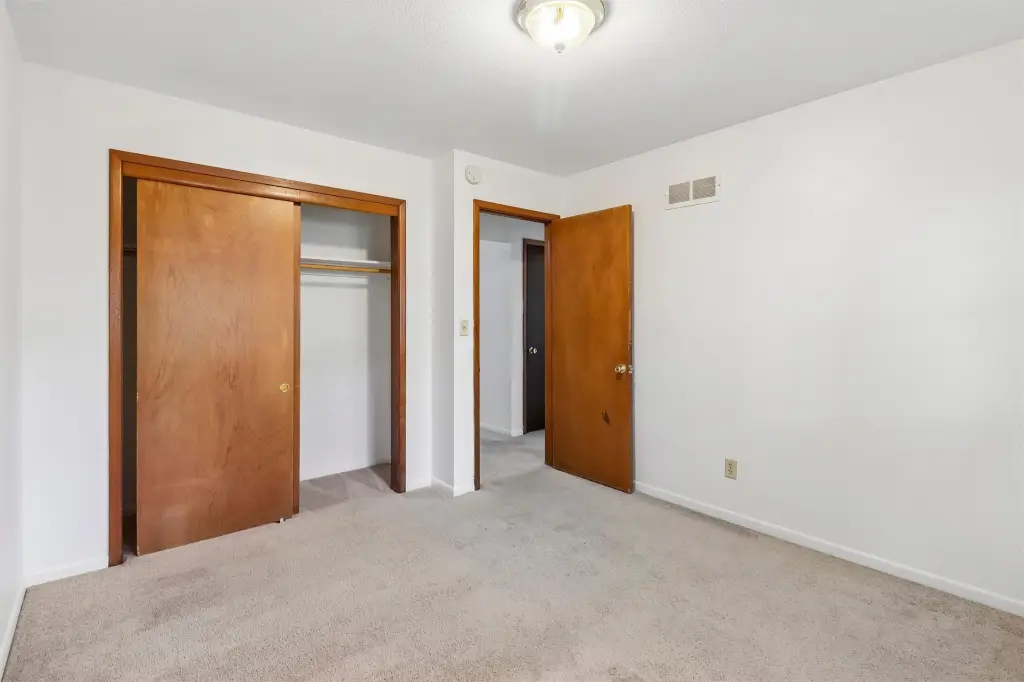
Carpet
Building materials
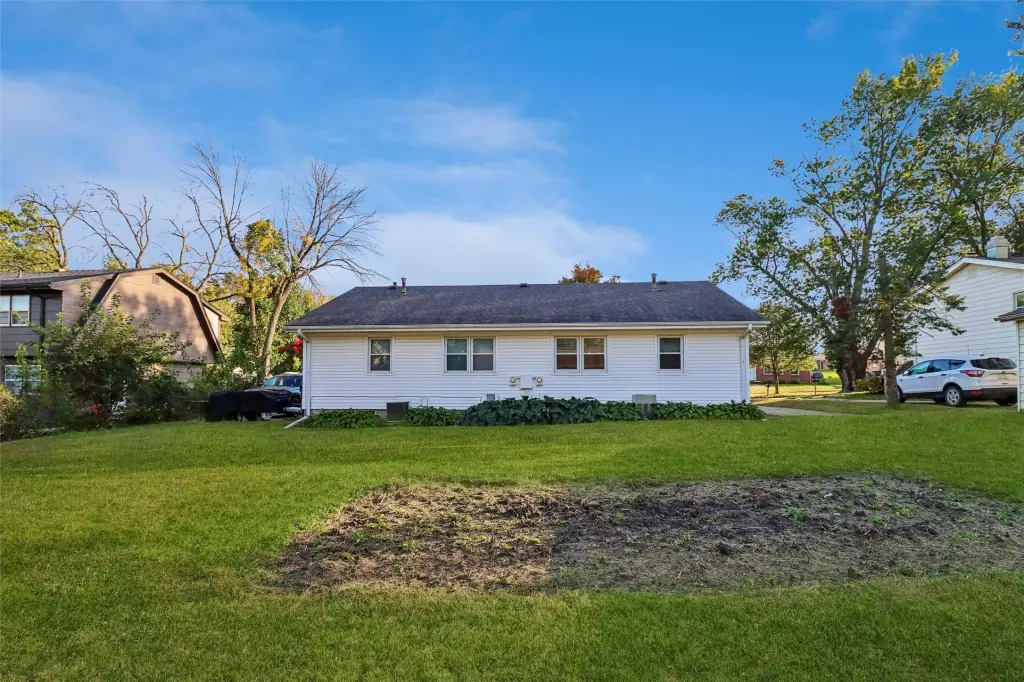
Brick, VinylSiding
Roof type
Asphalt, Shingle
Architectural style
Other
Listing Agency:
Iowa Realty Mills Crossing
(515) 453-4300
Listed By:
Brian Wheeler
(515) 453-4313
Added: Oct 12
Changed: Oct 13
Last Checked: Oct 13 at 11:06PM
MLS# 751034
Copyright © 2026 Des Moines Area Association of REALTORS®, Inc. All rights reserved. All information provided by the listing agent/broker is deemed reliable but is not guaranteed and should be independently verified.
Investment Insights
Based on property information with market context.
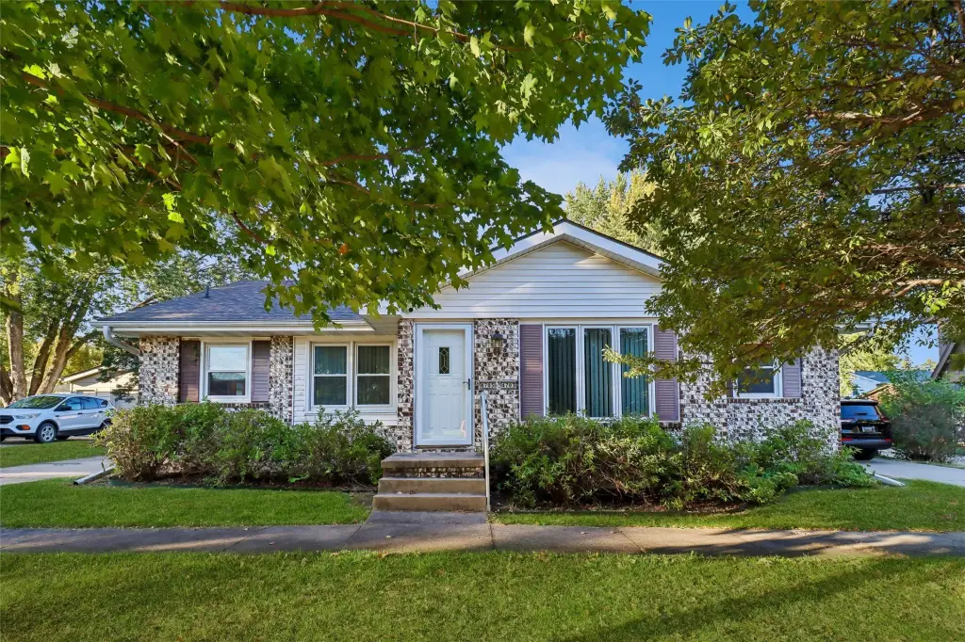
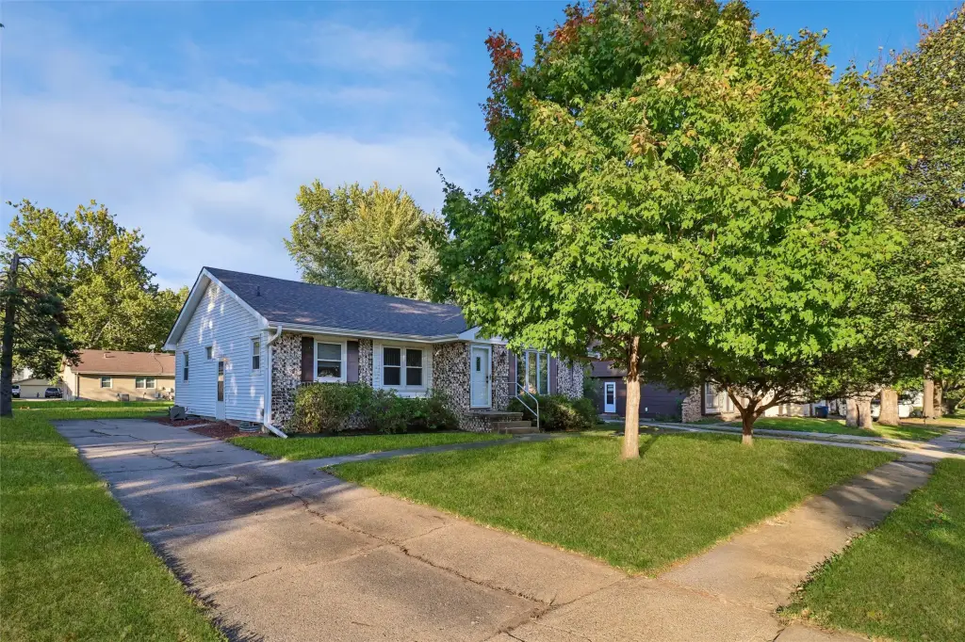
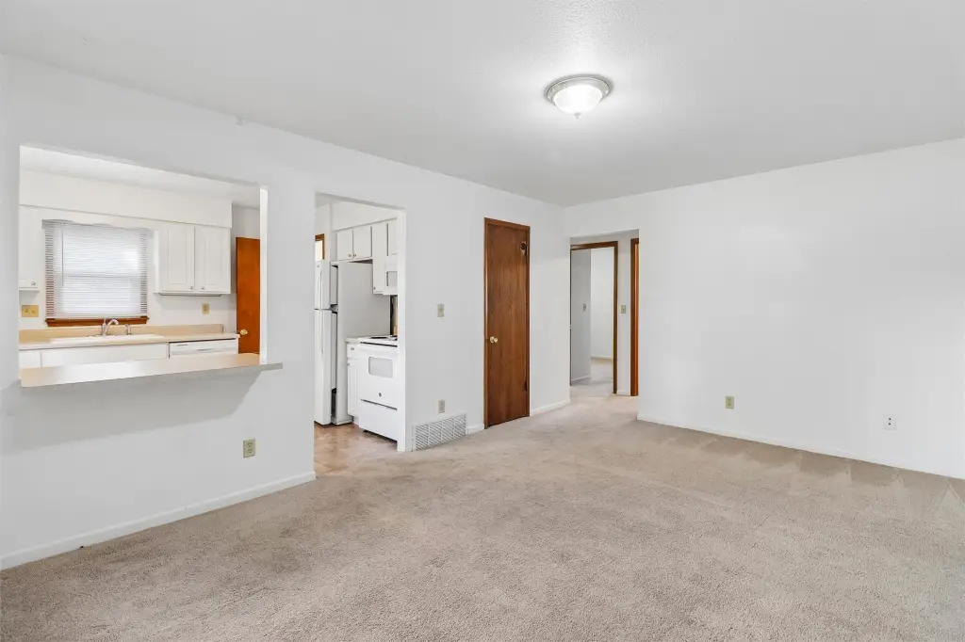
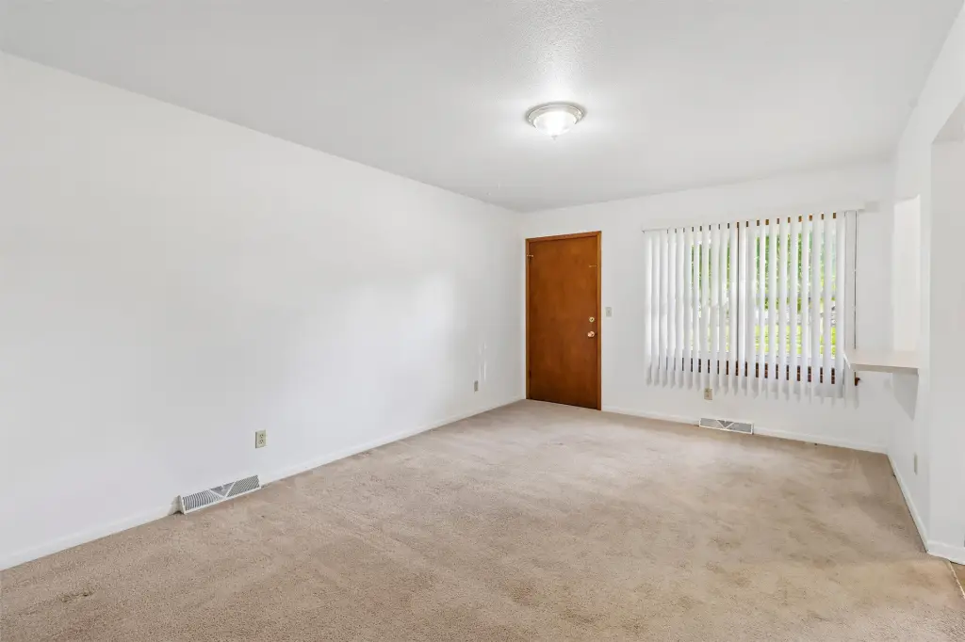
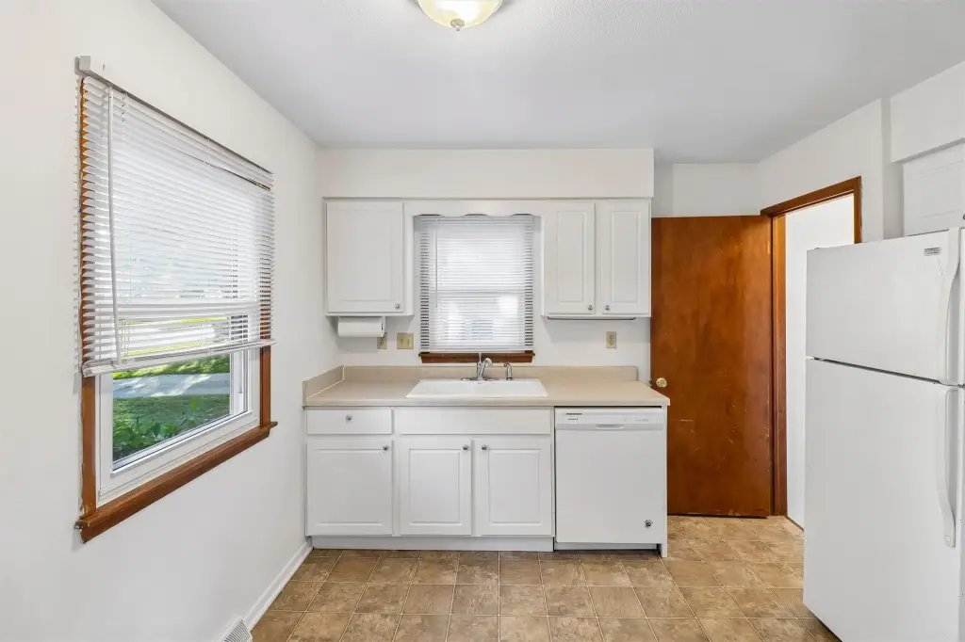
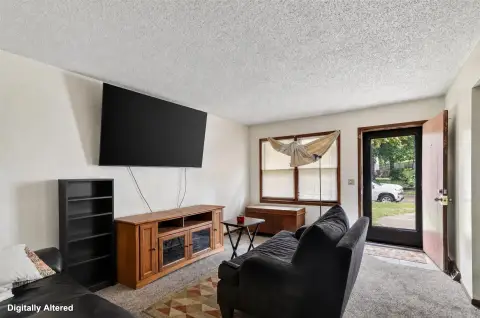
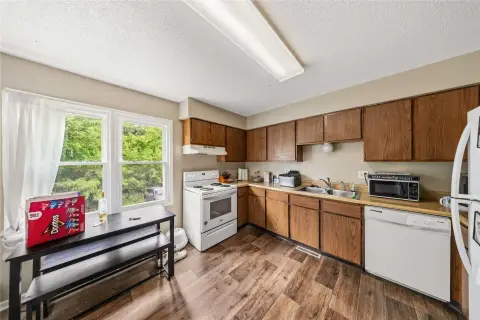
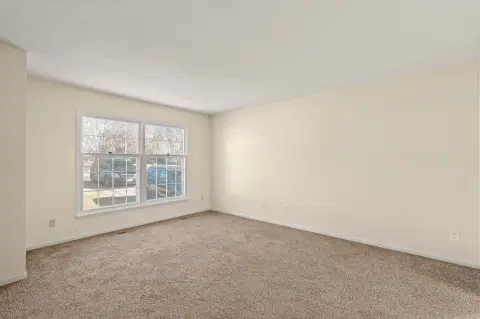
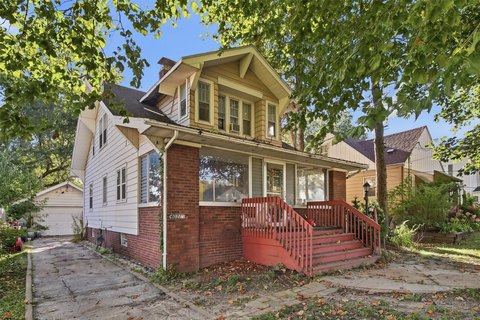
This 1968 duplex contains 1,562 square feet across two residences on a 0.23-acre parcel. Both kitchens have undergone recent renovations. The building has brick and vinyl siding, carpeted floors, a basement, forced-air natural gas heat, and central air conditioning. Public water and sewer serve the property.
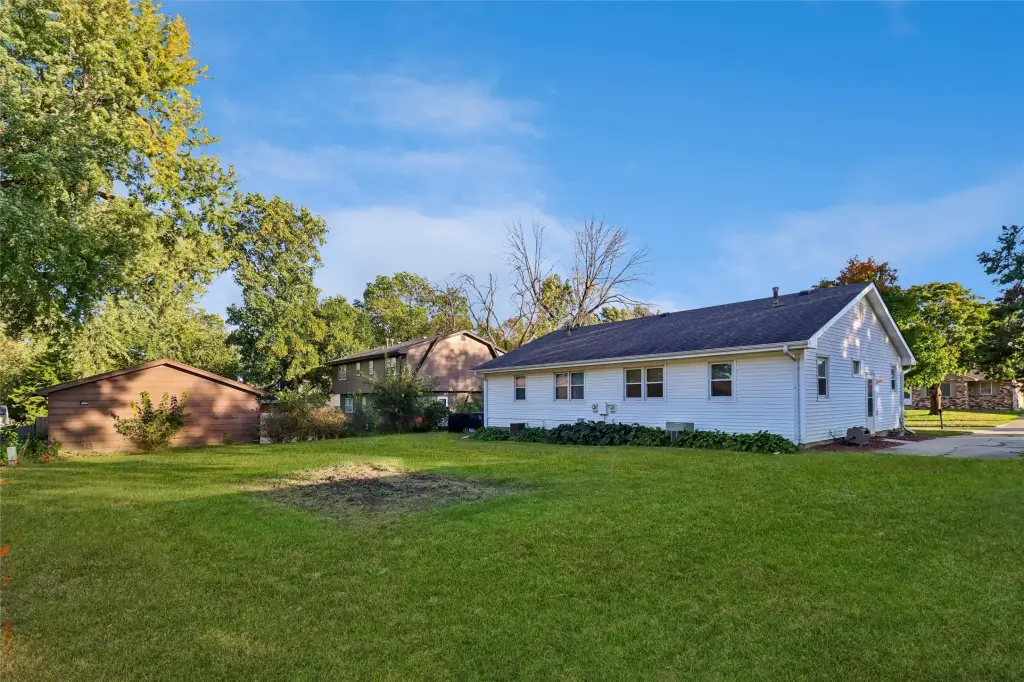
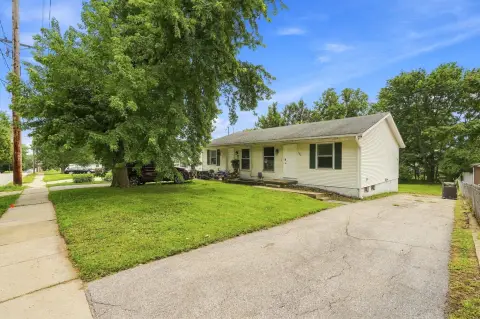
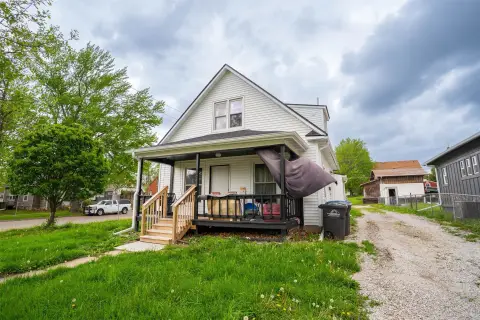
The grounds include a yard with established landscaping. The property is located in Des Moines, Iowa.
The grounds include a yard with established landscaping. The property is located in Des Moines, Iowa.
Key Highlights
- Recently renovated kitchens in both residences
- 1,562‑square‑foot duplex on a 0.23‑acre lot
- Built in 1968 with brick and vinyl siding
Financial Insights
Estimated NOI and Cap Rate
NOI / Yr
$14,573
Cap Rate
5.20%
Suggested Prices Based on Cap Rates
Cap Rate 5%
$291,460
$291.5K
Cap Rate 7%
$208,186
$208.2K
Cap Rate 9%
$161,922
$161.9K
Market Conditions
NOI Build-Up for 1,562 SF
Gross rent
$21.6K $13.80/SF
− Vacancy
−$737 −$0.47/SF
EGI
$20.8K $13.33/SF
− OpEx
−$6.2K −$4.00/SF
NOI
$14.6K $9.33/SF
Area
Des Moines, IA
Vacancy
3.42%
Lease Rate
$13.80 /SF/Yr
Expense Ratio
30.00%
Simulate Cap Rate and NOI
Suggested Prices Based on Cap Rates
Cap Rate 5%
$291,460
Cap Rate 7%
$208,186
Cap Rate 9%
$161,922
Alternative Uses
Best Use
Multifamily LT 5
$208.2K
$182.2K – $242.9K
NOI $14,573 @ 7.0% cap · market cap 5.20%
Second Best
Apartment 5plus
$186.0K
$162.7K – $217.0K
NOI $13,019 @ 7.0% cap · market cap 4.65%
Theoretical Best
Office A
$384.7K
$336.6K – $448.8K
NOI $26,928 @ 7.0% cap · market cap 9.62%
Zoning and permitted uses should be independently verified with authorities.
How Realmo checks its estimates
Property Analytics
Unlock full access to Insights
Subscribe to Realmo Intelligence
Open Analytics
Current Use
Lease Details
2
Residential units
Location Intelligence
Trade Area within ½ mile
336
Businesses Nearby
Explore this area
Business Placement
Demographics for 50310, IA
30,754
Population
14,162
Households
2.2
Avg Household Size
37
Median Age
36%
College-Educated
86%
High-School Grad
8.0 sq mi
ZIP Area
3,844
Density / Sq Mi
$74,473
Median Household Income
$46,091
Median Earnings
$1,043
Median Rent
$213,800
Median Home Value
Check the figures for this property
Cap Rate, Value Estimation, Potential NOI and more
View Realmo Analytics
Market
Vacancy Rate% for Multifamily in Midwest region

Questions? Ask Rey
Realmo’s AI knows this listing — price, zoning, demand, history. Ask anything.






Frequently Asked Questions
What type of property is this?
Duplex - Two residences occupy a Des Moines parcel with a sizable yard and landscaped grounds.
Where is this duplex located?
The property is located at 4703 Valdez Drive Des Moines, IA.
What is the asking price?
The asking price for this property is $280,000.
What are key features of this property?
This property features: Recently renovated kitchens in both residences; 1,562‑square‑foot duplex on a 0.23‑acre lot; Built in 1968 with brick and vinyl siding


