Flex Space with
For Sale
$1,500,000
4700 Willow Lane, Harrison, AR 72601
CommercialSale, Harrison, AR
Property Size20,000 SF
Lot Size3.54 Acres
Price / SF$75
Days on Market427
Property Features for 4700 Willow Lane
General Information
Property type
Commercial Sale
Property subtype
Other
Parking features
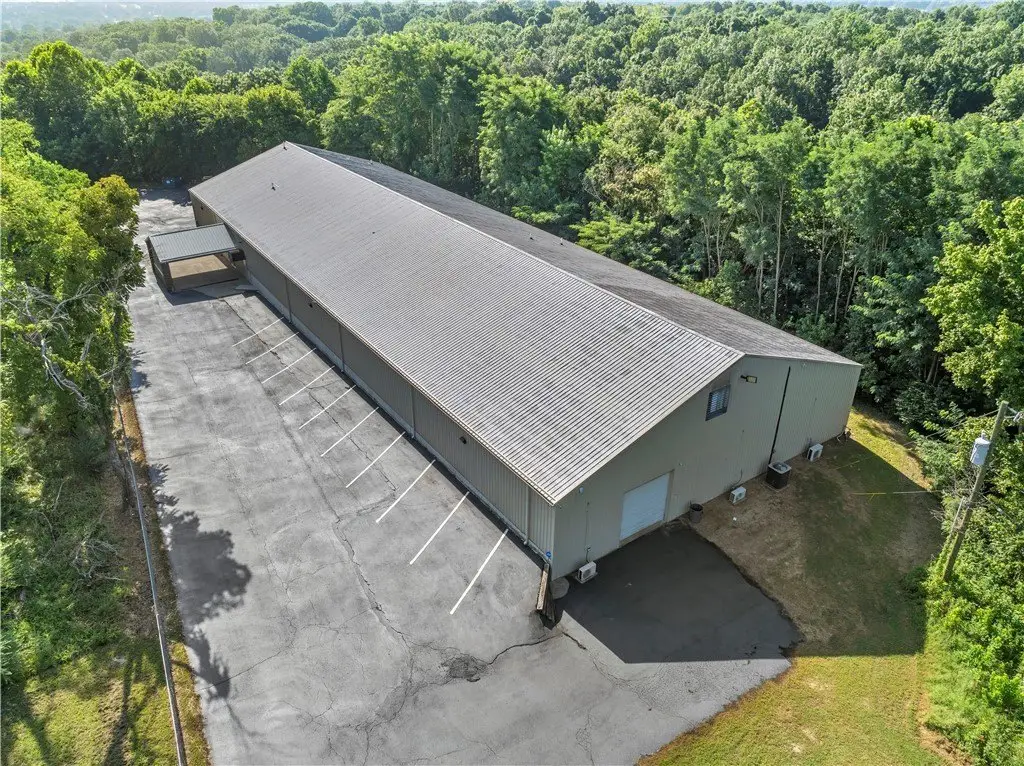
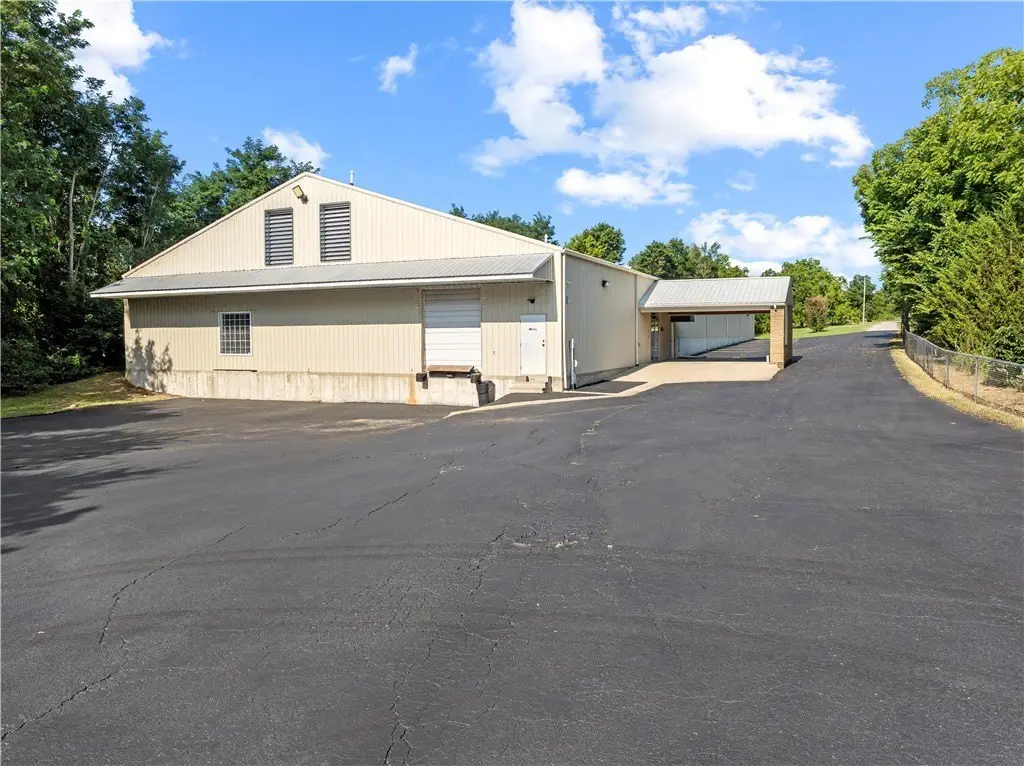
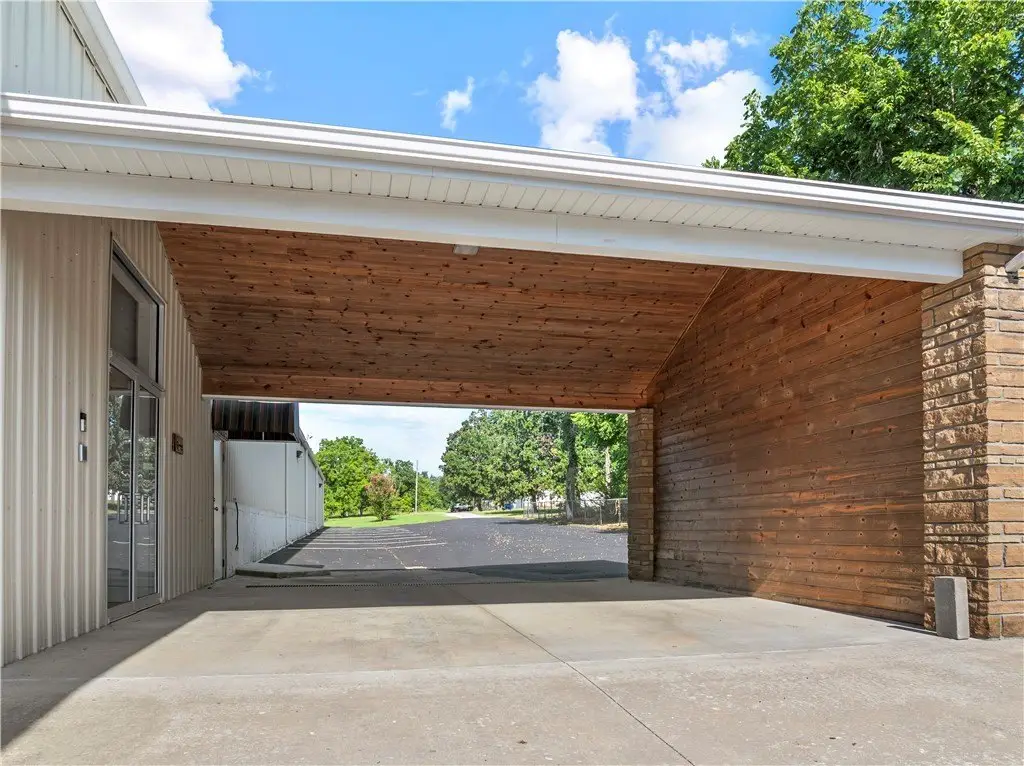
Carport, Covered, Parking Lot
Security features
Security
Interior features
Intercom, WiredForSound
Lot features
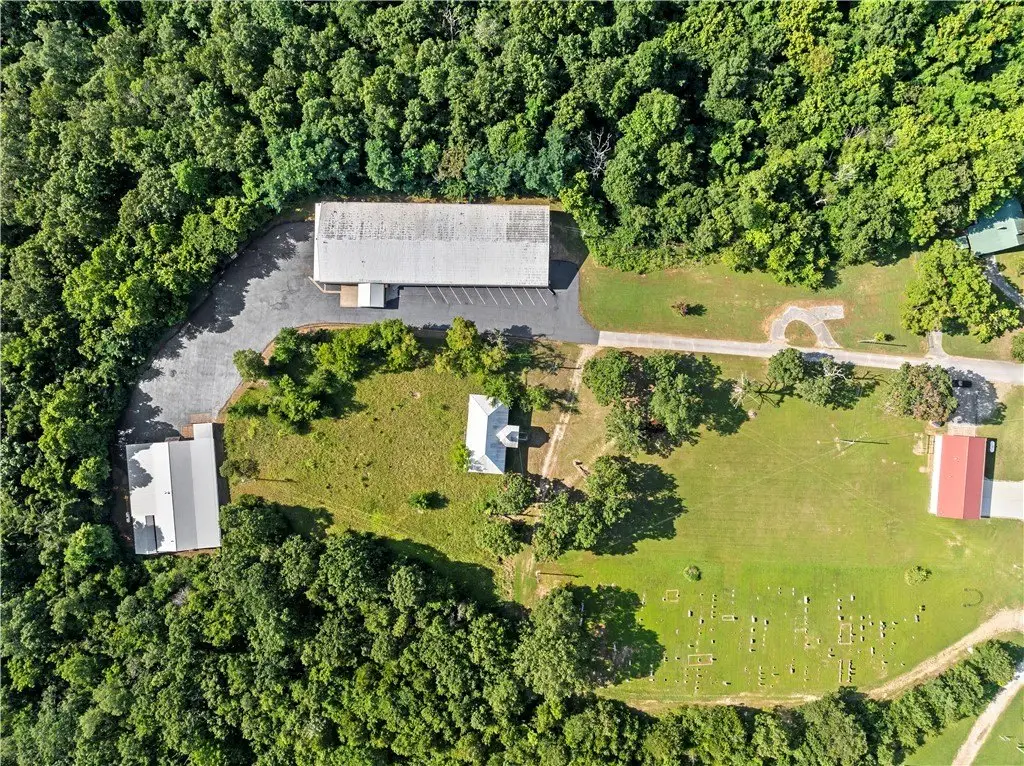
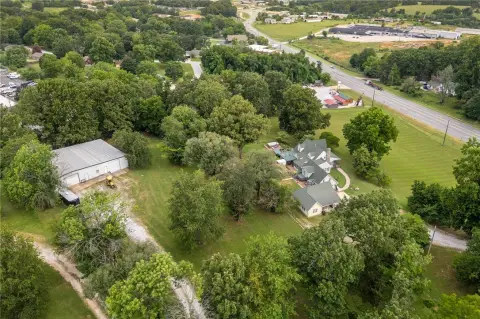
Cul De Sac, Dead End, Outside City Limits
Directions
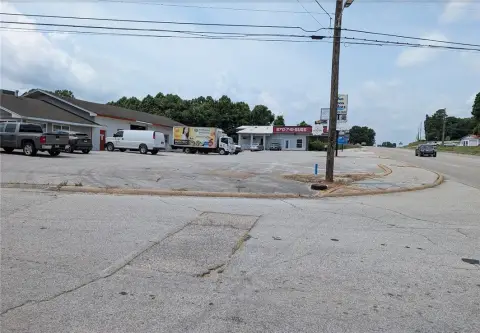
From Harrison take HWY 392 towards Capps, Turn Right onto Old Capps Road (before Creel Rd), Take the first Right again onto Willow Lane (by the Capps-Batavia Fire Dept) - Willow Lane dead ends at the property.
Standard status
Active
APN
021-06209-001C
Size
20,000 SF
Lot size
3.54 Acres
Taxes and HOA fees
Tax Description
PT SE SW SEC 2, TOWNSHIP 18 NORTH, RANGE 21 WEST, BOONE COUNTY, AR
Legal Description
PT SE SW SEC 2, TOWNSHIP 18 NORTH, RANGE 21 WEST, BOONE COUNTY, AR
Utilities
Utilities
Propane
Sewer type
Septic Tank
Heating system
Natural Gas, Electric (Heating), Central
Cooling system
Central Air, ENERGY STAR Qualified Equipment, Electric
Water source
Public
Amenities
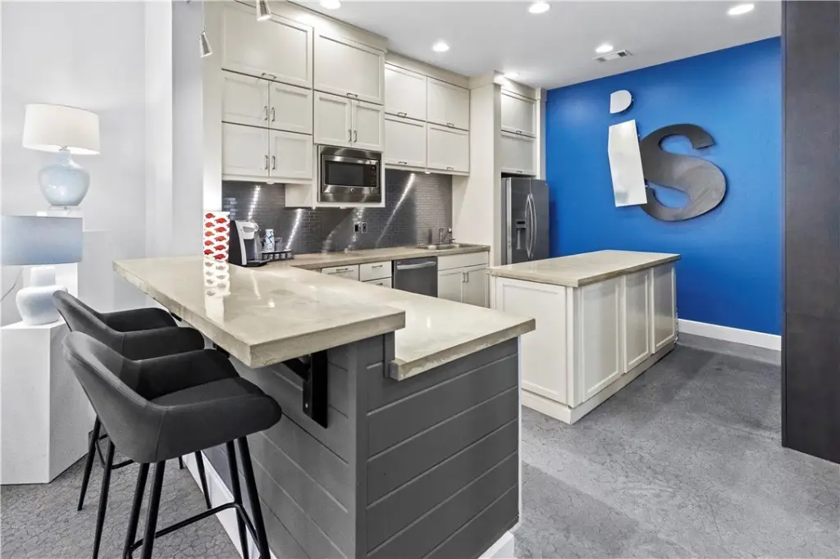
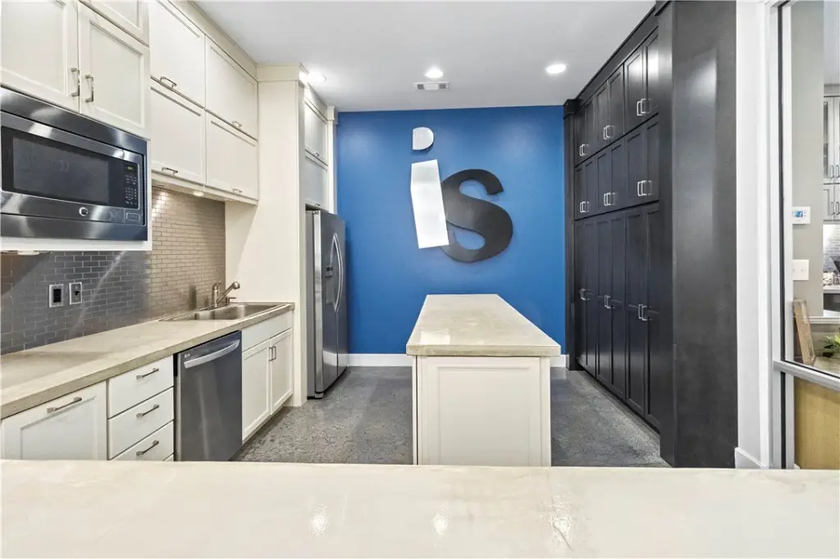
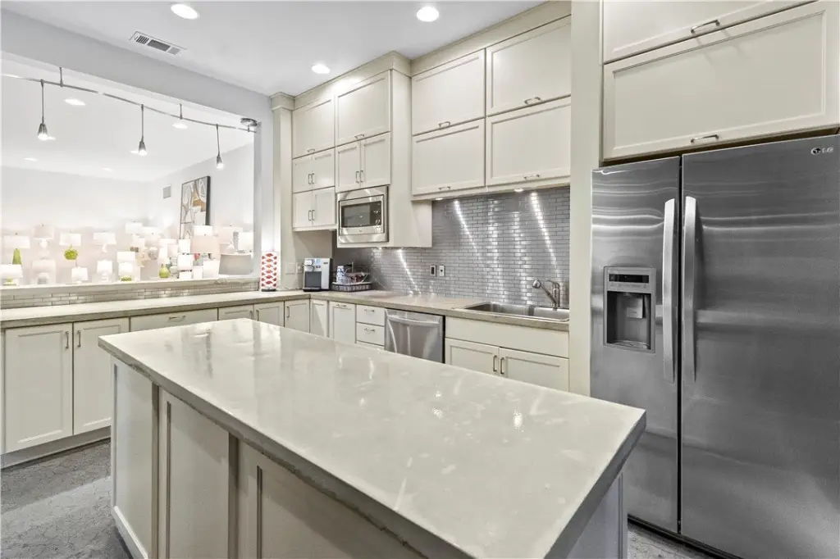
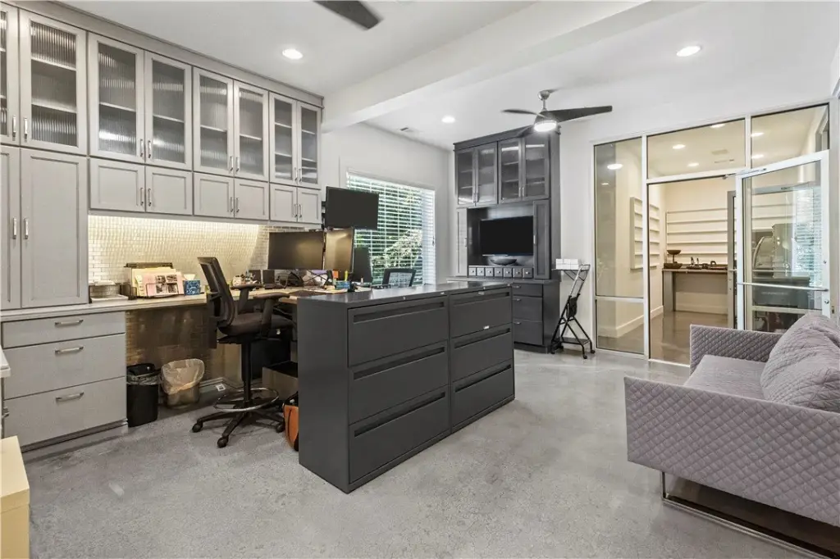
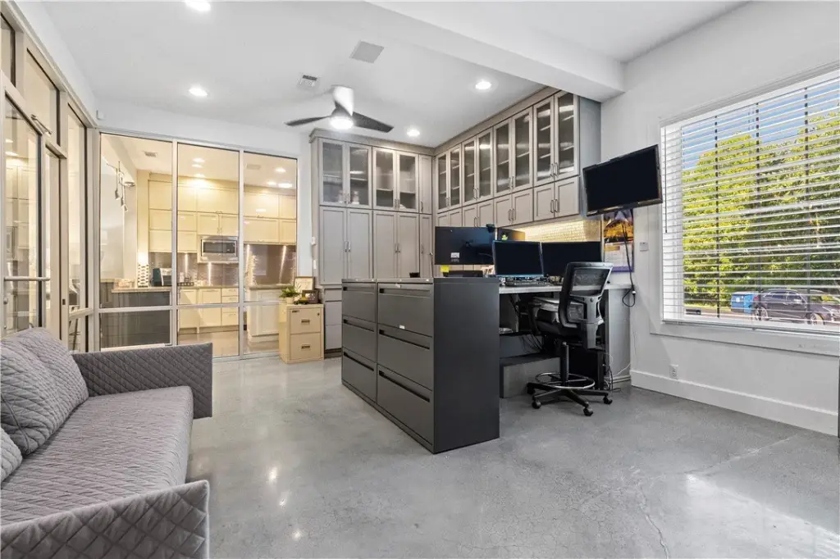
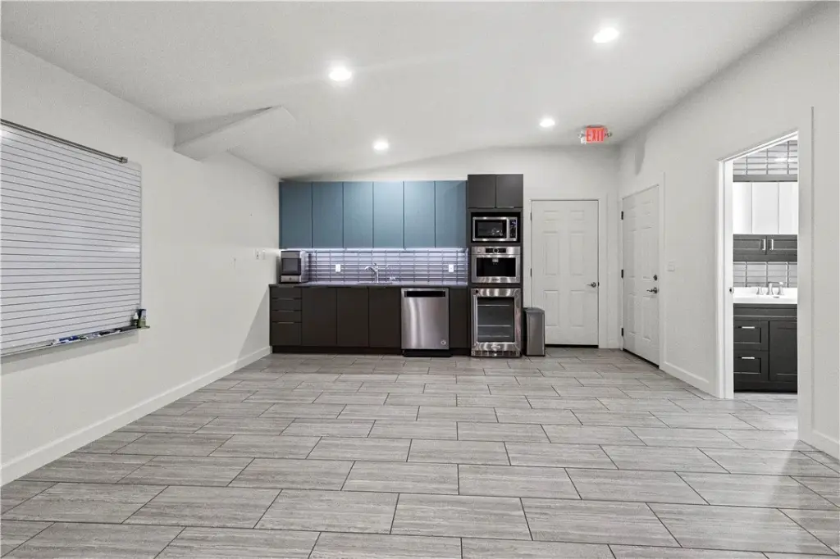
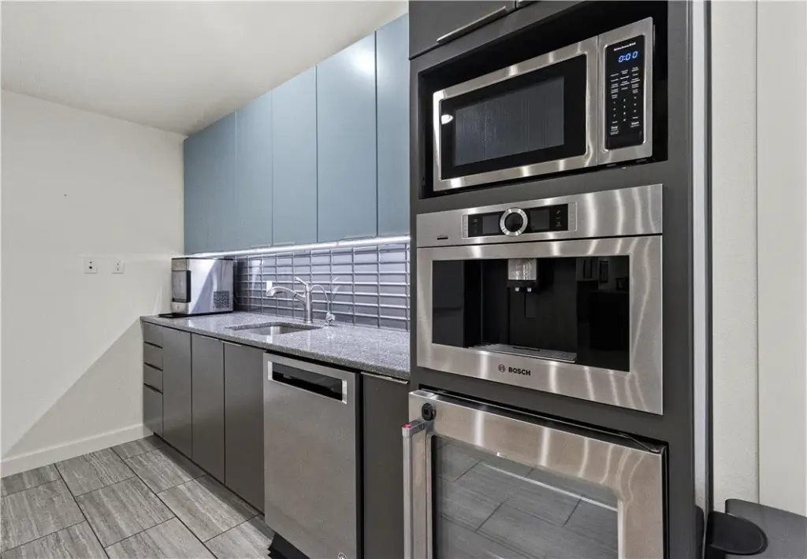
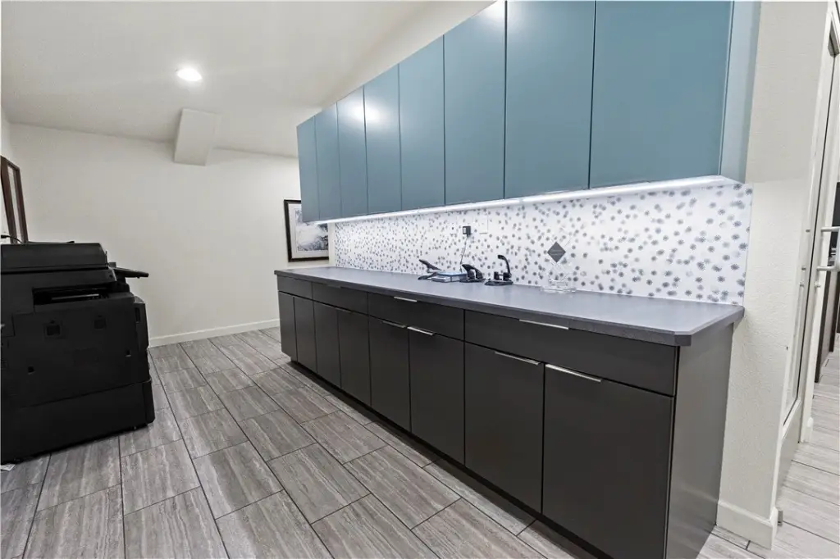
designer kitchens with custom cabinetry and top-of-the-line finishes
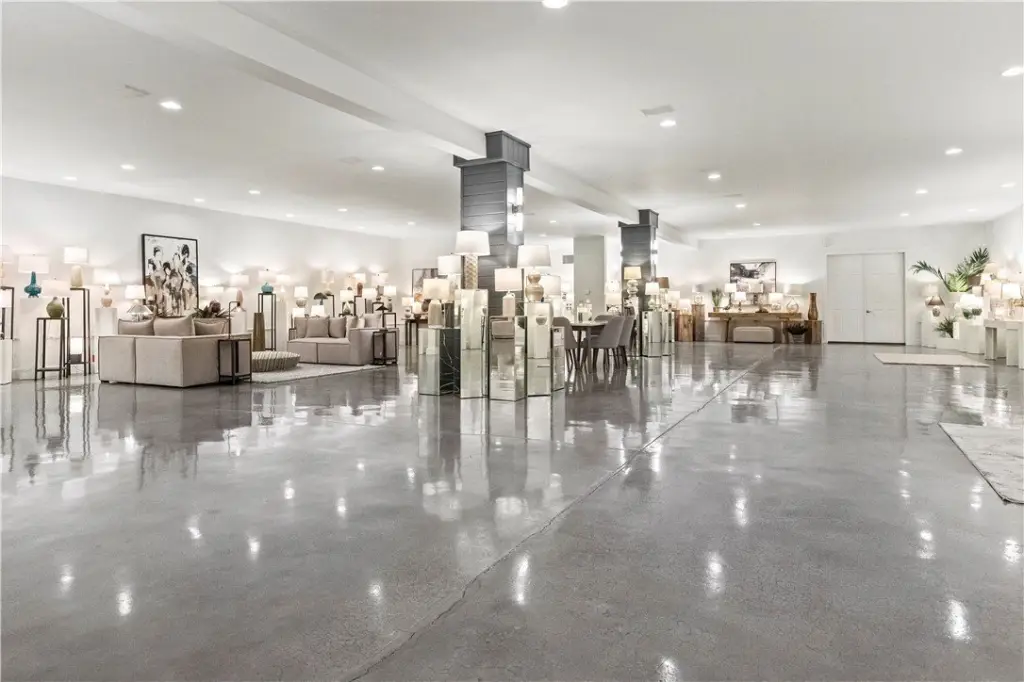
continuous power access with outlets every few inches
elegant built-in cabinetry
Building Details
Year built
2005
Floors in Building
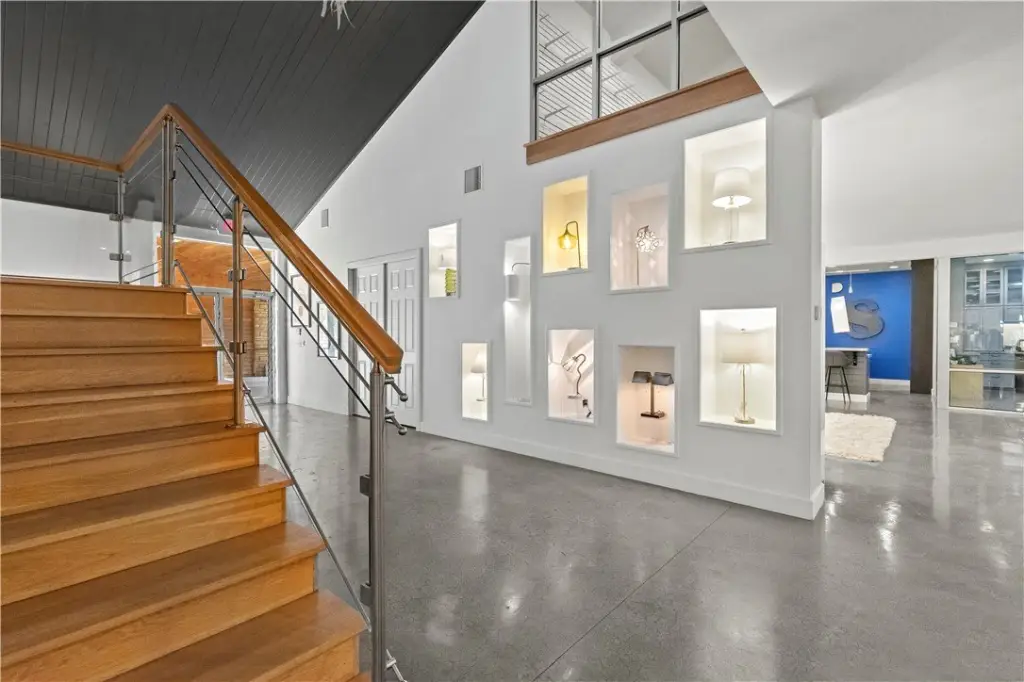
2
Flooring type
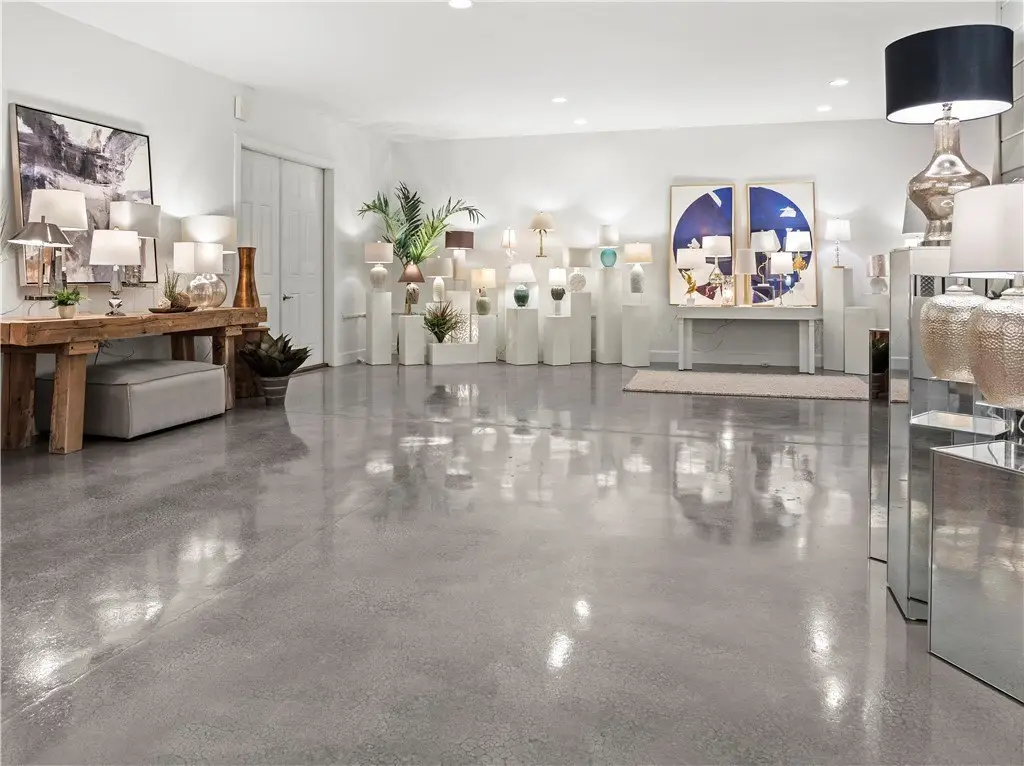
Concrete, Wood
Building materials
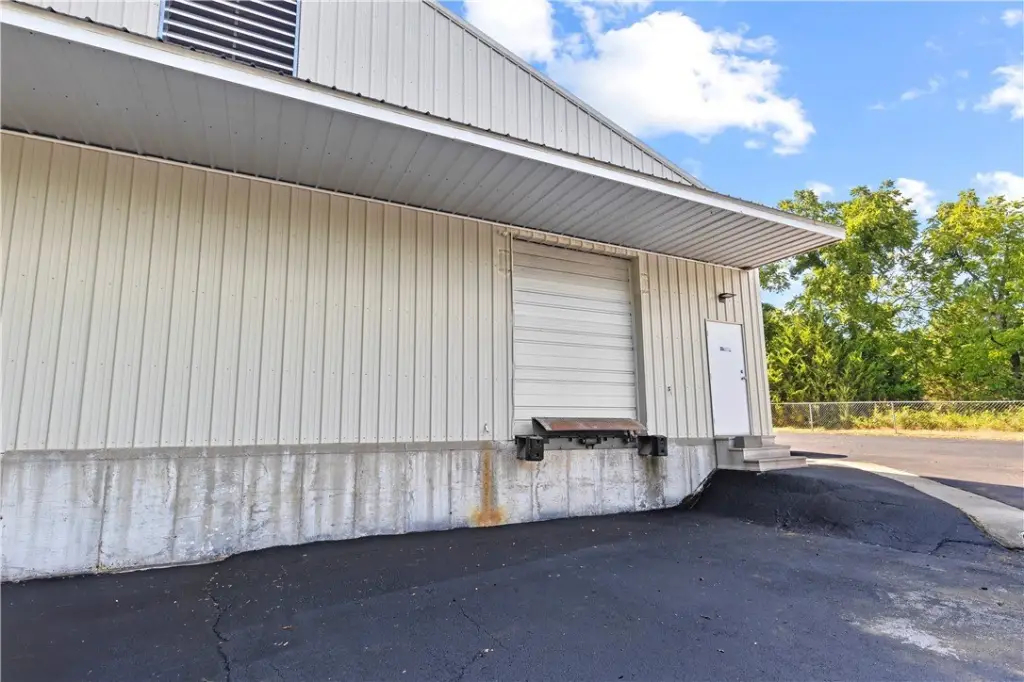
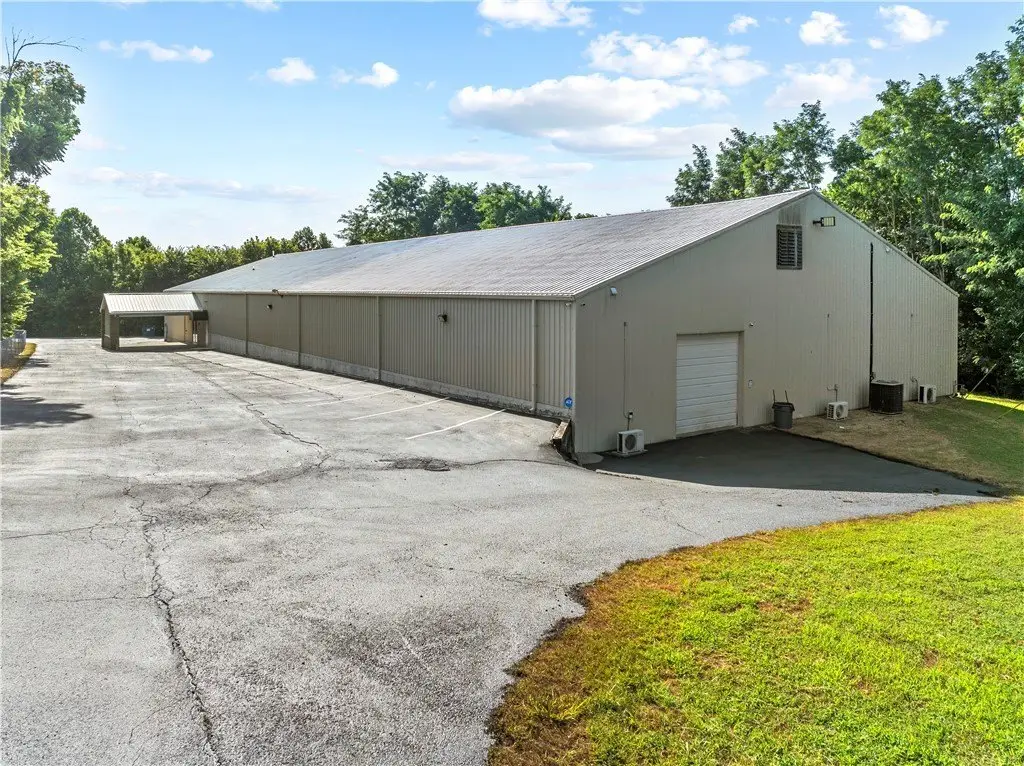
MetalSiding, Steel
Roof type
Metal
Listing Agency:
Weichert, REALTORS-Market Edge
Listed By:
Carlee Forga · License #SA00096533
(870) 743-5555
Added: Aug 4, 2025
Changed: Sep 16
Last Checked: Oct 4 at 7:06PM
MLS# 1316777
Copyright © 2026 ArkansasONE MLS. All rights reserved. All information provided by the listing agent/broker is deemed reliable but is not guaranteed and should be independently verified.
Investment Insights
Based on property information with market context.
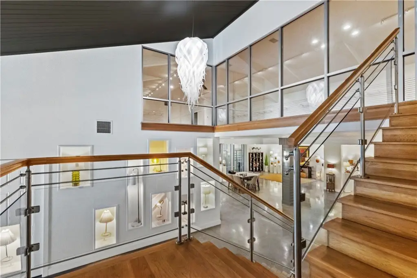
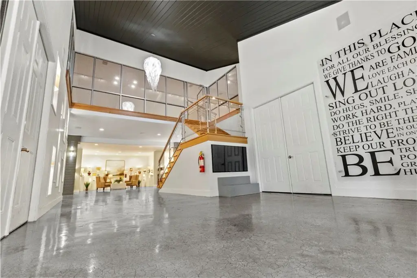
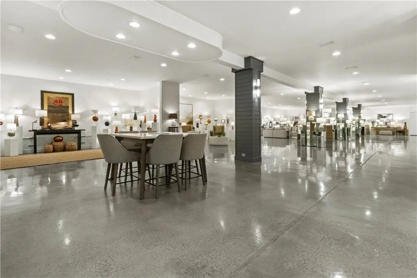
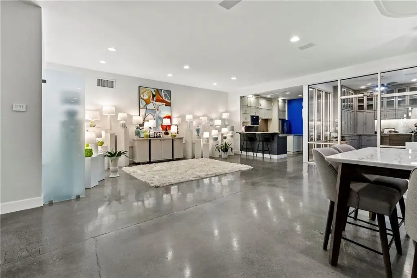
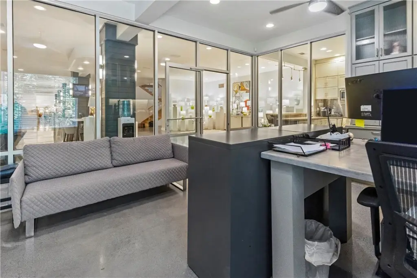
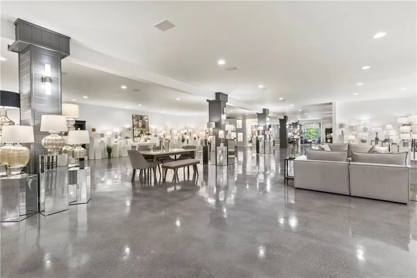
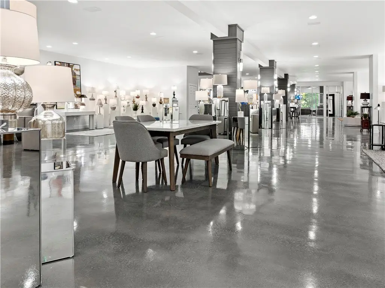
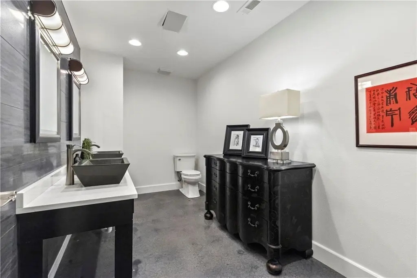
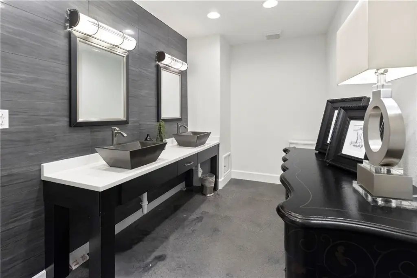
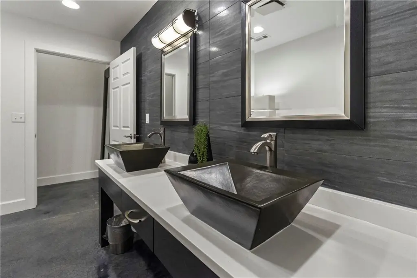
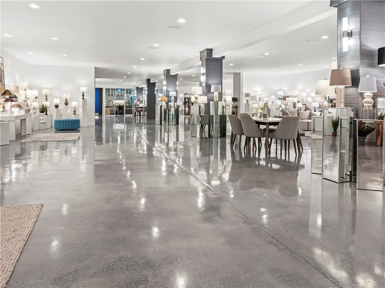
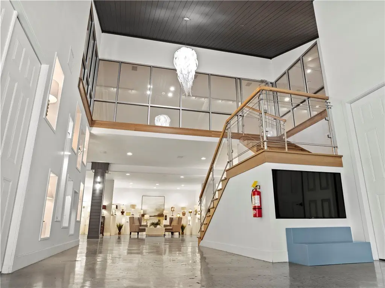
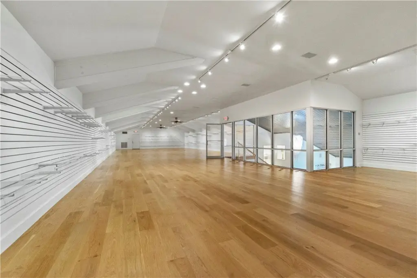
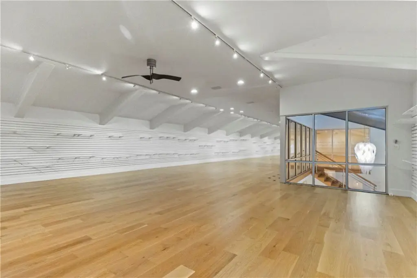
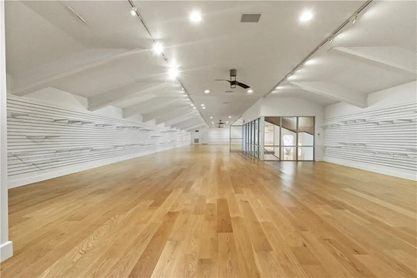
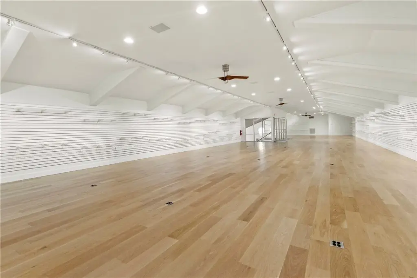
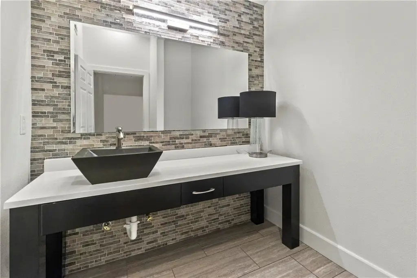
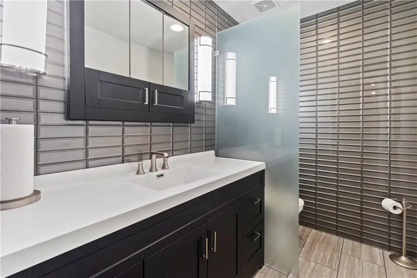
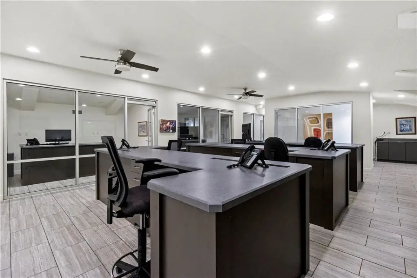
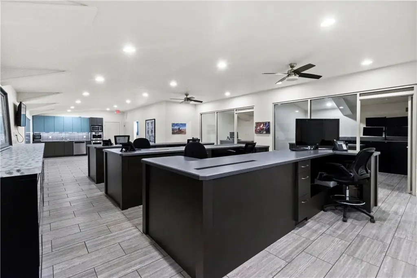
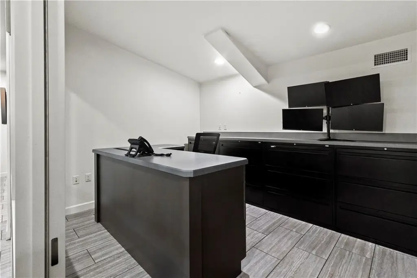
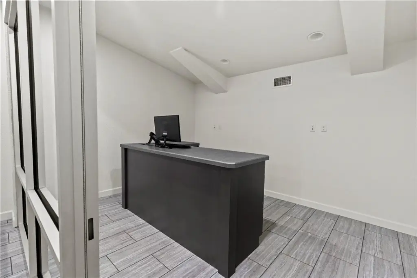
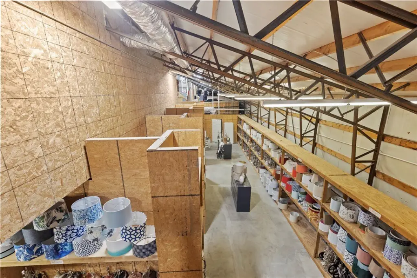
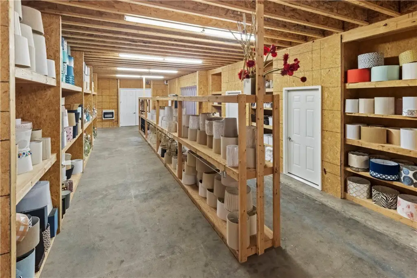
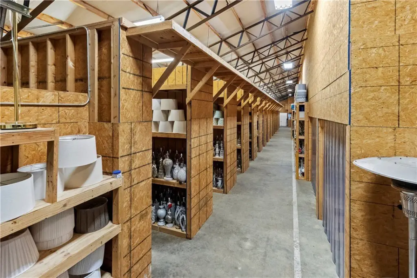
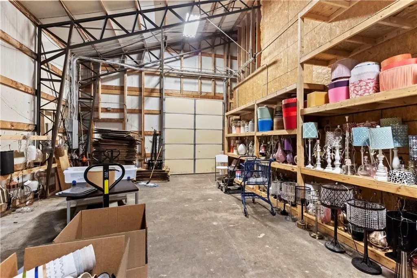
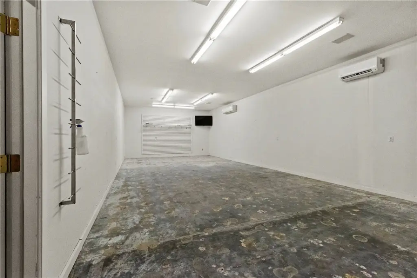
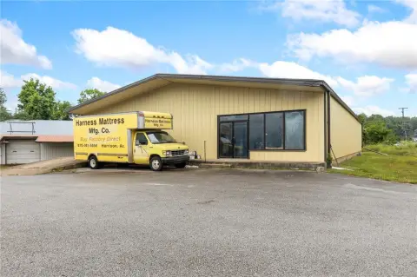
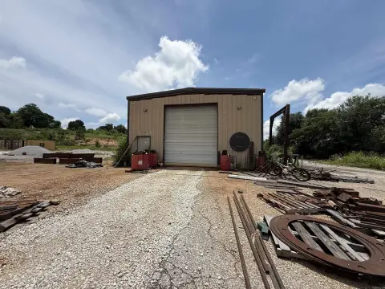
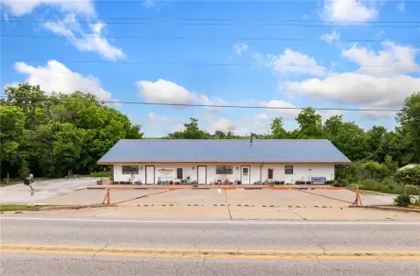
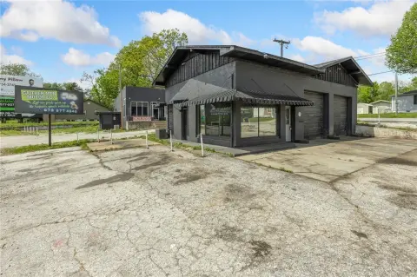
This 20,000-square-foot flex facility at 4700 Willow Lane includes 13,500 square feet of showroom and office space plus 6,500 square feet of warehouse area. The finished portion contains two showroom levels, private offices with built-in cabinetry, designer kitchens with custom cabinetry, and extensive electrical access around the perimeter. Warehouse improvements include organized shelving for storage and operations.
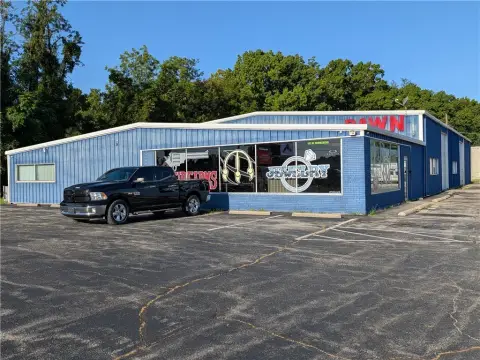
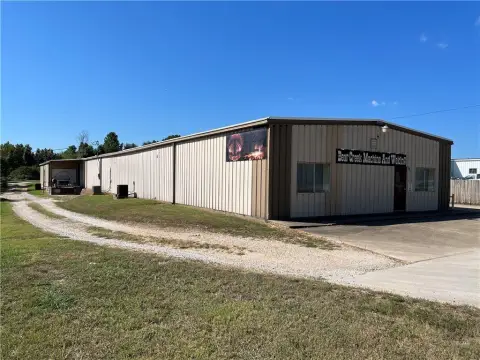
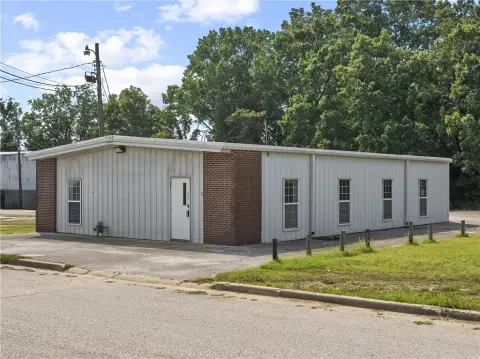
The property sits on 3.54 acres and includes an adjacent 1.25-acre lot. Site features include a parking lot, carport, and covered parking. Built in 2005, the building has metal siding, steel construction, a metal roof, central heating and cooling, public water, septic service, and propane utilities.
The property sits on 3.54 acres and includes an adjacent 1.25-acre lot. Site features include a parking lot, carport, and covered parking. Built in 2005, the building has metal siding, steel construction, a metal roof, central heating and cooling, public water, septic service, and propane utilities.
Key Highlights
- 20,000‑square‑foot flex facility with 13,500 square feet of showroom and office space
- 6,500‑square‑foot warehouse area with extensive shelving
- Two showroom levels with electrical outlets spaced around the perimeter
Property Analytics
Unlock full access to Insights
Subscribe to Realmo Intelligence
Open Analytics
Current Use
Location Intelligence
Trade Area within ½ mile
18
Businesses Nearby
Well-served
Demand for This Use
Explore this area
Business Placement
Demographics for 72601, AR
30,483
Population
13,790
Households
2.2
Avg Household Size
42
Median Age
18%
College-Educated
91%
High-School Grad
365.6 sq mi
ZIP Area
83
Density / Sq Mi
$54,059
Median Household Income
$34,958
Median Earnings
$719
Median Rent
$176,500
Median Home Value
Check the figures for this property
Cap Rate, Value Estimation, Potential NOI and more
View Realmo Analytics
Market
Vacancy Rate% for Office in South region

Questions? Ask Rey
Realmo’s AI knows this listing — price, zoning, demand, history. Ask anything.


Frequently Asked Questions
What type of property is this?
Flex space - Versatile commercial facility combining finished office areas, showroom space, and a dedicated warehouse component.
Where is this flex space located?
The property is located at 4700 Willow Lane Harrison, AR.
What is the asking price?
The asking price for this property is $1,500,000.
What are key features of this property?
This property features: 20,000‑square‑foot flex facility with 13,500 square feet of showroom and office space; 6,500‑square‑foot warehouse area with extensive shelving; Two showroom levels with electrical outlets spaced around the perimeter


