Flex Space with Warehouse
New
For Lease
$1,975/Mo
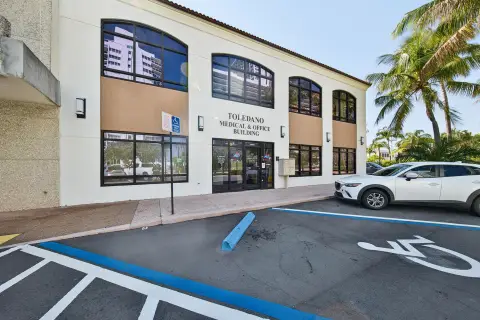
4700 W PROSPECT Road #103, Fort Lauderdale, FL 33309
Commercial suite combines office, showroom, and light industrial functionality in a versatile layout.
Space SizeContact for details
Days on Market3
Property Features for 4700 W PROSPECT Road #103
General Information
Standard status
Active
Property subtype
Commercial
Warehouse & Industrial
Clear Height
20 ft
Warehouse Space
265 SF
Three-Phase Power
Yes
Taxes and HOA fees
Annual Taxes
$5,192
Amenities
Central air
Central Air Cooling
Central Heating
Common
Concrete Flooring
Guest
Phases3
Steel Trusses Roof
Tile Roof
Volts110
Wood Flooring
Building Details
Year Built
2000
Listing Agency:
UNITED REALTY GROUP INC
Listed By:
EXLY AUGUSTIN · License #B26077994
(954) 913-4588
Source:
Corcoran
Added: Sep 19
Changed: Sep 21
Last Checked: Sep 21 at 8:43AM
Displayed information is deemed reliable but is not guaranteed and should be independently verified. All listing content including descriptions, pricing, images are the copyrighted material of UNITED REALTY GROUP INC
Investment Insights
Based on property information with market context.
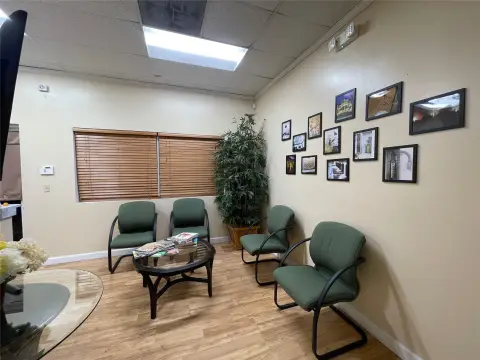
This 1,104-square-foot flex suite at 4700 W Prospect Road, Suite 103, combines office and warehouse functionality within a commercial bay built in 2000. The interior includes a reception area, open workspace, private office, and two remodeled bathrooms. The warehouse portion measures approximately 265 square feet and adds a loft, approximately 20-foot ceilings, and a 12-foot overhead door for storage or light industrial use.
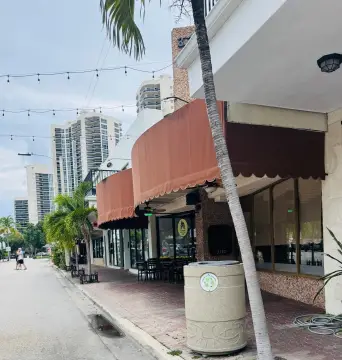
Located in Fort Lauderdale, the property is suited to office, showroom, and service-based business operations seeking a combination of customer-facing space and back-of-house utility. The suite is offered for lease.
Located in Fort Lauderdale, the property is suited to office, showroom, and service-based business operations seeking a combination of customer-facing space and back-of-house utility. The suite is offered for lease.
Key Highlights
- 1,104 SF flex suite with office and warehouse components
- Approximately 265 SF warehouse area with loft
- Approximately 20‑foot ceilings in the warehouse
Property Analytics
Unlock full access to Insights
Subscribe to Realmo Intelligence
Open Analytics
Current Use
Lease Details
20 ft
Clear height
NNN (Triple Net)
Lease Type
$3.22 /SF/Yr
CAM
Location Intelligence
Trade Area within ½ mile
1,181
Businesses Nearby
Under-served
Demand for This Use
Explore this area
Business Placement
Demographics for 33309, FL
37,642
Population
14,783
Households
2.5
Avg Household Size
39
Median Age
23%
College-Educated
85%
High-School Grad
9.7 sq mi
ZIP Area
3,881
Density / Sq Mi
$73,496
Median Household Income
$35,850
Median Earnings
$1,829
Median Rent
$309,100
Median Home Value
Check the figures for this property
Cap Rate, Value Estimation, Potential NOI and more
View Realmo Analytics
Market
Lease Benchmarks for Fort Lauderdale, FL
$24.09 /SF/Yr
Avg Asking Price
$14–$52.08 /SF/Yr
Price Range
7,935 SF
Avg Space Size
This space is priced 11% below the average of $24.09 /SF/Yr.
Vacancy Rate% for Industrial in South region

Questions? Ask Rey
Realmo’s AI knows this listing — price, zoning, demand, history. Ask anything.





Similar Off Market Nearby
- The Smokin' Turkey — Fort Lauderdale, FL 33309
Frequently Asked Questions
What type of property is this?
Flex space - Commercial suite combines office, showroom, and light industrial functionality in a versatile layout.
Where is this flex space located?
The property is located at 4700 W PROSPECT Road #103 Fort Lauderdale, FL.
What is the lease rate?
The lease rate is $1,975/Mo.
What are key features of this property?
This property features: 1,104 SF flex suite with office and warehouse components; Approximately 265 SF warehouse area with loft; Approximately 20‑foot ceilings in the warehouse


