Flex Office-Warehouse with
For Lease
Contact for pricing
470 Van Pelt Ln, Pensacola, FL 32505
Stand-alone flex building with office space, warehouse area, and a rear laydown yard with a grade-level roll-up door.
Property Size3,000 SF
Days on Market11
Property Features for 470 Van Pelt Ln
General Information
Standard status
Active
Size
3,000 SF
Property subtype
INDUSTRIAL
Lease Type
SF/mo
Site & Location
Highway Access
Yes
Outdoor Storage
Yes
Additional Details
Drive-In Doors
1
Amenities
lobby/reception area
conference room
breakroom
Listing Agency:
DeVries Realty Group, LLC
(850) 501-6868
Listed By:
Logan DeVries, CCIM, CPM, MiCP
(850) 501-6868
Source:
Moodyscre
Added: Jul 20
Changed: Jul 26
Last Checked: Jul 30 at 10:19AM
Displayed information is deemed reliable but is not guaranteed and should be independently verified. All listing content including descriptions, pricing, images are the copyrighted material of DeVries Realty Group, LLC
Investment Insights
Based on property information with market context.
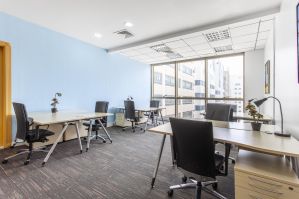
This stand-alone office/warehouse flex property includes a lobby/reception area with vaulted ceilings, three private offices with windows, one office with a private bathroom featuring a tub/shower, a large conference room, three restrooms, and a breakroom. The warehouse portion supports combined office-and-industrial use, and interior flooring is described as brand-new vinyl plank throughout.
A 10' x 10' grade-level roll-up door provides access to the warehouse, with a large laydown yard located to the rear of the building. The property is located in the “Car City” area of Pensacola with quick access across town, and it is 1.7 miles from Interstate 110 and 2.7 miles from Interstate 10.
The building is split into approximately 1,617 SF of office space and approximately 1,383 SF of warehouse space, offering a practical configuration for users needing both operational space and enclosed offices.
A 10' x 10' grade-level roll-up door provides access to the warehouse, with a large laydown yard located to the rear of the building. The property is located in the “Car City” area of Pensacola with quick access across town, and it is 1.7 miles from Interstate 110 and 2.7 miles from Interstate 10.
The building is split into approximately 1,617 SF of office space and approximately 1,383 SF of warehouse space, offering a practical configuration for users needing both operational space and enclosed offices.
Key Highlights
- Stand‑alone office/warehouse flex building with rear laydown yard and a 10' x 10' grade‑level roll‑up door
- Split layout with about 1,617 SF office and about 1,383 SF warehouse space
- Office includes lobby/reception with vaulted ceilings, 3 private windowed offices, and a large conference room
Property Analytics
Current Use
Lease Details
1
Drive-in doors
Yes
Highway access
NNN (Triple Net)
Lease Type
$2.07 /SF/Yr
CAM
Location Intelligence
Trade Area within ½ mile
729
Businesses Nearby
Under-served
Demand for This Use
Explore this area
Business Placement
Demographics for 32505, FL
28,671
Population
12,278
Households
2.3
Avg Household Size
36
Median Age
14%
College-Educated
82%
High-School Grad
13.0 sq mi
ZIP Area
2,205
Density / Sq Mi
$41,039
Median Household Income
$27,950
Median Earnings
$1,053
Median Rent
$120,300
Median Home Value
Market
Lease Benchmarks for Pensacola, FL
$22.87 /SF/Yr
Avg Asking Price
$4–$141 /SF/Yr
Price Range
5,980 SF
Avg Space Size
This space is priced 40% below the average of $22.87 /SF/Yr.
Vacancy Rate% for Office in South region

Questions? Ask Rey
Realmo’s AI knows this listing — price, zoning, demand, history. Ask anything.


Frequently Asked Questions
What type of property is this?
Flex space - Stand-alone flex building with office space, warehouse area, and a rear laydown yard with a grade-level roll-up door.
Where is this flex space located?
The property is located at 470 Van Pelt Ln Pensacola, FL.
What is the lease rate?
The lease rate is $3,450 /Mo.
What are key features of this property?
This property features: Stand‑alone office/warehouse flex building with rear laydown yard and a 10' x 10' grade‑level roll‑up door; Split layout with about 1,617 SF office and about 1,383 SF warehouse space; Office includes lobby/reception with vaulted ceilings, 3 private windowed offices, and a large conference room


