Side-by-Side Duplex with Attached
47-51 Juniper Hill Drive, Somers, CT 06071
For Sale
New
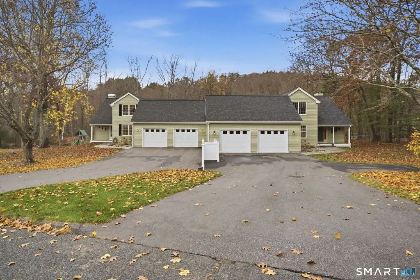
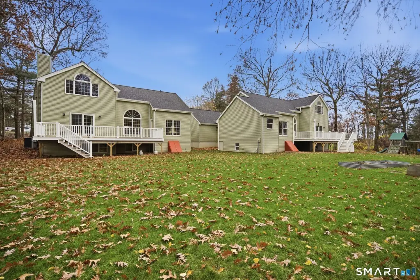
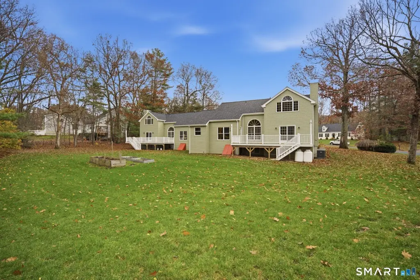
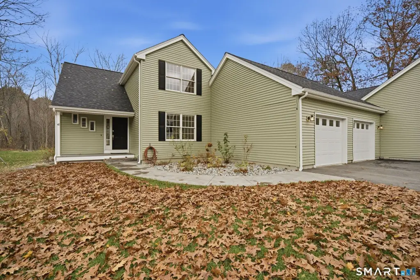
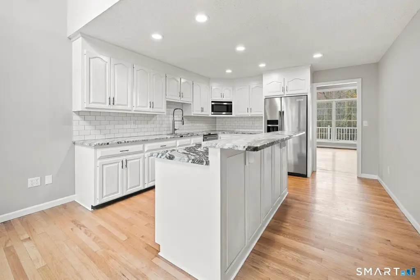
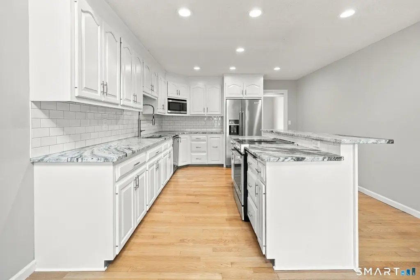
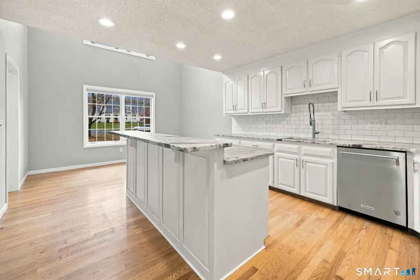
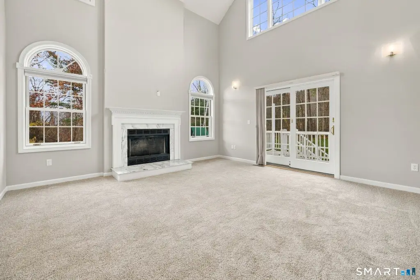
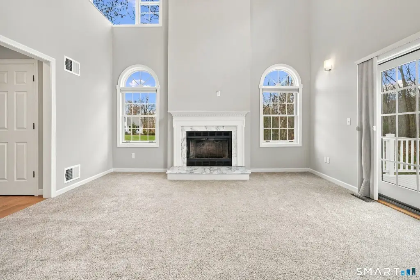
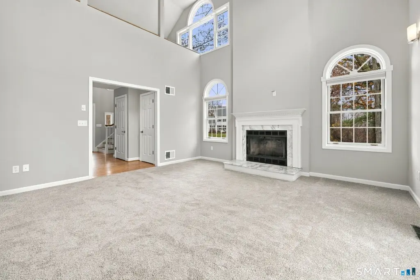
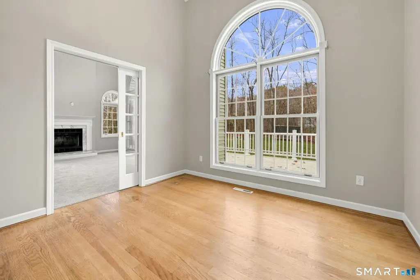
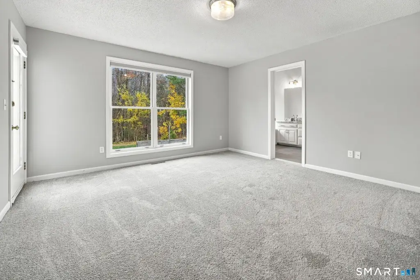
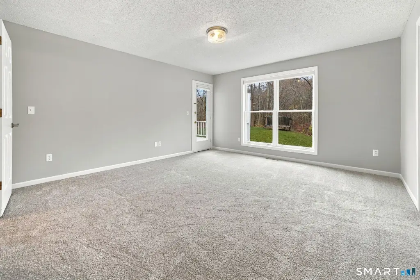
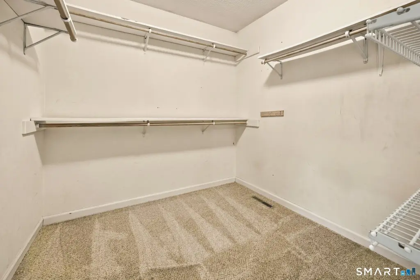
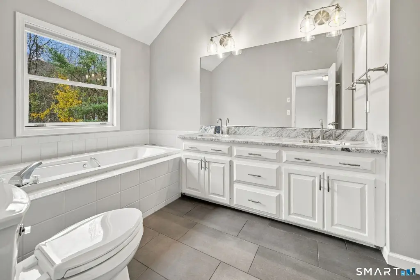
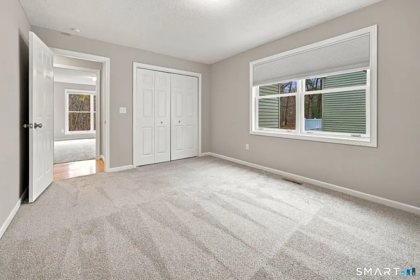
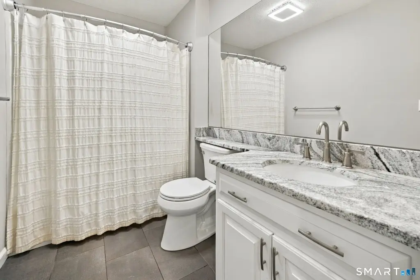
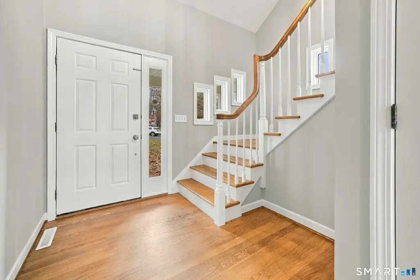
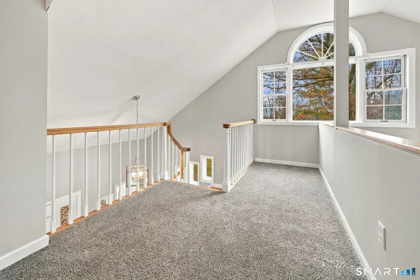
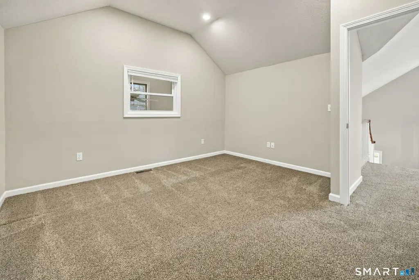
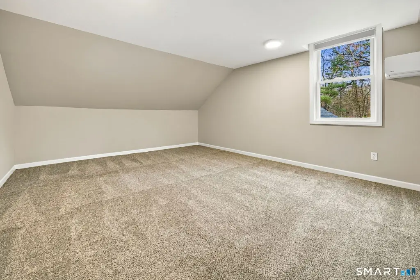
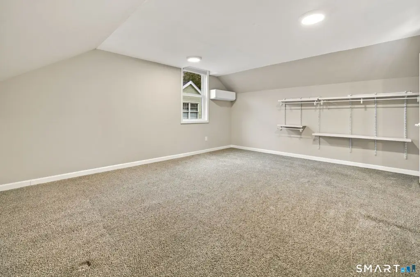
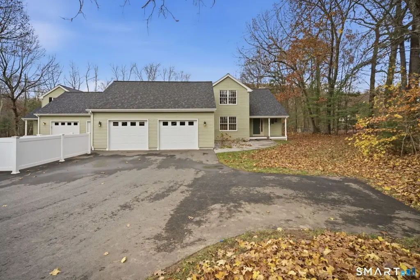
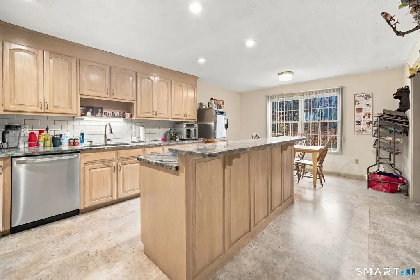
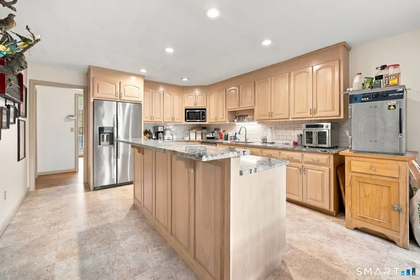
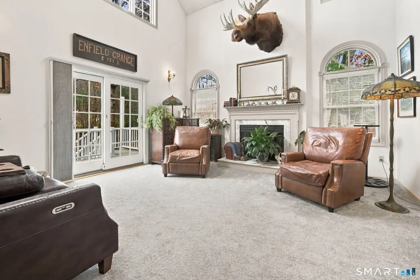
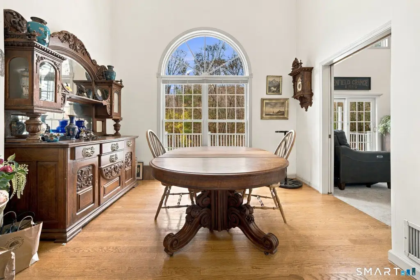
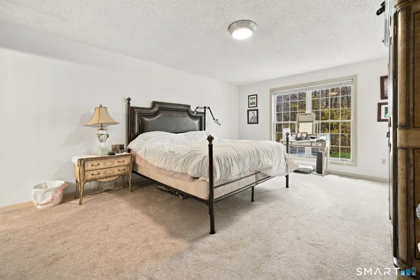
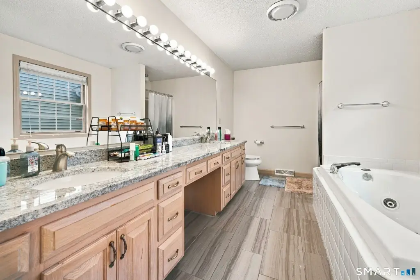
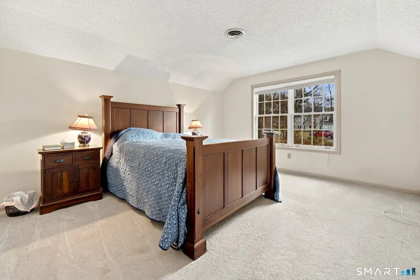
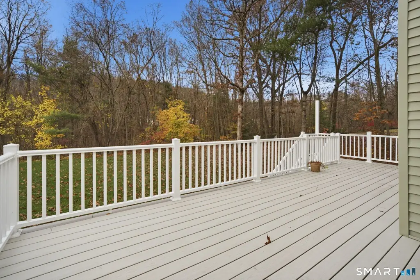
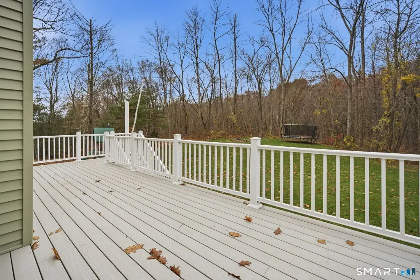
$799,900
Multi-Family For Sale, Units are Side-by-Side, Somers, CT
Property Size5,091 SF
Lot Size4.56 Acres
Price / SF$157.12
Days on Market4
Property Features for 47-51 Juniper Hill Drive
General Information
Property type
Property subtype
Zoning
Bedrooms
Bathrooms
Full bathrooms
Half bathrooms
Rooms
Patio and Porch features
Exterior features
Fireplace
Basement
Lot features
Elementary school
High school
Directions
Standard status
Size
Lot size
Taxes and HOA fees
Tax Year
Tax Annual Amount
Utilities
Cooling system
Water source
Amenities
fireplaces
cathedral ceilings
central A/C
central vac
generator hookups
laundry rooms
composite decks
Building Details
Year built
Architectural style
Buildings
Listing Agency:
Sentry Real Estate
(860) 871-2775
Listed By:
Todd Hany · License CT REB.0790704
(860) 966-4995
Added: Nov 10
Last Checked: Nov 13 at 11:06PM
MLS# 24219455
Copyright © 2026 SmartMLS, Inc. All rights reserved. All information provided by the listing agent/broker is deemed reliable but is not guaranteed and should be independently verified.

Ask AI about this property
Review the available facts, identify missing information and prepare questions for the agent.
Investment Insights
Based on property information with market context.
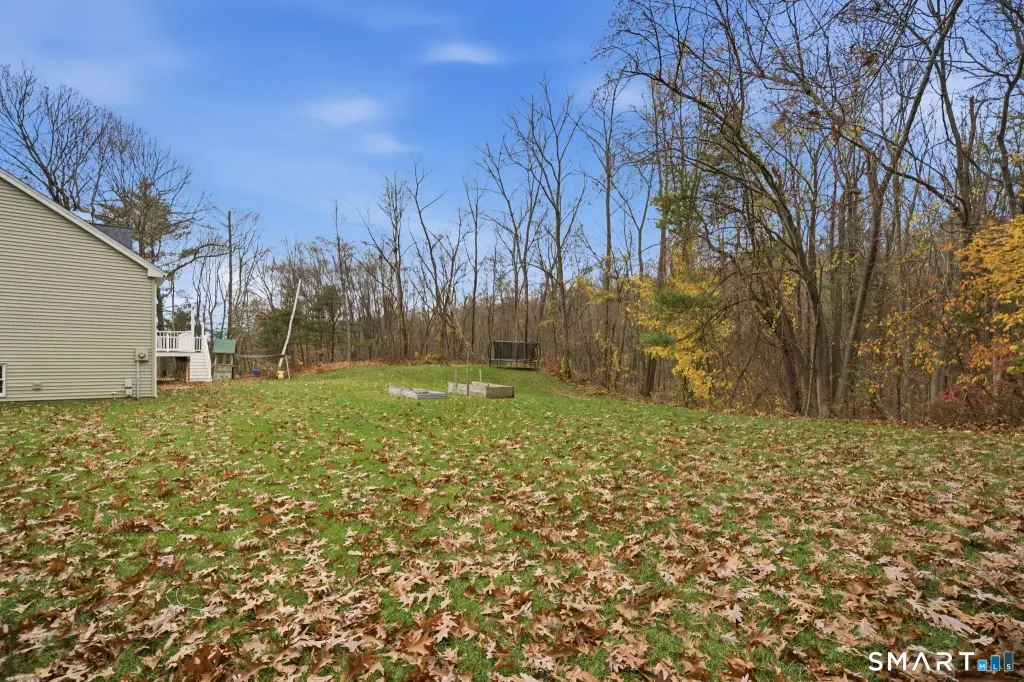
This 5,091-square-foot duplex on 4.56 acres contains two side-by-side homes joined only at a small section of the garages. One residence has four bedrooms and 2.5 baths; the other has three bedrooms and 2.5 baths. Both include a first-floor primary bedroom, fireplace, cathedral ceilings, central air, central vacuum, laundry room, composite deck, and heated attached two-car garage. Separate heating and electric systems serve the units, and the property is zoned A-1.
Improvements include new roofs, siding, windows, furnaces, air-conditioning systems, well equipment, and driveways. The foundation was replaced in 2024. One unit has also received fresh paint and new carpet.
Improvements include new roofs, siding, windows, furnaces, air-conditioning systems, well equipment, and driveways. The foundation was replaced in 2024. One unit has also received fresh paint and new carpet.
Key Highlights
- Two side‑by‑side residences totaling 5,091 square feet on 4.56 acres
- Four‑bedroom, 2.5‑bath unit paired with a three‑bedroom, 2.5‑bath unit
- Each residence has a heated attached two‑car garage
Property Analytics
Lease Details
2
Residential units
Location Intelligence
Trade Area within ½ mile
17
Businesses Nearby
Explore this area
Business Placement
Demographics for 06071, CT
10,395
Population
3,634
Households
2.9
Avg Household Size
46
Median Age
37%
College-Educated
90%
High-School Grad
28.9 sq mi
ZIP Area
360
Density / Sq Mi
$115,833
Median Household Income
$60,347
Median Earnings
$1,069
Median Rent
$379,300
Median Home Value
Market
Vacancy Rate% for Multifamily in Northeast region



Frequently Asked Questions
What type of property is this?
Duplex - Two residences connect only through a limited portion of the garages, with separate heating and electric systems.
Where is this duplex located?
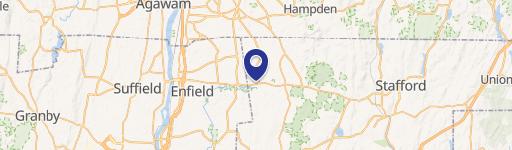
The property is located at 47-51 Juniper Hill Drive Somers, CT.
What is the asking price?
The asking price for this property is $799,900.
What are key features of this property?
This property features: Two side‑by‑side residences totaling 5,091 square feet on 4.56 acres; Four‑bedroom, 2.5‑bath unit paired with a three‑bedroom, 2.5‑bath unit; Each residence has a heated attached two‑car garage



