Multi-Story Loft Industrial
For Sale
Contact for pricing
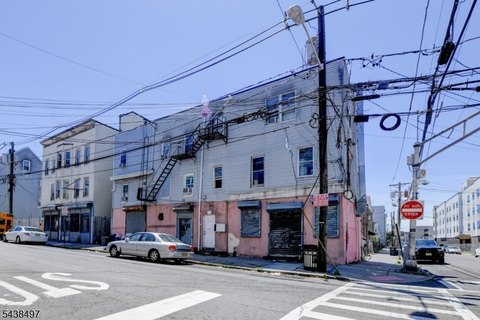
468 Totowa Ave, Paterson, NJ 07512
Four-story loft building with available space, oversized drive-in door, and sprinklered loading with tailgates and a freight elevator.
Property Size108,000 SF
Lot Size1.90 Acres
Days on Market149
Property Features for 468 Totowa Ave
General Information
Standard status
Active
Size
108,000 SF
Lot size
1.90 Acres
Property subtype
Special Purpose
Warehouse & Industrial
Clear Height
14 ft
Dock-High Doors
5
Drive-In Doors
1
Sprinkler System
Yes
Additional Details
Opportunity Zone
Yes
Building Details
Stories
4
Listing Agency:
NAI James E. Hanson - Teterboro
Listed By:
Cameron Silverstein · License #NJ
(201) 488-5800
Source:
Crexi
Added: Apr 10
Changed: Sep 4
Last Checked: Aug 14 at 7:36AM
Displayed information is deemed reliable but is not guaranteed and should be independently verified. All listing content including descriptions, pricing, images are the copyrighted material of NAI James E. Hanson - Teterboro
Investment Insights
Based on property information with market context.
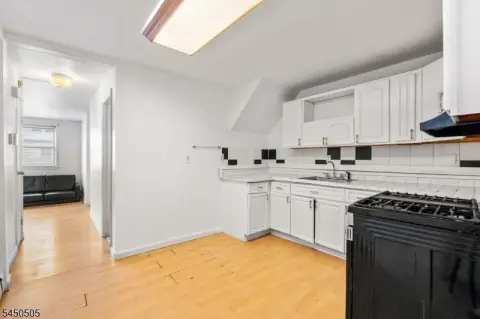
This four-story loft industrial building totals 80,000 square feet, with an additional almost 30,000 square feet of first-floor open space. A total of 108,000 square feet is available in multiple configurations (80,000 square feet, 19,000 square feet, and 7,000 square feet). The top floor includes a 19,000-square-foot clear-span area with an oversized drive-in door. A separate 7,000-square-foot space has an exterior entrance at the lower level on the NE corner.
The loading setup includes five tailgates serving the buildings, with a common receiving area and a single freight elevator adjacent to the receiving area. The property sits on 1.9+ acres and is fully sprinklered throughout.
The building’s layout is described as flexible for creating complementary environments within a single complex, with options referenced in the remarks for live-work and entertainment/relax-type use arrangements.
The loading setup includes five tailgates serving the buildings, with a common receiving area and a single freight elevator adjacent to the receiving area. The property sits on 1.9+ acres and is fully sprinklered throughout.
The building’s layout is described as flexible for creating complementary environments within a single complex, with options referenced in the remarks for live-work and entertainment/relax-type use arrangements.
Key Highlights
- 108,000 SF available across 80,000 SF, 19,000 SF, and 7,000 SF spaces
- Four‑story 80,000 SF loft building (20,000 SF per floor) plus almost 30,000 SF of additional first‑floor open space
- Top floor in the 80,000 SF space offers a 19,000 SF clear span
Property Analytics
Current Use
Lease Details
14 ft
Clear height
5
Dock-high doors
1
Drive-in doors
Yes
Sprinkler system
Location Intelligence
Trade Area within ½ mile
2,962
Businesses Nearby
Explore this area
Business Placement
Demographics for 07512, NJ
11,042
Population
4,002
Households
2.8
Avg Household Size
44
Median Age
38%
College-Educated
93%
High-School Grad
4.0 sq mi
ZIP Area
2,761
Density / Sq Mi
$114,177
Median Household Income
$56,348
Median Earnings
$1,703
Median Rent
$507,700
Median Home Value
Market
Vacancy Rate% for Office in Northeast region

Questions? Ask Rey
Realmo’s AI knows this listing — price, zoning, demand, history. Ask anything.


Frequently Asked Questions
What type of property is this?
Live-work space - Four-story loft building with available space, oversized drive-in door, and sprinklered loading with tailgates and a freight elevator.
Where is this live-work space located?
The property is located at 468 Totowa Ave Paterson, NJ.
What are key features of this property?
This property features: 108,000 SF available across 80,000 SF, 19,000 SF, and 7,000 SF spaces; Four‑story 80,000 SF loft building (20,000 SF per floor) plus almost 30,000 SF of additional first‑floor open space; Top floor in the 80,000 SF space offers a 19,000 SF clear span



