Office/Warehouse Flex
For Lease
Contact for pricing
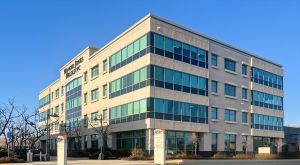
4672 W Jennifer Avenue, Fresno, CA 93722
Flex suite includes reception, office space, and an insulated warehouse with a 10' x 10' grade-level roll-up door.
Space Size1,750 SF
Days on Market114
Property Features for 4672 W Jennifer Avenue
General Information
Standard status
Active
Size
1,750 SF
Class
B
Property subtype
Multi Tenant Office
Building Details
Building Size
1,750 SF
Year Built
1982
Spaces For Lease
at 4672 W Jennifer Avenue
Suite 105
Size
1,750 SF
Lease Type
Modified Gross
Listing Agency:
KW Commercial - Central California
Listed By:
Jared Ennis
(559) 705-1000
Source:
Thebrokerlist
Added: Jul 1
Changed: Oct 12
Last Checked: Oct 20 at 5:05PM
Displayed information is deemed reliable but is not guaranteed and should be independently verified. All listing content including descriptions, pricing, images are the copyrighted material of KW Commercial - Central California

Ask AI about this property
Review the available facts, identify missing information and prepare questions for the agent.
Investment Insights
Based on property information with market context.
This office/warehouse flex suite offers a functional workplace setup alongside well-equipped storage and distribution space. Suite #105 includes a reception area, open bullpen workspace, an executive office, kitchenette, and a private restroom. The warehouse portion is approximately 1,250 square feet and is served by a 10' x 10' grade-level roll-up door. The warehouse is fully insulated and features a mezzanine storage area with ladder access, 14' clear height, and ESFR fire sprinklers.
The property is located on Jennifer Avenue in Northwest Fresno and provides abundant on-site parking with a ratio exceeding 10 stalls per 1,000 SF. Convenient access is described to Highway 99 and Golden State Boulevard, as well as surrounding industrial and business corridors.
Overall, the space is configured for companies needing both office functionality and dedicated warehouse operations within a single suite.
The property is located on Jennifer Avenue in Northwest Fresno and provides abundant on-site parking with a ratio exceeding 10 stalls per 1,000 SF. Convenient access is described to Highway 99 and Golden State Boulevard, as well as surrounding industrial and business corridors.
Overall, the space is configured for companies needing both office functionality and dedicated warehouse operations within a single suite.
Key Highlights
- Approx. 1,750 SF office/warehouse flex suite built in 1982 in Northwest Fresno
- Suite #105 layout includes reception, open bullpen workspace, executive office, kitchenette, and private restroom
- Warehouse is approx. 1,250 SF with an insulated interior and a 10' x 10' grade‑level roll‑up door
Property Analytics
Current Use
Lease Details
NNN (Triple Net)
Lease Type
Location Intelligence
Trade Area within ½ mile
914
Businesses Nearby
Under-served
Demand for This Use
Explore this area
Business Placement
Demographics for 93722, CA
87,364
Population
27,615
Households
3.2
Avg Household Size
32
Median Age
23%
College-Educated
83%
High-School Grad
19.3 sq mi
ZIP Area
4,527
Density / Sq Mi
$77,335
Median Household Income
$41,364
Median Earnings
$1,529
Median Rent
$350,700
Median Home Value
Market
Vacancy Rate% for Office in West region




Frequently Asked Questions
What type of property is this?
Flex space - Flex suite includes reception, office space, and an insulated warehouse with a 10' x 10' grade-level roll-up door.
Where is this flex space located?
The property is located at 4672 W Jennifer Avenue Fresno, CA.
What are key features of this property?
This property features: Approx. 1,750 SF office/warehouse flex suite built in 1982 in Northwest Fresno; Suite #105 layout includes reception, open bullpen workspace, executive office, kitchenette, and private restroom; Warehouse is approx. 1,250 SF with an insulated interior and a 10' x 10' grade‑level roll‑up door


