Office/Warehouse Flex
For Lease
Contact for pricing
4672 W Jennifer Ave, Fresno, CA 93722
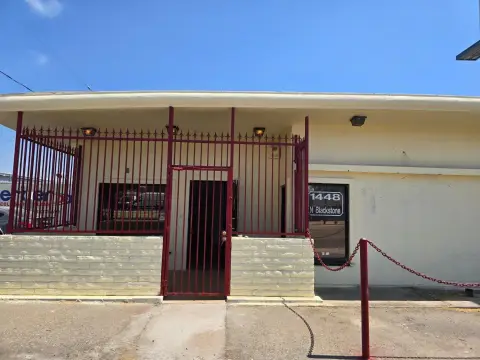
Turn-key office and warehouse space with an ESFR fire sprinkler system and ground-level roll-up door.
Property Size1,750 SF
Days on Market11
Property Features for 4672 W Jennifer Ave
General Information
Standard status
Active
Size
1,750 SF
Property subtype
OFFICE
Lease Type
SF/mo
Site & Location
Traffic Count
43,825 vehicles/day
Highway Access
Yes
Road Access
Yes
Warehouse & Industrial
Clear Height
14 ft
Drive-In Doors
1
Sprinkler System
Yes
Amenities
Reception Area
Private Office
Private Restroom
Kitchenette
Fully Insulated Interior
Mezzanine Storage Area
Excellent Visibility
Jennifer Avenue Frontage
Listing Agency:
KW Commercial | Central California
(559) 302-8698
Listed By:
Kevin Land · License #01516541
(559) 359-4035
Source:
Moodyscre
Added: Jul 20
Changed: Jul 26
Last Checked: Jul 29 at 1:15PM
Displayed information is deemed reliable but is not guaranteed and should be independently verified. All listing content including descriptions, pricing, images are the copyrighted material of KW Commercial | Central California
Investment Insights
Based on property information with market context.
Turn-key office/warehouse flex space offering approximately 1,750 SF, combining a functional office area with warehouse space. The office includes a reception area, two private offices, a private restroom, and a kitchenette. The warehouse component features an ESFR fire sprinkler system, a 10' x 10' ground-level roll-up door, and approximately 14' clear height. Additional features include a fully insulated interior and a mezzanine storage area.
The property has frontage along Jennifer Avenue and includes ample on-site parking, with 10+ stalls per 1,000 SF. It is located minutes from Highway 99 and Golden State Boulevard, providing convenient access to major regional routes.
With flexible industrial zoning and a variety of permitted uses, this configuration supports both office-oriented operations and practical warehouse needs.
The property has frontage along Jennifer Avenue and includes ample on-site parking, with 10+ stalls per 1,000 SF. It is located minutes from Highway 99 and Golden State Boulevard, providing convenient access to major regional routes.
With flexible industrial zoning and a variety of permitted uses, this configuration supports both office-oriented operations and practical warehouse needs.
Key Highlights
- ±1,750 SF turn‑key office/warehouse space with ±1,250 SF warehouse and ±500 SF office
- Warehouse includes ESFR fire sprinkler system, 10' x 10' ground‑level roll‑up door, and ±14' clear height
- Office area features reception, (2) private offices, private restroom, and kitchenette
Property Analytics
Current Use
Lease Details
14 ft
Clear height
1
Drive-in doors
43,825 VPD
Traffic count
Yes
Sprinkler system
Yes
Highway access
Yes
Paved road access
NNN (Triple Net)
Lease Type
Location Intelligence
Trade Area within ½ mile
678
Businesses Nearby
Under-served
Demand for This Use
Explore this area
Business Placement
Demographics for 93722, CA
87,364
Population
27,615
Households
3.2
Avg Household Size
32
Median Age
23%
College-Educated
83%
High-School Grad
19.3 sq mi
ZIP Area
4,527
Density / Sq Mi
$77,335
Median Household Income
$41,364
Median Earnings
$1,529
Median Rent
$350,700
Median Home Value
Market
Vacancy Rate% for Office in West region

Questions? Ask Rey
Realmo’s AI knows this listing — price, zoning, demand, history. Ask anything.




Frequently Asked Questions
What type of property is this?
Flex space - Turn-key office and warehouse space with an ESFR fire sprinkler system and ground-level roll-up door.
Where is this flex space located?
The property is located at 4672 W Jennifer Ave Fresno, CA.
What are key features of this property?
This property features: ±1,750 SF turn‑key office/warehouse space with ±1,250 SF warehouse and ±500 SF office; Warehouse includes ESFR fire sprinkler system, 10' x 10' ground‑level roll‑up door, and ±14' clear height; Office area features reception, (2) private offices, private restroom, and kitchenette