Equestrian Country Estate with
For Sale
$869,900
4654 Hwy Yy, Salem, MO 65560
Custom brick residence plus guesthouse, barn, workshop, ponds, and fenced pasture on 60.6+/- acres for recreation and equestrian use.
Property SizeContact for details
Days on Market48
Property Features for 4654 Hwy Yy
General Information
Standard status
Active
Property subtype
Commercial
Building Details
Year Built
2002
Listing Agency:
Century 21 South Central Realty
Listed By:
Beth Frizzell () · License #2007019437
(573) 247-2967
Source:
Davisrealtor
Added: Jul 28
Changed: Sep 8
Last Checked: Sep 13 at 11:15AM
Displayed information is deemed reliable but is not guaranteed and should be independently verified. All listing content including descriptions, pricing, images are the copyrighted material of Century 21 South Central Realty
Investment Insights
Based on property information with market context.
Set on 60.6+/- acres, this country estate includes a custom-built brick residence, a separate guesthouse, a metal barn, and a metal workshop, along with ponds, pasture, and woods. The main home features hardwood flooring, a spacious living room with an electric fireplace, a separate family room with a wood-burning fireplace, and a kitchen with oak cabinetry, solid-surface countertops, appliances, and a pantry. The main-level primary suite offers a walk-in closet and a private bath with a jetted tub, separate shower, and dual vanities. Additional highlights include an enclosed porch currently used as an art studio that connects to screened and open decks, four additional bedrooms upstairs, and a walkout basement with recreation and family space plus storage. An attached oversized garage supports the home.
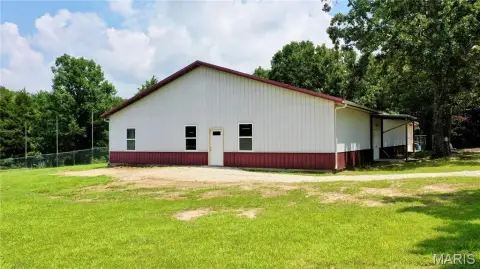
The guesthouse is a 30 x 35-foot metal structure with one bedroom, a living room, kitchen, bathroom, bonus room, a covered front porch, and an attached 15 x 30-foot garage. The property also includes a 12 x 24-foot covered pavilion with electricity and a water hydrant, a 48 x 36-foot insulated metal barn with drive-through access via two automatic garage doors, and a 24 x 40-foot metal workshop with two automatic garage doors. Outside, there are metal corrals, pipe fencing along the road and around most of the horse pasture, two wells (one serving the home and one serving outbuildings and hydrants), and outdoor recreation elements including a private trail, multiple food plots, and five ladder stands.
Recent updates include two heating and two air-conditioning units replaced approximately seven years ago, a water heater replaced approximately six years ago, and a roof replaced approximately one year ago. There is also a whole-house generator installed but not connected, an outdoor wood-burning furnace serving the home, and a built-in ADT security system that the sellers have never used. The property is located about 20 minutes from Montauk State Park, Flat Nasty, and Cedar Grove on the Current River.
The guesthouse is a 30 x 35-foot metal structure with one bedroom, a living room, kitchen, bathroom, bonus room, a covered front porch, and an attached 15 x 30-foot garage. The property also includes a 12 x 24-foot covered pavilion with electricity and a water hydrant, a 48 x 36-foot insulated metal barn with drive-through access via two automatic garage doors, and a 24 x 40-foot metal workshop with two automatic garage doors. Outside, there are metal corrals, pipe fencing along the road and around most of the horse pasture, two wells (one serving the home and one serving outbuildings and hydrants), and outdoor recreation elements including a private trail, multiple food plots, and five ladder stands.
Recent updates include two heating and two air-conditioning units replaced approximately seven years ago, a water heater replaced approximately six years ago, and a roof replaced approximately one year ago. There is also a whole-house generator installed but not connected, an outdoor wood-burning furnace serving the home, and a built-in ADT security system that the sellers have never used. The property is located about 20 minutes from Montauk State Park, Flat Nasty, and Cedar Grove on the Current River.
Key Highlights
- 60.6+/- acres with open pasture and woods, including pipe fencing along the road and around most of the horse pasture
- Custom brick residence built in 2002 with hardwood floors, electric fireplace, wood‑burning fireplace, recessed lighting, and a walkout basement
- Main‑level primary suite with walk‑in closet and private bath featuring a jetted tub, separate shower, and dual vanities
Property Analytics
Unlock full access to Insights
Subscribe to Realmo Intelligence
Open Analytics
Current Use
Location Intelligence
Trade Area within ½ mile
1
Businesses Nearby
Explore this area
Business Placement
Demographics for 65560, MO
13,292
Population
6,355
Households
2.1
Avg Household Size
45
Median Age
18%
College-Educated
85%
High-School Grad
664.2 sq mi
ZIP Area
20
Density / Sq Mi
$53,423
Median Household Income
$33,606
Median Earnings
$625
Median Rent
$141,700
Median Home Value
Check the figures for this property
Cap Rate, Value Estimation, Potential NOI and more
View Realmo Analytics

Questions? Ask Rey
Realmo’s AI knows this listing — price, zoning, demand, history. Ask anything.







Frequently Asked Questions
What type of property is this?
Horse & equestrian property - Custom brick residence plus guesthouse, barn, workshop, ponds, and fenced pasture on 60.6+/- acres for recreation and equestrian use.
Where is this horse & equestrian property located?
The property is located at 4654 Hwy Yy Salem, MO.
What is the asking price?
The asking price for this property is $869,900.
What are key features of this property?
This property features: 60.6+/- acres with open pasture and woods, including pipe fencing along the road and around most of the horse pasture; Custom brick residence built in 2002 with hardwood floors, electric fireplace, wood‑burning fireplace, recessed lighting, and a walkout basement; Main‑level primary suite with walk‑in closet and private bath featuring a jetted tub, separate shower, and dual vanities


