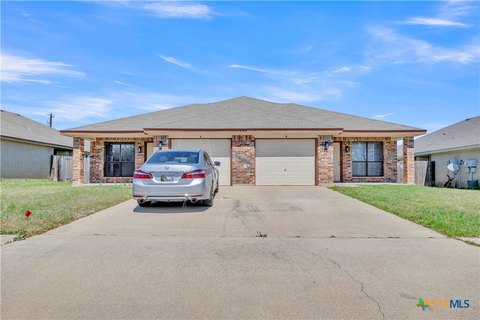
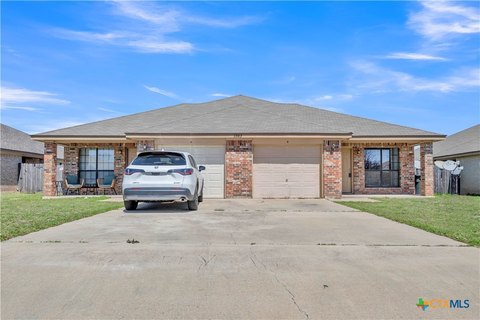
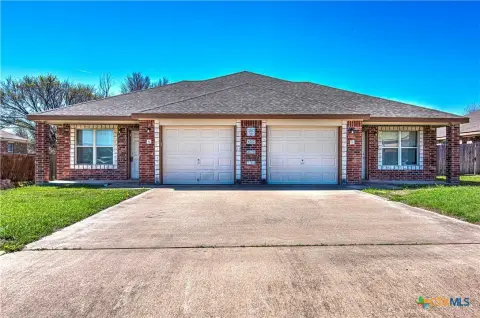
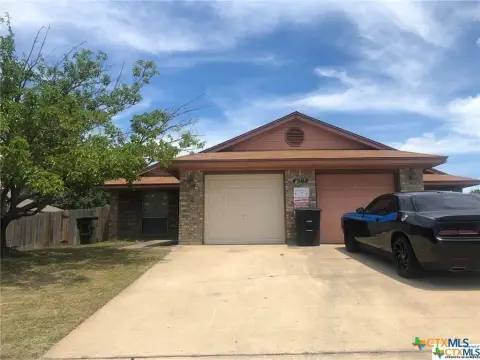
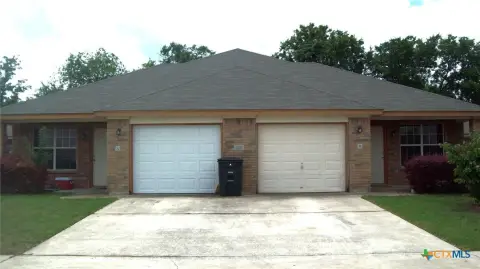
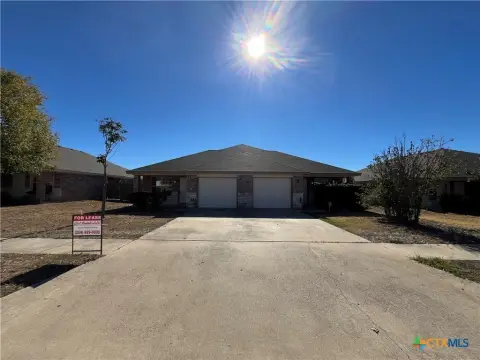
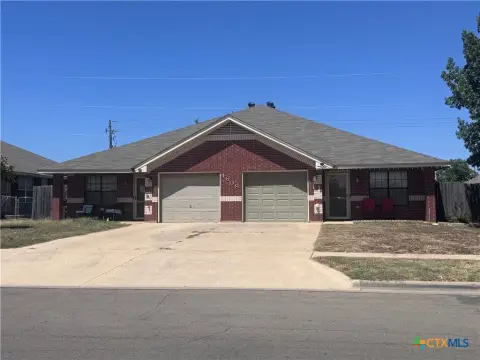
Brick Duplex with Garage
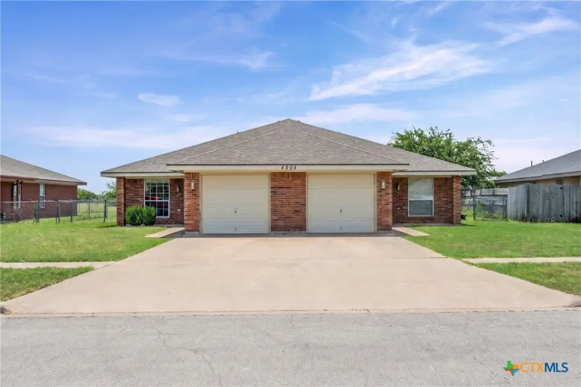
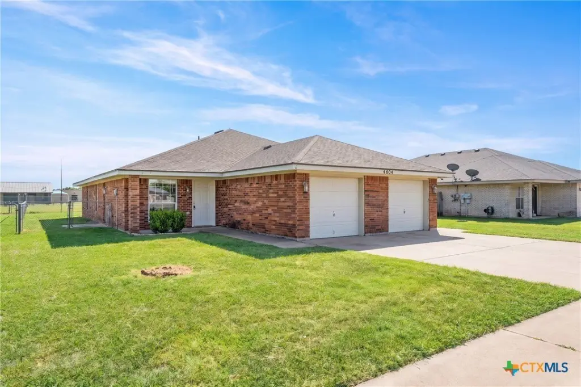
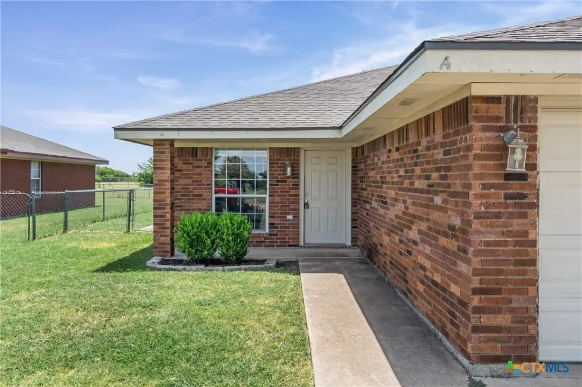
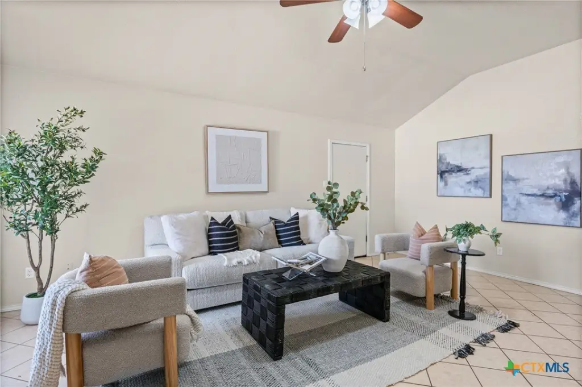
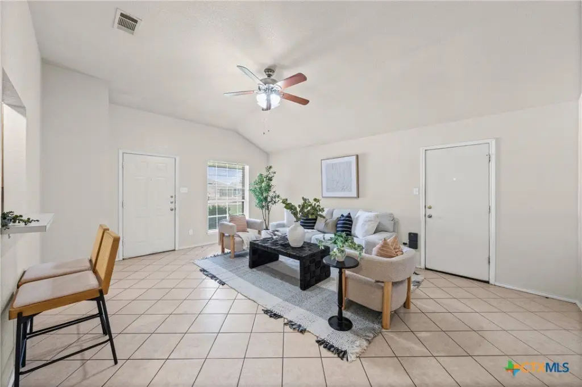
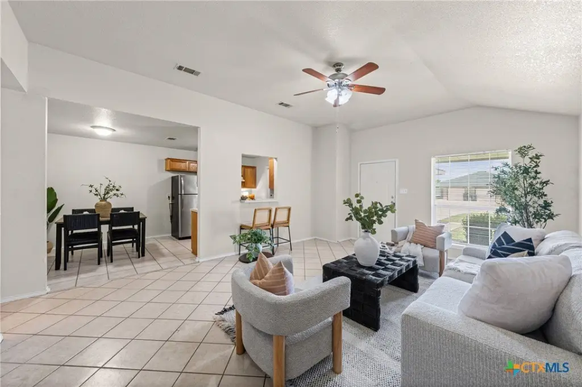
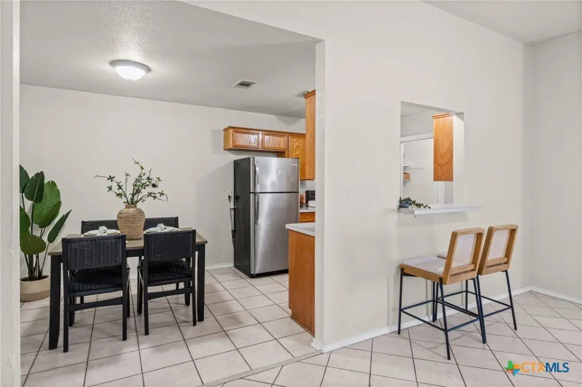
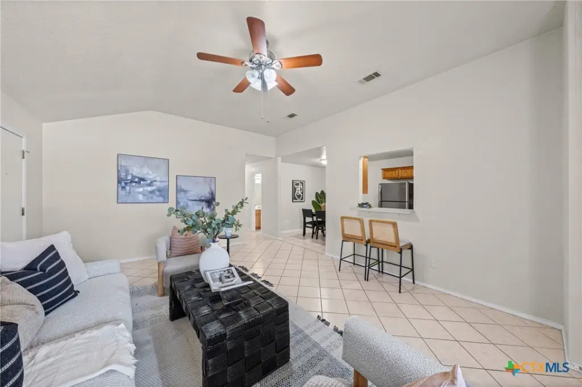
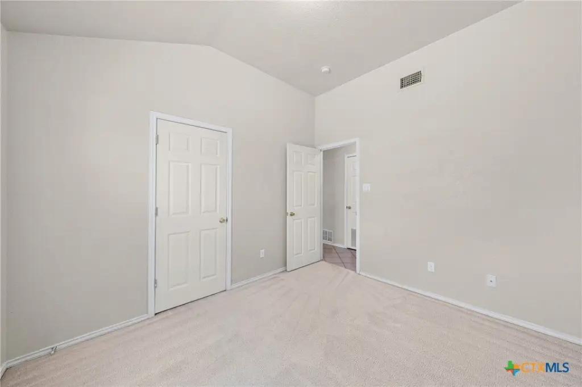
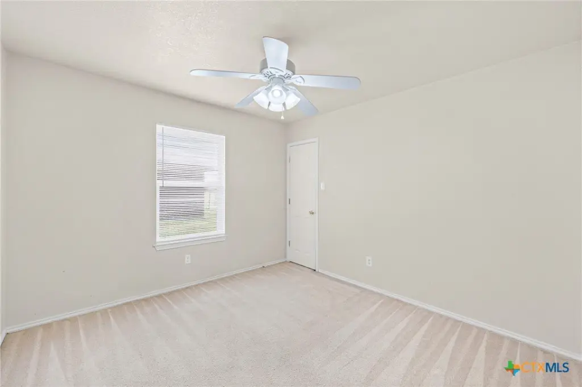
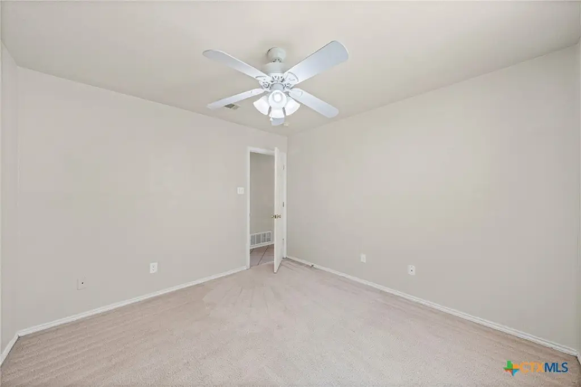
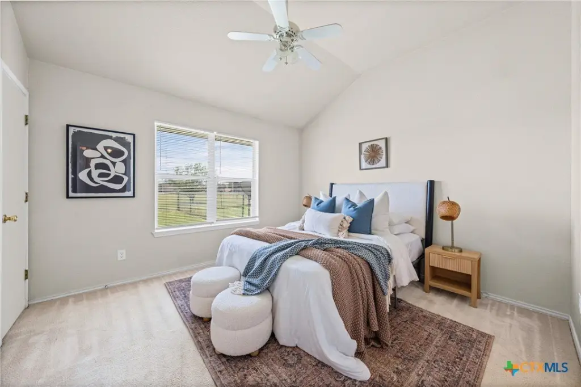
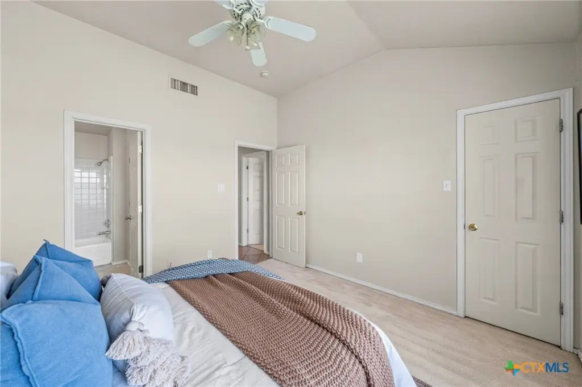
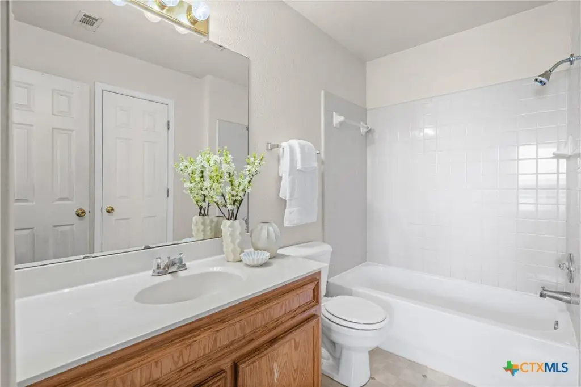
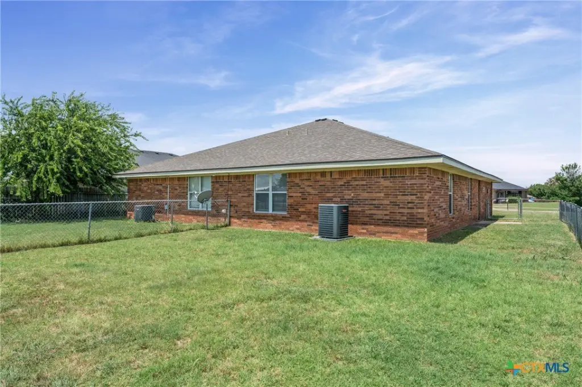
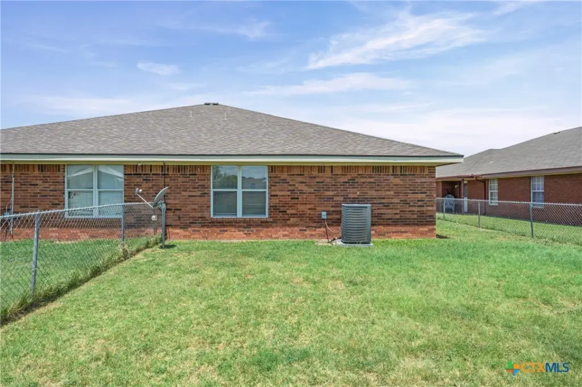
For Sale
$319,000
4604 Wade Drive, Killeen, TX 76549
Residential, Killeen, TX
Property Size2,450 SF
Lot Size0.45 Acres
Price / SF$130.20
Days on Market97
Property Features for 4604 Wade Drive
General Information
Property type
Residential Multi Family
Property subtype
Duplex
Bedrooms
6
Full bathrooms
4
Rooms
Bedroom 1, Bathroom 4, Bathroom 3, Bedroom 6, Bathroom 2, Bedroom 5, Bedroom 4, Bedroom 3, Bedroom 2, Bathroom 1
Parking features
Garage
Interior features
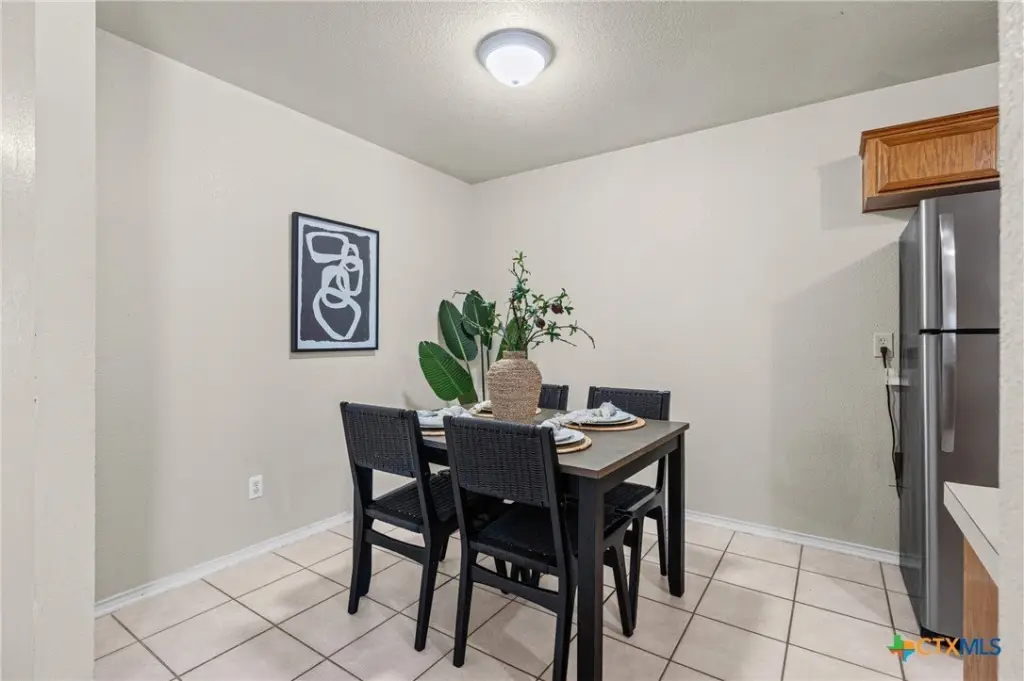
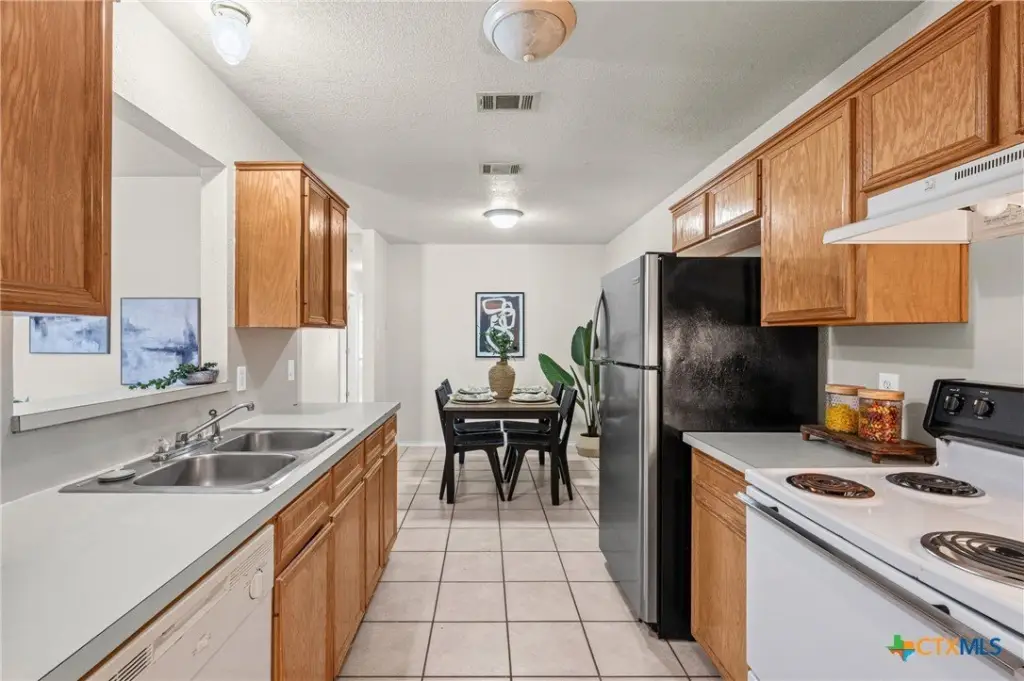
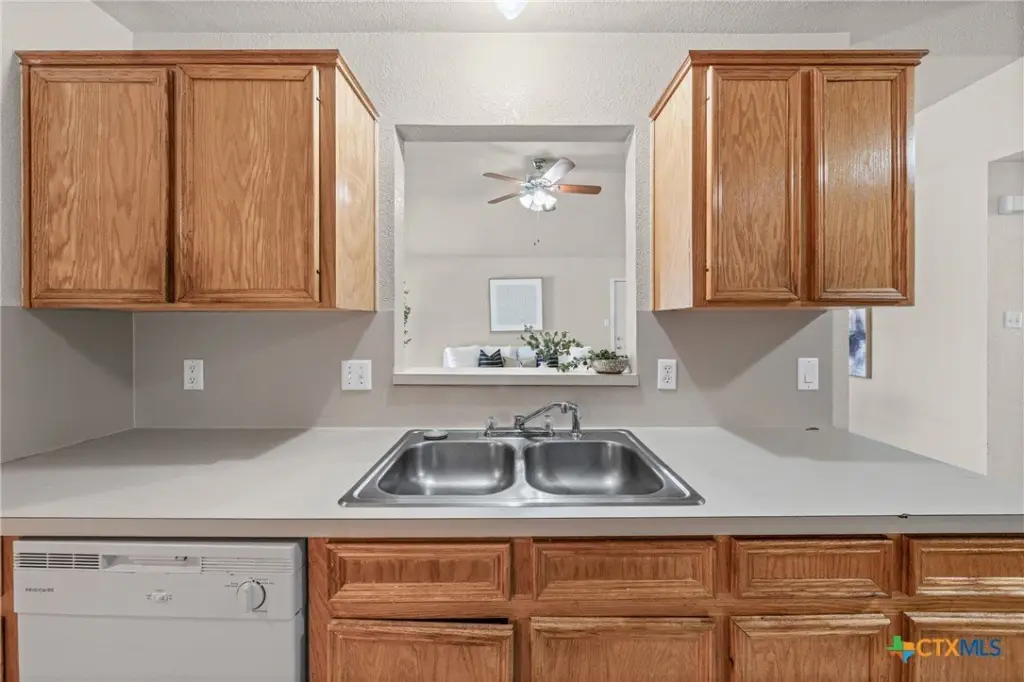
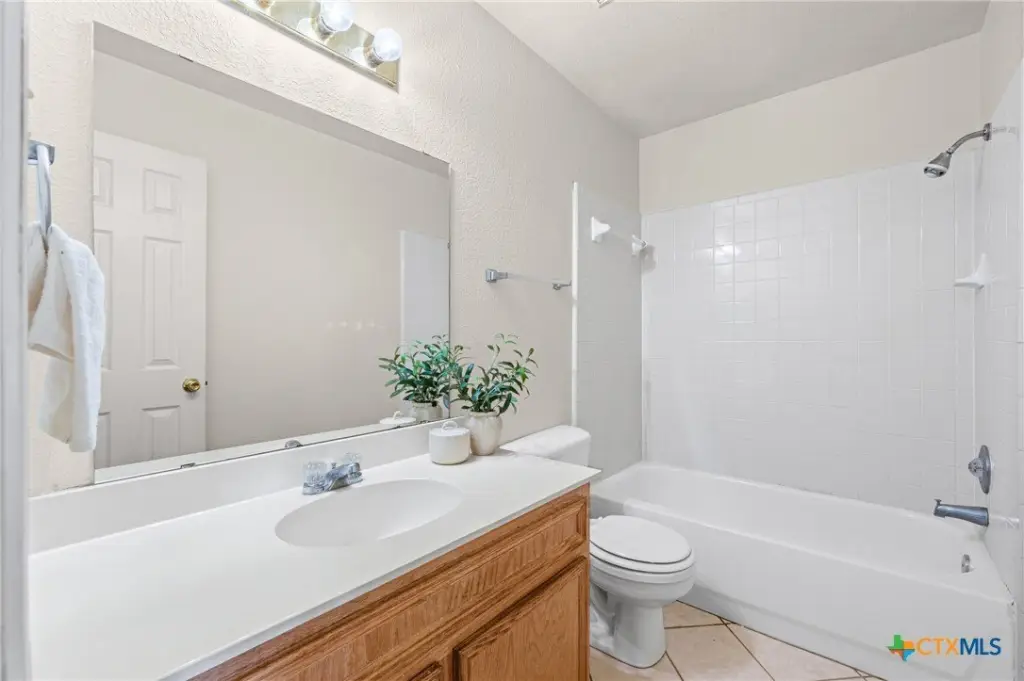
CeilingFans, TubShower, Vanity, WalkInClosets, BreakfastArea, KitchenDiningCombo
Appliances
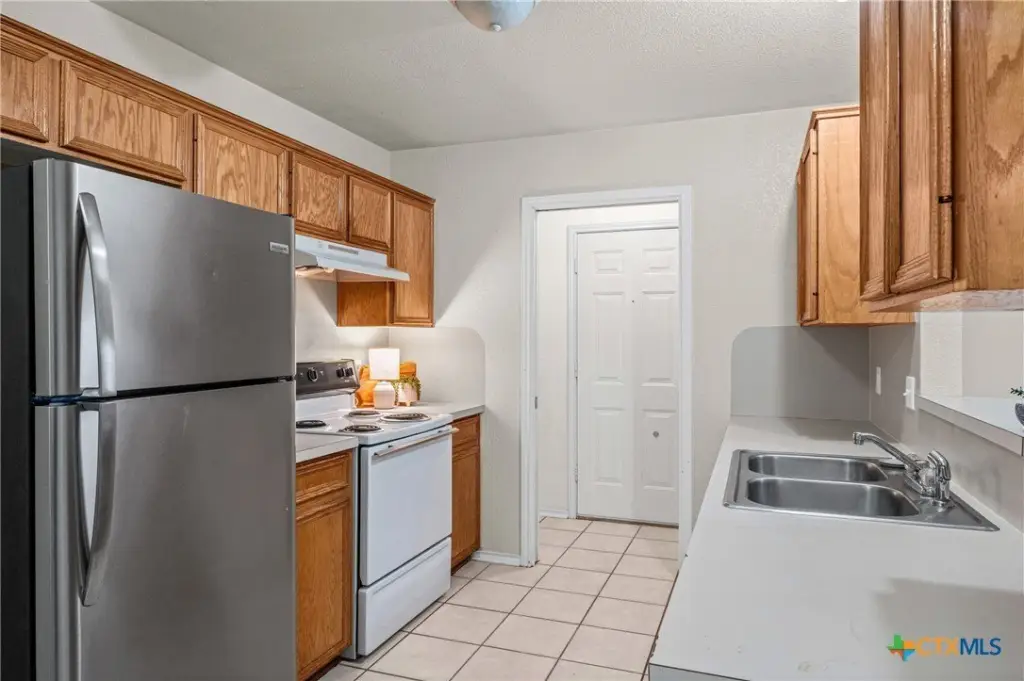
Dishwasher, ElectricRange, ElectricWaterHeater, WaterHeater, SomeElectricAppliances
Subdivision
Texas West Sub Ph T
Lot features
City Lot, Less Than Quarter Acre
Elementary school district
Killeen ISD
Middle school district
Killeen ISD
High school district
Killeen ISD
Directions
From IH-14/HWY 190 in Killeen, turn south on S Fort Hood St. Turn right on W Stan Schlueter Loop. Turn right on Wade Dr. Home is on the right.
Standard status
Active
APN
210450
Size
2,450 SF
Lot size
0.45 Acres
Taxes and HOA fees
Tax Year
2026
Tax Description
TEXAS WEST SUBDIVISION PHASE THREE, BLOCK 001, LOT 0003
Tax Annual Amount
5335
Legal Description
TEXAS WEST SUBDIVISION PHASE THREE, BLOCK 001, LOT 0003
Utilities
Sewer type
Public Sewer
Heating system
Central, Electric (Heating)
Cooling system
Electric, Central Air
Water source
Public
Building Details
Year built
2000
Floors in Building
1
Number of units
2
Flooring type
Tile, Carpet
Building materials
Brick, Masonry
Roof type
Shingle, Composition
Architectural style
Other
Listing Agency:
Brautigan Realty
(254) 444-3932
Listed By:
Heidi Brautigan · License #0628136
(254) 913-8942
Added: Jul 9
Changed: Oct 7
Last Checked: Oct 13 at 4:06AM
MLS# 619191
Copyright © 2026 Central Texas Multiple Listing Service. All rights reserved. All information provided by the listing agent/broker is deemed reliable but is not guaranteed and should be independently verified.
Investment Insights
Based on property information with market context.
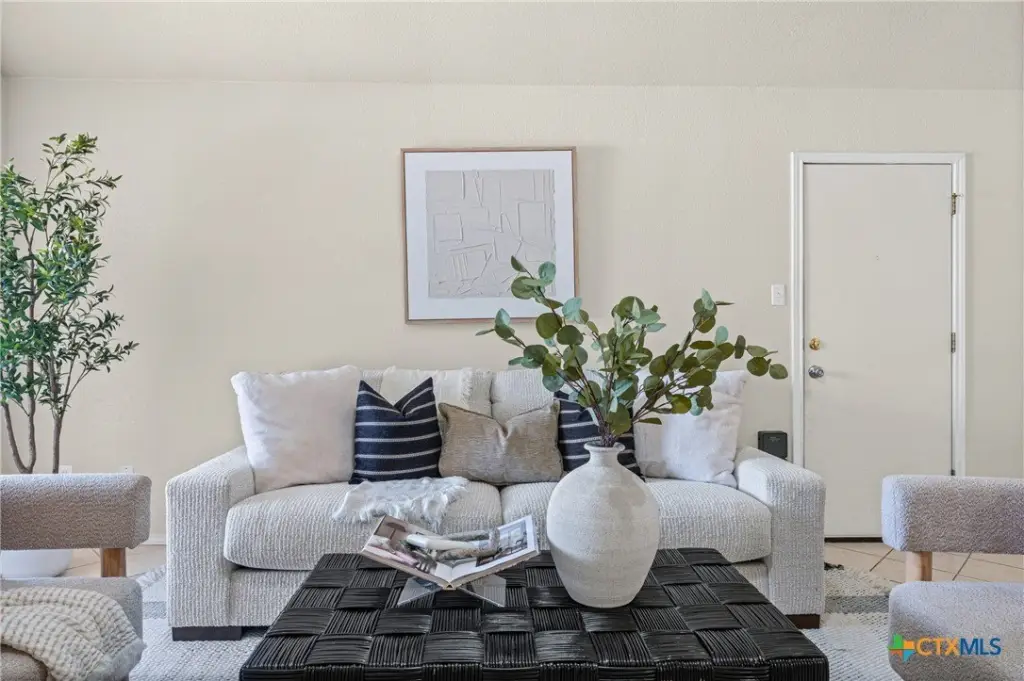
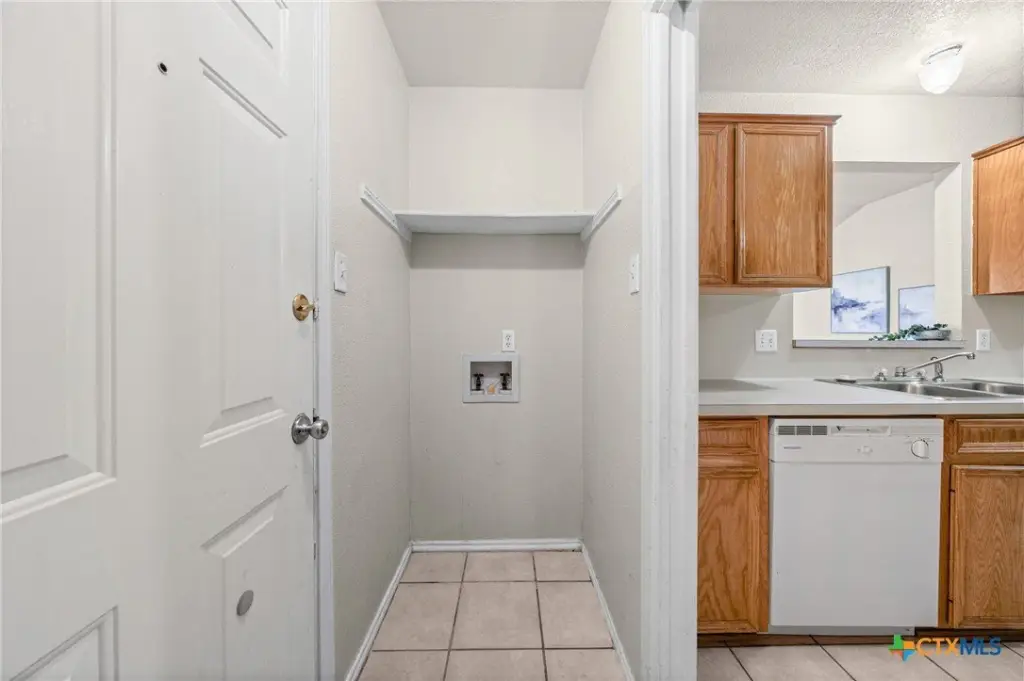
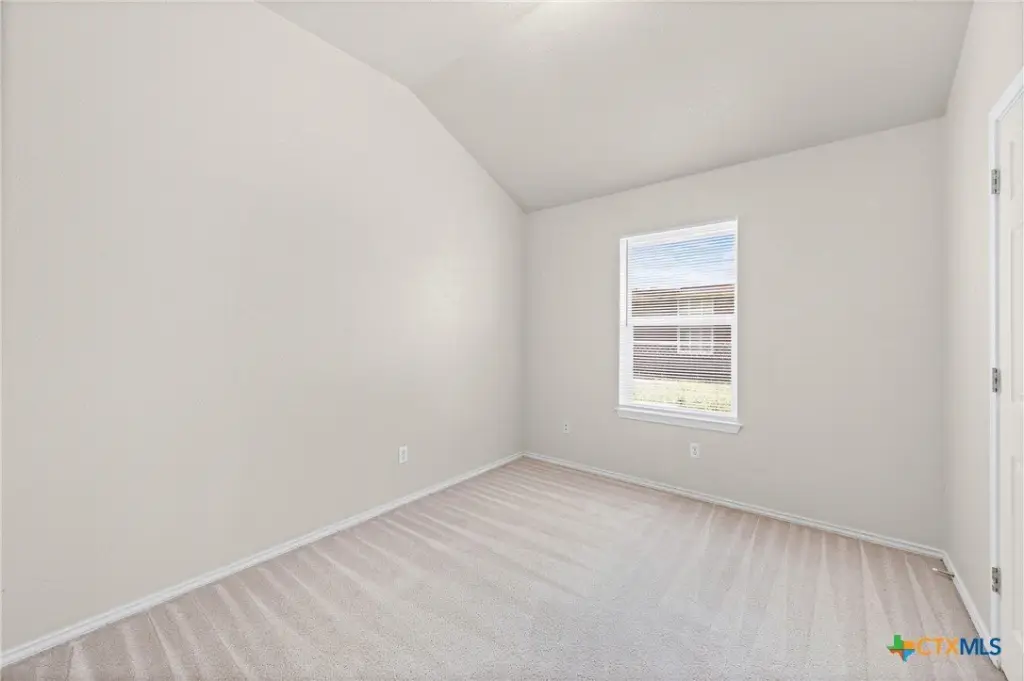
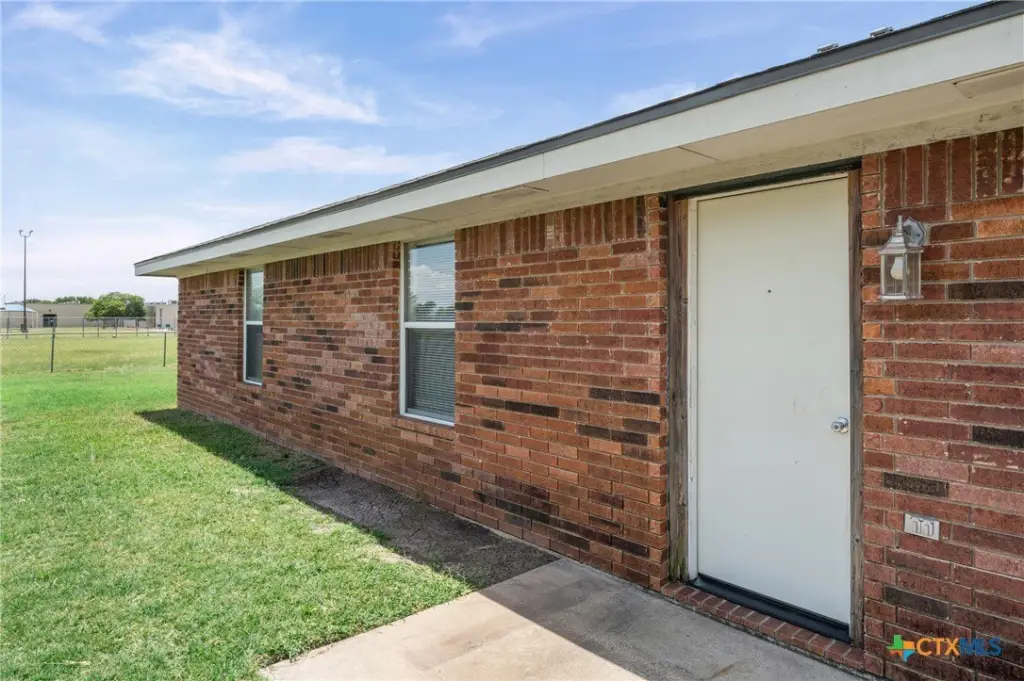
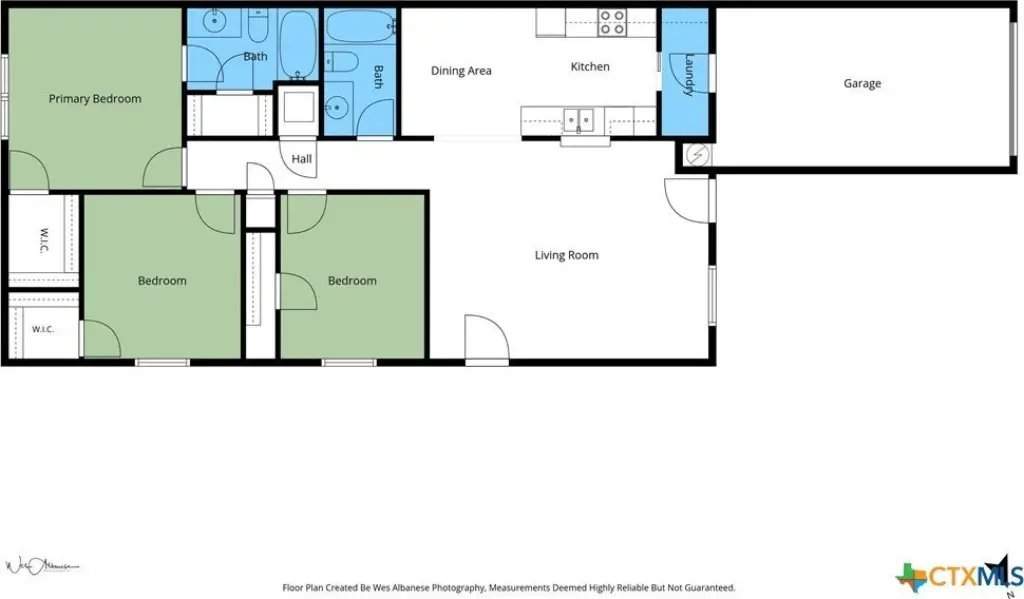
Built in 2000, this brick duplex provides 2,450 square feet of total living space across two residences. Each unit includes three bedrooms, two full bathrooms, a living room, dining area, kitchen, breakfast area, primary suite, walk-in closet, and private bathroom. Oak cabinetry, electric appliances, tile in the main living areas, and carpeted bedrooms add practical interior finishes. Central electric heating and cooling serve both units, while garage parking is provided. The property occupies 0.4522 acres and has public water and public sewer.
Located at 4604 Wade Drive in Killeen, the duplex is within walking distance of Willow Springs Elementary School and nearby businesses. Fort Hood, shopping, grocery stores, restaurants, and major hospitals are also minutes away. Unit B is currently occupied, providing an existing tenancy within the two-unit configuration.
Located at 4604 Wade Drive in Killeen, the duplex is within walking distance of Willow Springs Elementary School and nearby businesses. Fort Hood, shopping, grocery stores, restaurants, and major hospitals are also minutes away. Unit B is currently occupied, providing an existing tenancy within the two-unit configuration.
Key Highlights
- Two‑unit duplex with 2,450 square feet of total living space
- Each residence features 3 bedrooms and 2 full bathrooms
- Built in 2000 on a 0.4522‑acre lot
Financial Insights
Estimated NOI and Cap Rate
NOI / Yr
$21,176
Cap Rate
6.64%
Suggested Prices Based on Cap Rates
Cap Rate 5%
$423,520
$423.5K
Cap Rate 7%
$302,514
$302.5K
Cap Rate 9%
$235,289
$235.3K
Market Conditions
NOI Build-Up for 2,450 SF
Gross rent
$32.3K $13.20/SF
− Vacancy
−$2.1K −$0.85/SF
EGI
$30.3K $12.35/SF
− OpEx
−$9.1K −$3.70/SF
NOI
$21.2K $8.64/SF
Area
Killeen, TX
Vacancy
6.46%
Lease Rate
$13.20 /SF/Yr
Expense Ratio
30.00%
Simulate Cap Rate and NOI
Suggested Prices Based on Cap Rates
Cap Rate 5%
$423,520
Cap Rate 7%
$302,514
Cap Rate 9%
$235,289
Alternative Uses
Best Use
Multifamily LT 5
$302.5K
$264.7K – $352.9K
NOI $21,176 @ 7.0% cap · market cap 6.64%
Second Best
Apartment 5plus
$279.9K
$244.9K – $326.5K
NOI $19,592 @ 7.0% cap · market cap 6.14%
Theoretical Best
Office A
$588.5K
$514.9K – $686.6K
NOI $41,193 @ 7.0% cap · market cap 12.91%
Zoning and permitted uses should be independently verified with authorities.
How Realmo checks its estimates
Property Analytics
Unlock full access to Insights
Subscribe to Realmo Intelligence
Open Analytics
Current Use
Lease Details
2
Residential units
Location Intelligence
Trade Area within ½ mile
408
Businesses Nearby
Explore this area
Business Placement
Demographics for 76549, TX
56,199
Population
21,794
Households
2.6
Avg Household Size
29
Median Age
23%
College-Educated
95%
High-School Grad
94.1 sq mi
ZIP Area
597
Density / Sq Mi
$62,536
Median Household Income
$36,340
Median Earnings
$1,363
Median Rent
$202,100
Median Home Value
Check the figures for this property
Cap Rate, Value Estimation, Potential NOI and more
View Realmo Analytics
Market
Vacancy Rate% for Multifamily in South region

Questions? Ask Rey
Realmo’s AI knows this listing — price, zoning, demand, history. Ask anything.

Frequently Asked Questions
What type of property is this?
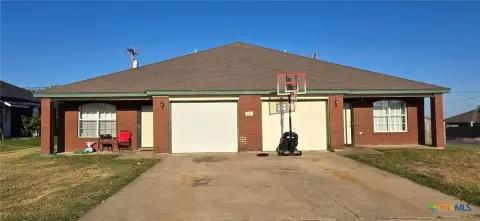
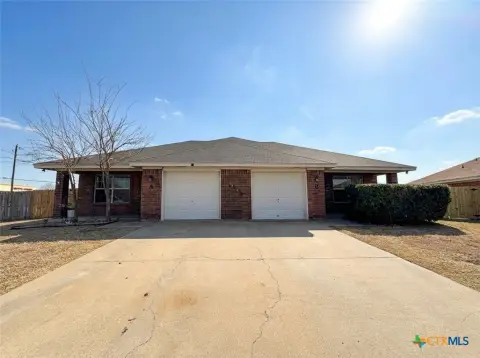
Duplex - Two residences offer family-oriented layouts, private primary suites, and backyard access near schools, businesses, and major employment centers.
Where is this duplex located?
The property is located at 4604 Wade Drive Killeen, TX.
What is the asking price?
The asking price for this property is $319,000.
What are key features of this property?
This property features: Two‑unit duplex with 2,450 square feet of total living space; Each residence features 3 bedrooms and 2 full bathrooms; Built in 2000 on a 0.4522‑acre lot


