Move-In-Ready Office
For Lease
$19 SF/Yr
4601 Southlake Parkway, Birmingham, AL 35242
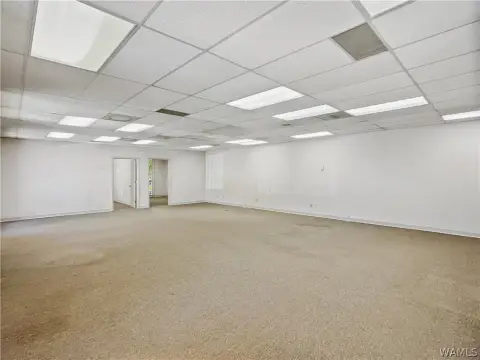

Class A office accommodation with furnished work areas, shared meeting facilities, secure access, and abundant surface parking.
Space Size20,000 SF
Property Size40,000 SF
Days on Market71
Property Features for 4601 Southlake Parkway
General Information
Standard status
Active
Size
20,000 SF
Net Rentable
10,000 SF
Class
A
Property subtype
Office
Lease Term
Full Service
Space & Availability
Available Space
10,000-20,000 SF
Space Use
Office
Condition
Move-in Ready
Private Offices
32
Capacity
135 people
Furnished
Yes
Additional Details
Highway Access
Yes
Amenities
shared conference room
training room
kitchen/dining area
updated building lobby and common areas
on-site 300KW backup generator
state-of-the-art LED parking lot lighting
secure keycard access
Building Details
Building Size
40,000 SF
Year Built
1990
Parking Ratio
4.5 per 1,000 SF
Spaces For Lease
at 4601 Southlake Parkway Contact us- Size
- 20,000 SF
- Term
- Negotiable
Available $19/SF/Yr
Listed By:
John Hardin, SIOR, CCIM
(205) 222-4589
Source:
Shanwalt
Added: Jun 25
Changed: Aug 30
Last Checked: Sep 2 at 2:29PM
Displayed information is deemed reliable but is not guaranteed and should be independently verified. All listing content including descriptions, pricing, images are the copyrighted material of John Hardin, SIOR, CCIM
Investment Insights
Based on property information with market context.

Office units ranging from 10,000 to 20,000 SF are available in a Class A building completed in 1990. The ready-to-occupy configuration accommodates up to 135 workstations and includes 32 glass-front offices, a shared conference room, training room, and kitchen and dining area. Updated lobby and common areas complement the office environment, while large windows provide natural light.
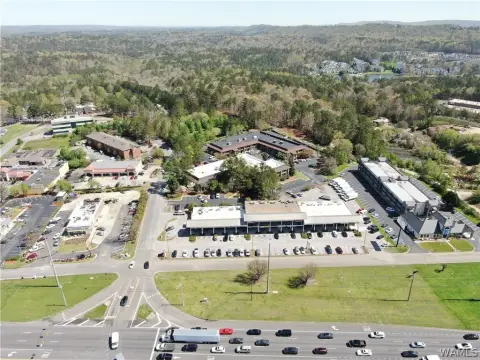
The property is at 4601 Southlake Parkway in Birmingham, Alabama, with convenient access to I-65 and a wooded setting in the City of Hoover. Surface parking is provided at a ratio of 4.5 spaces per 1,000 SF, with no occupational tax. Additional building features include secure keycard entry, LED parking-lot lighting, and an on-site 300KW backup generator.
The property is at 4601 Southlake Parkway in Birmingham, Alabama, with convenient access to I-65 and a wooded setting in the City of Hoover. Surface parking is provided at a ratio of 4.5 spaces per 1,000 SF, with no occupational tax. Additional building features include secure keycard entry, LED parking-lot lighting, and an on-site 300KW backup generator.
Key Highlights
- 10,000 - 20,000 SF of Class A office space
- Up to 135 workstations and 32 glass offices
- Shared conference room, training room, and kitchen/dining area
Property Analytics
Current Use
Lease Details
Yes
Highway access
NNN (Triple Net)
Lease Type
$2.85 /SF/Yr
CAM
Location Intelligence
Trade Area within ½ mile
494
Businesses Nearby
Explore this area
Business Placement
Demographics for 35242, AL
57,008
Population
25,247
Households
2.3
Avg Household Size
42
Median Age
65%
College-Educated
97%
High-School Grad
52.4 sq mi
ZIP Area
1,088
Density / Sq Mi
$116,053
Median Household Income
$59,731
Median Earnings
$1,430
Median Rent
$452,300
Median Home Value
Market
Lease Benchmarks for Birmingham, AL
$18.48 /SF/Yr
Avg Asking Price
$5.75–$34.5 /SF/Yr
Price Range
14,071 SF
Avg Space Size
This space is priced 3% above the average of $18.48 /SF/Yr.
Vacancy Rate% for Office in Birmingham, AL

Questions? Ask Rey
Realmo’s AI knows this listing — price, zoning, demand, history. Ask anything.






Frequently Asked Questions
What type of property is this?
Office units - Class A office accommodation with furnished work areas, shared meeting facilities, secure access, and abundant surface parking.
Where is this office units located?
The property is located at 4601 Southlake Parkway Birmingham, AL.
What is the lease rate?
The lease rate is $19 SF/Yr.
What are key features of this property?
This property features: 10,000 - 20,000 SF of Class A office space; Up to 135 workstations and 32 glass offices; Shared conference room, training room, and kitchen/dining area