Duplex with Private
4601 F-41, Oscoda, MI 48750
For Sale
New
$240,000
Multi-Family, Duplex, 1 Story, Oscoda, MI
Property Size2,136 SF
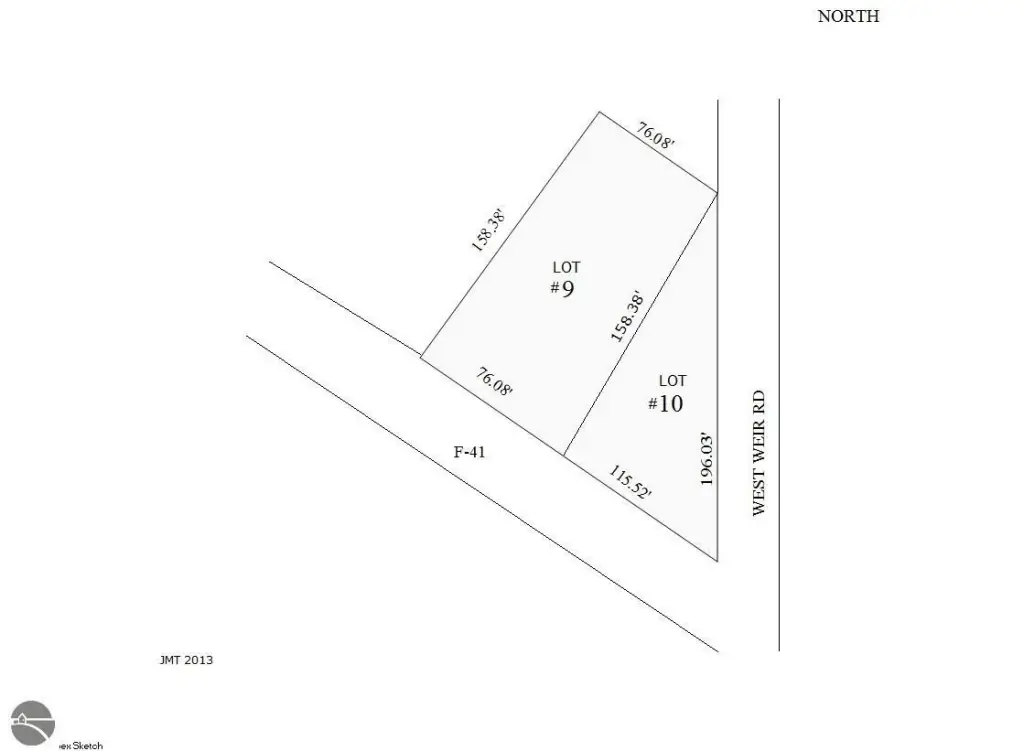
Lot Size0.28 Acres
Price / SF$112.36
Days on Market3
Property Features for 4601 F-41
General Information
Property type
Property subtype
Zoning
Zoning description
Bathrooms
Full bathrooms
Rooms
Patio and Porch features
Interior features
Exterior features
Fireplace
Appliances
Elementary school district
Middle school district
High school district
Directions
Subdivision
Standard status
Size
Lot size
Additional Details
Tenant in Place
Individually Metered Utilities
Taxes and HOA fees
Tax Description
Tax Annual Amount
Legal Description
Amenities
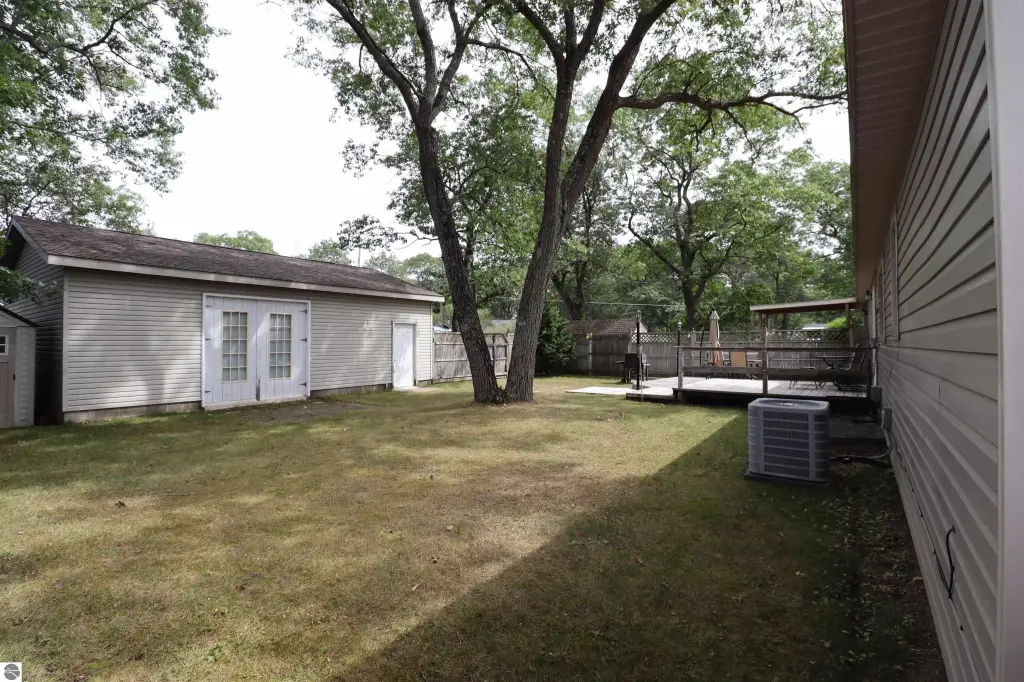
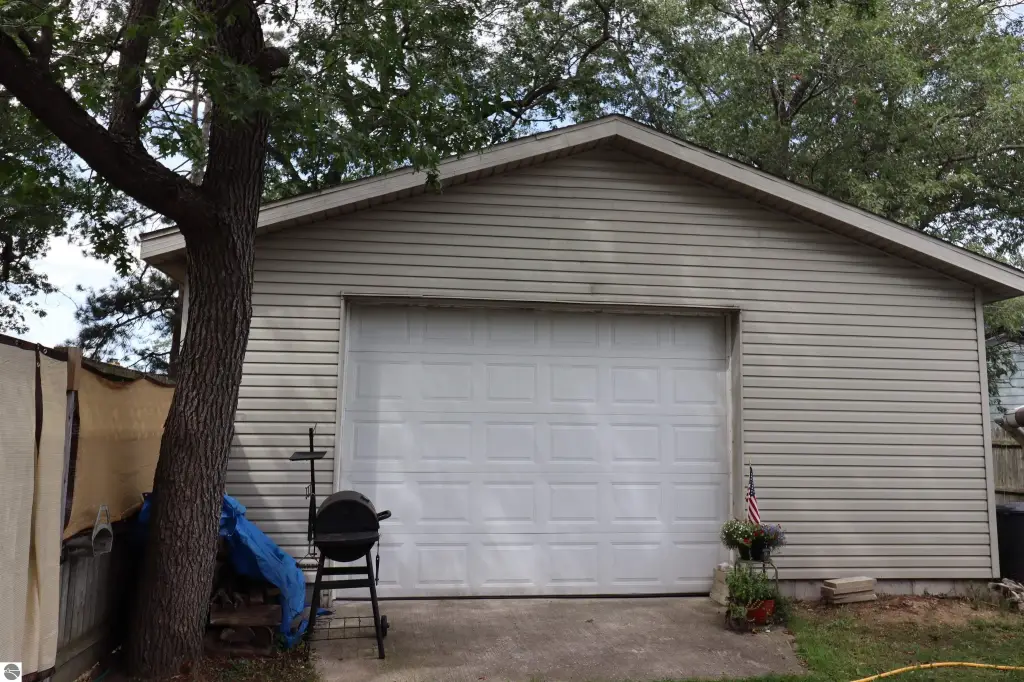
garage
storage sheds
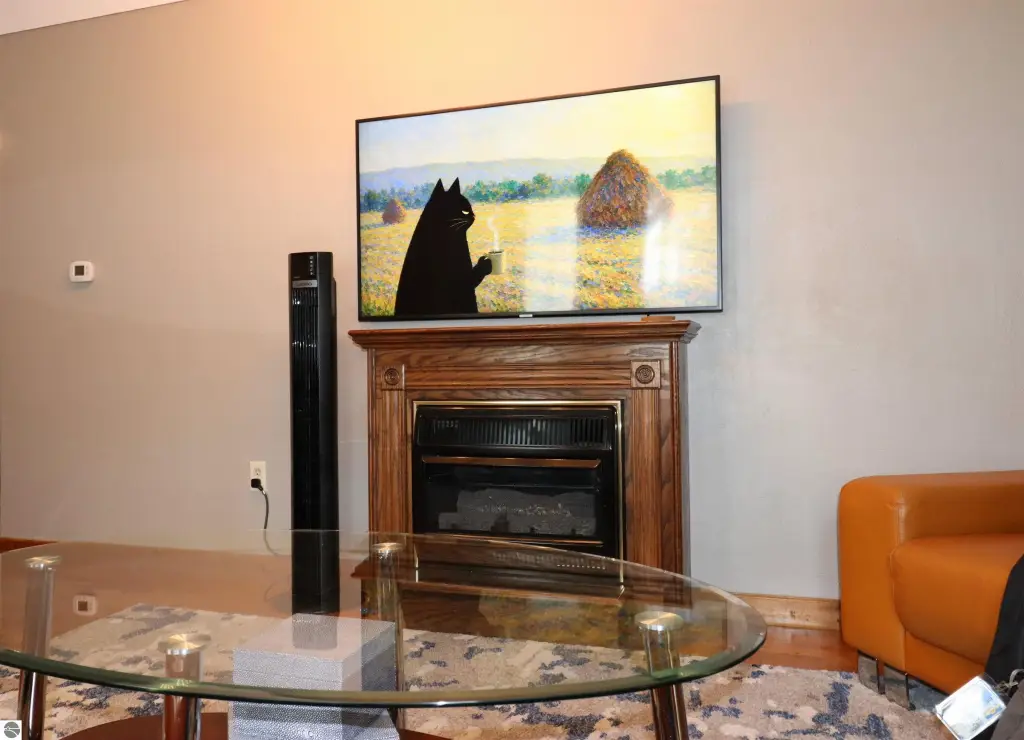
wood-burning fireplace
first-floor laundry
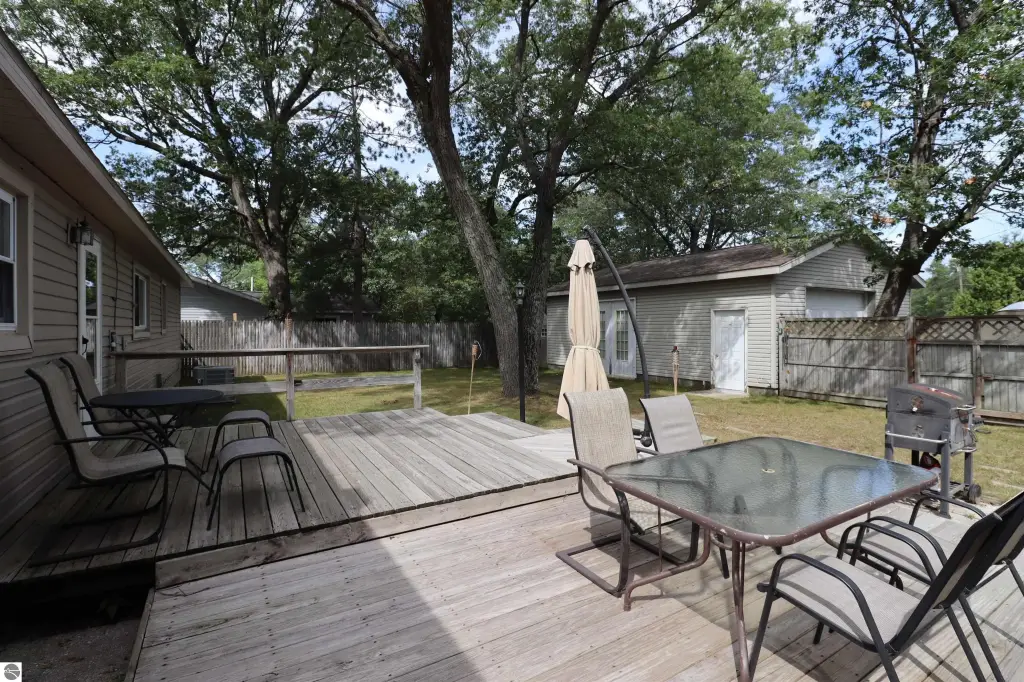
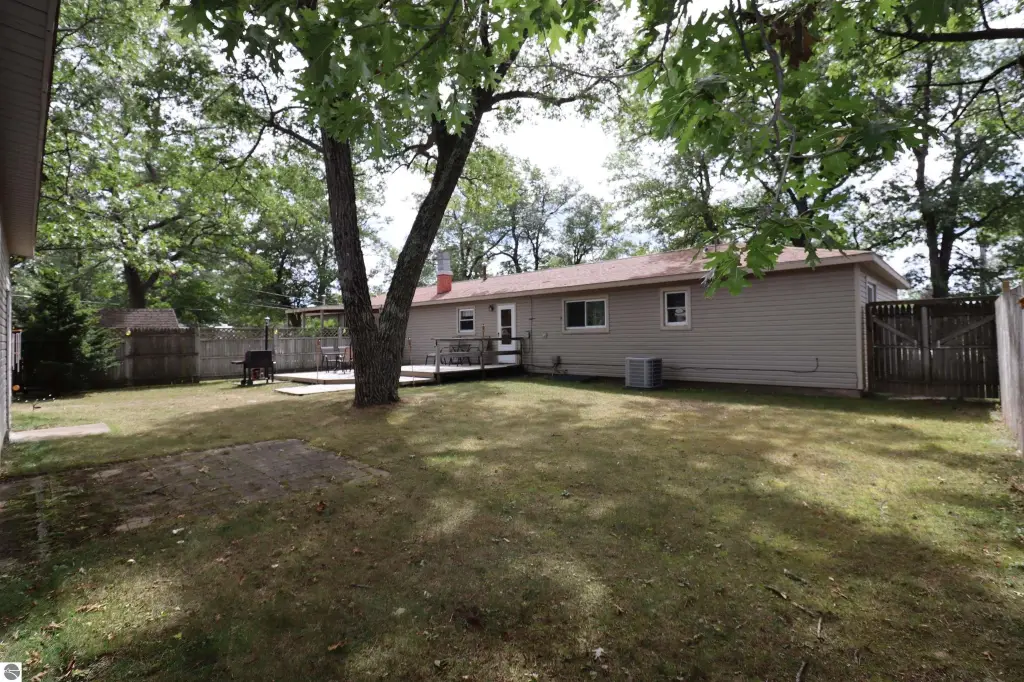
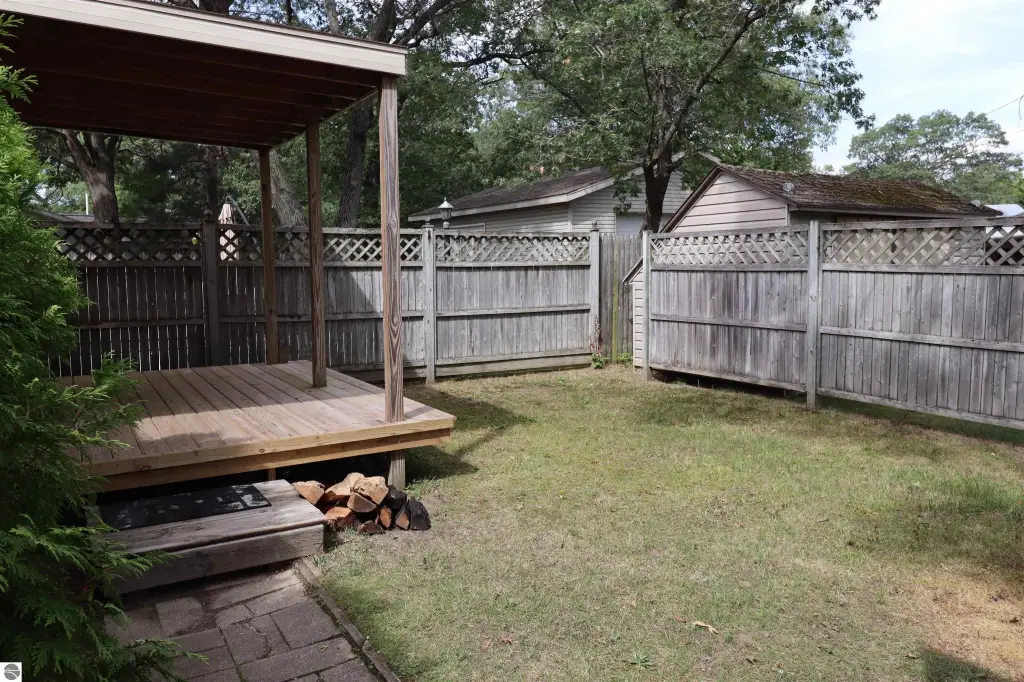
private yard
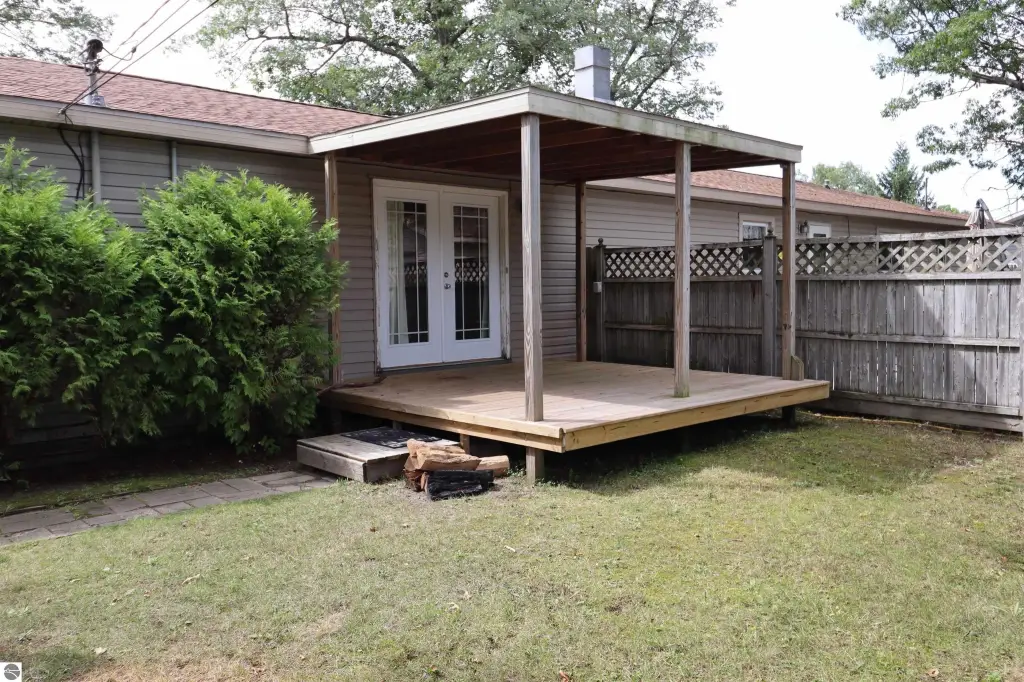
deck
Building Details
Year built
Floors in Building
Number of units
Building materials
Roof type
Architectural style
Additional Structures
Listing Agency:
SUNRISE REALTY OF OSCODA
(989) 739-1458
Listed By:
KATHERINE DEMETER
(248) 342-1166
Added: Nov 12
Changed: Nov 13
Last Checked: Nov 14 at 12:06AM
MLS# 1952542
Copyright © 2026 Northern Great Lakes Realtors MLS. All rights reserved. All information provided by the listing agent/broker is deemed reliable but is not guaranteed and should be independently verified.

Ask AI about this property
Review the available facts, identify missing information and prepare questions for the agent.
Investment Insights
Based on property information with market context.
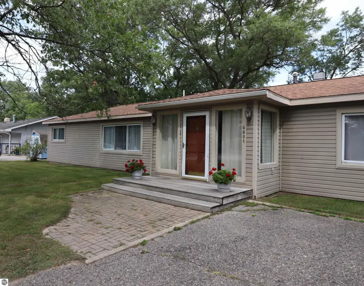
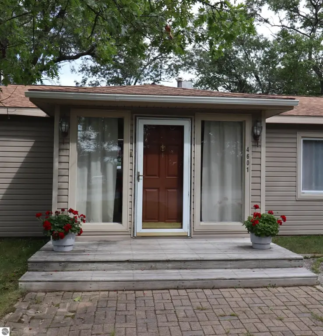
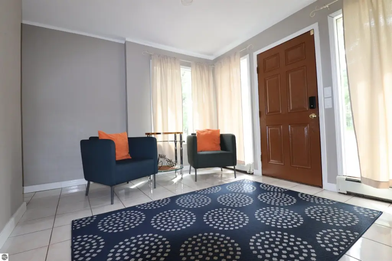
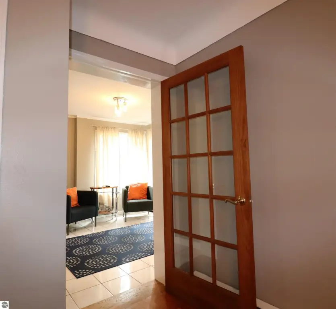
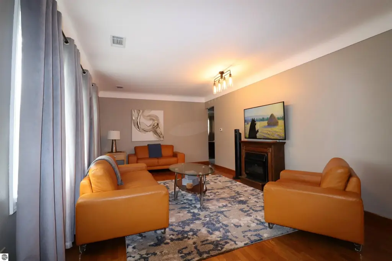
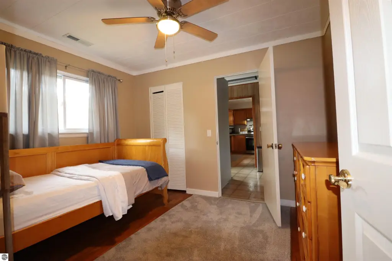
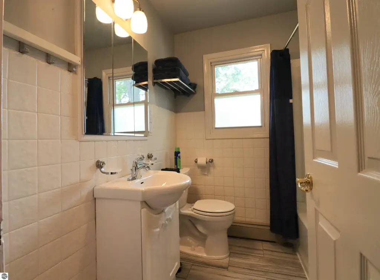
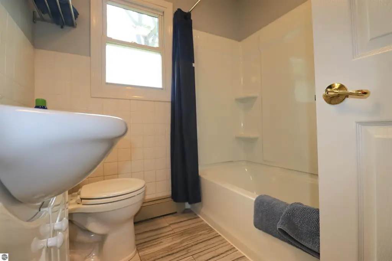
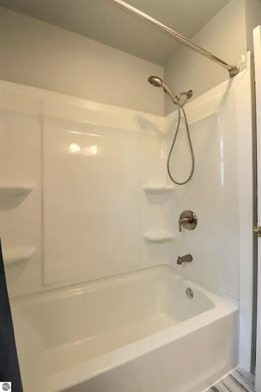
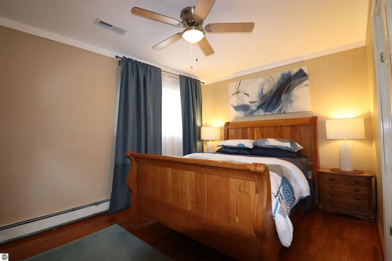
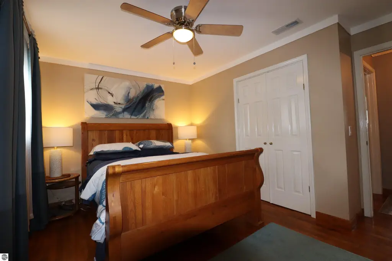
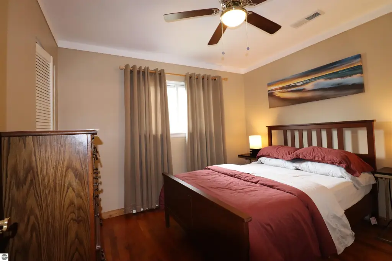
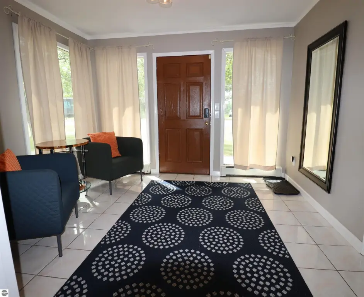
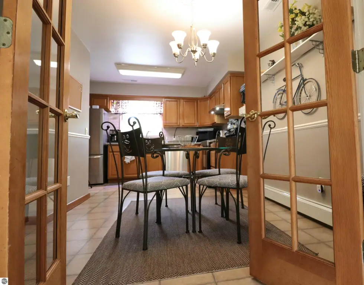
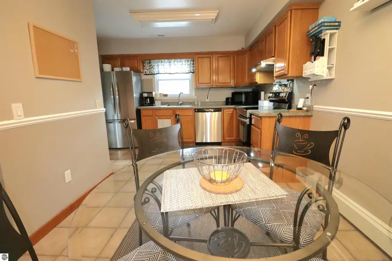
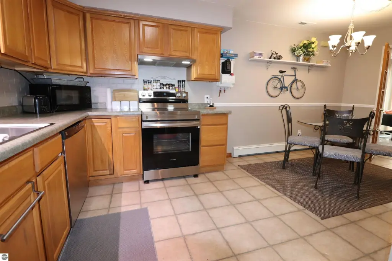
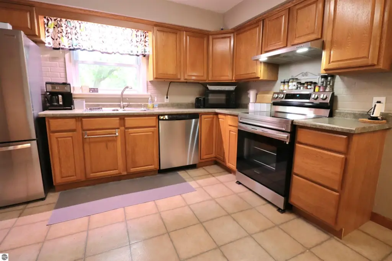
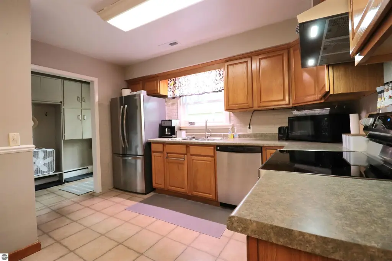
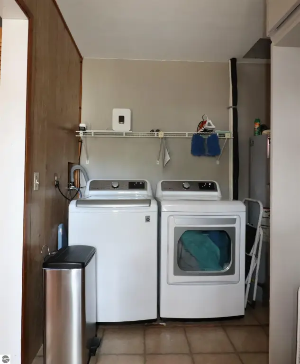
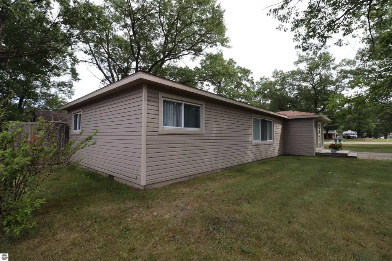
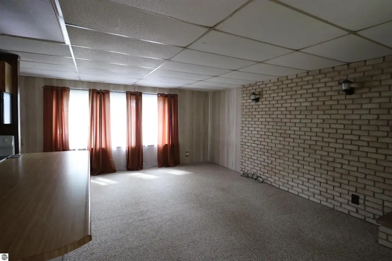
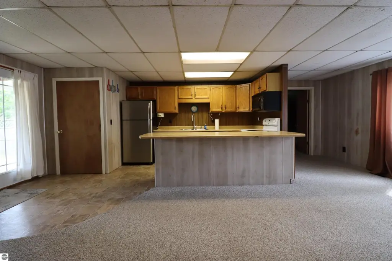
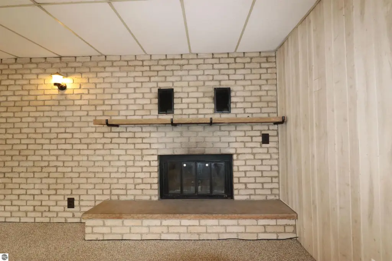
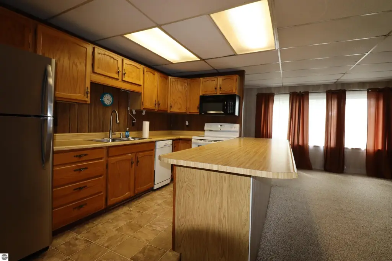
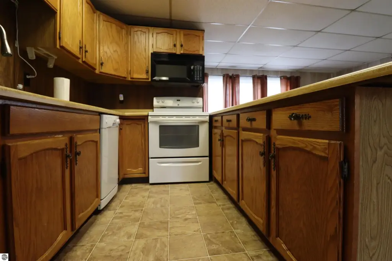
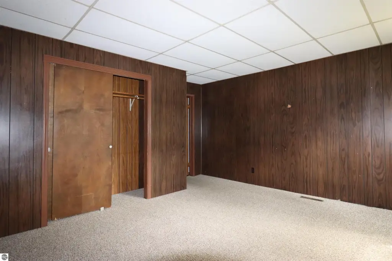
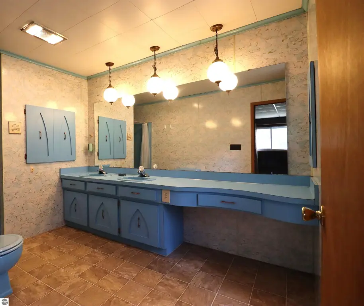
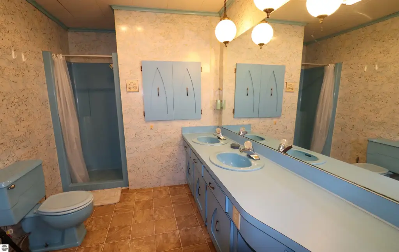
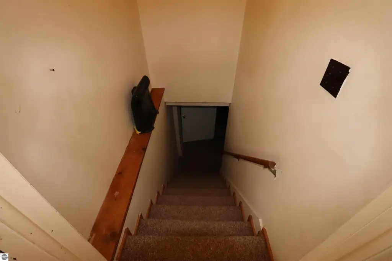
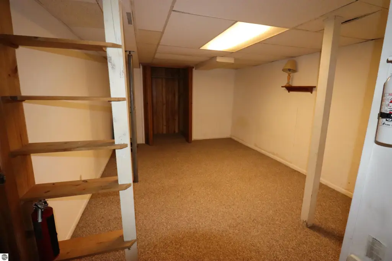
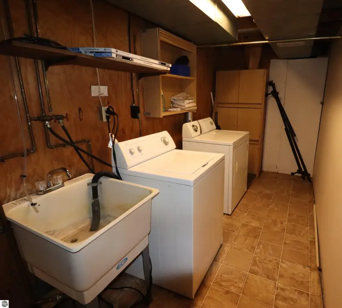
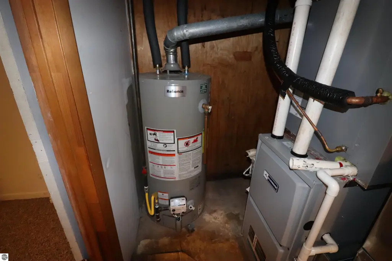
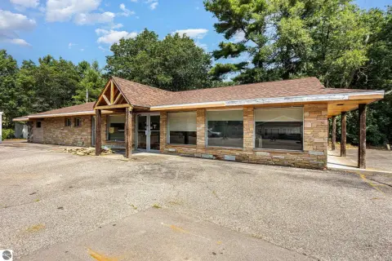
This 1958 duplex contains 2,136 square feet across two ranch-style residences. The primary unit offers three bedrooms and one bathroom, while the separate apartment has one bedroom, an open kitchen and living area, and a wood-burning fireplace. Each residence has its own entrance, deck, yard space, gas forced-air furnace, and central air conditioning. Utilities are separately metered except for water and sewer. The primary residence includes updated hardwood and tile floors, stainless steel kitchen appliances, and first-floor laundry; the apartment has basement storage and laundry facilities.
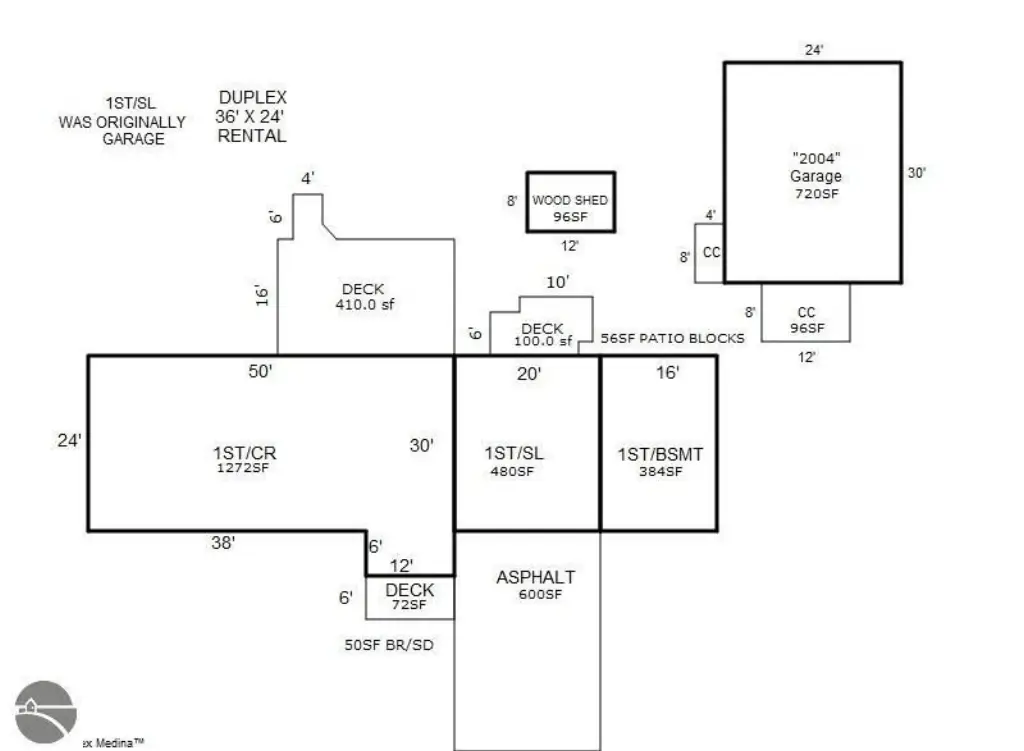
The 0.28-acre corner lot has city water and sewer. A 24-by-30-foot garage is designated for the owner's use, and two storage sheds provide additional space. The one-bedroom apartment is tenant-occupied under a long-term lease. Recent improvements include a roof and heating and cooling systems stated to be one year old, along with newer windows and vinyl siding.
The 0.28-acre corner lot has city water and sewer. A 24-by-30-foot garage is designated for the owner's use, and two storage sheds provide additional space. The one-bedroom apartment is tenant-occupied under a long-term lease. Recent improvements include a roof and heating and cooling systems stated to be one year old, along with newer windows and vinyl siding.
Key Highlights
- Two separate residences total 2,136 square feet
- Primary home has 3 bedrooms and 1 bathroom; apartment has 1 bedroom
- 24' x 30' garage for owner's use, plus two storage sheds
Property Analytics
Who owns this building?
See the owner, sales and loan history
Open Analytics
Lease Details
2
Residential units
Yes
Paved road access
Yes
Utilities to site
Location Intelligence
Trade Area within ½ mile
150
Businesses Nearby
Explore this area
Business Placement
Demographics for 48750, MI
8,978
Population
7,074
Households
1.3
Avg Household Size
50
Median Age
16%
College-Educated
89%
High-School Grad
103.5 sq mi
ZIP Area
87
Density / Sq Mi
$42,260
Median Household Income
$28,893
Median Earnings
$675
Median Rent
$110,500
Median Home Value
Check the figures for this property
Cap Rate, Value Estimation, Potential NOI and more
View Realmo Analytics
Market
Vacancy Rate% for Multifamily in Midwest region


Frequently Asked Questions
What type of property is this?
Duplex - Two independent living spaces have separate entrances, utilities, decks, and yard areas.
Where is this duplex located?
The property is located at 4601 F-41 Oscoda, MI.
What is the asking price?
The asking price for this property is $240,000.
What are key features of this property?
This property features: Two separate residences total 2,136 square feet; Primary home has 3 bedrooms and 1 bathroom; apartment has 1 bedroom; 24' x 30' garage for owner's use, plus two storage sheds



