Two-Unit Flex
For Sale
$599,000
46 Suncook Valley Rd, Alton, NH 03809
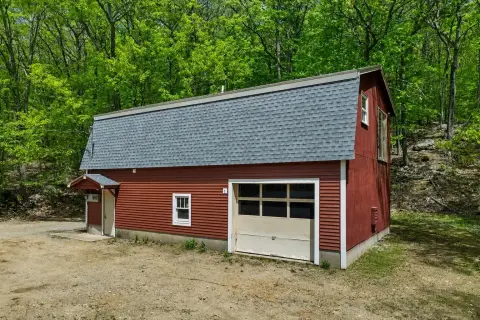
Two commercial units combine garage bays, storage rooms, offices, bathrooms, and outdoor storage capacity.
Property Size3,223 SF
Price / SF$185.85
Days on Market48
Property Features for 46 Suncook Valley Rd
General Information
Standard status
Active
Size
3,223 SF
Site & Location
Road Access
Yes
Outdoor Storage
Yes
Additional Details
Drive-In Doors
2
Service Bays
4
Amenities
epoxy flooring
electric overhead drive-in doors
propane heat
bathroom
office
storage rooms
metal storage containers
new electrical panel
Building Details
Year Built
1965
Listing Agency:
Maxfield Real Estate/Wolfeboro
Listed By:
Martha J Trepanier
(603) 569-3128
Source:
Megansellsnh
Added: Sep 2
Changed: Oct 4
Last Checked: Oct 7 at 3:46PM
Displayed information is deemed reliable but is not guaranteed and should be independently verified. All listing content including descriptions, pricing, images are the copyrighted material of Maxfield Real Estate/Wolfeboro

Ask AI about this property
Review the available facts, identify missing information and prepare questions for the agent.
Investment Insights
Based on property information with market context.
Built in 1965, this two-unit flex property combines service, storage, and workspace improvements on an oversized lot. The front unit contains two bays with new epoxy flooring, two electric overhead drive-in doors, propane heat, a bathroom, and a small office with a propane heater. The rear unit adds two large garage bays, three storage or warehouse rooms, and an oil-heated bathroom. Two exterior metal storage containers supplement the building’s storage capacity, while the lot provides parking and room for vehicles, boats, trailers, and equipment. A new electrical panel has also been installed.
The property is located at 46 Suncook Valley Road in Alton, NH, just off the Alton Traffic Circle. The site offers visibility and access to major routes, with zoning identified as RC.
The property is located at 46 Suncook Valley Road in Alton, NH, just off the Alton Traffic Circle. The site offers visibility and access to major routes, with zoning identified as RC.
Key Highlights
- Two‑unit flex property with four garage bays and three storage or warehouse rooms
- Front unit includes two electric overhead drive‑in doors and new epoxy flooring
- Rear unit includes two large garage bays, three storage/warehouse rooms, and a bathroom
Financial Insights
Estimated NOI and Cap Rate
NOI / Yr
$37,970
Cap Rate
6.34%
Suggested Prices Based on Cap Rates
Cap Rate 5%
$759,400
$759.4K
Cap Rate 7%
$542,429
$542.4K
Cap Rate 9%
$421,889
$421.9K
Market Conditions
NOI Build-Up for 3,223 SF
Gross rent
$58.0K $18.00/SF
− Vacancy
−$3.8K −$1.17/SF
EGI
$54.2K $16.83/SF
− OpEx
−$16.3K −$5.05/SF
NOI
$38.0K $11.78/SF
Area
Belknap County, NH
Vacancy
6.50%
Lease Rate
$18.00 /SF/Yr
Expense Ratio
30.00%
Simulate Cap Rate and NOI
Suggested Prices Based on Cap Rates
Cap Rate 5%
$759,400
Cap Rate 7%
$542,429
Cap Rate 9%
$421,889
Alternative Uses
Best Use
Retail
$542.4K
$474.6K – $632.8K
NOI $37,970 @ 7.0% cap · market cap 6.34%
Second Best
Flex RnD
$527.5K
$461.6K – $615.4K
NOI $36,925 @ 7.0% cap · market cap 6.16%
Theoretical Best
Office A
$766.4K
$670.6K – $894.2K
NOI $53,651 @ 7.0% cap · market cap 8.96%
Zoning and permitted uses should be independently verified with authorities.
How Realmo checks its estimates
Property Analytics
Unlock full access to Insights
Subscribe to Realmo Intelligence
Open Analytics
Current Use
Lease Details
2
Drive-in doors
4
Service bays
Yes
Paved road access
Location Intelligence
Trade Area within ½ mile
138
Businesses Nearby
Well-served
Demand for This Use
Explore this area
Business Placement
Demographics for 03809, NH
3,644
Population
2,001
Households
1.8
Avg Household Size
50
Median Age
32%
College-Educated
94%
High-School Grad
40.1 sq mi
ZIP Area
91
Density / Sq Mi
$92,278
Median Household Income
$44,726
Median Earnings
$616
Median Rent
$331,900
Median Home Value
Check the figures for this property
Cap Rate, Value Estimation, Potential NOI and more
View Realmo Analytics
Market
Vacancy Rate% for Industrial in Northeast region


Frequently Asked Questions
What type of property is this?
Flex space - Two commercial units combine garage bays, storage rooms, offices, bathrooms, and outdoor storage capacity.
Where is this flex space located?
The property is located at 46 Suncook Valley Rd Alton, NH.
What is the asking price?
The asking price for this property is $599,000.
What are key features of this property?
This property features: Two‑unit flex property with four garage bays and three storage or warehouse rooms; Front unit includes two electric overhead drive‑in doors and new epoxy flooring; Rear unit includes two large garage bays, three storage/warehouse rooms, and a bathroom


