Turn-Key Office Building
For Lease
$2,400/Mo
46 N Chestnut St, New Paltz, NY 12561
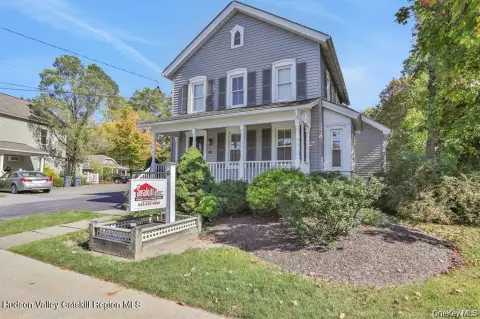
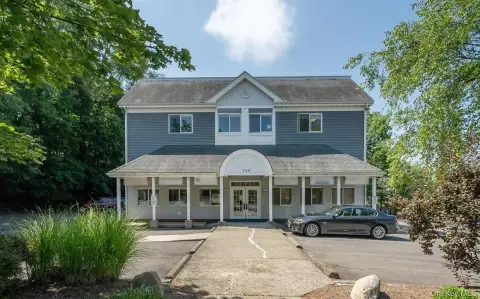
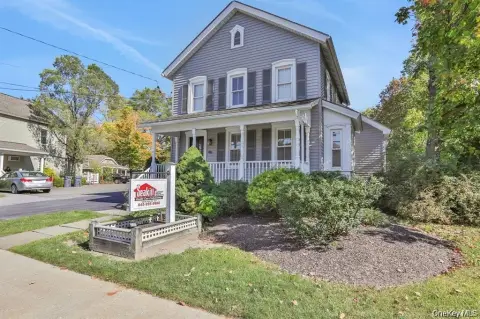
Fully renovated office space with reception area and custom conference room, plus private parking and a detached garage.
Space SizeContact for details
Lot Size0.32 Acres
Days on Market52
Property Features for 46 N Chestnut St
General Information
Standard status
Active
Lot size
0.32 Acres
Property subtype
Commercial
Additional Details
Business Included
Yes
Listing Agency:
eXp Realty
(845) 204-4447
Listed By:
Lindsay E. Stevens · License #10301211263
(845) 204-4447
Source:
Elliman
Added: Jun 14
Changed: Jul 10
Last Checked: Aug 4 at 7:21AM
Displayed information is deemed reliable but is not guaranteed and should be independently verified. All listing content including descriptions, pricing, images are the copyrighted material of eXp Realty
Investment Insights
Based on property information with market context.
This fully turn-key commercial property offers a renovated office layout designed for professional use. The main level includes a welcoming foyer that opens to a reception area with hardwood floors, along with a kitchenette and coffee bar. Beyond the reception space, there is a flexible open work area suitable for multiple desks, supported by built-in storage and workstations. A standout feature is the custom conference room with natural wood beams and wide-plank flooring, along with a half bath for day-to-day convenience.
The building is located in the Village of New Paltz, just steps from Main Street dining, cafes, boutiques, and the Rail Trail. The property also benefits from an active, walkable small-town setting.
The space is well suited for a range of professional and client-facing tenants, including an attorney office, boutique firm, creative agency, or medical and wellness practice. For teams that value smooth day-to-day operations, the combination of reception, open workspace, and dedicated conference room supports both individual work and meetings. Additional storage access is available through easy basement access, and on-site amenities include ample private parking and a detached garage.
The building is located in the Village of New Paltz, just steps from Main Street dining, cafes, boutiques, and the Rail Trail. The property also benefits from an active, walkable small-town setting.
The space is well suited for a range of professional and client-facing tenants, including an attorney office, boutique firm, creative agency, or medical and wellness practice. For teams that value smooth day-to-day operations, the combination of reception, open workspace, and dedicated conference room supports both individual work and meetings. Additional storage access is available through easy basement access, and on-site amenities include ample private parking and a detached garage.
Key Highlights
- Fully renovated commercial and residential building on a 0.32‑acre lot in the Village of New Paltz
- Main level includes a professional workspace with reception area, polished hardwood floors, and a kitchenette/coffee bar
- Custom conference room features natural wood beams and wide‑plank flooring, plus built‑in storage and workstations
Property Analytics
Property Profile
Current Use
Lease Details
Turnkey business
Opportunity
NNN (Triple Net)
Lease Type
Location Intelligence
Trade Area within ½ mile
951
Businesses Nearby
Explore this area
Business Placement
Demographics for 12561, NY
18,726
Population
7,081
Households
2.6
Avg Household Size
36
Median Age
56%
College-Educated
97%
High-School Grad
60.3 sq mi
ZIP Area
311
Density / Sq Mi
$89,694
Median Household Income
$25,612
Median Earnings
$1,603
Median Rent
$411,600
Median Home Value
Market
Vacancy Rate% for Office in Northeast region

Questions? Ask Rey
Realmo’s AI knows this listing — price, zoning, demand, history. Ask anything.




Frequently Asked Questions
What type of property is this?
Office building - Fully renovated office space with reception area and custom conference room, plus private parking and a detached garage.
Where is this office building located?
The property is located at 46 N Chestnut St New Paltz, NY.
What is the lease rate?
The lease rate is $2,400 /Mo.
What are key features of this property?
This property features: Fully renovated commercial and residential building on a 0.32‑acre lot in the Village of New Paltz; Main level includes a professional workspace with reception area, polished hardwood floors, and a kitchenette/coffee bar; Custom conference room features natural wood beams and wide‑plank flooring, plus built‑in storage and workstations