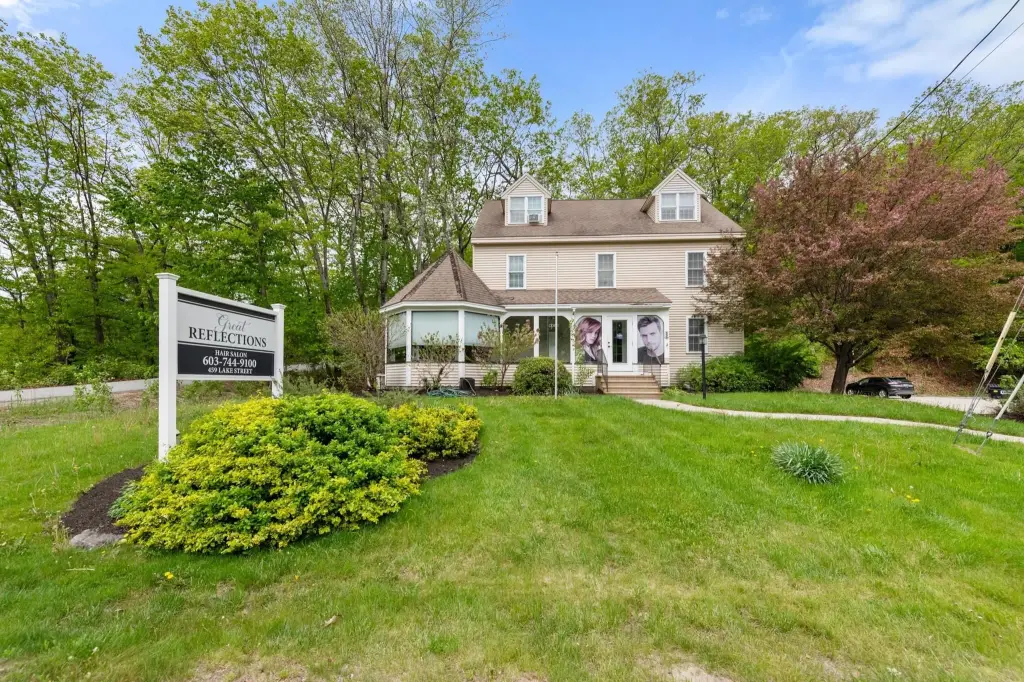
Four-Unit Mixed-Use
For Sale
$579,900
459 Lake Street, Bristol, NH 03222
Commercial Sale, Bristol, NH
Property SizeContact for details
Lot Size0.95 Acres
Days on Market92
Property Features for 459 Lake Street
General Information
Property type
Commercial Sale
Property subtype
Other
Zoning
Village Commercial
Rooms
Basement
Lot features
City Lot, Corner, Landscaped
Directions
FROM BRISTOL SQUARE: Take Pleasant Street (Route 104-W) to the Traffic Light. Go straight onto Lake St .9 miles. The property on your LEFT at the corner of Crescent St. & Lake St. #459.
Standard status
Active
Lot size
0.95 Acres
Taxes and HOA fees
Tax Year
2025
Tax Annual Amount
5436
Utilities
Utilities
Cable Available
Heating system
Propane (Heating)
Cooling system
Central Air
Water source
Public
Building Details
Year built
1986
Building materials
Wood Frame, Clapboard Exterior, Wood Exterior
Roof type
Shingle
Listing Agency:
Old Mill Properties REALTORS
(603) 744-8526
Listed By:
Lorna Platts Sirois · License #067572
(603) 744-8526
Added: May 22
Changed: Aug 21
Last Checked: Aug 21 at 4:06PM
MLS# 5090604
Copyright © 2026 PrimeMLS. All rights reserved. All information provided by the listing agent/broker is deemed reliable but is not guaranteed and should be independently verified.
Investment Insights
Based on property information with market context.
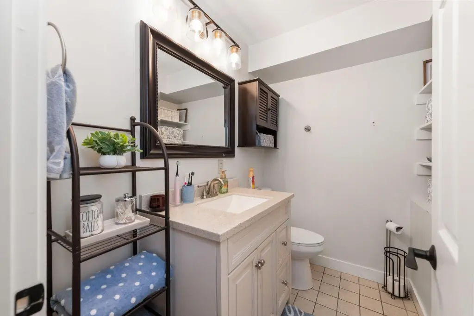
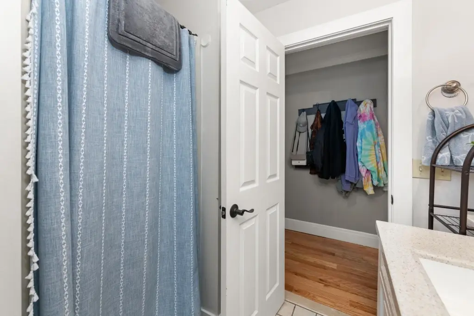
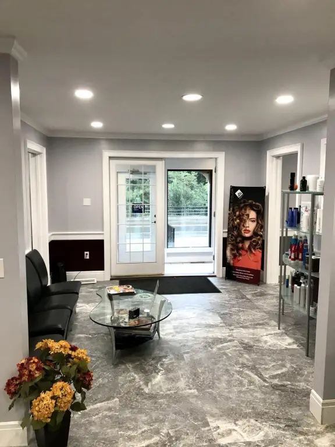
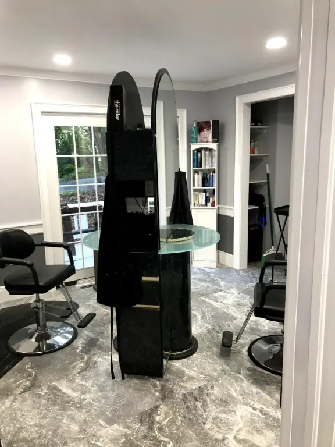
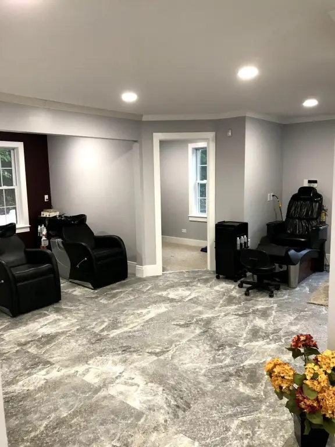
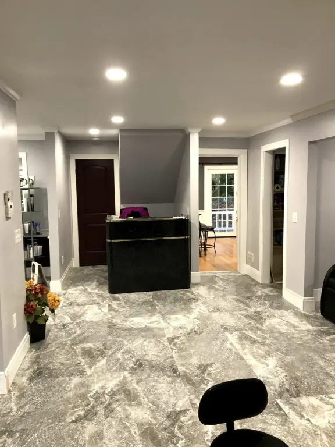
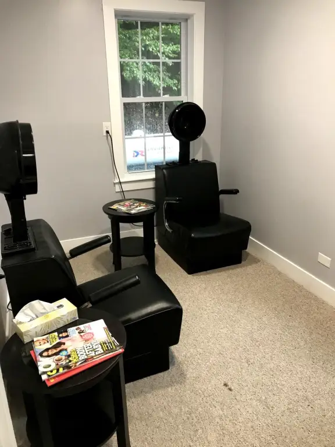
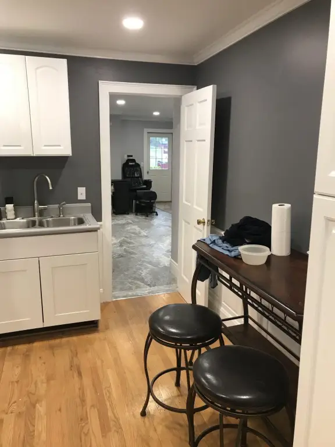
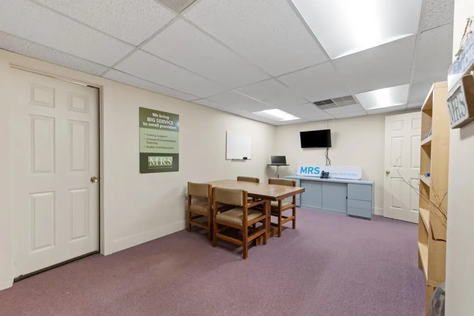
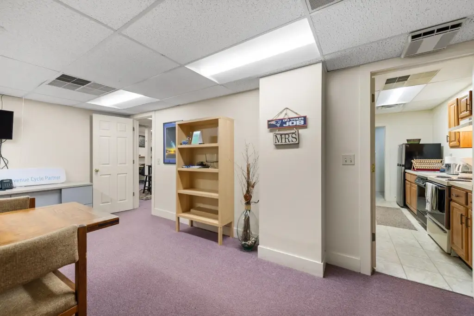
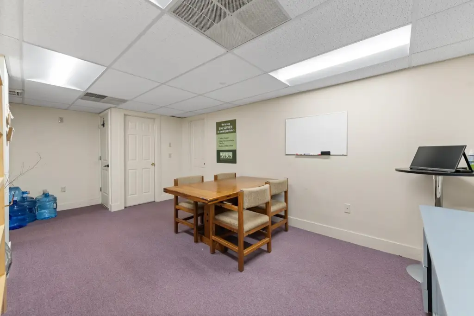
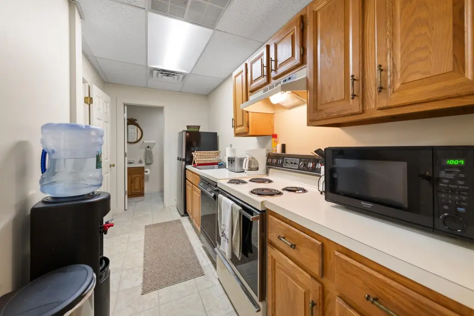
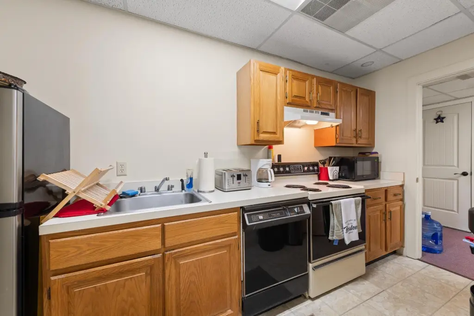
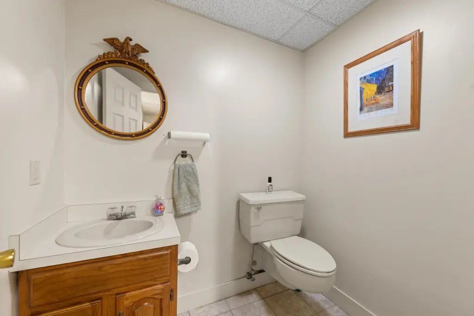
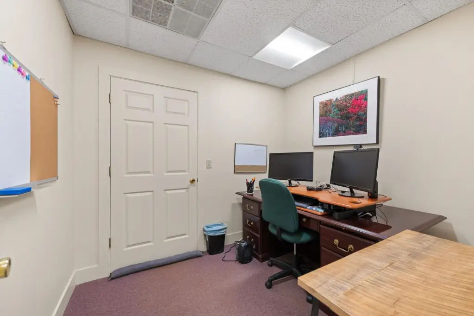
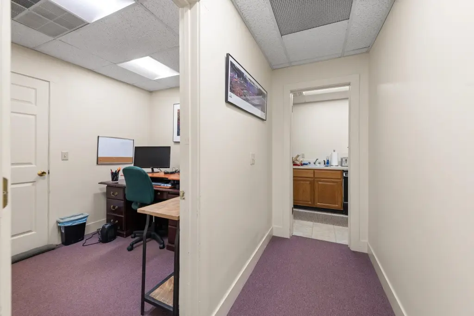
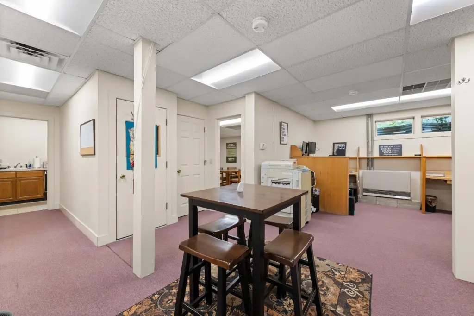
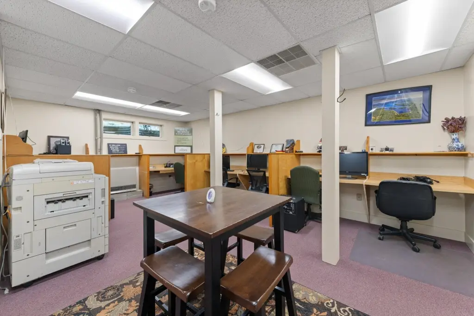
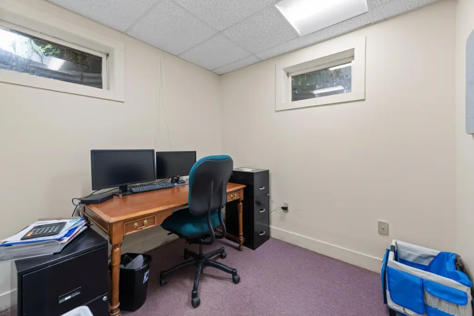
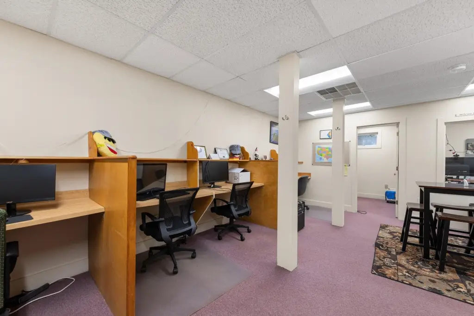
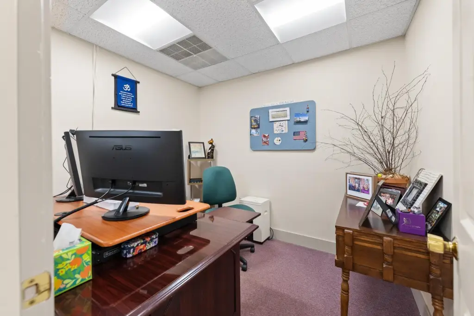
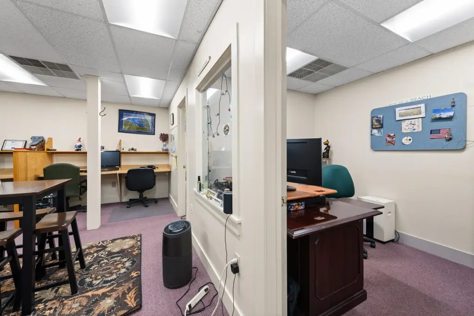
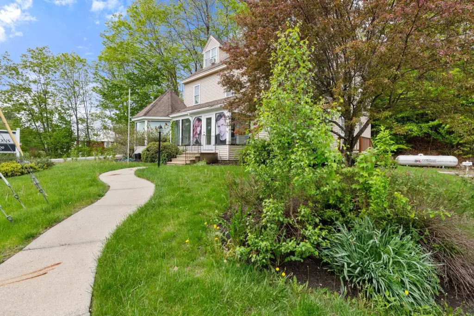
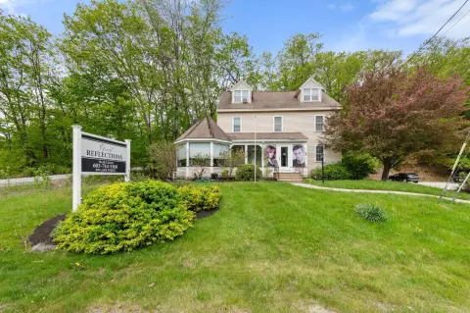
This mixed-use property contains four separately configured areas within a wood-frame building constructed in 1986. The main level provides a five-room commercial layout with a lobby and reception area, half bath, and laundry hookups. A professional office occupies the basement and includes three private offices, a shared workroom with built-in stations, conference room, half bath, and kitchen area.
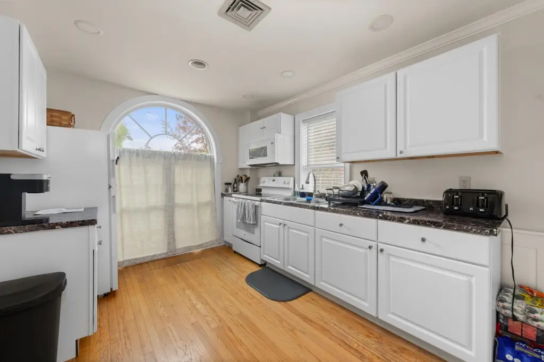
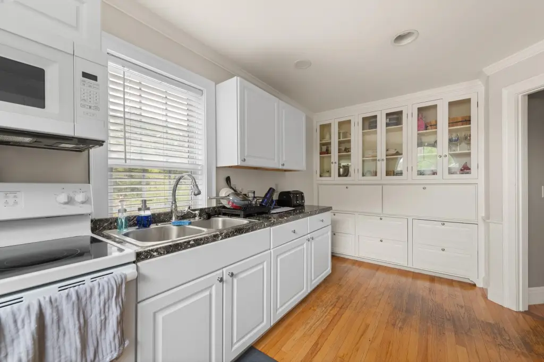
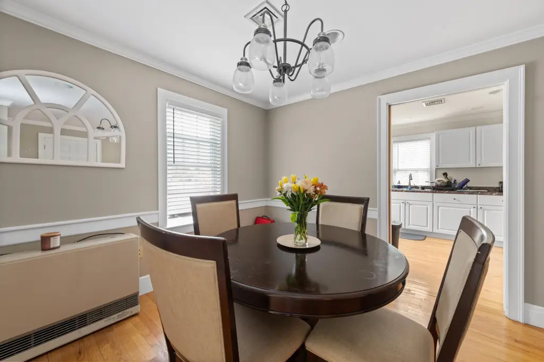
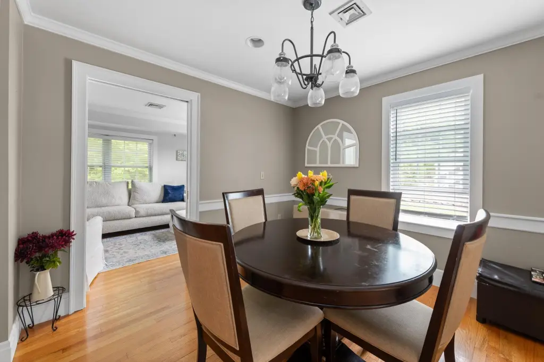
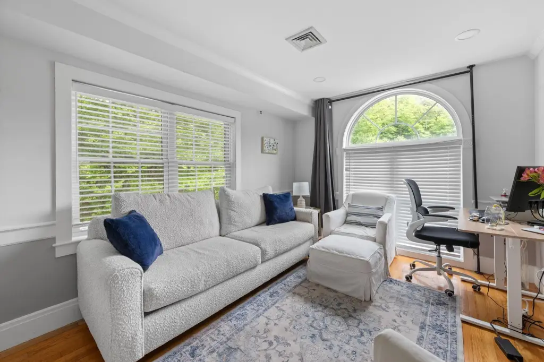
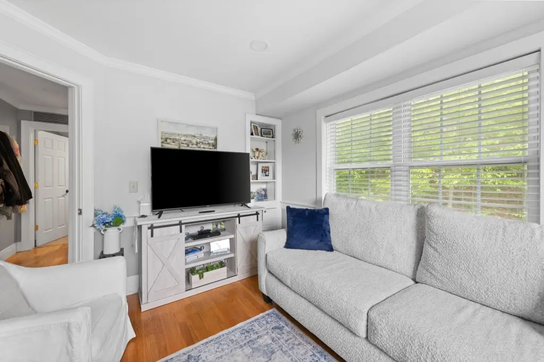
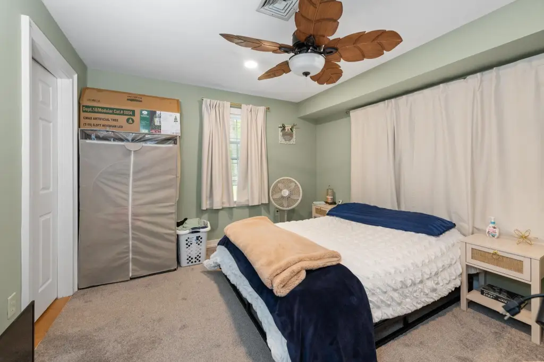
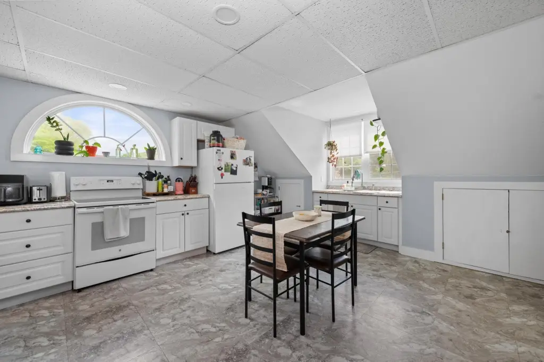
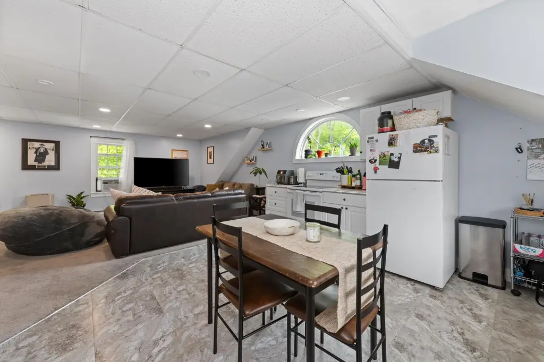
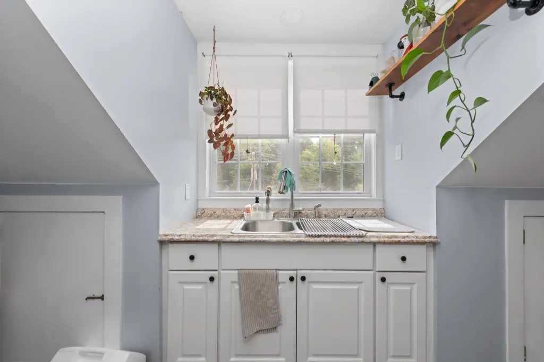
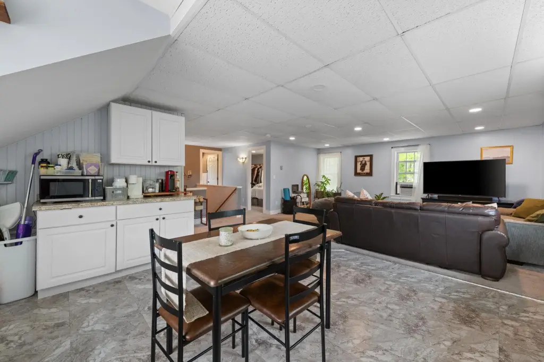
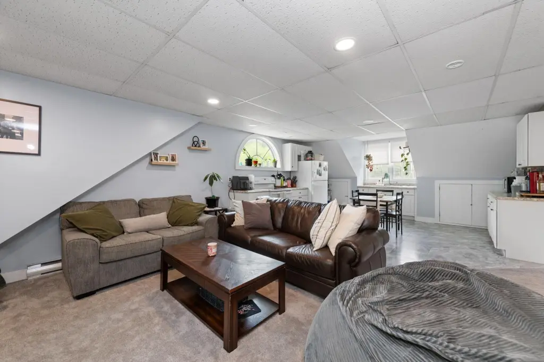
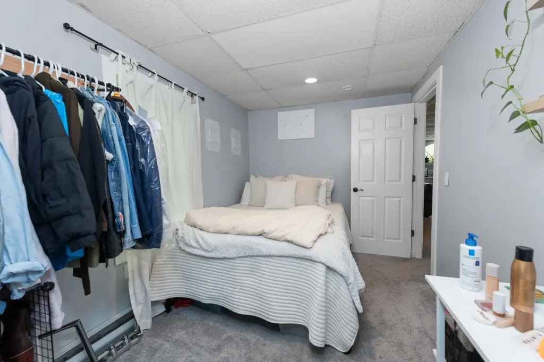
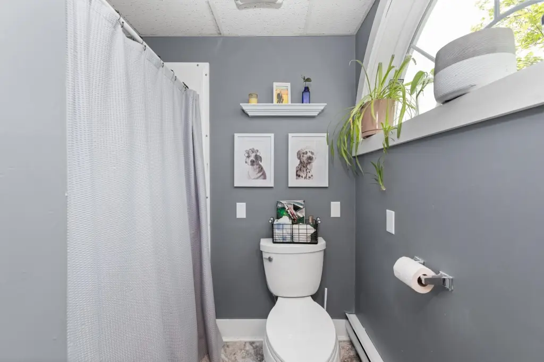
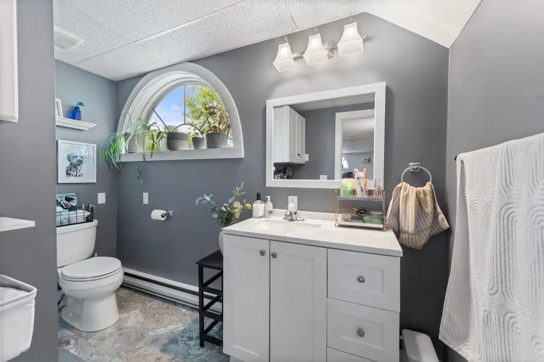
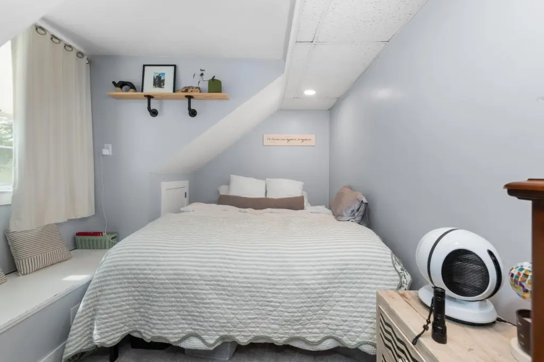
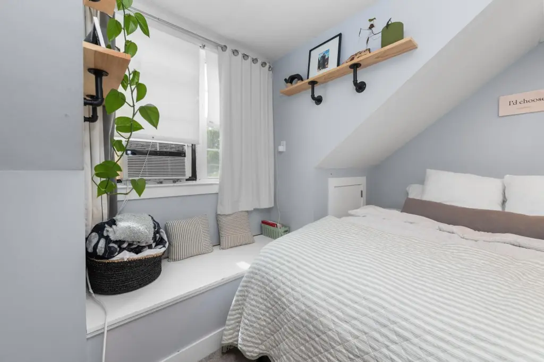
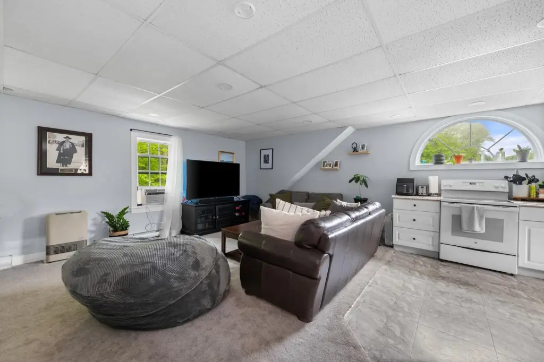
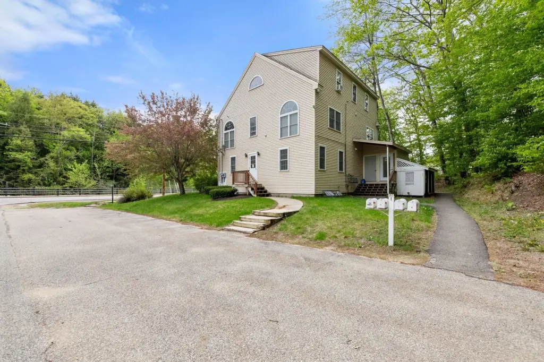
Residential space is located on the upper floors, including a three-bedroom apartment on the second floor and a two-bedroom apartment on the third floor. Both apartments received cosmetic renovations, including kitchen updates, in 2018. The property also features central air, propane heat, public water, cable availability, and a shingle roof.
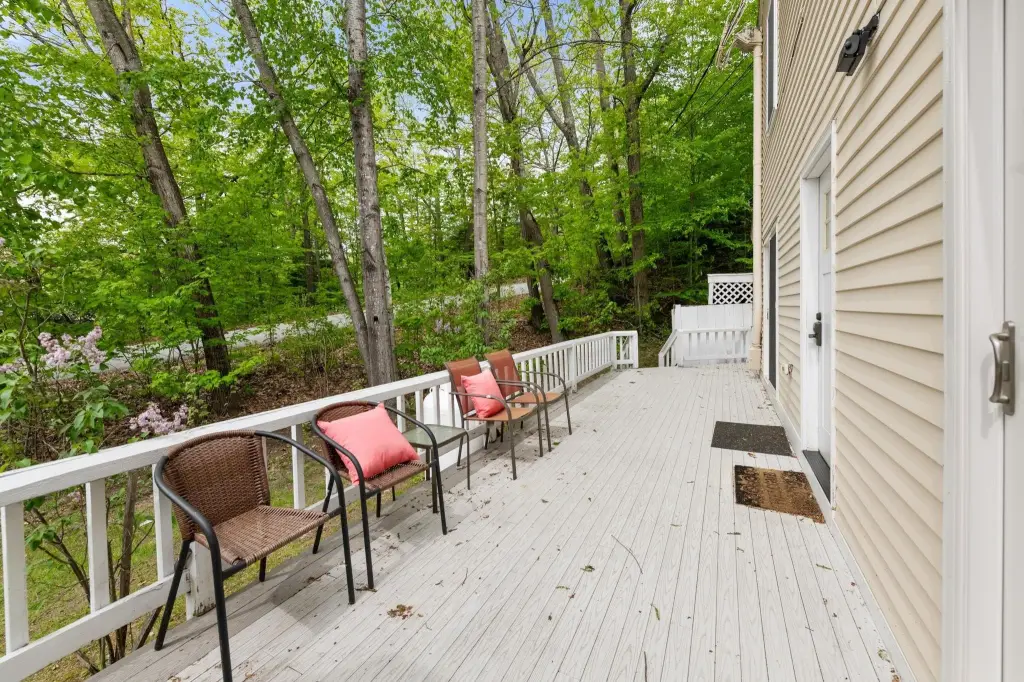
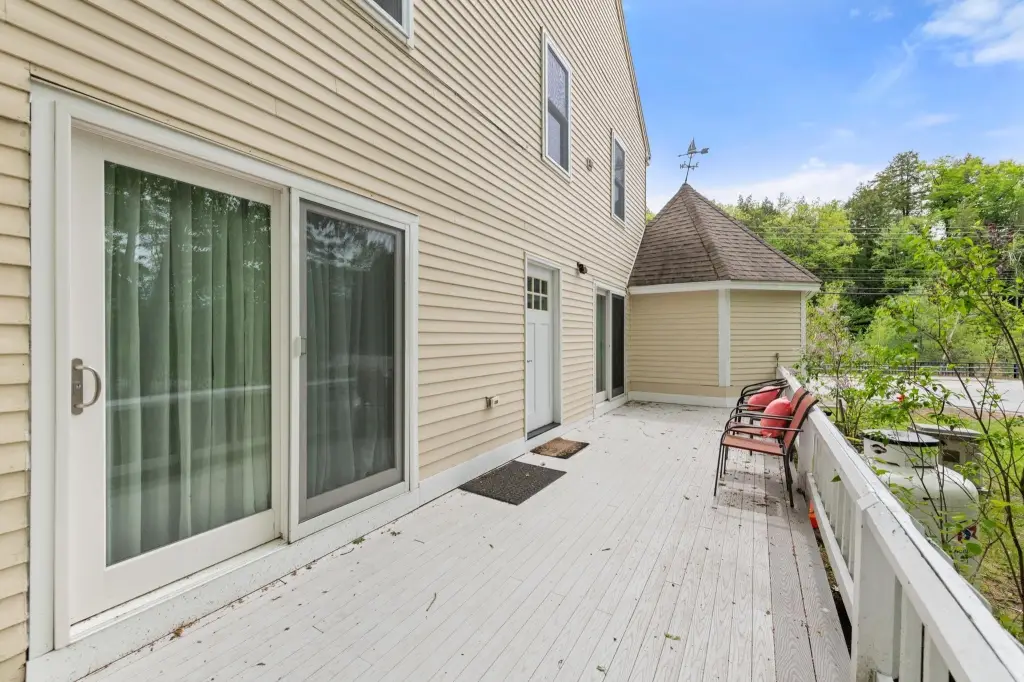
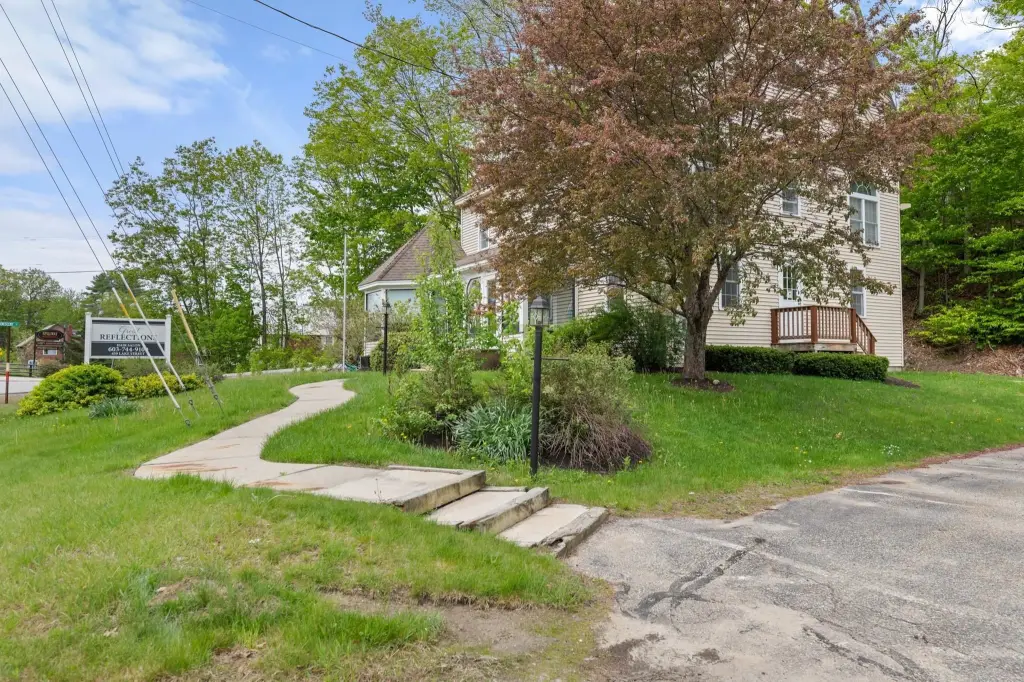
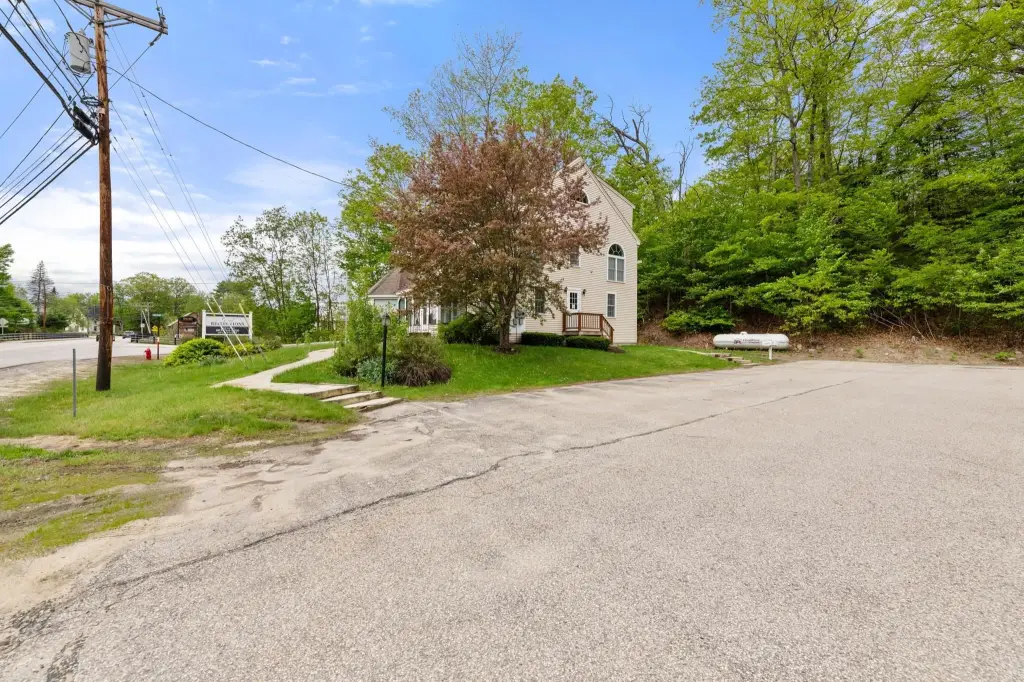
The parcel covers 0.95 acres and includes a paved, level parking lot with room for 15+ cars. Village Commercial zoning and the Lake Street address in Bristol support the property’s established mixed-use configuration.
Residential space is located on the upper floors, including a three-bedroom apartment on the second floor and a two-bedroom apartment on the third floor. Both apartments received cosmetic renovations, including kitchen updates, in 2018. The property also features central air, propane heat, public water, cable availability, and a shingle roof.
The parcel covers 0.95 acres and includes a paved, level parking lot with room for 15+ cars. Village Commercial zoning and the Lake Street address in Bristol support the property’s established mixed-use configuration.
Key Highlights
- Four‑unit mixed‑use property with commercial, office, and residential components
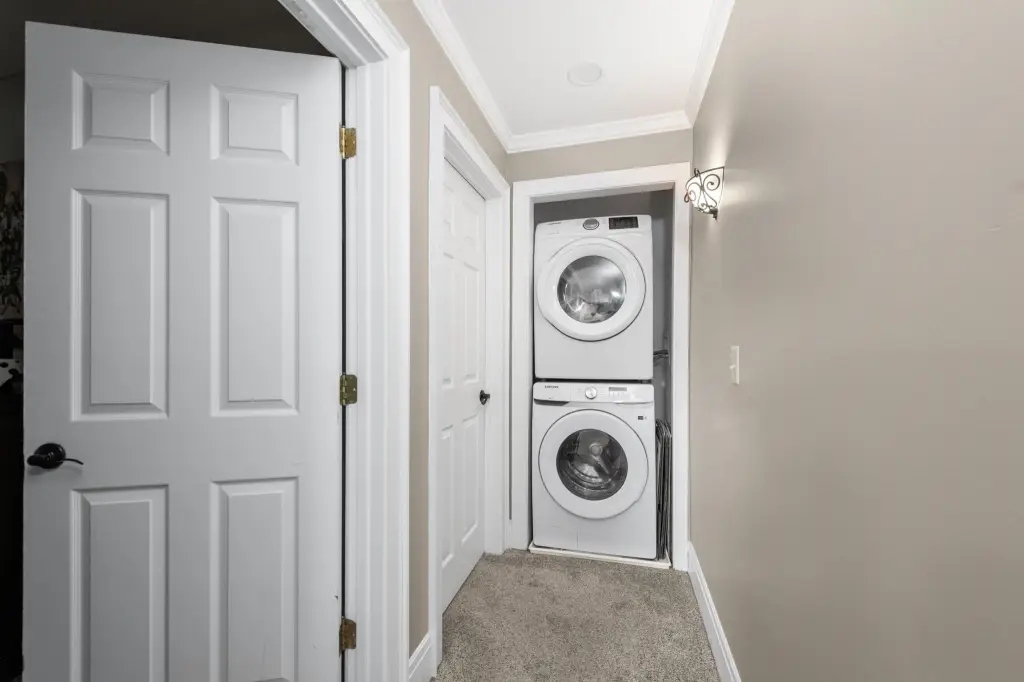
- Main floor includes a five‑room commercial layout with lobby, reception area, half bath, and laundry hookups
- Basement professional office has 3 private offices, built‑in workstations, conference room, half bath, and kitchen area
Property Analytics
Property Profile
Current Use
Lease Details
2
Residential units
Multi-tenant
Tenancy
Location Intelligence
Trade Area within ½ mile
104
Businesses Nearby
Explore this area
Business Placement
Demographics for 03222, NH
5,743
Population
4,071
Households
1.4
Avg Household Size
50
Median Age
28%
College-Educated
90%
High-School Grad
71.3 sq mi
ZIP Area
81
Density / Sq Mi
$78,535
Median Household Income
$43,453
Median Earnings
$1,246
Median Rent
$256,500
Median Home Value
Market
Vacancy Rate% for Office in Northeast region

Questions? Ask Rey
Realmo’s AI knows this listing — price, zoning, demand, history. Ask anything.




Frequently Asked Questions
What type of property is this?
Mixed-use property - Commercial, office, and apartment areas are arranged across three levels.
Where is this mixed-use property located?
The property is located at 459 Lake Street Bristol, NH.
What is the asking price?
The asking price for this property is $579,900.
What are key features of this property?
This property features: Four‑unit mixed‑use property with commercial, office, and residential components; Main floor includes a five‑room commercial layout with lobby, reception area, half bath, and laundry hookups; Basement professional office has 3 private offices, built‑in workstations, conference room, half bath, and kitchen area


