Mixed-Use Property with Community Facility
For Sale
$2,400,000
Pending
4573 Parsons Boulevard, Flushing, NY 11355
Commercial Sale, Flushing, NY
Property SizeContact for details
Lot Size0.10 Acres
Days on Market96
Property Features for 4573 Parsons Boulevard
General Information
Property type
Commercial Sale
Property subtype
Other
Zoning
R3X
Rooms
Basement
Parking
5
Parking features
Driveway
Basement
Finished, Full
Appliances
Gas Range, Refrigerator
Elementary school
Ps 24 Andrew Jackson
Middle school
Is 237
High school
Flushing High School
Elementary school district
Queens 25
Middle school district
Queens 25
High school district
Queens 25
Directions
Use GPS, Google maps, Waze
Standard status
Pending
APN
05431-0039
Lot size
0.10 Acres
Taxes and HOA fees
Tax Year
2025
Tax Annual Amount
14844
Utilities
Utilities
Cable Available
Sewer type
Public Sewer
Heating system
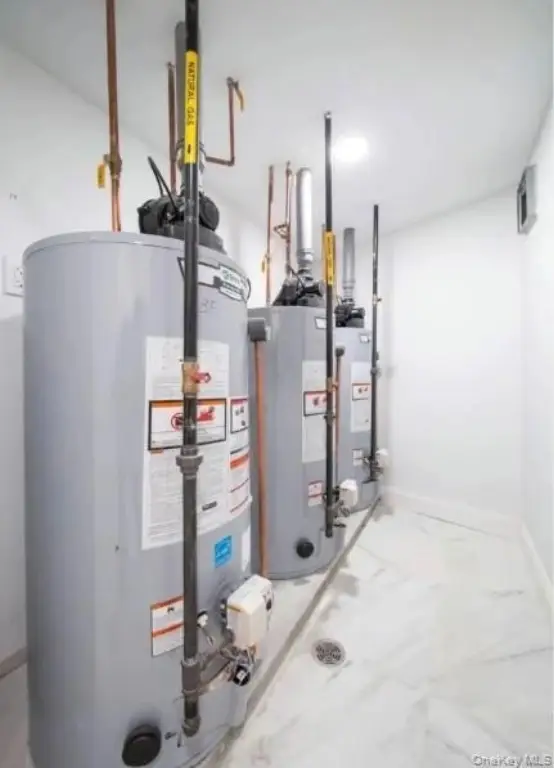
Natural Gas
Cooling system
Wall/Window Unit(s), Window Unit(s), Electric
Water source
Public
Building Details
Year built
2022
Number of units
3
Building materials
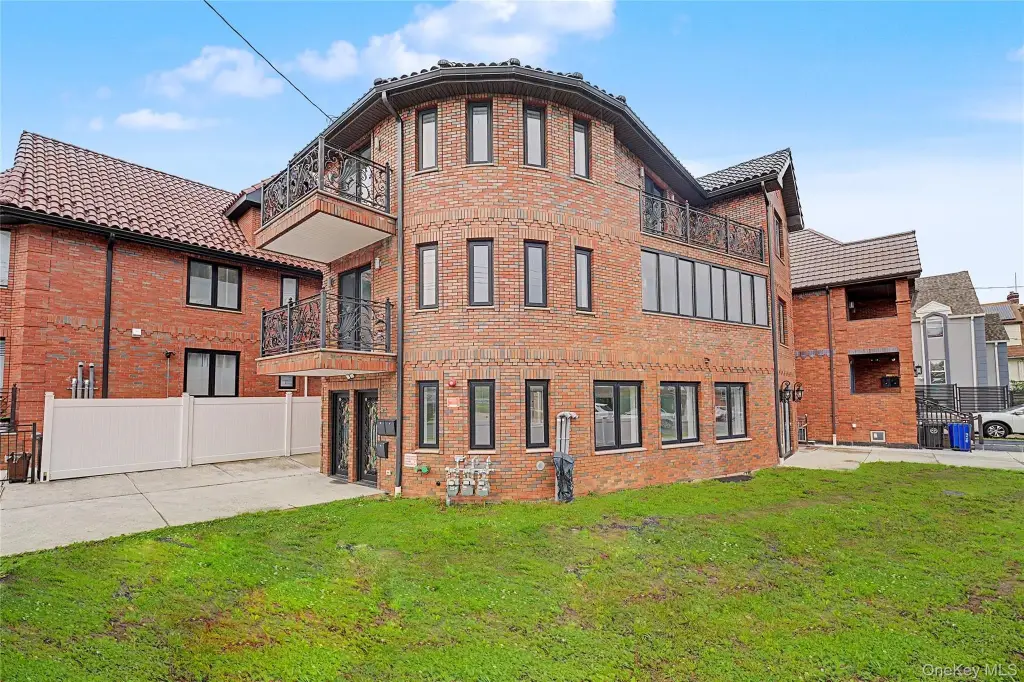
Brick
Listing Agency:
Century Homes Realty Group LLC · EXIT Realty
(718) 886-6800
Listed By:
Xuemei Li · License #10401209339
(347) 783-4017
Added: May 21
Changed: Aug 20
Last Checked: Aug 24 at 10:06AM
MLS# 1002748
Copyright © 2026 OneKey MLS. All rights reserved. All information provided by the listing agent/broker is deemed reliable but is not guaranteed and should be independently verified.
Investment Insights
Based on property information with market context.
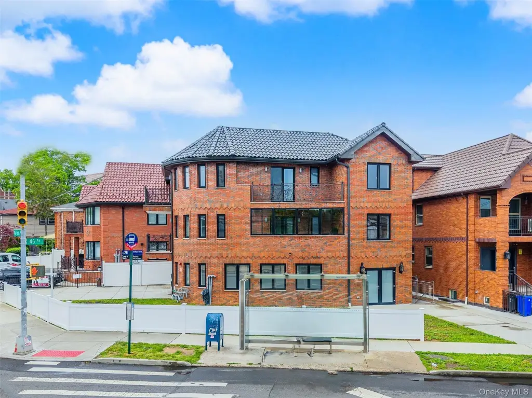
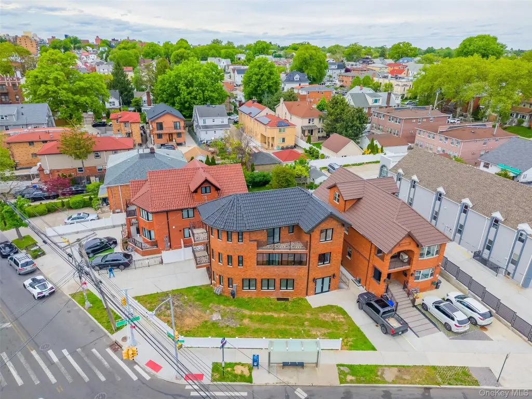
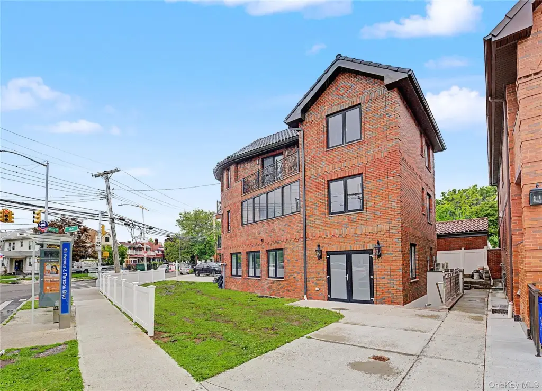
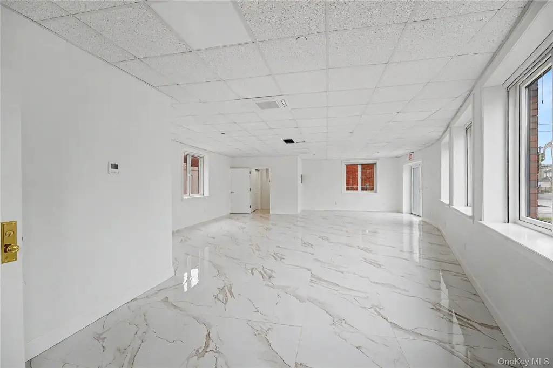
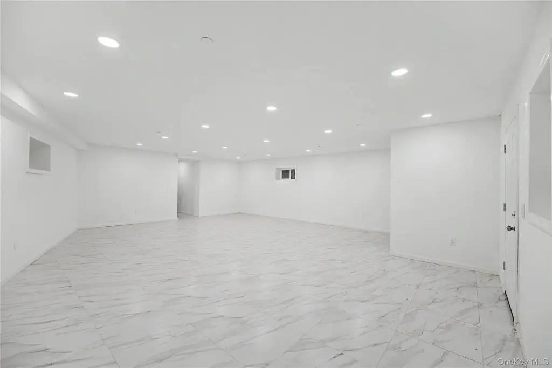
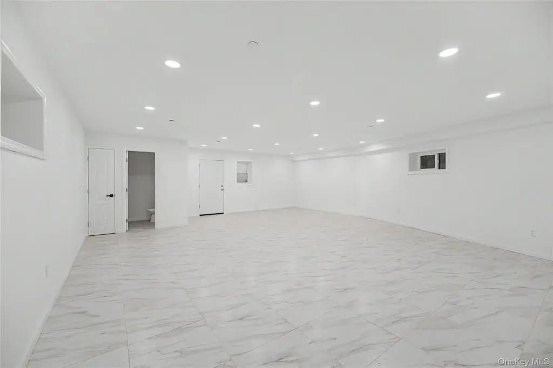
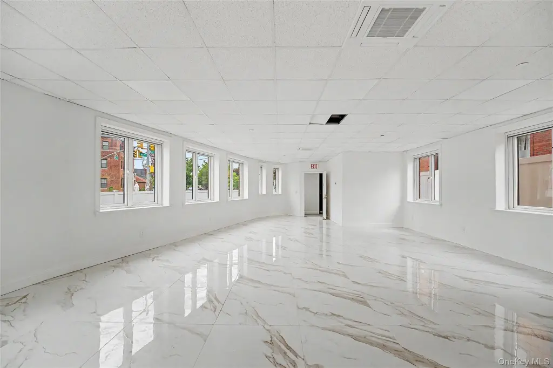
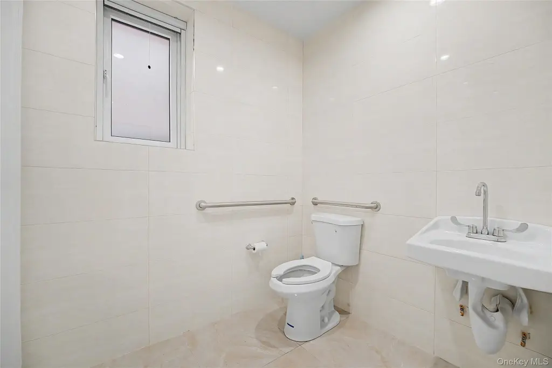
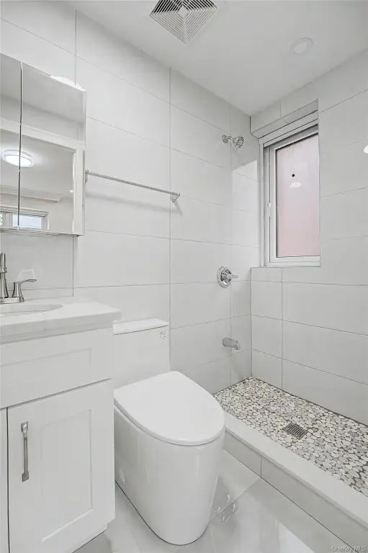
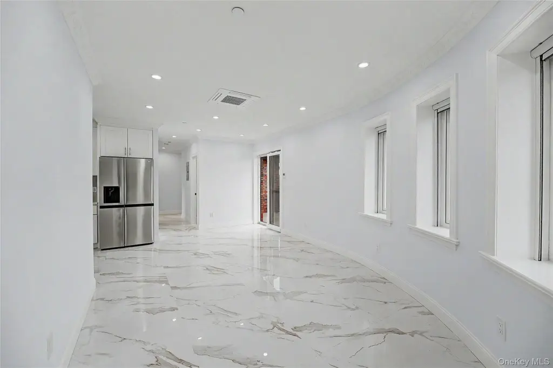
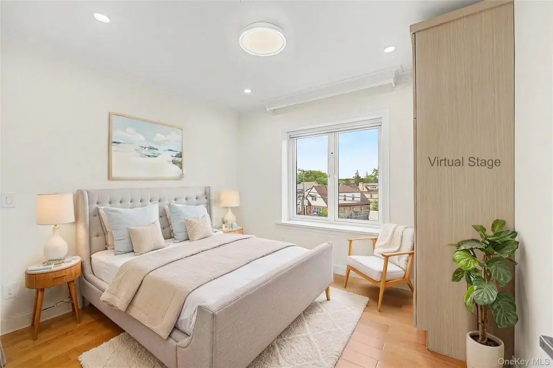
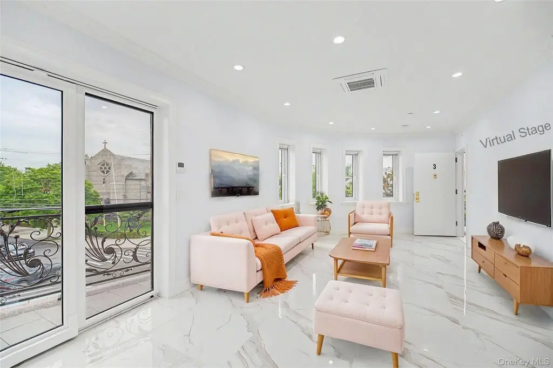
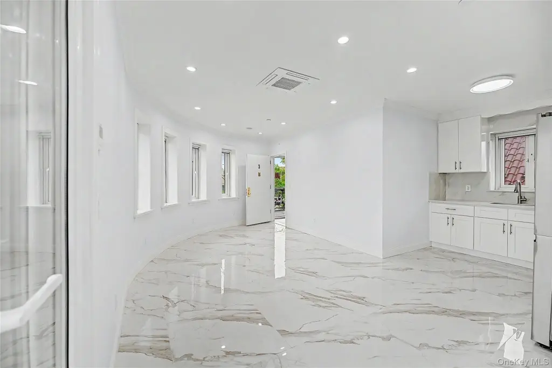
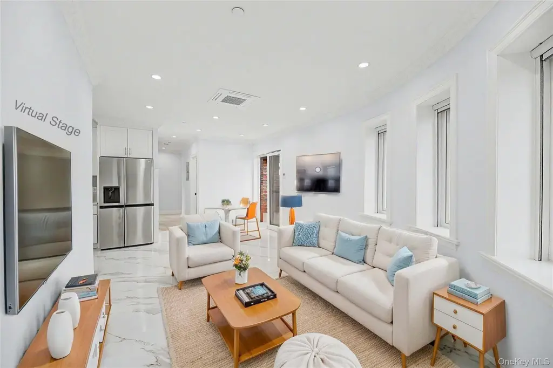
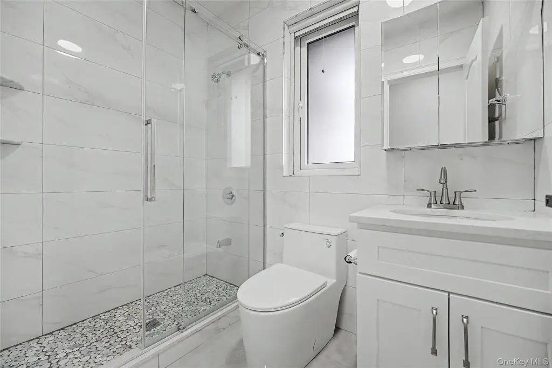
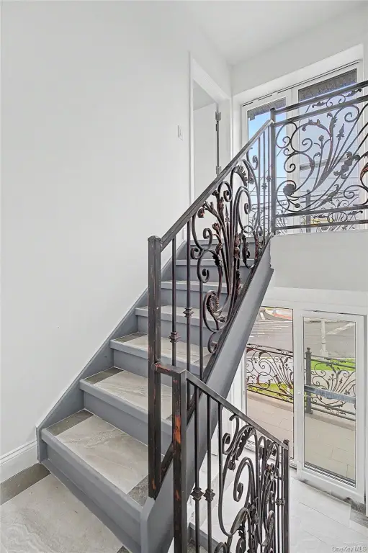
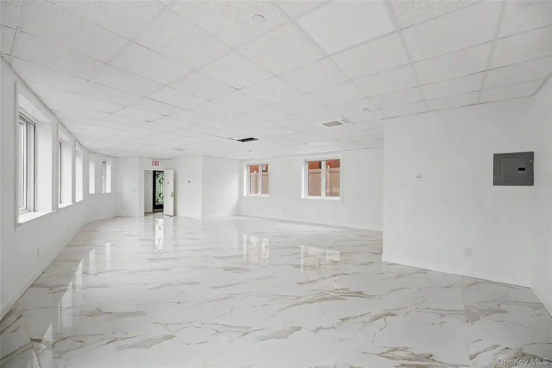
This mixed-use property includes community facility or commercial space across the ground floor and basement, with a certificate of occupancy issued. The upper levels each provide three bedrooms, two full bathrooms, a private balcony, and split-system air conditioning throughout. Concrete subflooring, tile floors, European-style windows, window screens, brick construction, and gas heating are among the building’s documented features. The property was built in 2022 and includes a driveway with capacity for up to five vehicles on an approximately 3,800 sq. ft. lot.
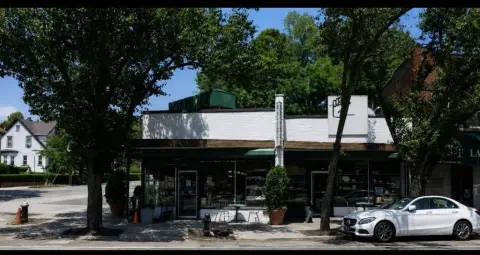
Located at 4573 Parsons Boulevard in Flushing, the property is near the Q27 bus line, with access to subway transportation, shopping, restaurants, supermarkets, and neighborhood commercial amenities. Public water and public sewer serve the property, with cable available.
Located at 4573 Parsons Boulevard in Flushing, the property is near the Q27 bus line, with access to subway transportation, shopping, restaurants, supermarkets, and neighborhood commercial amenities. Public water and public sewer serve the property, with cable available.
Key Highlights
- Ground floor and basement designated for community facility/commercial use; certificate of occupancy issued
- Two upper‑floor layouts each include 3 bedrooms, 2 full bathrooms, a private balcony, and split‑system air conditioning
- Approximately 3,800 sq. ft. lot with driveway parking for up to 5 vehicles
Property Analytics
Property Profile
Current Use
Lease Details
2
Residential units
Location Intelligence
Trade Area within ½ mile
3,892
Businesses Nearby
Explore this area
Business Placement
Demographics for 11355, NY
89,465
Population
32,049
Households
2.8
Avg Household Size
44
Median Age
24%
College-Educated
70%
High-School Grad
1.7 sq mi
ZIP Area
52,626
Density / Sq Mi
$53,700
Median Household Income
$31,166
Median Earnings
$1,664
Median Rent
$711,500
Median Home Value
Market
Vacancy Rate% for Multifamily in Northeast region

Questions? Ask Rey
Realmo’s AI knows this listing — price, zoning, demand, history. Ask anything.


Frequently Asked Questions
What type of property is this?
Mixed-use property - Certificate of occupancy issued for a building combining residential layouts with ground-floor and basement commercial designation.
Where is this mixed-use property located?
The property is located at 4573 Parsons Boulevard Flushing, NY.
What is the asking price?
The asking price for this property is $2,400,000.
What are key features of this property?
This property features: Ground floor and basement designated for community facility/commercial use; certificate of occupancy issued; Two upper‑floor layouts each include 3 bedrooms, 2 full bathrooms, a private balcony, and split‑system air conditioning; Approximately 3,800 sq. ft. lot with driveway parking for up to 5 vehicles



