Medical Office Suite with
For Lease
$700/Mo
456 Gidney Avenue #Single Room, Newburgh, NY 12550
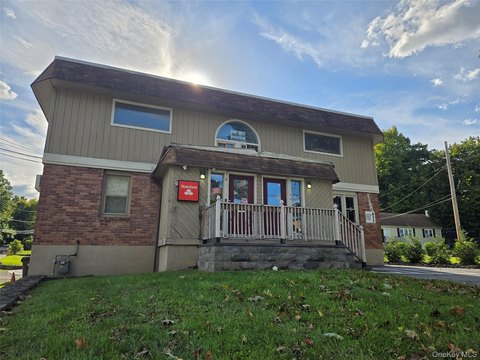
Compact, ADA-compliant space includes shared waiting-room access and a kitchenette, with utilities and common-area upkeep included.
Space Size200 SF
Days on Market1331
Property Features for 456 Gidney Avenue #Single Room
General Information
Standard status
Active
Size
200 SF
Net Rentable
200 SF
Class
A
Total Parking Spaces
20
Zoning
CD
Lease Type
Gross
Lease Term
Over 12 Months
Space & Availability
Available Space
200 SF
Contiguous Space
200 SF
Space Use
Office
Condition
Move-in Ready
Private Offices
1
Site & Location
Highway Access
Yes
Public Transit
Yes
Additional Details
Utilities Included in Rent
unspecified utilities
Amenities
security system
plenty of parking
Building Details
Building Size
100 SF
Year Built
1960
Year Renovated
2023
Buildings
1
Stories
1
Units
2
Listing Agency:
RE/MAX Benchmark Realty Group
(845) 565-0004
Listed By:
George K Koudounas · License #30KO1024277
(845) 913-8247
Source:
Croninreale
Added: Mar 3, 2023
Changed: Oct 23
Last Checked: Oct 23 at 4:57PM
Displayed information is deemed reliable but is not guaranteed and should be independently verified. All listing content including descriptions, pricing, images are the copyrighted material of RE/MAX Benchmark Realty Group

Ask AI about this property
Review the available facts, identify missing information and prepare questions for the agent.
Investment Insights
Based on property information with market context.
A private office room is paired with reception and kitchenette space, with waiting-room use available. The combined area is approximately 200 square feet. The property is a medical plaza, and the building underwent updates in 2023, including work to the HVAC, mechanical systems, bathrooms, flooring, and paint. The space has no-step access and an on-site security system.
A dentist occupies most of the building. Similar uses may be considered, subject to restrictions. Parking is available, and the property connects to I-84, I-87, 9W, Route 32, the Newburgh/Beacon Bridge, and Metro-North service.
Utilities, common-area maintenance, snow removal, landscaping, and taxes are included in the lease. Cooling, heating, and lighting are available.
Key Highlights
- Approximately 200 square feet of combined office, reception, waiting‑room‑use, and kitchenette space
- Building updates completed in 2023, including HVAC, mechanical systems, bathrooms, flooring, and paint
- No‑step access and building‑wide ADA compliance
Property Analytics
Unlock full access to Insights
Subscribe to Realmo Intelligence
Open Analytics
Current Use
Lease Details
Yes
Highway access
NNN (Triple Net)
Lease Type
Location Intelligence
Trade Area within ½ mile
704
Businesses Nearby
Under-served
Demand for This Use
Explore this area
Business Placement
Demographics for 12550, NY
55,869
Population
22,204
Households
2.5
Avg Household Size
37
Median Age
26%
College-Educated
86%
High-School Grad
34.7 sq mi
ZIP Area
1,610
Density / Sq Mi
$78,019
Median Household Income
$40,762
Median Earnings
$1,466
Median Rent
$297,400
Median Home Value
Check the figures for this property
Cap Rate, Value Estimation, Potential NOI and more
View Realmo Analytics
Market
Vacancy Rate% for Office in Northeast region





Frequently Asked Questions
What type of property is this?
Medical Office Space - Compact, ADA-compliant space includes shared waiting-room access and a kitchenette, with utilities and common-area upkeep included.
Where is this medical office space located?
The property is located at 456 Gidney Avenue #Single Room Newburgh, NY.
What is the lease rate?
The lease rate is $700/Mo.
What are key features of this property?
This property features: Approximately 200 square feet of combined office, reception, waiting‑room‑use, and kitchenette space; Building updates completed in 2023, including HVAC, mechanical systems, bathrooms, flooring, and paint; No‑step access and building‑wide ADA compliance