Historic Duplex With Guest
For Sale
$375,000
Pending
4555 Elwood Road, Cincinnatus, NY 13040
Residential, Cincinnatus, NY
Property Size2,872 SF
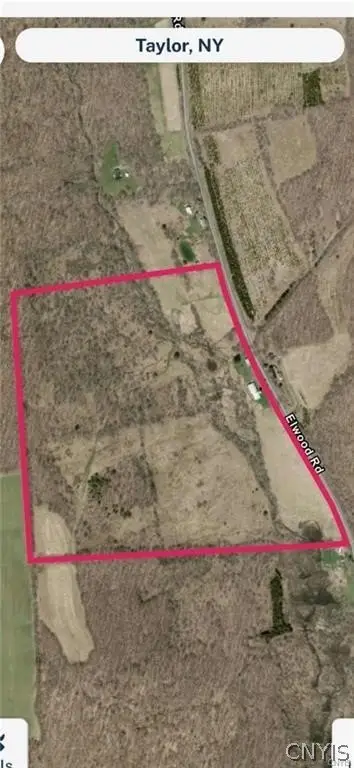
Lot Size63.00 Acres
Days on Market49
Property Features for 4555 Elwood Road
General Information
Property type
Residential Multi Family
Property subtype
Other
Bedrooms
4
Bathrooms
4
Full bathrooms
4
Rooms
Bedroom 2, Bathroom 3, Basement, Bedroom 1, Bedroom 3, Bathroom 4, Bathroom 2, Bathroom 1, Bedroom 4
Appliances
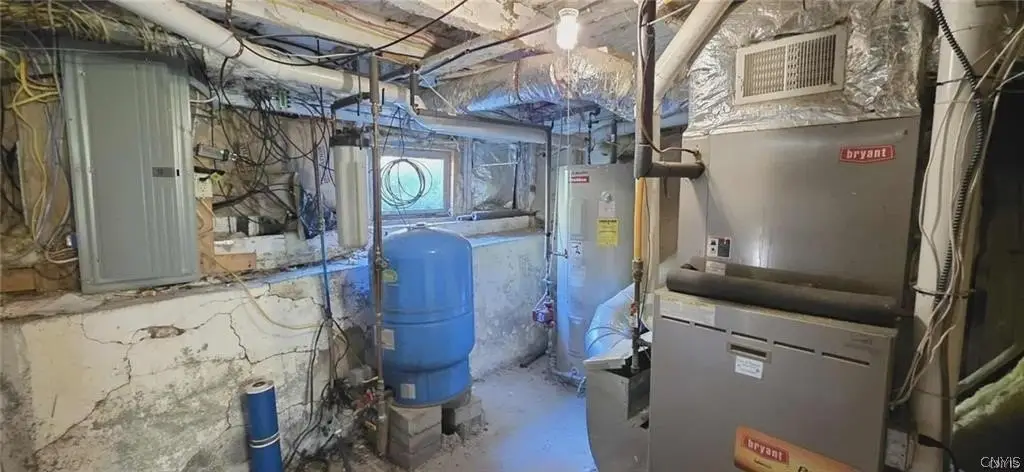
ElectricWaterHeater
Lot features
Agricultural, Rectangular, Rectangular Lot
Elementary school district
Cincinnatus
Middle school district
Cincinnatus
High school district
Cincinnatus
Directions
Cheningo Solon Pond Rd. to Elwood Rd. property is on your left.
Subdivision
Taylor-114200
Standard status
Pending
APN
114200-082-000-0001-011-200-0000
Size
2,872 SF
Lot size
63.00 Acres
Taxes and HOA fees
Tax Annual Amount
6308
Utilities
Sewer type
Septic Tank
Heating system
Baseboard, Forced Air, Propane (Heating), Electric (Heating), Wood
Water source
Well
Amenities
guest house
deck
beaver ponds
trails
tower stand
Building Details
Year built
1900
Floors in Building
2
Number of units
2
Flooring type
Hardwood, Tile, Varies
Building materials
SprayFoamInsulation, WoodSiding
Listing Agency:
Berkshire Hathaway HomeServices Heritage Realty
(607) 428-0708
Listed By:
Jenna Davi · License #10301218592
(607) 591-5101
Added: Jul 29
Changed: Sep 12
Last Checked: Sep 15 at 6:06AM
MLS# S1702395
Copyright © 2026 New York State Alliance of MLSs, LLC. All rights reserved. All information provided by the listing agent/broker is deemed reliable but is not guaranteed and should be independently verified.
Investment Insights
Based on property information with market context.
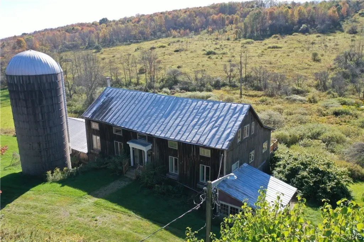
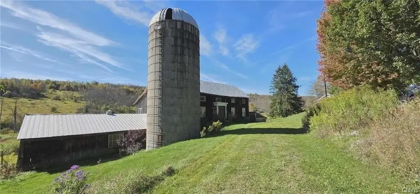
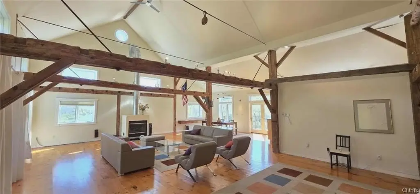
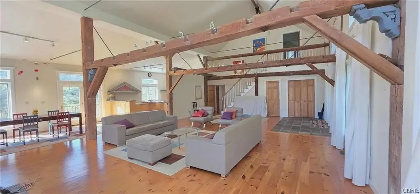
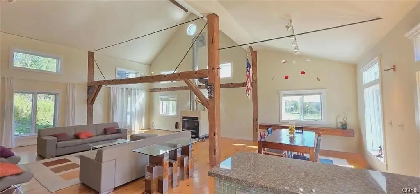
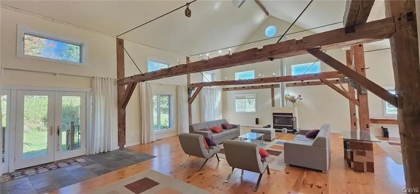
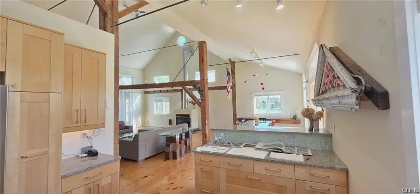
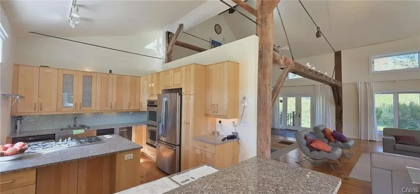
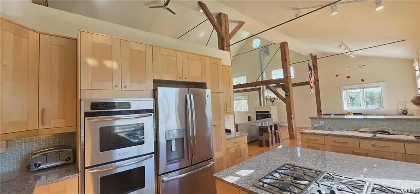
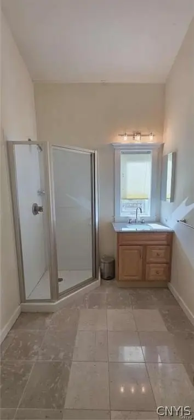
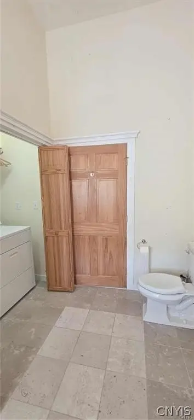
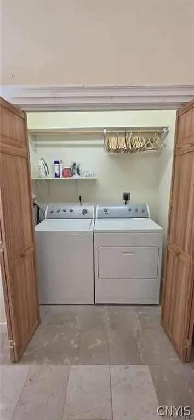
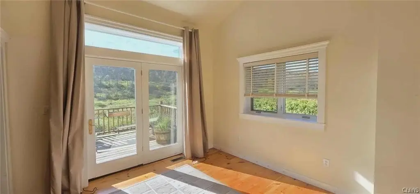
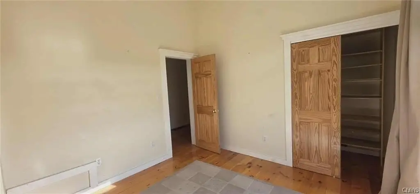
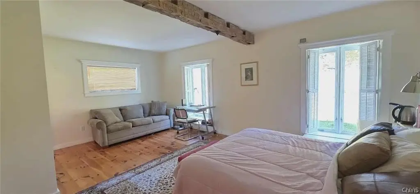
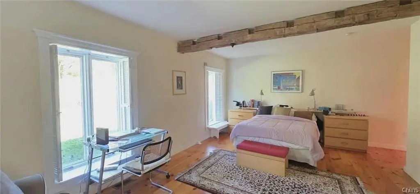
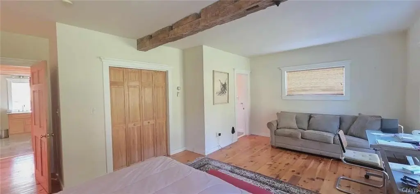
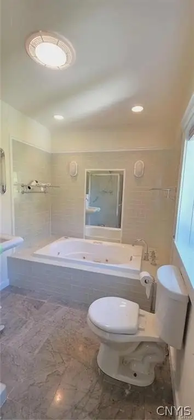
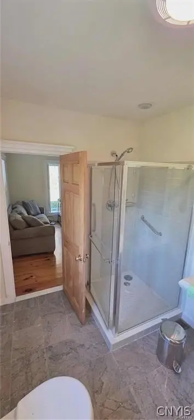
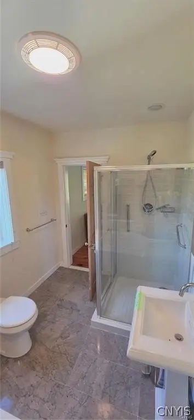
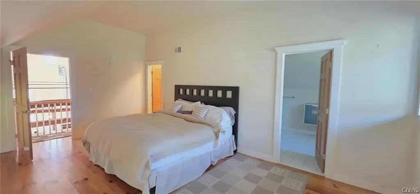
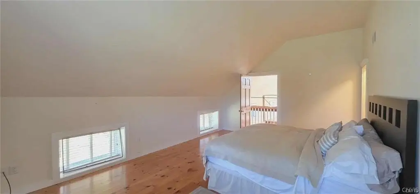
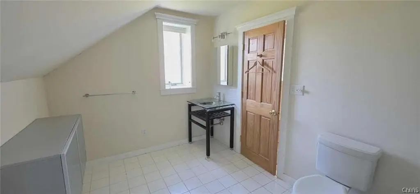
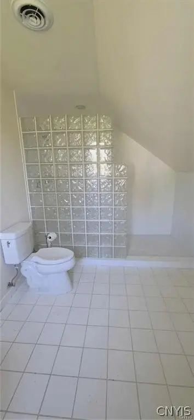
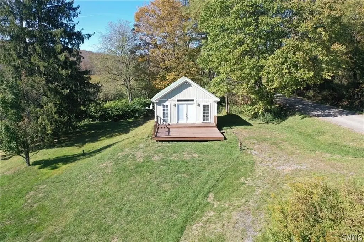
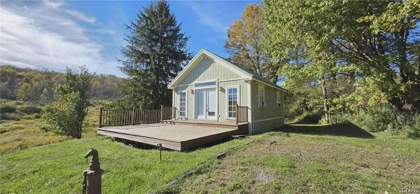
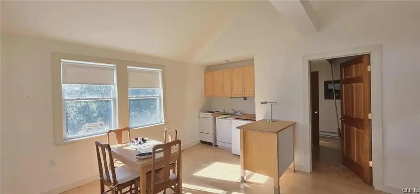
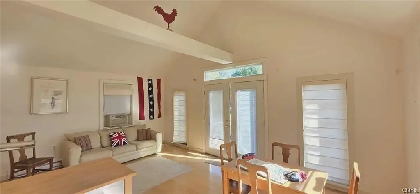
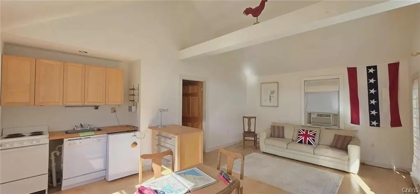
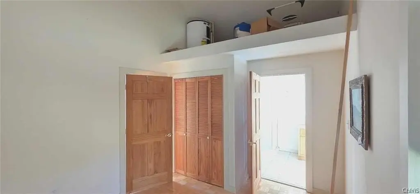
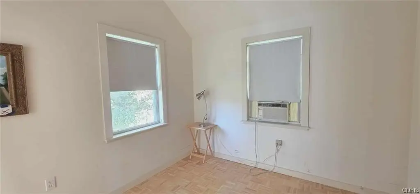
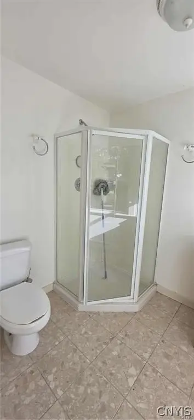
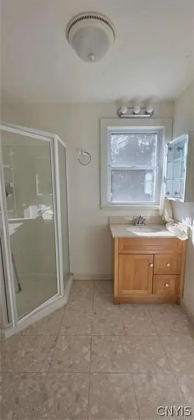
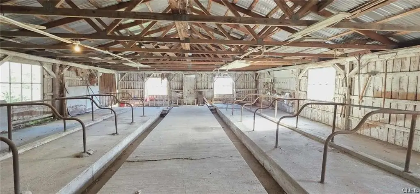
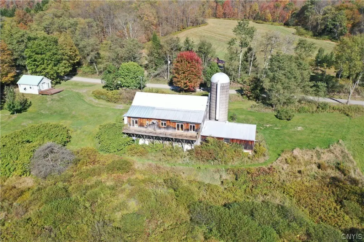
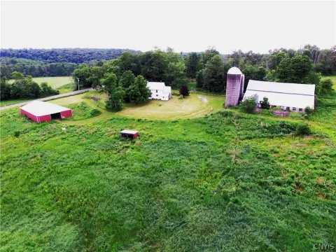
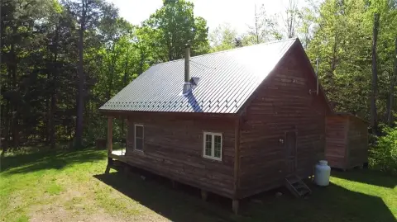
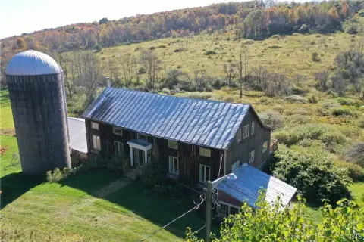
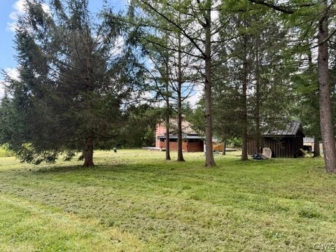
This duplex property combines a historic barn conversion with a separate 20x24-foot guest house/ADU. The main residence includes three bedrooms and three full bathrooms, with an open kitchen, dining, and living area beneath cathedral ceilings. Hand-hewn beams, locally sourced pine floors, granite countertops, maple shaker cabinetry, stainless steel appliances, central air conditioning, and a first-floor primary suite with a jetted tub and glass shower are among the notable interior features. The guest house adds one bedroom, one full bathroom, and an open living/kitchen area.
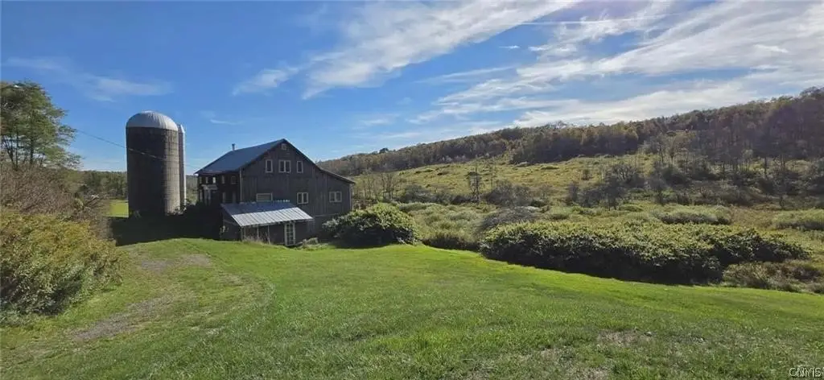
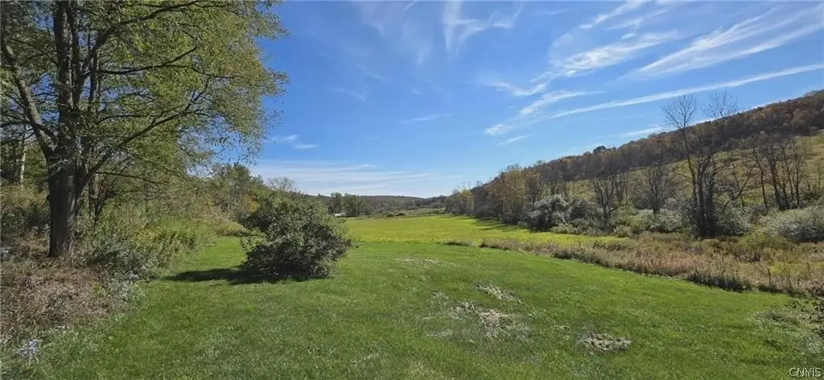
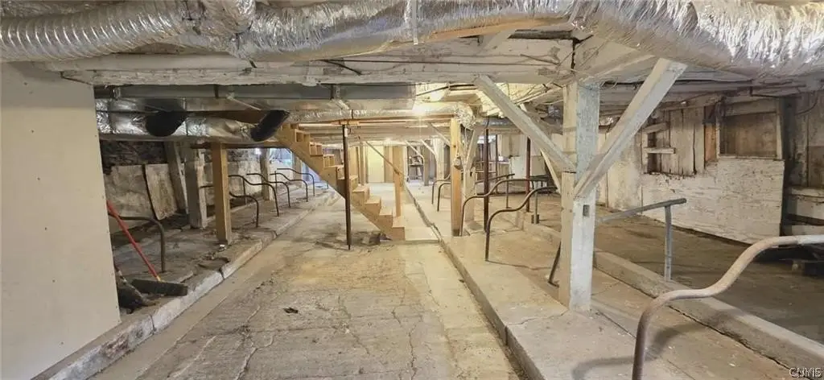
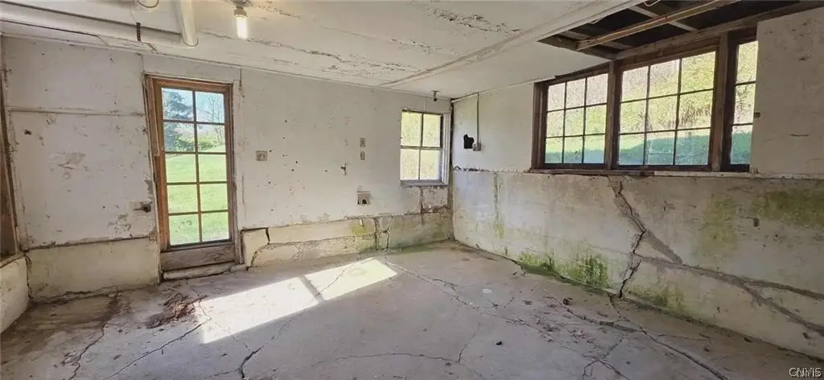
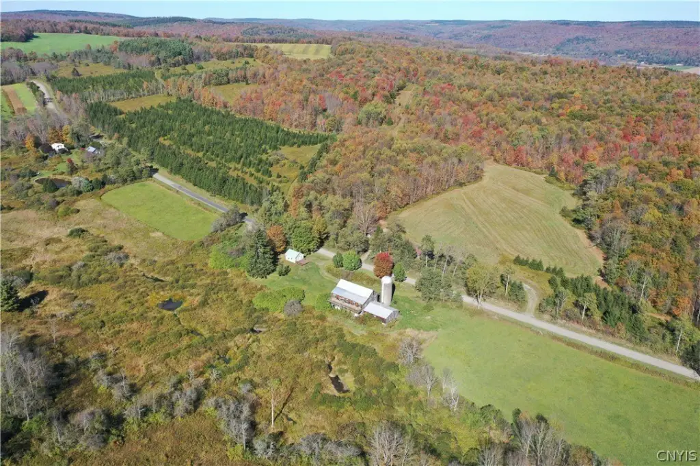
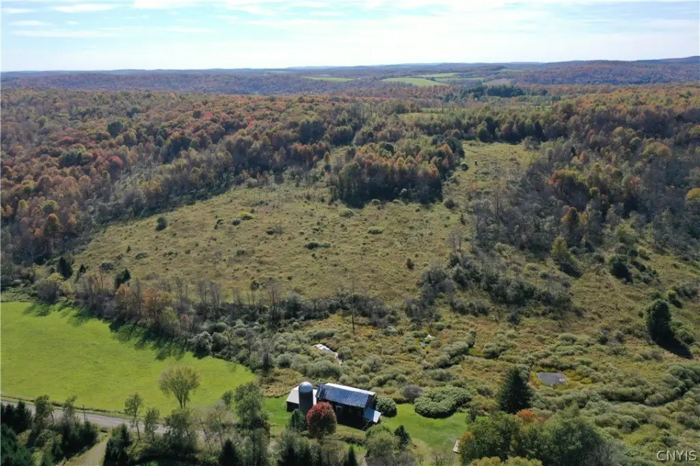
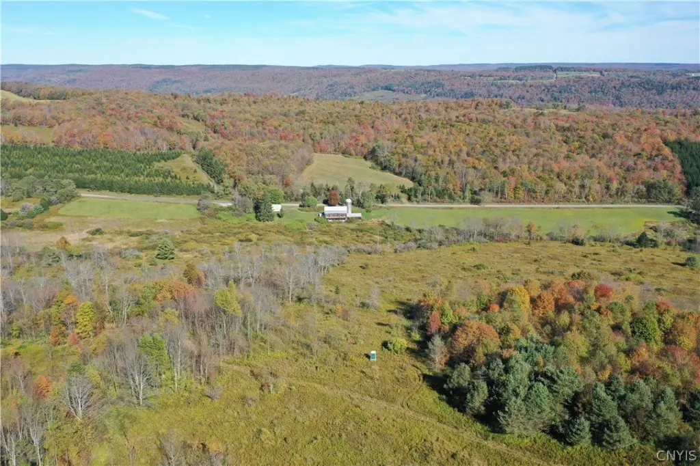
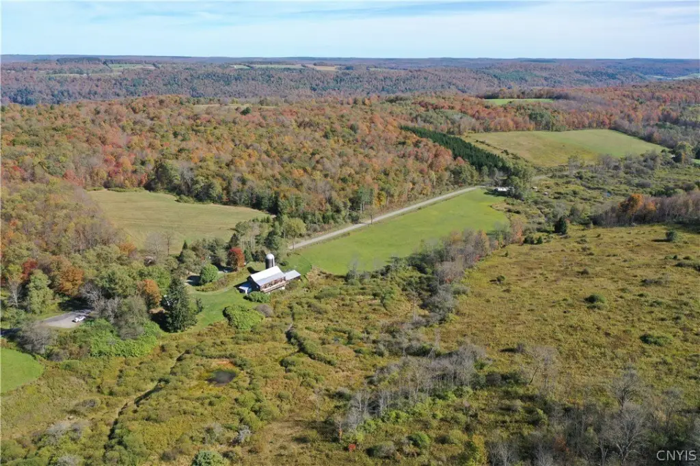
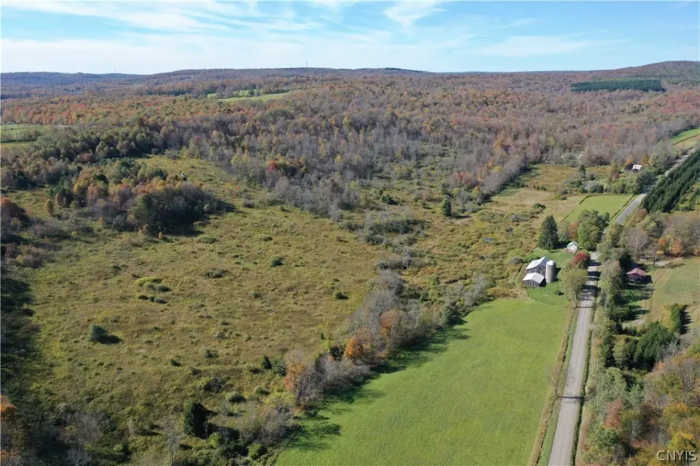
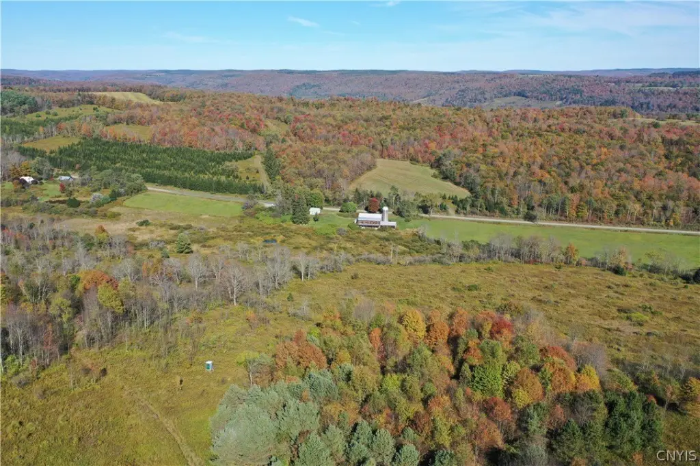
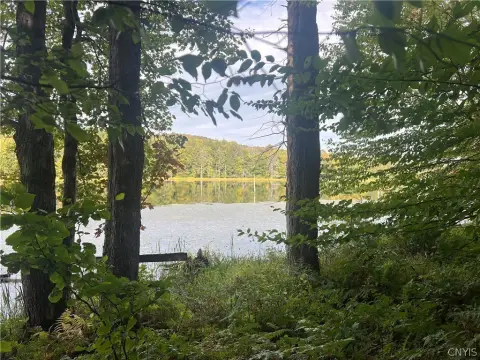
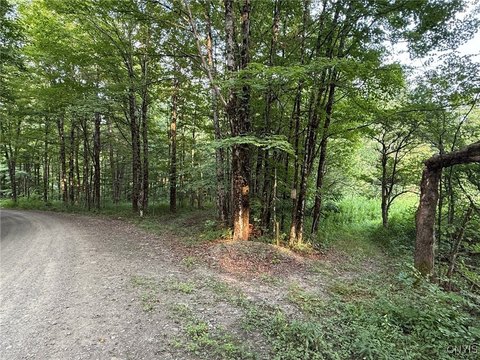
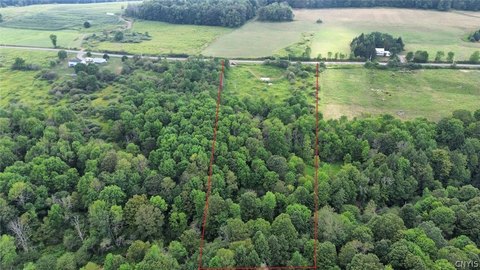
The property encompasses 63 acres of rolling fields and woodland, including 8 acres of tillable land. Wells Creek provides 1,914 feet of frontage behind the barn and through the wooded portions of the property. Two beaver ponds and established trails complement the acreage, while the lower level offers substantial room for storage, a workshop, hobbies, or equipment. A tower stand conveys with the property. Water is supplied by a well and wastewater is handled by a septic tank.
The property encompasses 63 acres of rolling fields and woodland, including 8 acres of tillable land. Wells Creek provides 1,914 feet of frontage behind the barn and through the wooded portions of the property. Two beaver ponds and established trails complement the acreage, while the lower level offers substantial room for storage, a workshop, hobbies, or equipment. A tower stand conveys with the property. Water is supplied by a well and wastewater is handled by a septic tank.
Key Highlights
- 63 acres with rolling fields, woodlands, and 8 acres of tillable land
- Main residence offers 3 bedrooms and 3 full bathrooms
- Separate 20x24‑foot guest house/ADU with 1 bedroom and 1 full bath
Property Analytics
Unlock full access to Insights
Subscribe to Realmo Intelligence
Open Analytics
Current Use
Location Intelligence
Trade Area within ½ mile
2
Businesses Nearby
Explore this area
Business Placement
Demographics for 13040, NY
2,507
Population
1,274
Households
2
Avg Household Size
42
Median Age
18%
College-Educated
89%
High-School Grad
99.8 sq mi
ZIP Area
25
Density / Sq Mi
$67,049
Median Household Income
$41,439
Median Earnings
$818
Median Rent
$126,600
Median Home Value
Check the figures for this property
Cap Rate, Value Estimation, Potential NOI and more
View Realmo Analytics
Market
Vacancy Rate% for Multifamily in Northeast region

Questions? Ask Rey
Realmo’s AI knows this listing — price, zoning, demand, history. Ask anything.



Frequently Asked Questions
What type of property is this?
Duplex - Architect-designed barn conversion with a separate guest residence, extensive lower-level space, and a blend of historic craftsmanship and modern amenities.
Where is this duplex located?
The property is located at 4555 Elwood Road Cincinnatus, NY.
What is the asking price?
The asking price for this property is $375,000.
What are key features of this property?
This property features: 63 acres with rolling fields, woodlands, and 8 acres of tillable land; Main residence offers 3 bedrooms and 3 full bathrooms; Separate 20x24‑foot guest house/ADU with 1 bedroom and 1 full bath


