Mixed-Use Property in Lancaster,
For Sale
$550,000
45402 Beech Avenue, Lancaster, CA 93534
COMMERCIAL - Lancaster, CA
Property Size1,900 SF
Lot Size0.45 Acres
Price / SF$289.47
Days on Market100
Property Features for 45402 Beech Avenue
General Information
Property type
Commercial Sale
Property subtype
Other
Zoning
LRM1
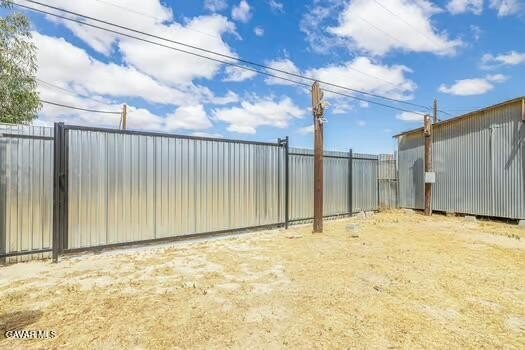
Fencing
Chain Link
Directions
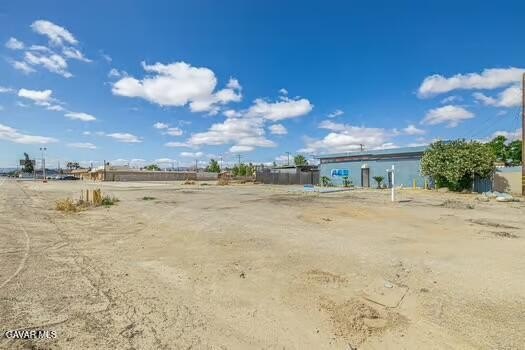
Fronts Sierra Hwy at 45411 N. Sierra Hwy between Ave I and Ave H12 on the west side of the street.
Subdivision
03 - Lancaster West
Standard status
Active
APN
3135-005-031
Size
1,900 SF
Lot size
0.45 Acres
Utilities
Utilities
Natural Gas Available
Cooling system
Central Air
Building Details
Year built
1960
Floors in Building
1
Building materials
Frame, Stucco
Roof type
Asphalt
Listing Agency:
Coldwell Banker-A Hartwig Co. · Coldwell Banker Real Estate
(661) 948-8424
Listed By:
Lori Fischer · License #00757849
(661) 948-8424
Added: Apr 23
Changed: May 22
Last Checked: Jul 31 at 5:06PM
MLS# 26003277
Copyright © 2026 Greater Antelope Valley Association of Realtors. All rights reserved. All information provided by the listing agent/broker is deemed reliable but is not guaranteed and should be independently verified.
Investment Insights
Based on property information with market context.
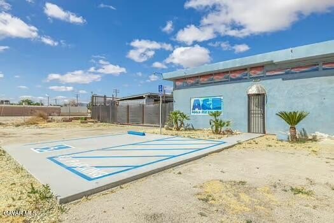
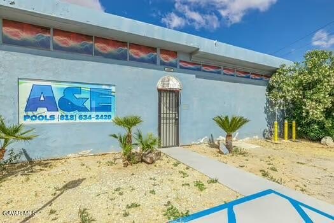
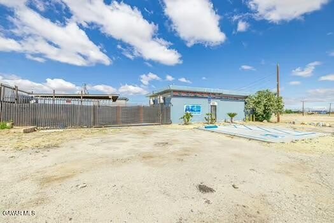
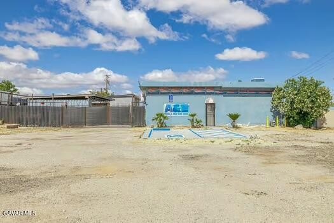
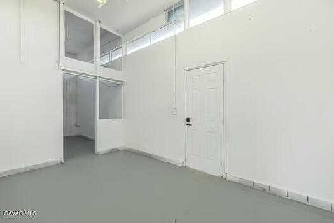
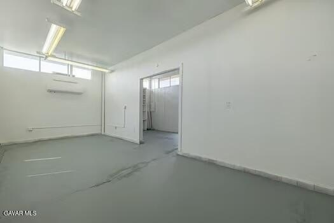
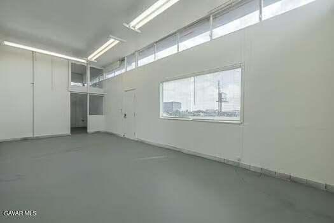
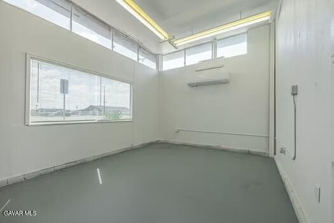
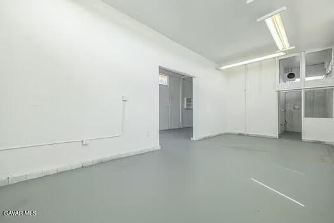
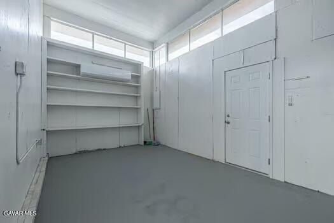
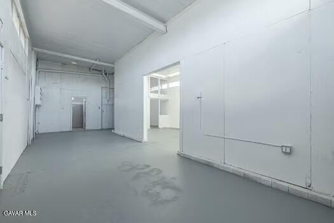
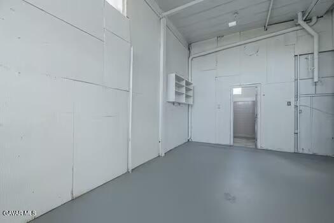
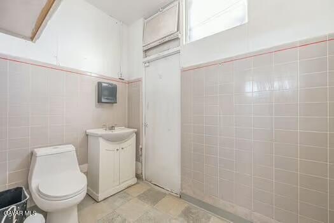
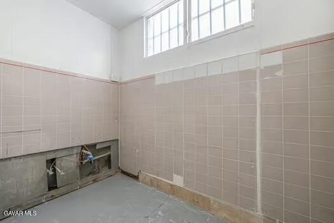
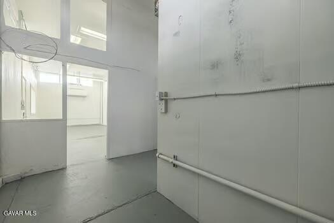
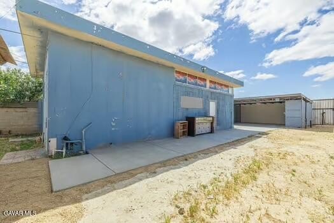
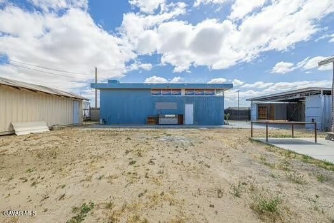
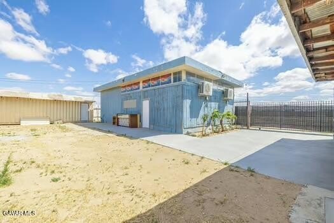
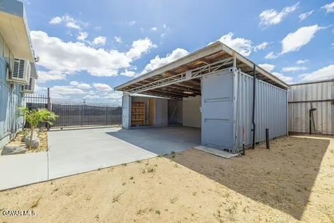
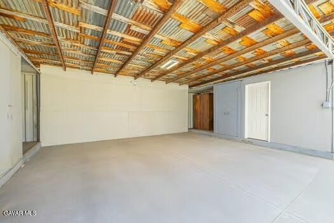
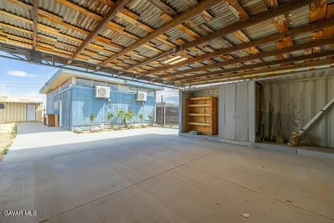
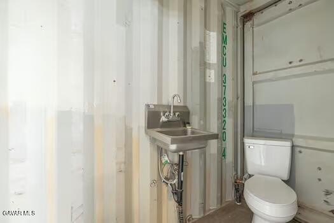
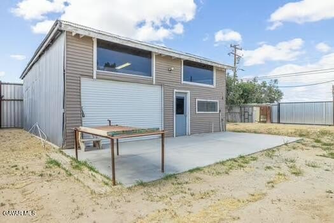
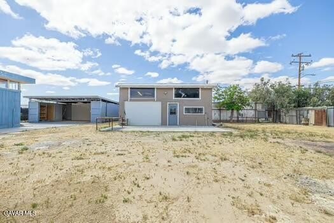
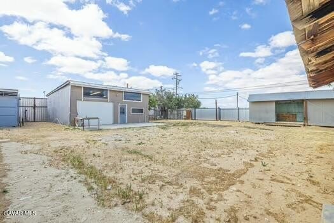
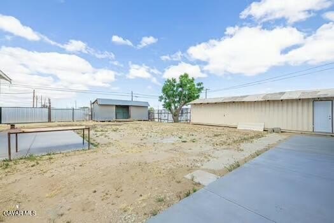
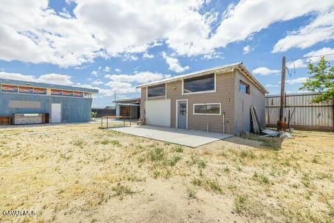
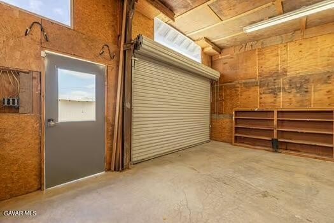
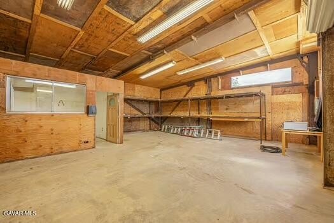
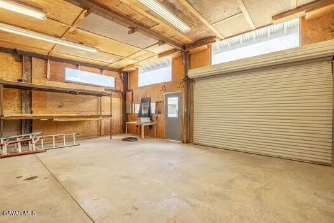
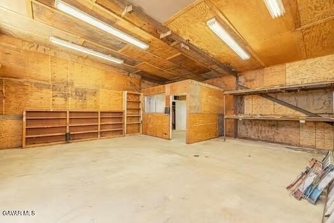
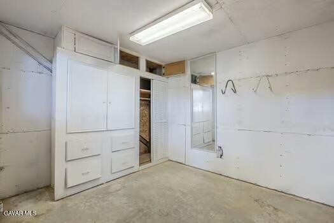
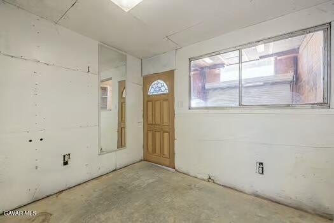
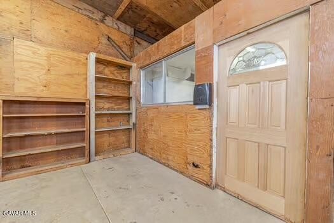
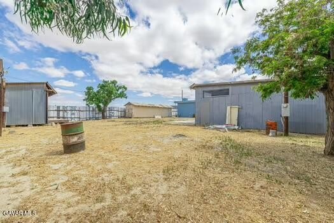
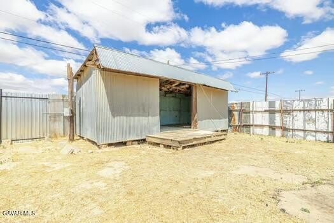
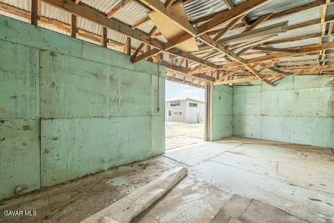
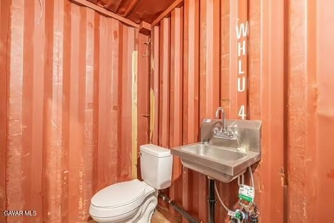
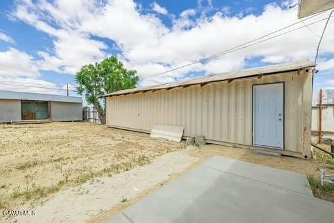
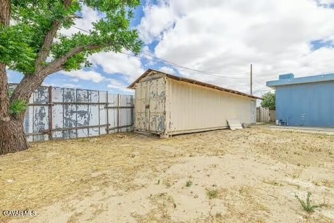
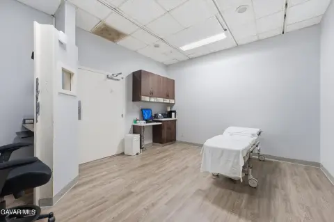
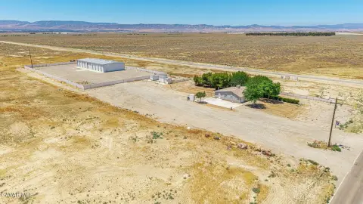
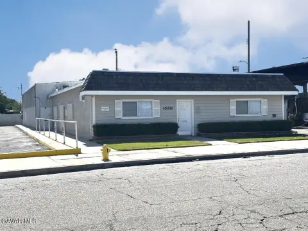
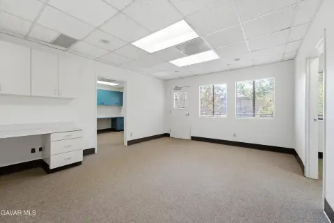
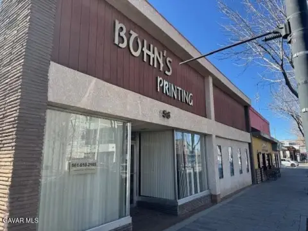
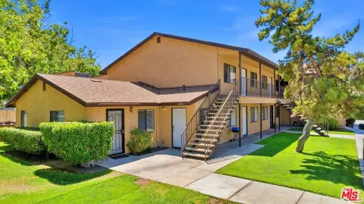
This mixed-use property includes a front building of approximately 1,000 square feet and a rear building of approximately 900 square feet. Additionally, there is a workshop/awning area of approximately 400 square feet. The property, located in Lancaster, CA, offers ample parking and is described to be in good condition. The lot size is 0.45 acres. The zoning is LRM1.
Key Highlights
- Mixed‑use property suitable for various business or residential purposes.
- Two buildings: Front building (approx. 1,000 sq ft) and back building (approx. 900 sq ft).
- Additional workshop/awning area of approx. 400 sq ft.
Financial Insights For Mixed Use
Simulate Cap Rate and NOI
NOI Build-Up
- Vacancy
- income lost from leasable area expected to sit empty during the year — subtracted from gross rent.
- EGI (Effective Gross Income)
- gross rent minus vacancy losses — the realistic income before paying operating costs.
- OpEx (Operating Expenses)
- recurring costs to operate the property (property tax, insurance, utilities, maintenance, management) — excludes financing and capital improvements.
- NOI (Net Operating Income)
- income a property generates after operating costs but before financing and taxes.
| Component | $ | $/SF |
|---|---|---|
| Gross rent | $52.4k | $27.60 |
| − Vacancy | −$3.7k | −$1.93 |
| EGI | $48.8k | $25.67 |
| − OpEx | −$18.3k | −$9.63 |
| NOI | $30.5k | $16.04 |
1,900 SF · lease $27.60/SF/yr · vacancy 7.00% · expense 37.50%
Alternative Uses
Best Use
Mixed Use
$435.4K
$381.0K – $508.0K
NOI $30,481 @ 7.0% cap · market cap 5.54%
Second Best
—
—
no second resolved use
Theoretical Best
Office A
$596.8K
$522.2K – $696.3K
NOI $41,777 @ 7.0% cap · market cap 7.60%
Zoning and permitted uses should be independently verified with authorities.
Property Analytics
Property Profile
Current Use
Location Intelligence
Trade Area within ½ mile
676
Businesses Nearby
Explore this area
Business Placement
Demographics for 93534, CA
43,906
Population
16,343
Households
2.7
Avg Household Size
34
Median Age
18%
College-Educated
81%
High-School Grad
19.0 sq mi
ZIP Area
2,311
Density / Sq Mi
$58,891
Median Household Income
$44,566
Median Earnings
$1,513
Median Rent
$339,900
Median Home Value
Market
Properties on Market for Mixed-use properties in Lancaster

Questions? Ask Rey
Realmo’s AI knows this listing — price, zoning, demand, history. Ask anything.




Frequently Asked Questions
What type of property is this?
Mixed-use property - Mixed-use property featuring two buildings and workshop area.
Where is this mixed-use property located?
The property is located at 45402 Beech Avenue Lancaster, CA.
What is the asking price?
The asking price for this property is $550,000.
What are key features of this property?
This property features: Mixed‑use property suitable for various business or residential purposes.; Two buildings: **Front building (approx. 1,000 sq ft) and back building (approx. 900 sq ft).**; Additional workshop/awning area of approx. 400 sq ft.