Equipped Medical Office
For Lease
$3,600/Mo
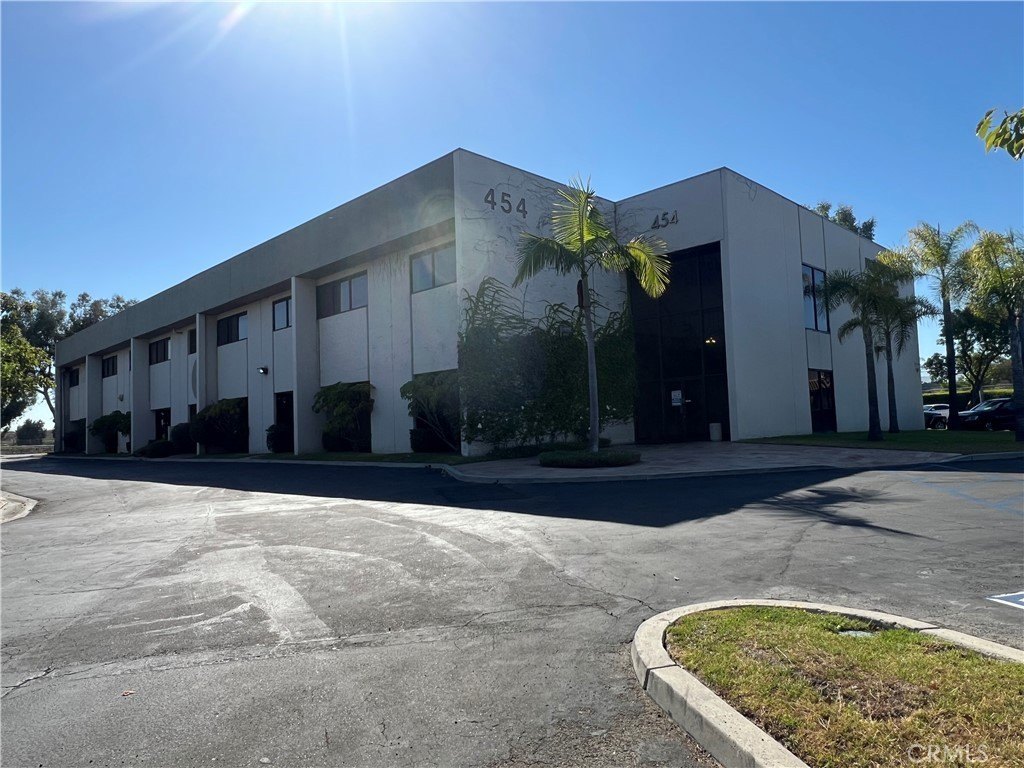
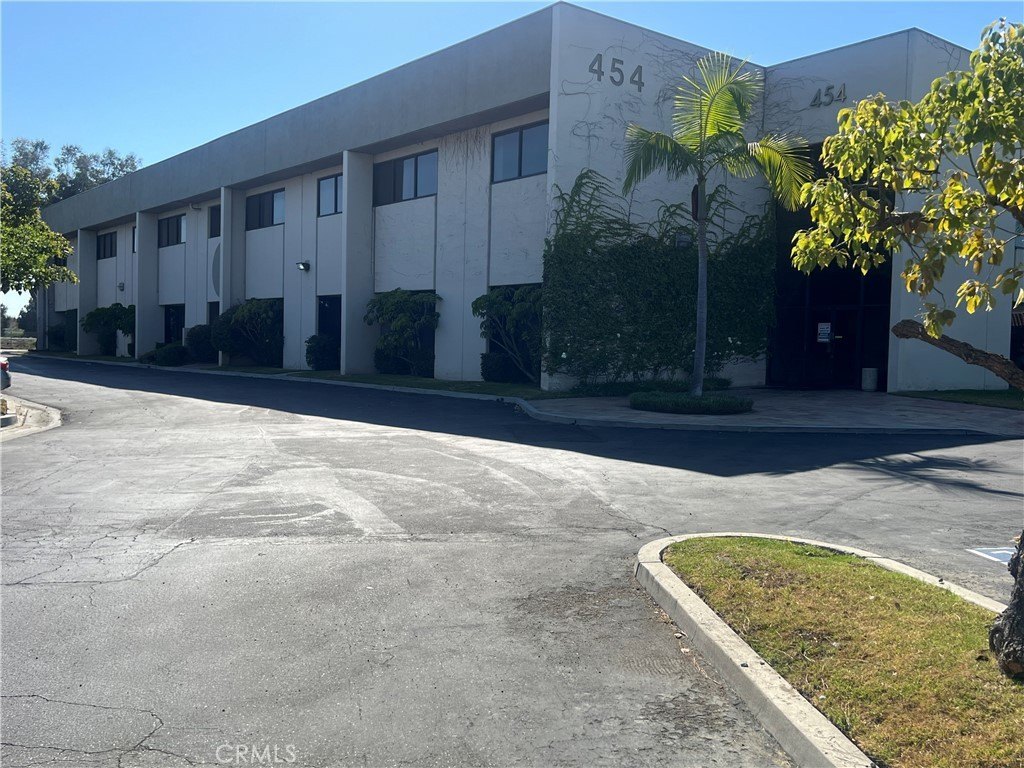
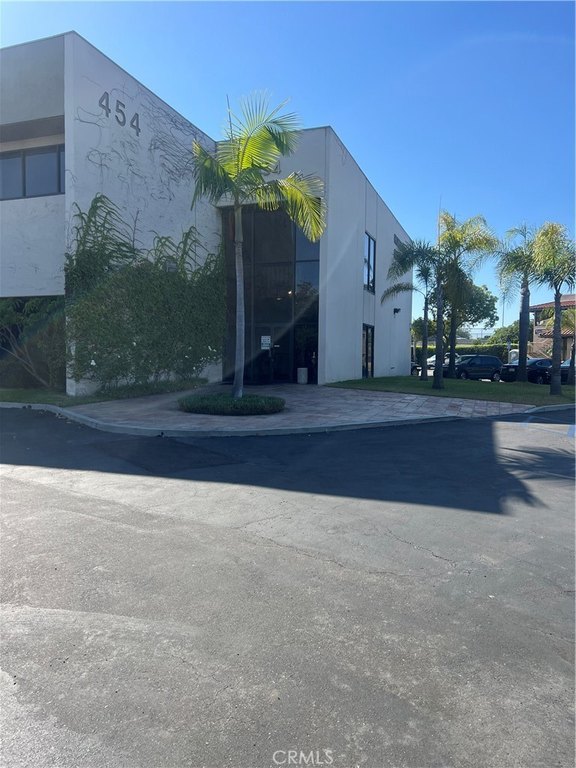
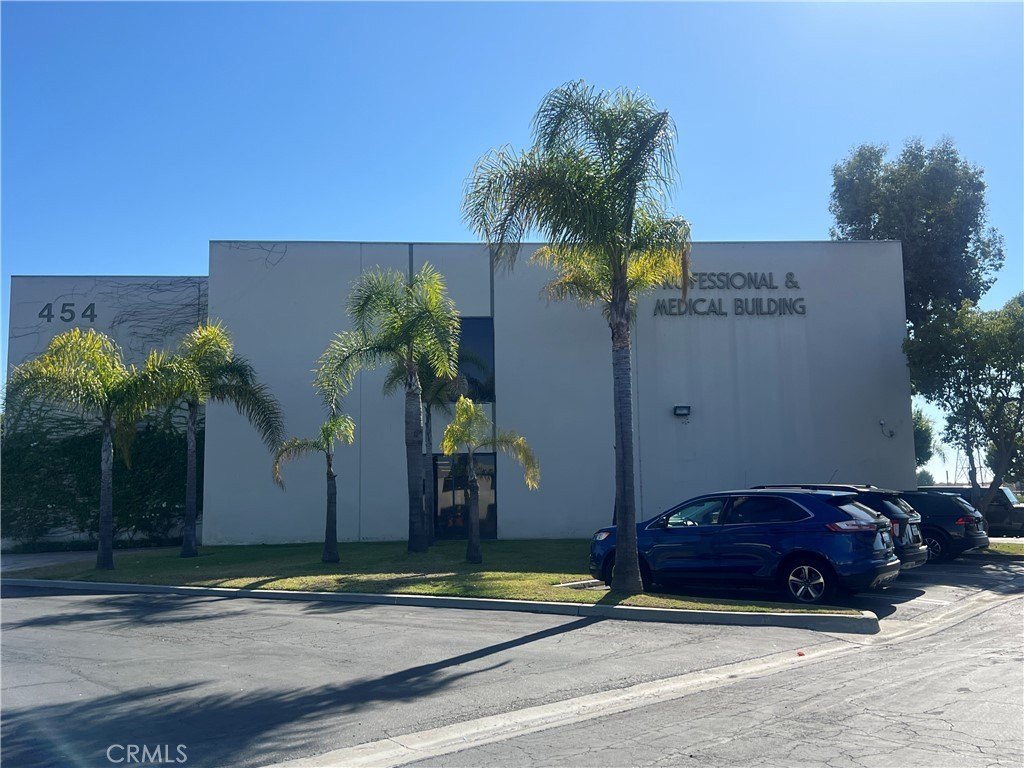
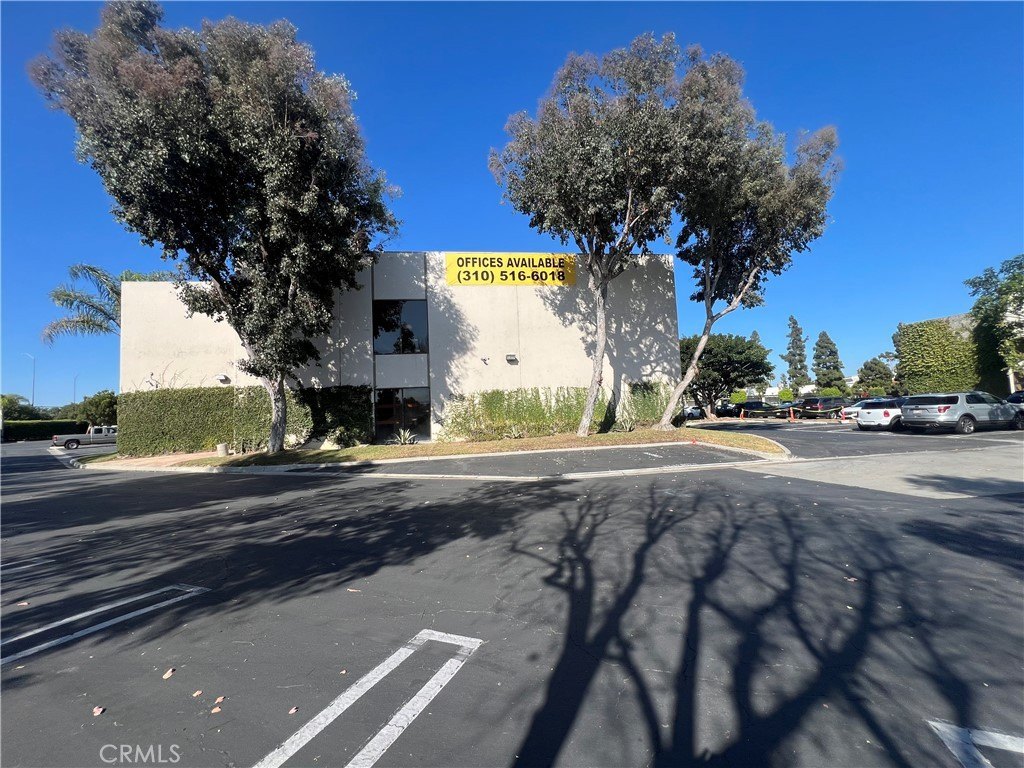
454 Carson Plaza Drive, Carson, CA 90746
Commercial Lease, Carson, CA
Space Size1,600 SF
Days on Market788
Property Features for 454 Carson Plaza Drive
General Information
Property type
Commercial Lease
Property subtype
Office
Directions
405 fwy south exit avalon make a left them make left at Del Amo Blvd make left on Carson Plaza
Subdivision
137 - North Carson
Standard status
Active
APN
7339018032
Amenities
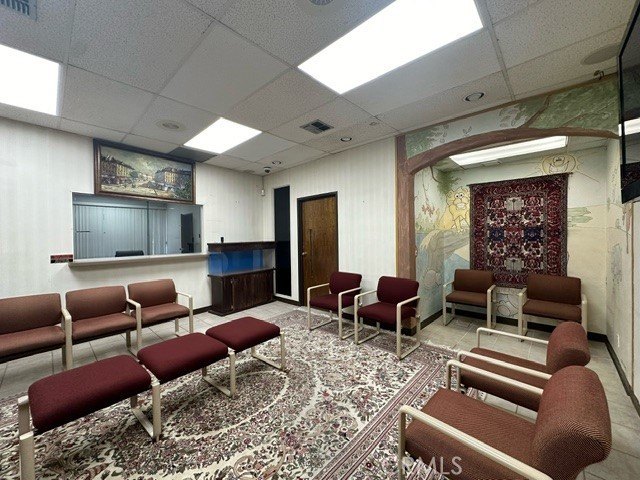
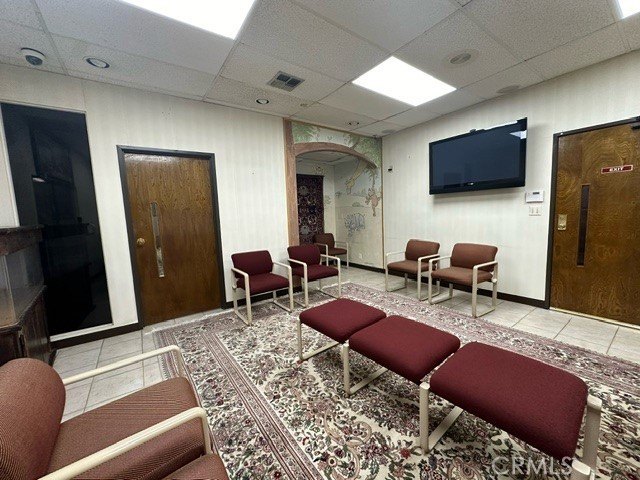
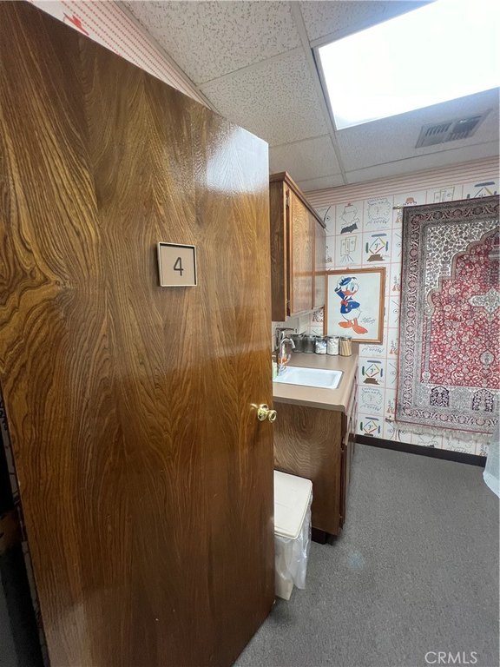
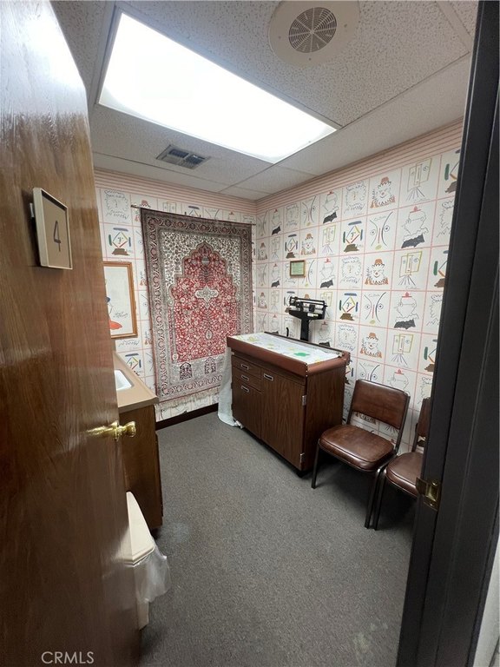
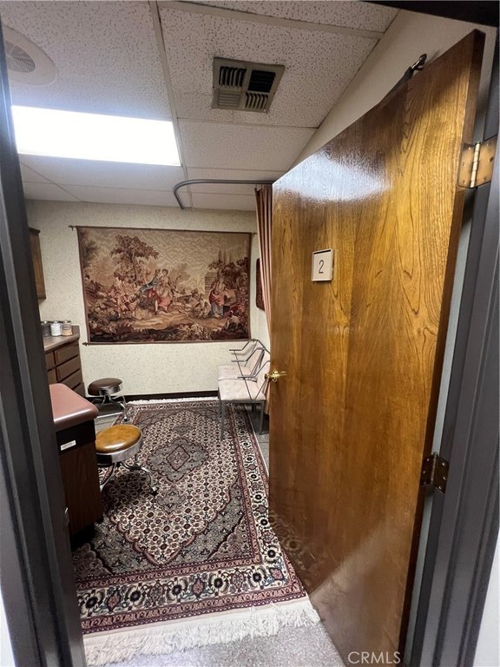
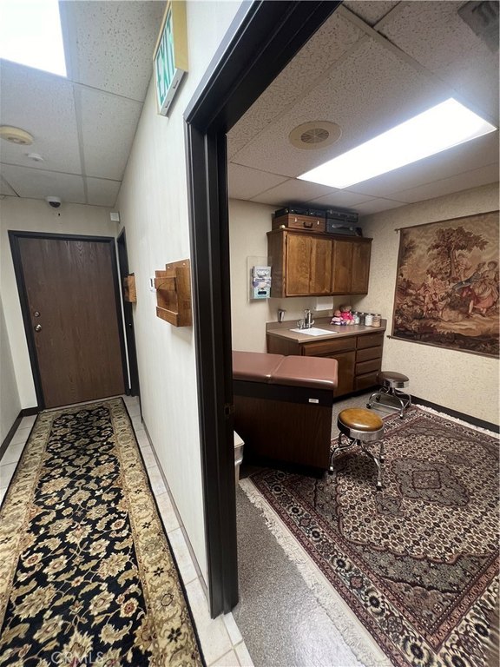
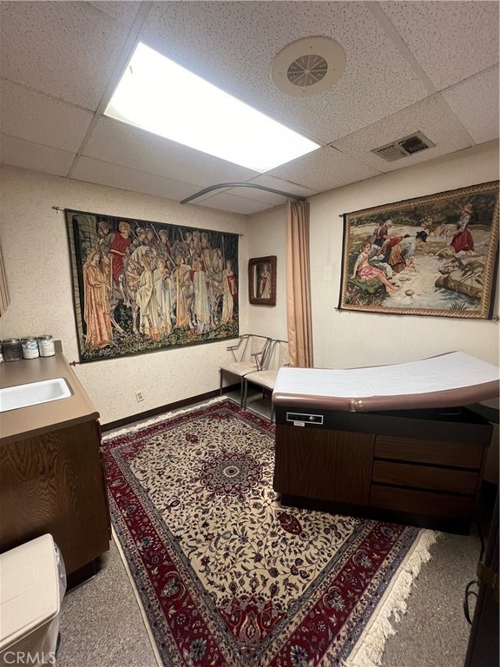
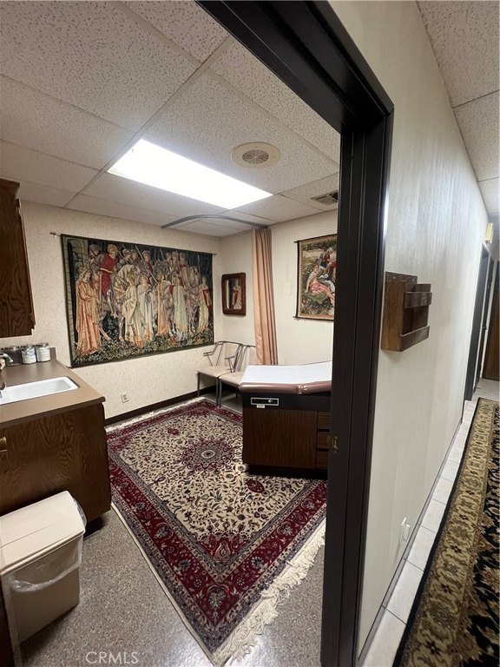
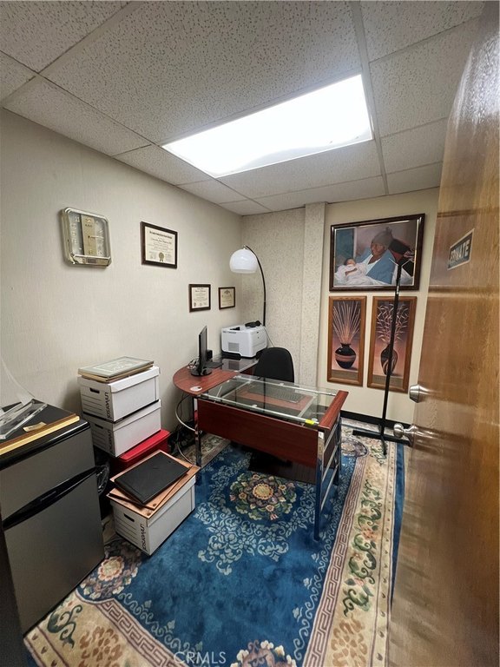
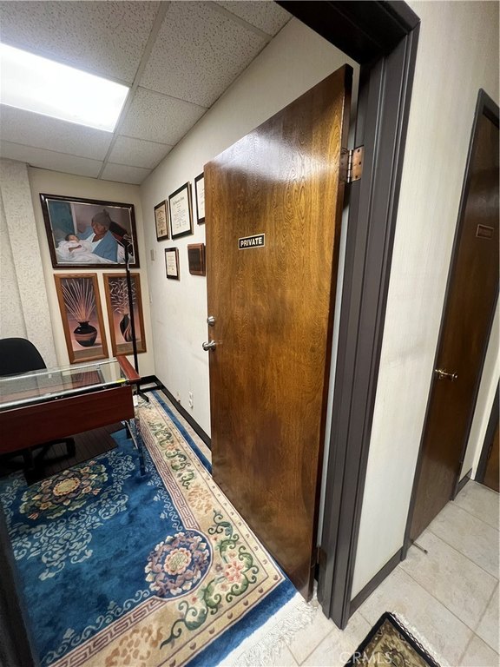
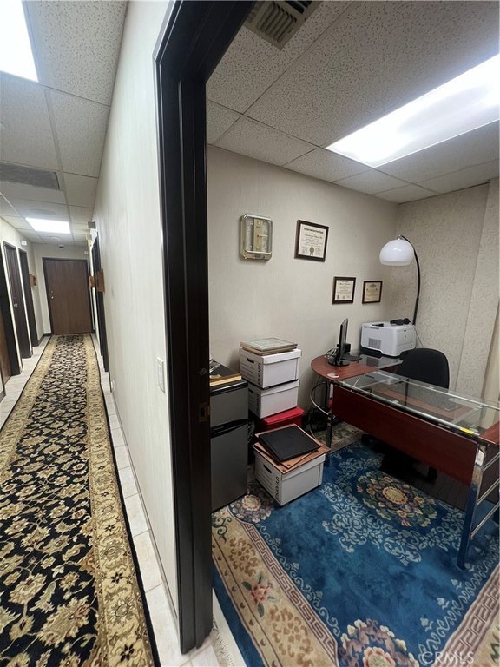
Oriental rugs
large flat screen TV
kid's area
in-room curtained change area
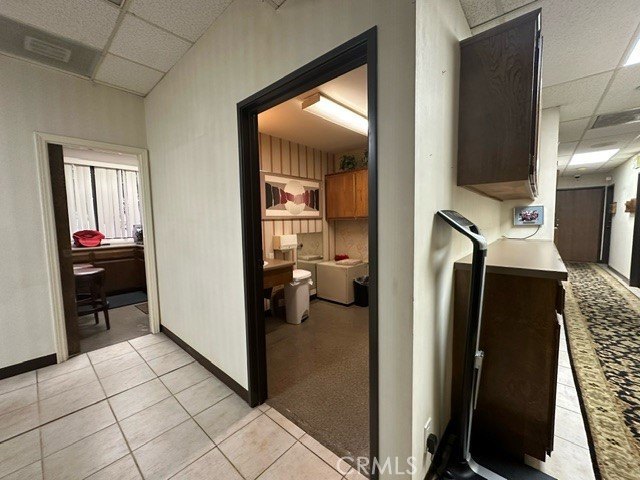
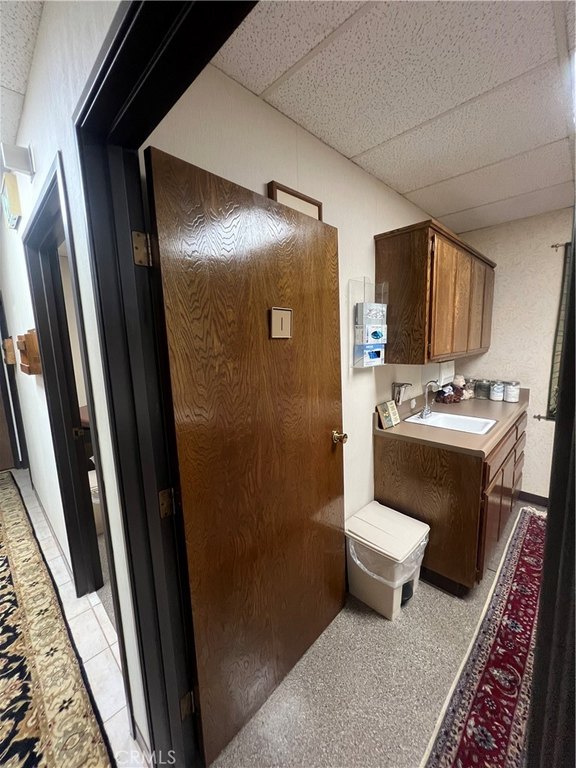
in-office toilet
designated handicapped spaces
entry ramp
Building Details
Year built
1979
Listing Agency:
Coldwell Banker Envision · Berkshire Hathaway HomeServices
(310) 755-6460
Listed By:
Heddly Henriquez · License #01784586
(310) 925-6137
Added: Aug 23, 2024
Changed: Oct 10
Last Checked: Oct 19 at 4:06PM
MLS# SB24169509
Copyright © 2026 California Regional Multiple Listing Service, Inc. All rights reserved. All information provided by the listing agent/broker is deemed reliable but is not guaranteed and should be independently verified.

Ask AI about this property
Review the available facts, identify missing information and prepare questions for the agent.
Investment Insights
Based on property information with market context.
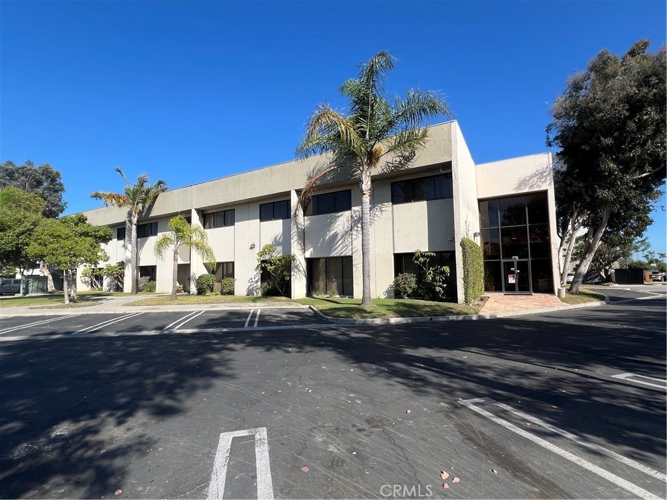
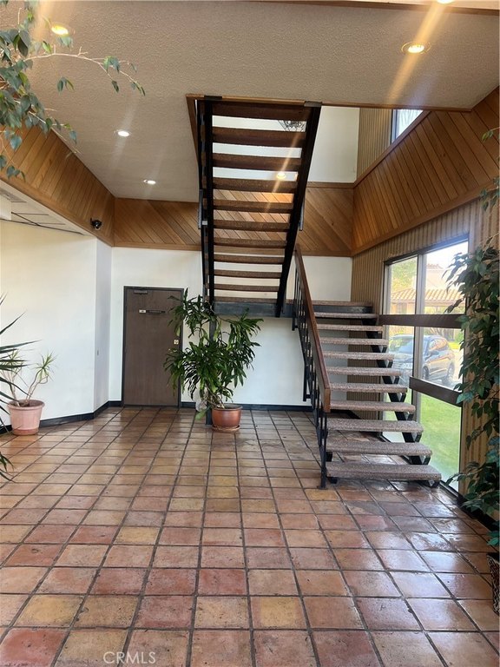
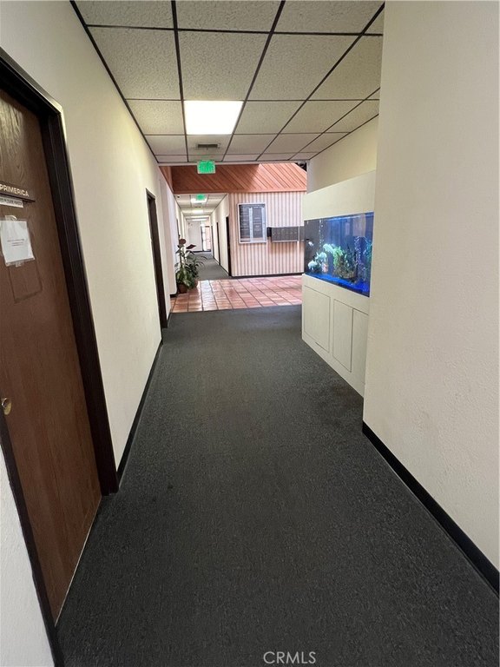
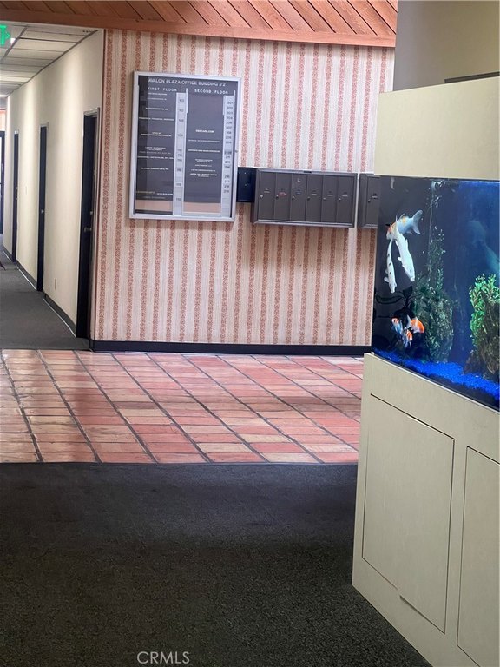
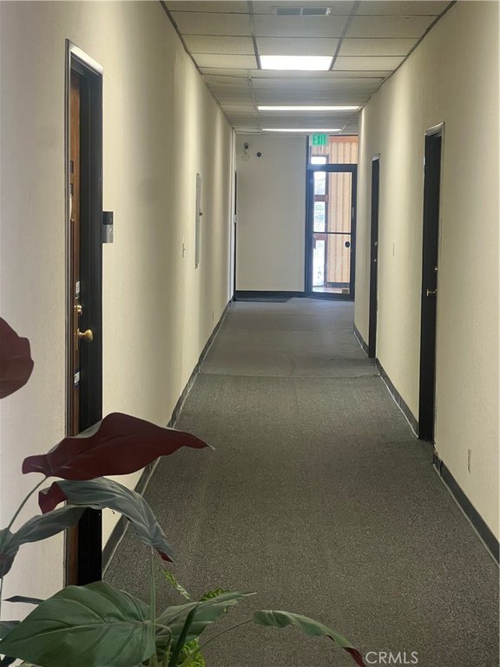
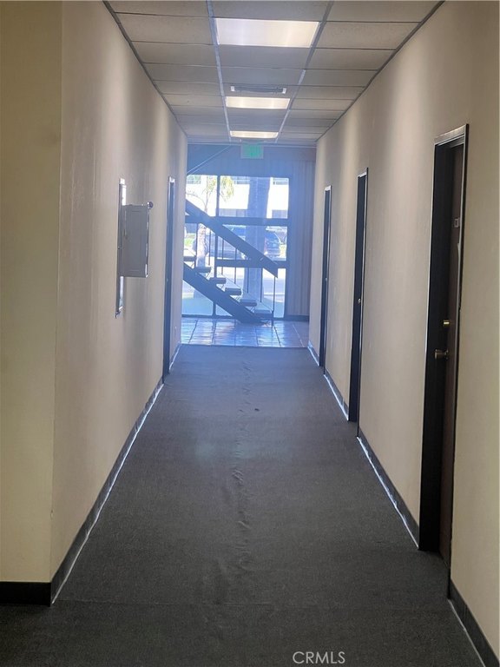
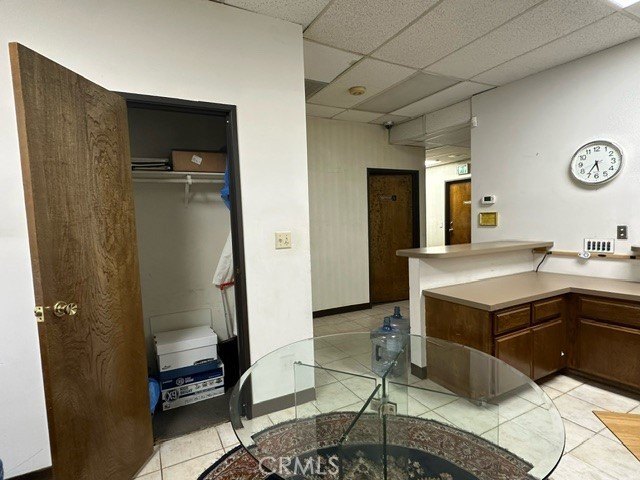
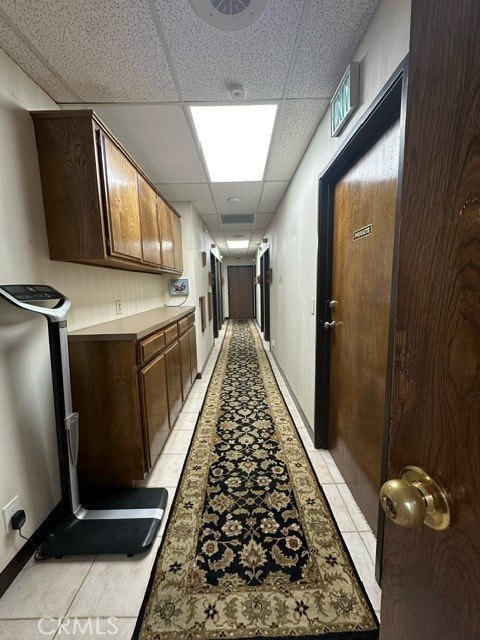
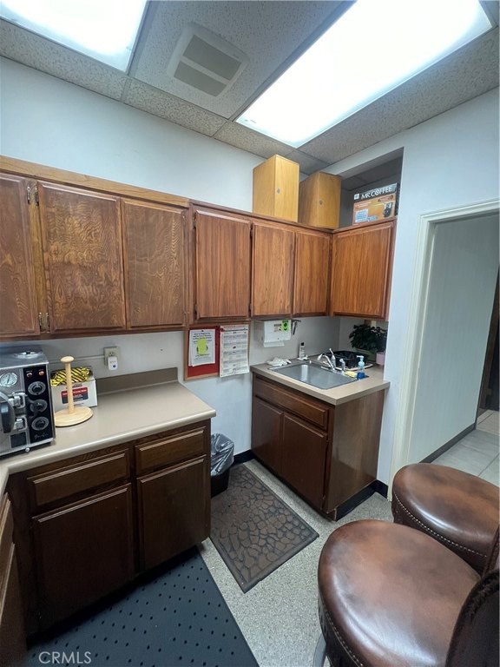
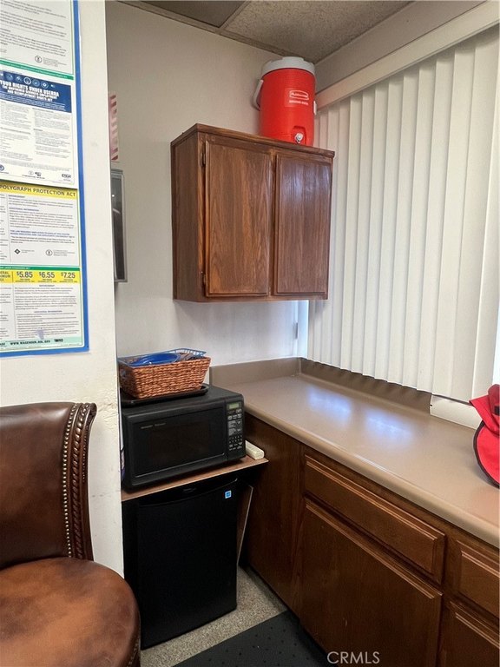
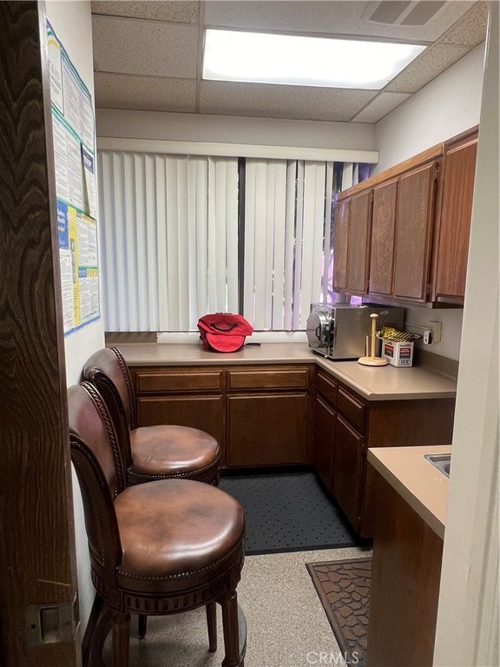
This 1,600 SF first-floor medical suite is furnished for clinical operations within a mixed-use office building. The layout includes a large business office, consultation room, laboratory area, four patient exam rooms, an in-office toilet, and a waiting room with seating for 16. Clinical improvements include stainless steel lab fixtures, a sterilizer, refrigerator, sinks in every exam room, and multiple adjustable examination tables. A curtained changing area, children’s activity space, and flat-screen television are also provided.
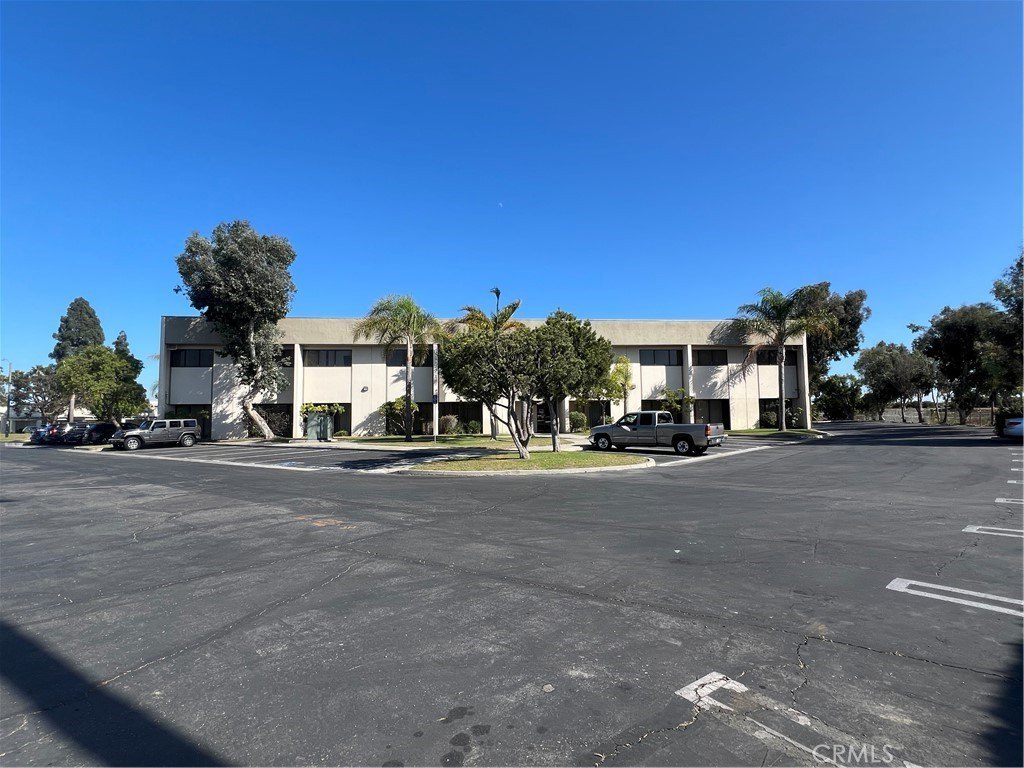
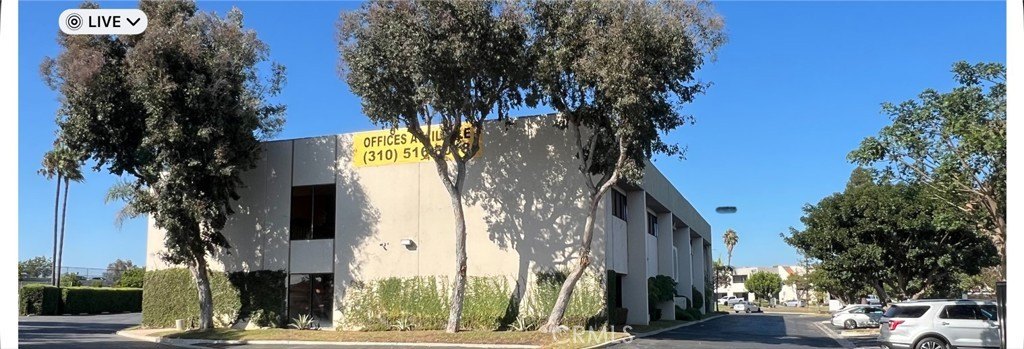
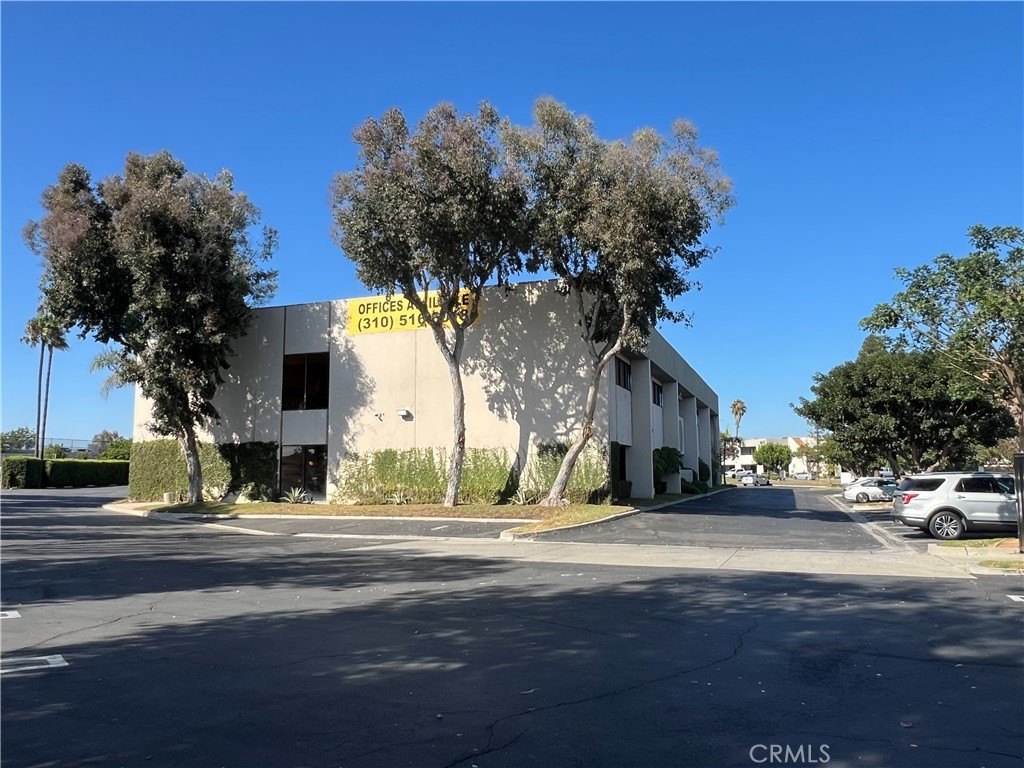
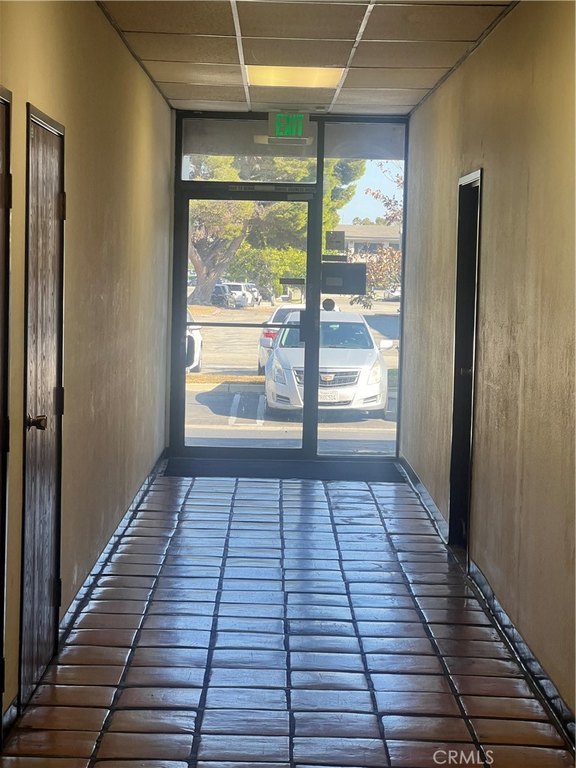
The property is located at 454 Carson Plaza Drive in Carson, across from the Carson Galleria Mall. Parking extends around the building and includes designated handicapped spaces, along with an entry ramp. Use is available Monday through Friday from 9 a.m. to 6 p.m.; holidays and weekends are excluded.
The property is located at 454 Carson Plaza Drive in Carson, across from the Carson Galleria Mall. Parking extends around the building and includes designated handicapped spaces, along with an entry ramp. Use is available Monday through Friday from 9 a.m. to 6 p.m.; holidays and weekends are excluded.
Key Highlights
- 1,600 SF first‑floor medical office suite
- Four patient exam rooms, including rooms with adjustable and specialty exam tables
- Laboratory area with stainless steel sink, sterilizer, and refrigerator
Property Analytics
Unlock full access to Insights
Subscribe to Realmo Intelligence
Open Analytics
Current Use
Lease Details
NNN (Triple Net)
Lease Type
$4.05 /SF/Yr
CAM
Location Intelligence
Trade Area within ½ mile
1,016
Businesses Nearby
Under-served
Demand for This Use
Explore this area
Business Placement
Demographics for 90746, CA
27,147
Population
8,802
Households
3.1
Avg Household Size
44
Median Age
35%
College-Educated
90%
High-School Grad
5.8 sq mi
ZIP Area
4,681
Density / Sq Mi
$113,545
Median Household Income
$54,098
Median Earnings
$2,713
Median Rent
$682,000
Median Home Value
Check the figures for this property
Cap Rate, Value Estimation, Potential NOI and more
View Realmo Analytics
Market
Vacancy Rate% for Office in West region


Frequently Asked Questions
What type of property is this?
Medical Office Space - First-floor suite includes exam rooms, lab facilities, and a dedicated waiting area.
Where is this medical office space located?
The property is located at 454 Carson Plaza Drive Carson, CA.
What is the lease rate?
The lease rate is $3,600/Mo.
What are key features of this property?
This property features: 1,600 SF first‑floor medical office suite; Four patient exam rooms, including rooms with adjustable and specialty exam tables; Laboratory area with stainless steel sink, sterilizer, and refrigerator