Single-Level Flex
For Lease
$24 SF/Yr
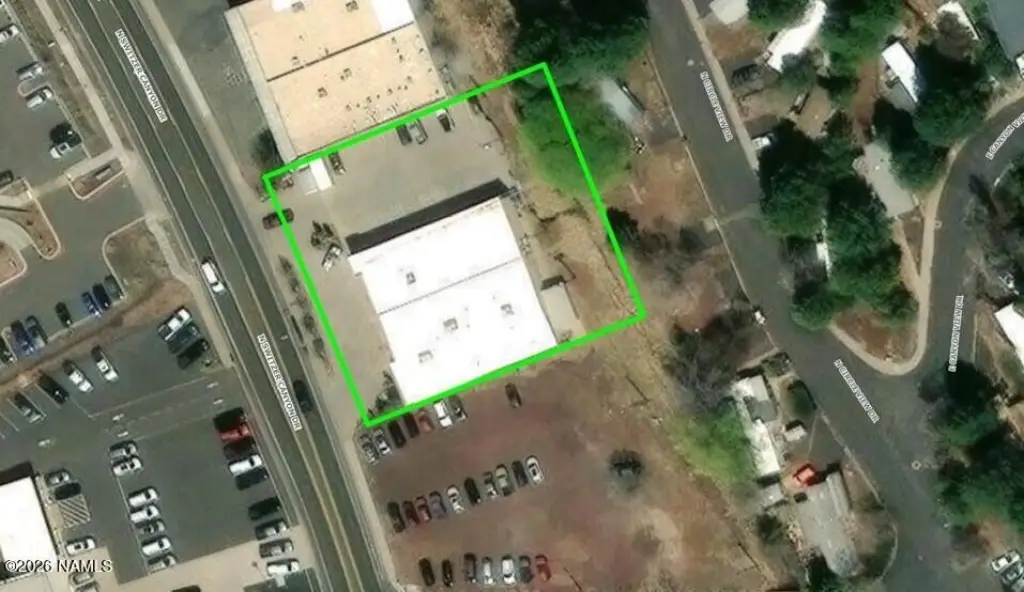
452 N Switzer Canyon Drive, Flagstaff, AZ 86001
Commercial Lease, Flagstaff, AZ
Space Size4,000 SF - 10,000 SF
Lot Size0.69 Acres
Days on Market62
Property Features for 452 N Switzer Canyon Drive
General Information
Property type
Commercial Lease
Property subtype
Other
Lot features
Landscaped
Directions
Route 66, N. Switzer Canyon Drive
Subdivision
135 - Switzer Mesa
Standard status
Active
APN
10125006a
Size
9,776 SF
Lot size
0.69 Acres
Taxes and HOA fees
Tax Year
2026
Tax Description
Lengthy
Legal Description
Lengthy
Utilities
Utilities
Phone Available
Heating system
Natural Gas, Central
Cooling system
Electric, Central Air
Building Details
Roof type
Built-Up
Listing Agency:
Realty Executives of Northern Arizona · Realty Executives International
(928) 773-9300
Listed By:
David Stephens · License #SA038090000
(928) 699-0609
Added: Jul 13
Changed: Sep 12
Last Checked: Sep 12 at 9:06PM
MLS# 205278
Copyright © 2026 Northern Arizona Multiple Listing Service. All rights reserved. All information provided by the listing agent/broker is deemed reliable but is not guaranteed and should be independently verified.
Investment Insights
Based on property information with market context.
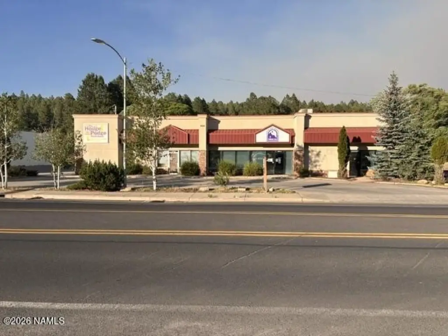
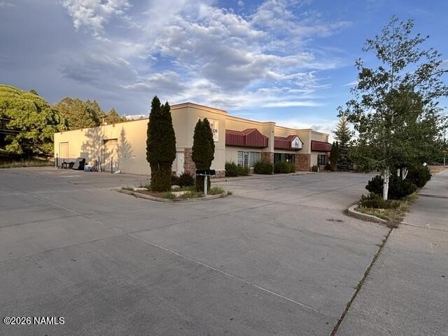
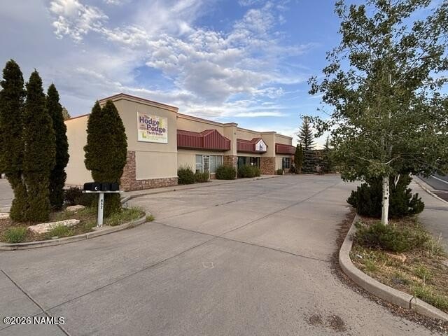
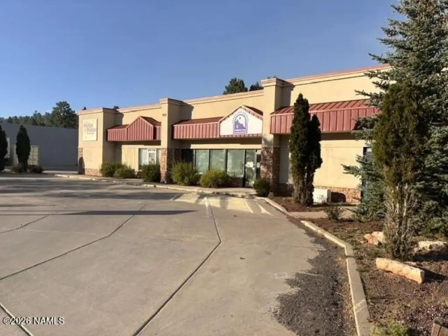
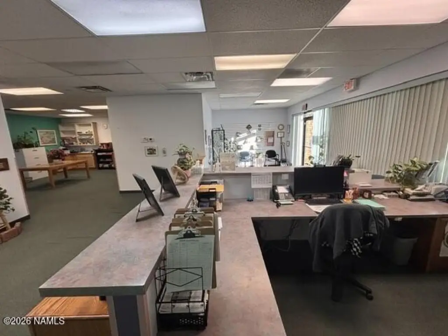
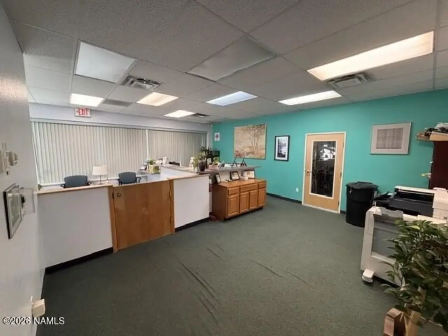
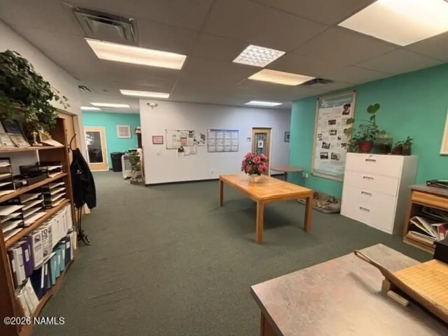
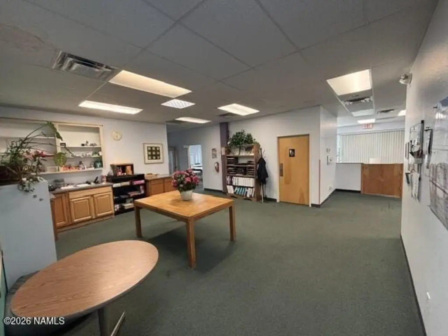
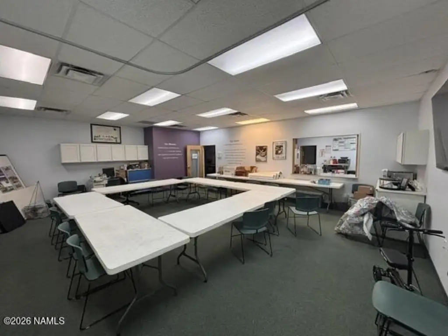
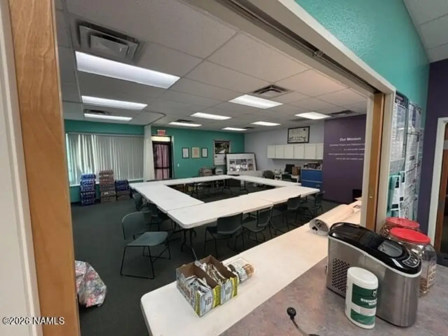
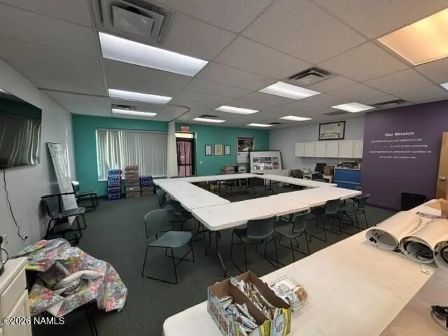
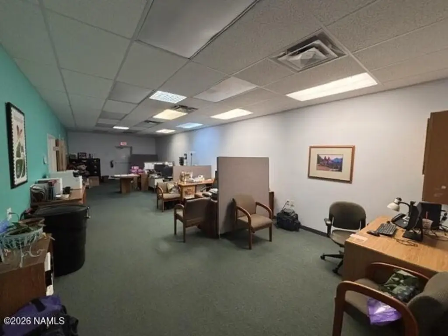
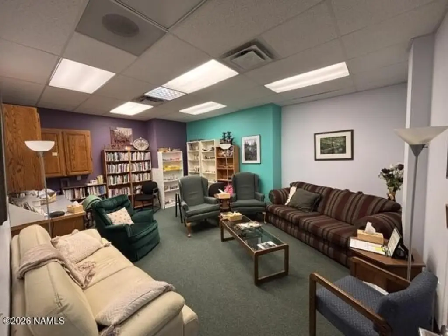
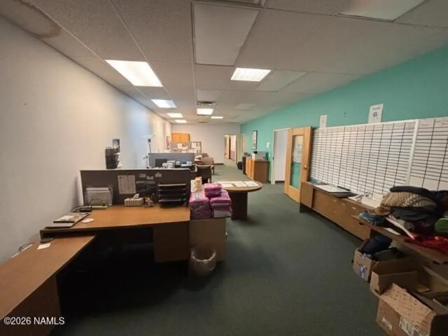
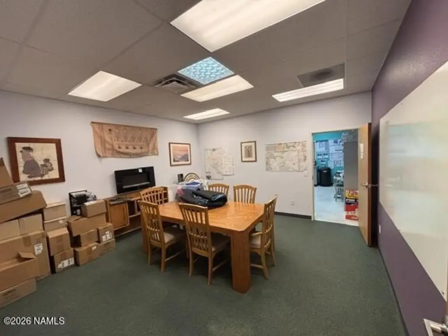
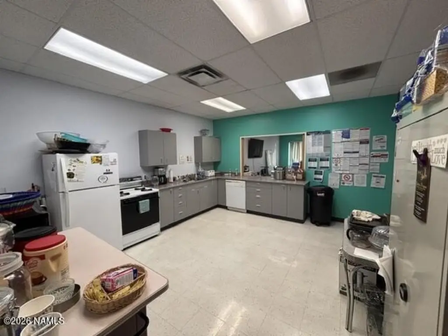
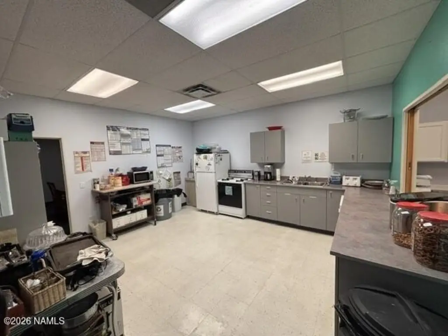
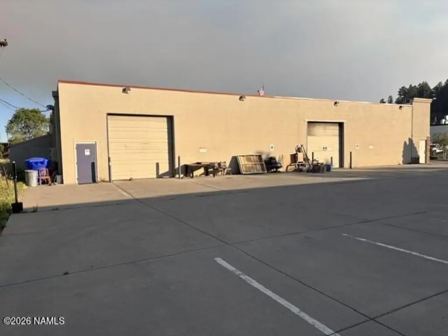
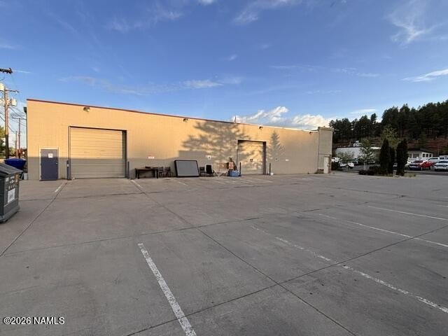
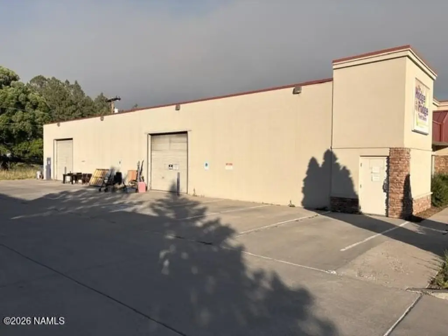
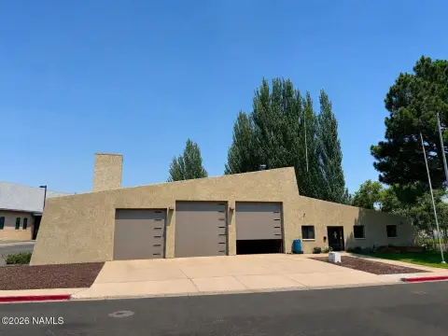
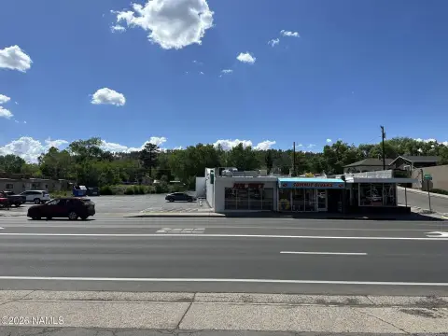
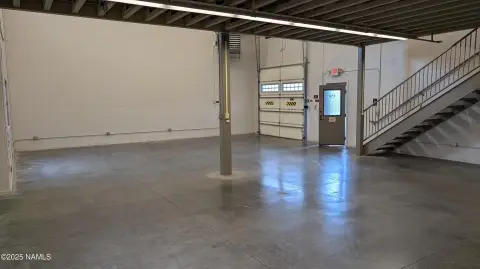
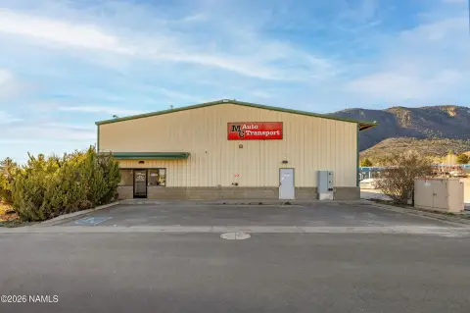
This 9,776-square-foot, single-level masonry flex property combines office and warehouse components in a functional layout. Interior features include reception areas, private offices, conference areas, a full kitchen, storage and utility rooms, and bathrooms. Two oversized garage bays with roll-up overhead doors provide dedicated service or storage capacity. Configurations of 4,000, 6,000, or 10,000 square feet are identified for lease, supporting either a single occupant or multiple users.
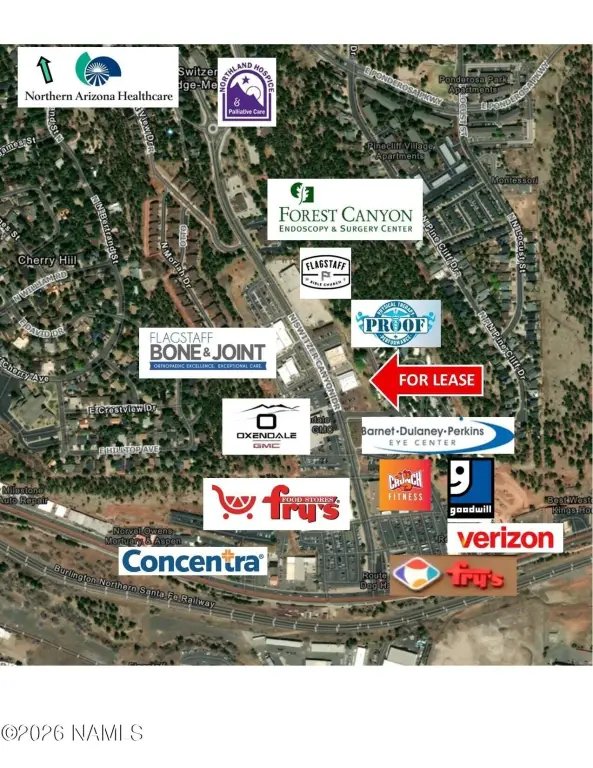
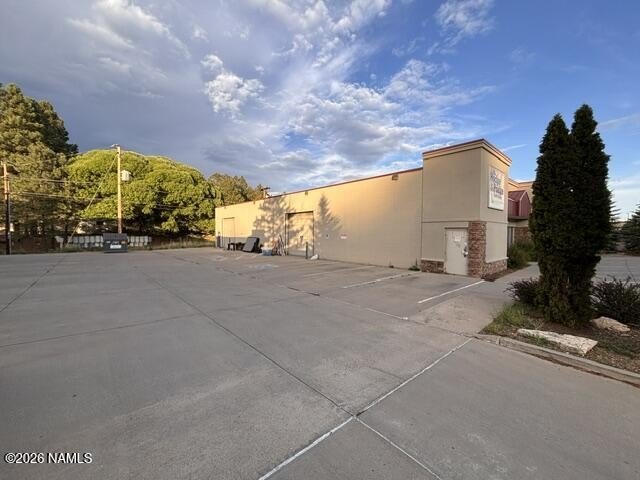
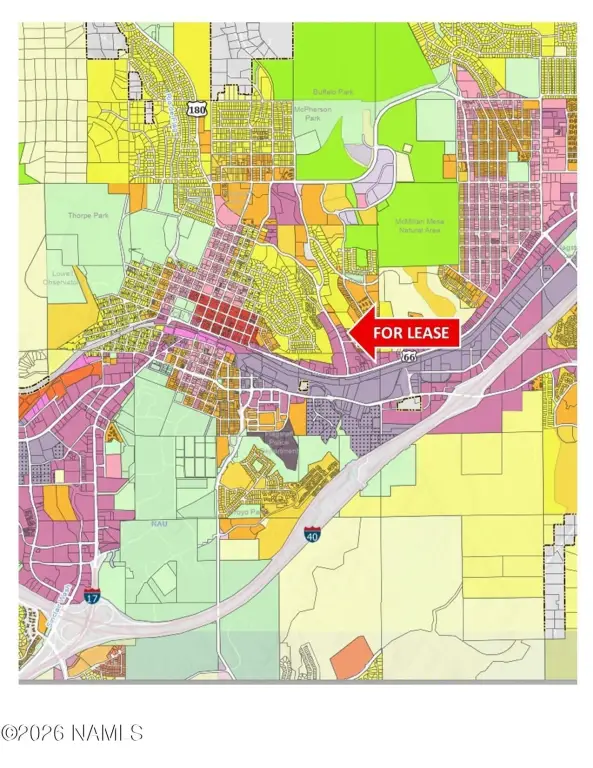
The property is located at 452 N Switzer Canyon Drive in Flagstaff, with Highway Commercial (HC) zoning. The surrounding area includes medical, residential, and professional uses. Ample parking accommodates customers, deliveries, and employees. Building systems include central air conditioning, electric cooling, and natural gas and central heating; the roof is built-up.
The property is located at 452 N Switzer Canyon Drive in Flagstaff, with Highway Commercial (HC) zoning. The surrounding area includes medical, residential, and professional uses. Ample parking accommodates customers, deliveries, and employees. Building systems include central air conditioning, electric cooling, and natural gas and central heating; the roof is built-up.
Key Highlights
- 9,776‑square‑foot flex property on a 0.69‑acre lot
- Highway Commercial (HC) zoning
- Two oversized garage warehouse bays with 2 roll‑up overhead doors
Property Analytics
Unlock full access to Insights
Subscribe to Realmo Intelligence
Open Analytics
Current Use
Lease Details
2
Drive-in doors
Yes
Paved road access
NNN (Triple Net)
Lease Type
$3.60 /SF/Yr
CAM
Location Intelligence
Trade Area within ½ mile
1,055
Businesses Nearby
Well-served
Demand for This Use
Explore this area
Business Placement
Demographics for 86001, AZ
37,093
Population
15,364
Households
2.4
Avg Household Size
27
Median Age
55%
College-Educated
96%
High-School Grad
290.4 sq mi
ZIP Area
128
Density / Sq Mi
$62,587
Median Household Income
$24,346
Median Earnings
$1,505
Median Rent
$570,900
Median Home Value
Check the figures for this property
Cap Rate, Value Estimation, Potential NOI and more
View Realmo Analytics
Market
Lease Benchmarks for Flagstaff, AZ
$26.12 /SF/Yr
Avg Asking Price
$18.9–$37.14 /SF/Yr
Price Range
5,186 SF
Avg Space Size
This space is priced 8% below the average of $26.12 /SF/Yr.
Vacancy Rate% for Office in West region

Questions? Ask Rey
Realmo’s AI knows this listing — price, zoning, demand, history. Ask anything.
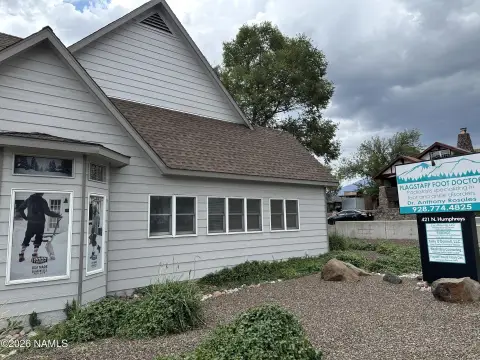
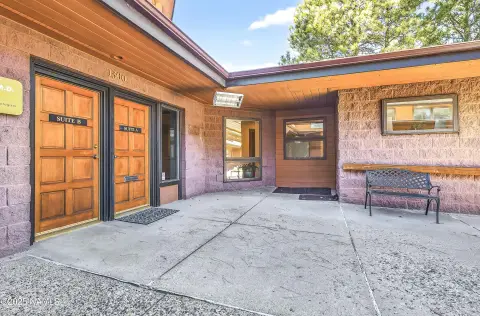

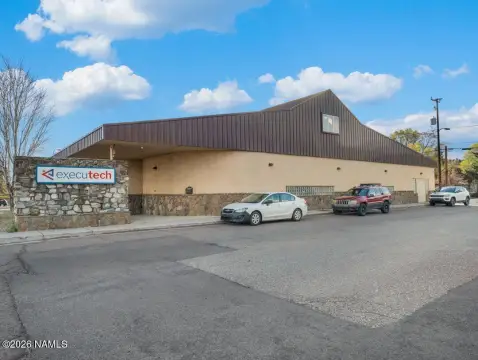



Similar Off Market Nearby
- Big Canyon BBQ — 1865 e butler ave, flagstaff, az 86004
- Simply Delicious Catering — 408 E Rte 66, Flagstaff, AZ 86001
- Tamales USA — 1590 E Rte 66, Flagstaff, AZ 86001
- Wil's Grill — 990 N Fort Valley Rd, Flagstaff, AZ 86004
Frequently Asked Questions
What type of property is this?
Flex space - Masonry construction, warehouse bays, and office amenities support varied commercial configurations.
Where is this flex space located?
The property is located at 452 N Switzer Canyon Drive Flagstaff, AZ.
What is the lease rate?
The lease rate is $24 SF/Yr.
What are key features of this property?
This property features: 9,776‑square‑foot flex property on a 0.69‑acre lot; Highway Commercial (HC) zoning; Two oversized garage warehouse bays with 2 roll‑up overhead doors


