Medical Office Suite with Exam
For Lease
Contact for pricing
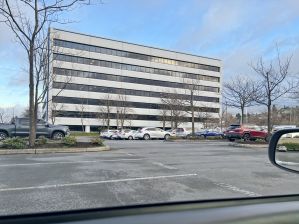
451 Duvall Ave NE, Renton, WA 98059
Class A second-floor suite with reception, exam and treatment rooms, and an expansive open clinical workspace.
Space Size3,707 SF
Days on Market87
Property Features for 451 Duvall Ave NE
General Information
Standard status
Active
Size
3,707 SF
Class
A
Property subtype
OFFICE
Spaces For Lease
at 451 Duvall Ave NE Contact us- Floor
- 2
- Size
- 3,707 SF
- Type
- OFFICE
- Rate
- Contact for pricing
- Lease Type
- NNN
- Availability
- AVAILABLE
Highland Professional Plaza
Located in the Renton Highlands, this ±3,707 SF Class A medical office opportunity...
show more
Contact us
Listing Agency:
Century Pacific
(206) 757-8890
Listed By:
Michael Odegard
(206) 757-8881
Source:
Moodyscre
Added: Jun 11
Changed: Aug 8
Last Checked: Sep 5 at 2:44PM
Displayed information is deemed reliable but is not guaranteed and should be independently verified. All listing content including descriptions, pricing, images are the copyrighted material of Century Pacific
Investment Insights
Based on property information with market context.
Class A medical office suite totaling 3,707 square feet, purpose-built with a reception area, multiple exam and treatment rooms, expansive open clinical workspace, and a collaborative office component. The layout includes an extensive window line designed to bring abundant natural light throughout the space.
Located in the Renton Highlands at 451 Duvall Ave NE, the suite is on the second floor with elevator lobby exposure. The surrounding area includes a mix of medical and dental providers and schools within the immediate vicinity, and the property is described as supporting 18,000+ VPD.
This space is intended to support physical therapy programming, with a versatile footprint that can accommodate a range of clinical configurations.
Located in the Renton Highlands at 451 Duvall Ave NE, the suite is on the second floor with elevator lobby exposure. The surrounding area includes a mix of medical and dental providers and schools within the immediate vicinity, and the property is described as supporting 18,000+ VPD.
This space is intended to support physical therapy programming, with a versatile footprint that can accommodate a range of clinical configurations.
Key Highlights
- 3,707 SF Class A medical office suite on the second floor in Renton Highlands
- Purpose‑built physical therapy layout with spacious reception, multiple exam and treatment rooms, and open clinical workspace
- Extensive window line with abundant natural light, plus elevator lobby exposure on the second floor
Property Analytics
Property Profile
Current Use
Lease Details
NNN (Triple Net)
Lease Type
Location Intelligence
Trade Area within ½ mile
741
Businesses Nearby
Balanced
Demand for This Use
Explore this area
Business Placement
Demographics for 98059, WA
41,672
Population
15,001
Households
2.8
Avg Household Size
38
Median Age
51%
College-Educated
93%
High-School Grad
16.2 sq mi
ZIP Area
2,572
Density / Sq Mi
$134,336
Median Household Income
$67,119
Median Earnings
$2,230
Median Rent
$809,800
Median Home Value
Market
Vacancy Rate% for Office in West region

Questions? Ask Rey
Realmo’s AI knows this listing — price, zoning, demand, history. Ask anything.




Similar Off Market Nearby
- Renton Highlands Pet Clinic — 3901 NE 4th St Suite 103, Renton, WA 98056
- Pacific Heights Veterinary Hospital — 3770 NE 4th St, Renton, WA 98056
- Petco Vaccination Clinic — 4110 NE 4th St D #C, Renton, WA 98059
- Cedar River Animal Hospital — 4501 NE 4th St B, Renton, WA 98059
- Cedar River Animal Hospital: Beringer Kari DVM — 4501 ne 4th st unit b, renton, wa 98059
Frequently Asked Questions
What type of property is this?
Medical Office Space - Class A second-floor suite with reception, exam and treatment rooms, and an expansive open clinical workspace.
Where is this medical office space located?
The property is located at 451 Duvall Ave NE Renton, WA.
What are key features of this property?
This property features: 3,707 SF Class A medical office suite on the second floor in Renton Highlands; Purpose‑built physical therapy layout with spacious reception, multiple exam and treatment rooms, and open clinical workspace; Extensive window line with abundant natural light, plus elevator lobby exposure on the second floor