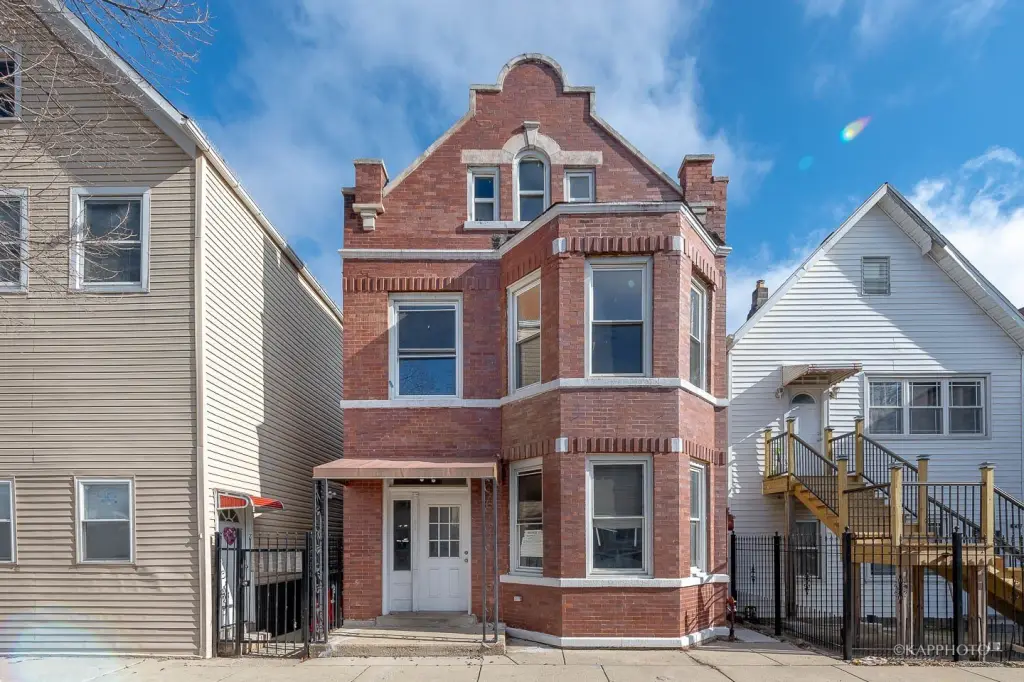
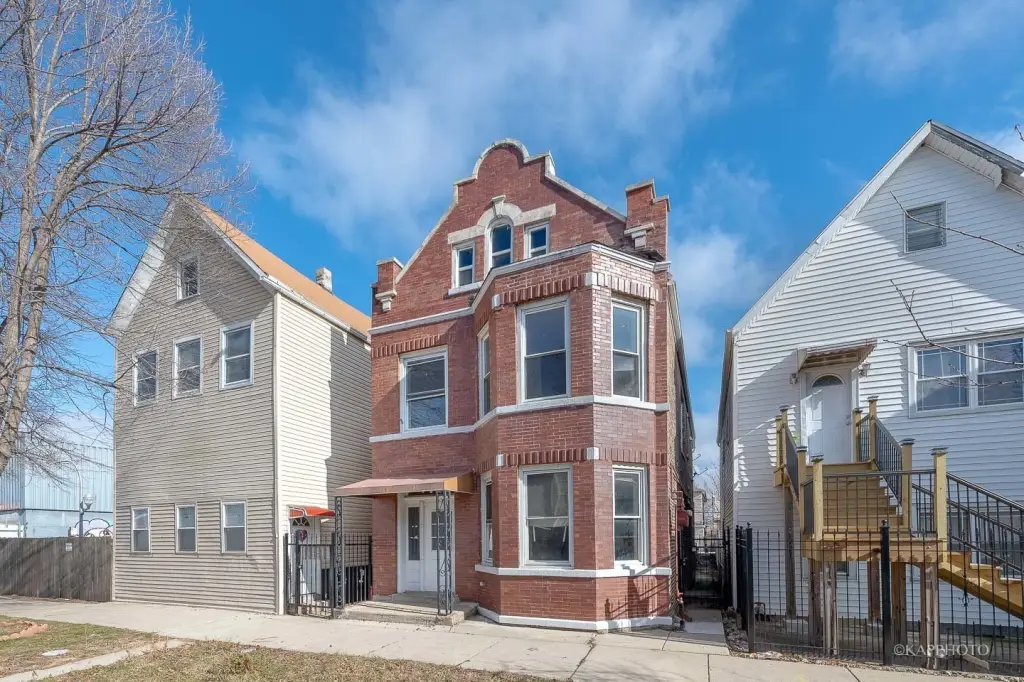
Remodeled Brick








For Sale
$349,000
4505 S Justine Street, Chicago, IL 60609
Residential Income, Chicago, IL
Property SizeContact for details
Lot Size0.07 Acres
Days on Market53
Property Features for 4505 S Justine Street
General Information
Property type
Residential Multi Family
Property subtype
Other
Zoning
MULTI
Bedrooms
6
Bathrooms
2
Full bathrooms
2
Rooms
Bedroom 6, Bathroom 1, Bedroom 5, Bedroom 4, Bedroom 3, Bathroom 2, Bedroom 1, Bedroom 2
Parking
2
Parking features
Owned
Patio and Porch features
Deck
Basement
Crawl Space
Middle school
Hamline Elementary School
High school
Tilden Career Communty Academy S
Elementary school district
299
Middle school district
299
High school district
299
Directions
north/south on Ashland to 46th St, east to Justine, 1-way north to property.
Subdivision
CHI - New City
Standard status
Active
APN
20053040030000
Lot size
0.07 Acres
Taxes and HOA fees
Tax Year
2024
Tax Annual Amount
9721
Utilities
Sewer type
Public Sewer
Heating system
Natural Gas, Forced Air
Amenities
deck
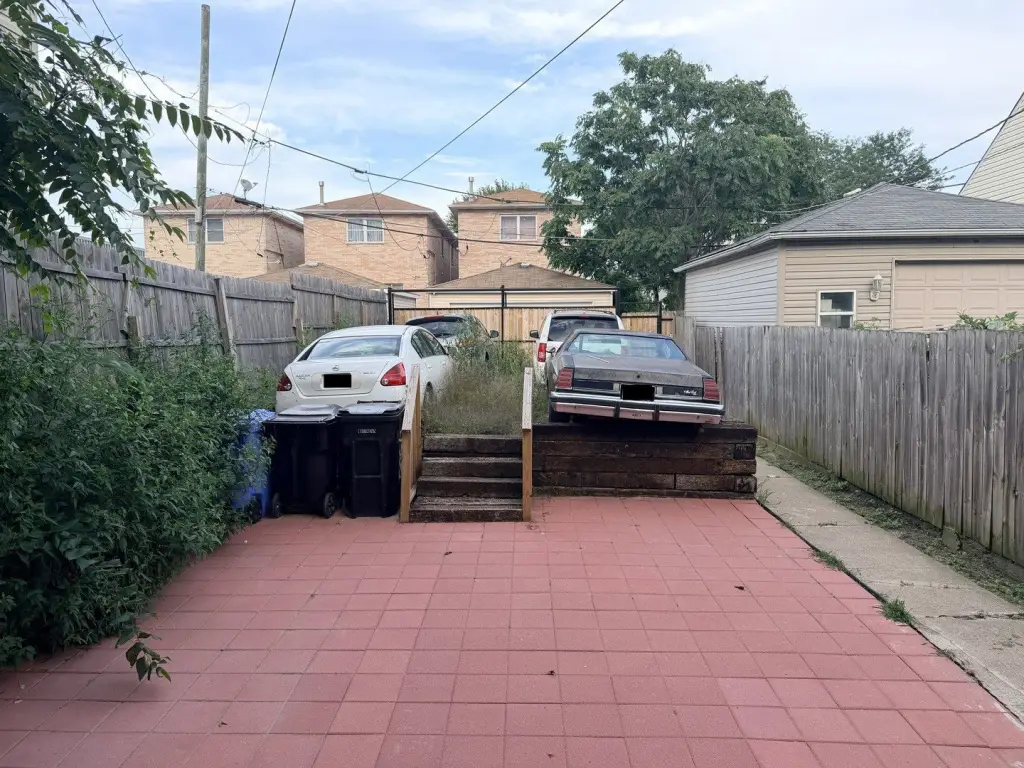
fully fenced backyard
paved patio
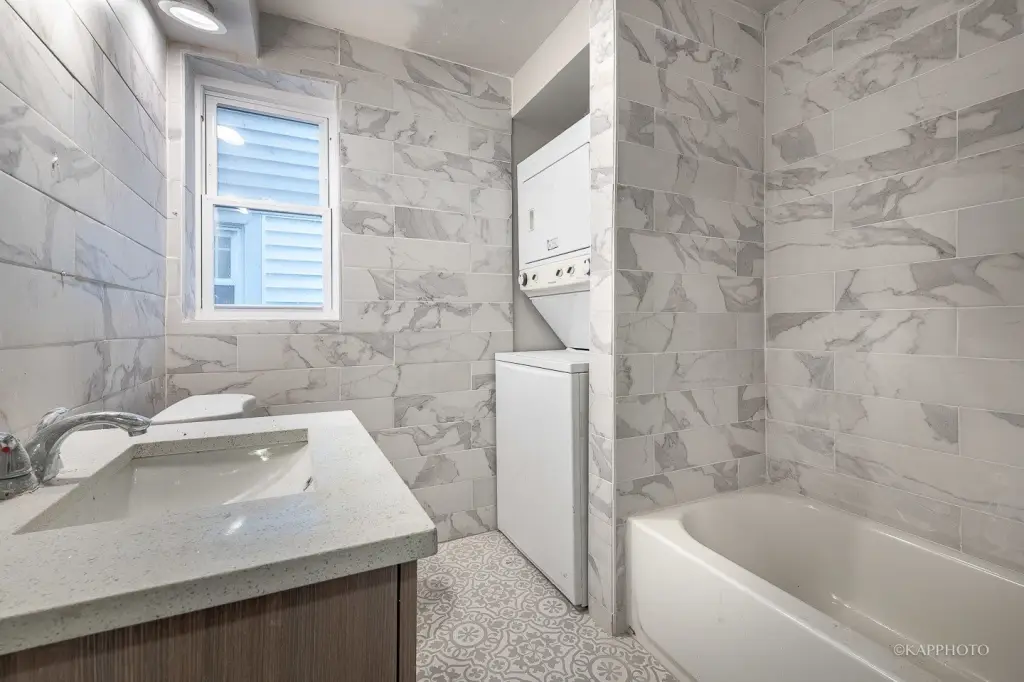
in-unit washer/dryer
central heat/air
Building Details
Year built
1900
Building materials
Brick
Roof type
Shake
Listing Agency:
Century 21 S.G.R., Inc. · Century 21 Real Estate
Listed By:
Qizhong Guan
(312) 326-2121
Added: Sep 3
Changed: Oct 24
Last Checked: Oct 25 at 12:06AM
MLS# 12738504
Copyright © 2026 Midwest Real Estate Data, LLC. All rights reserved. All information provided by the listing agent/broker is deemed reliable but is not guaranteed and should be independently verified.

Ask AI about this property
Review the available facts, identify missing information and prepare questions for the agent.
Investment Insights
Based on property information with market context.
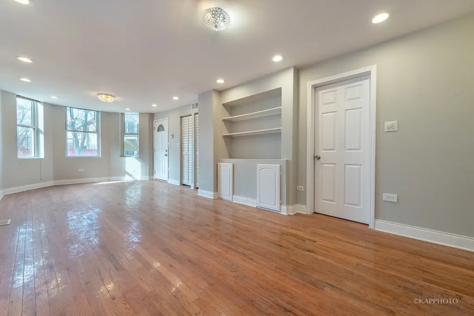
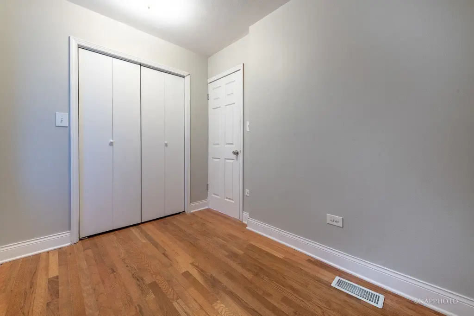
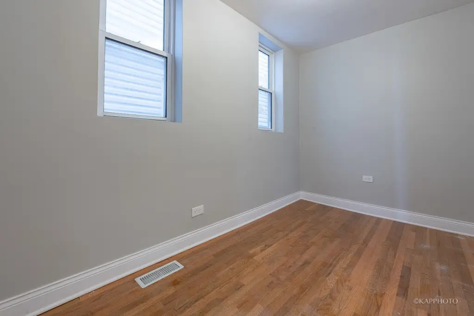
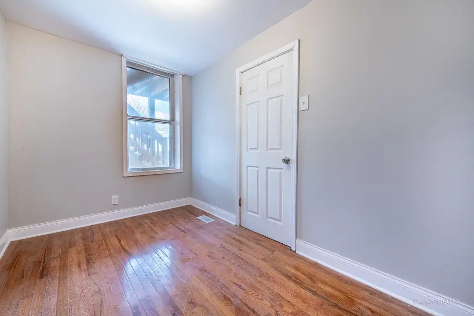
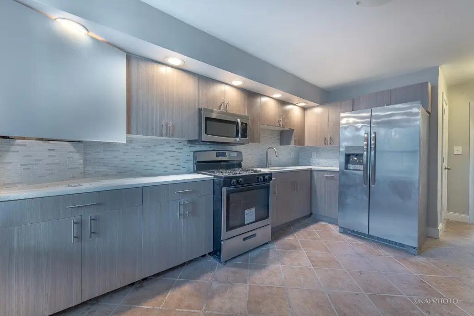
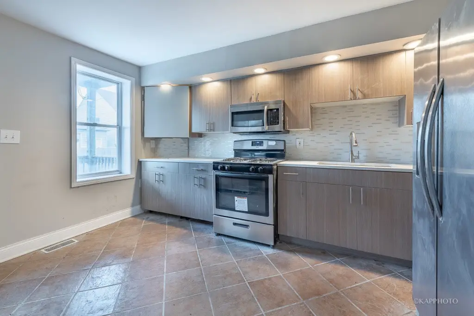
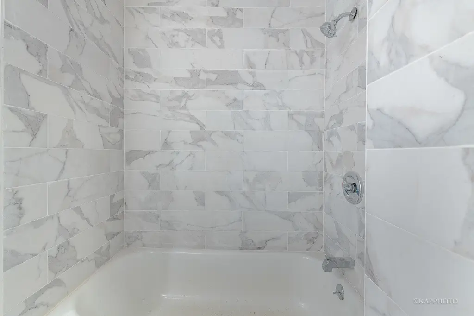
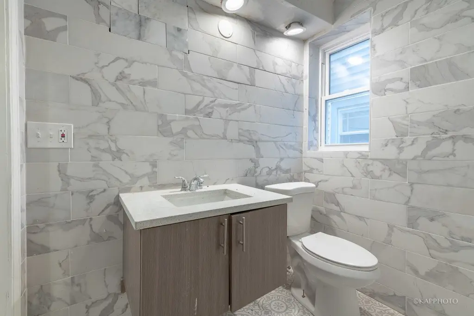
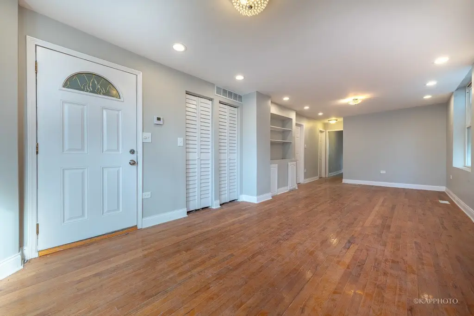
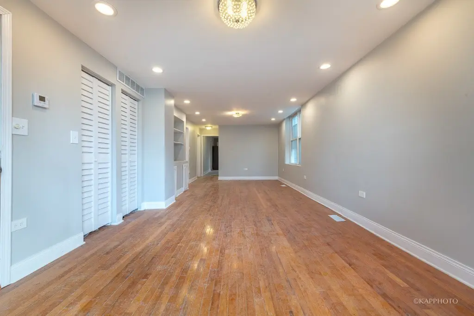
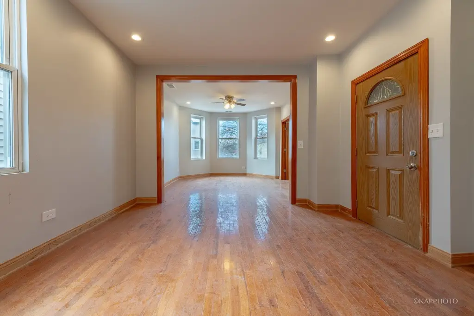
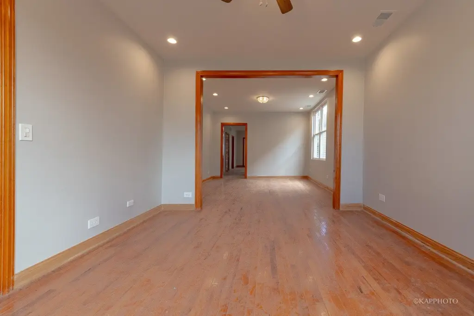
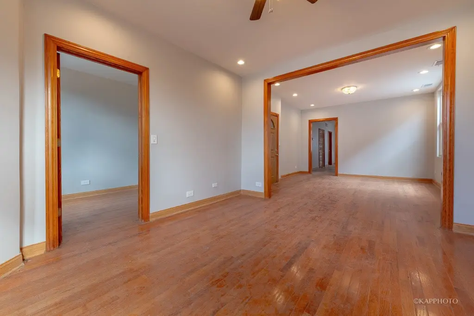
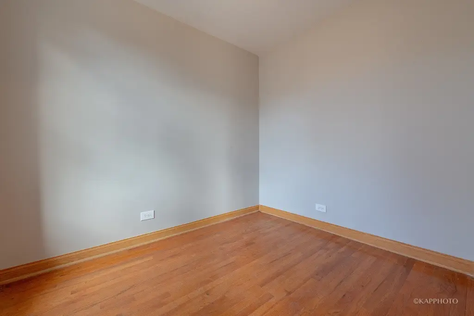
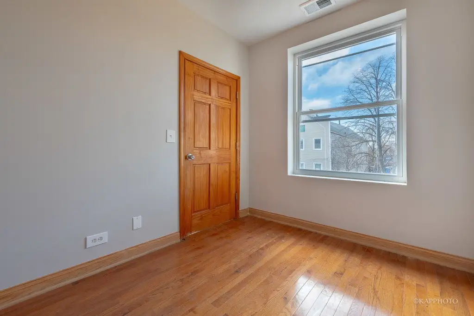
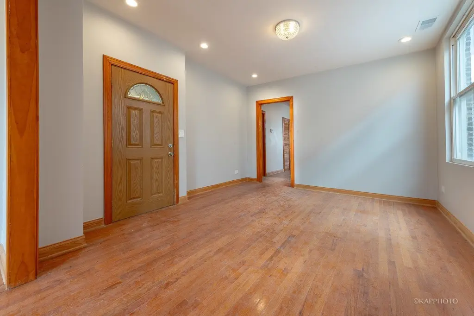
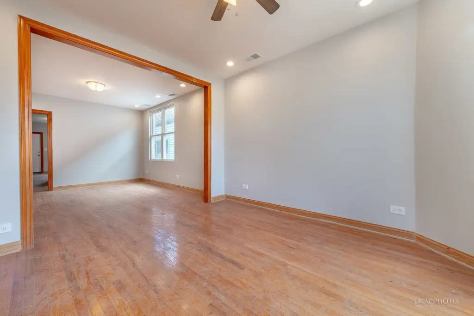
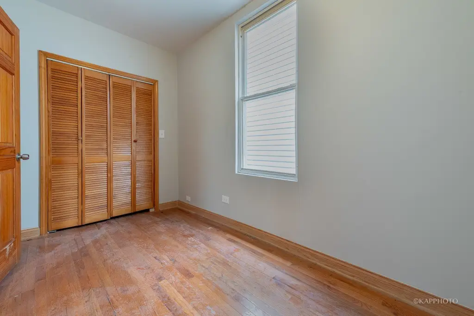
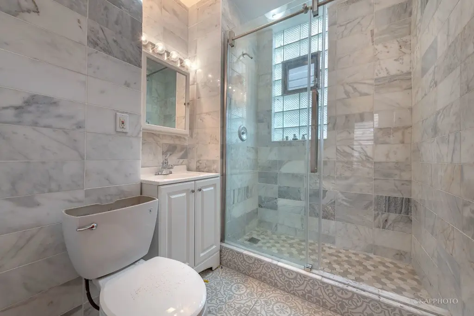
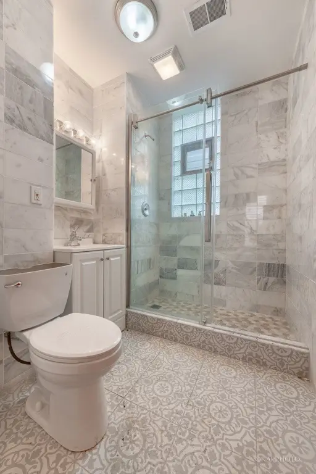
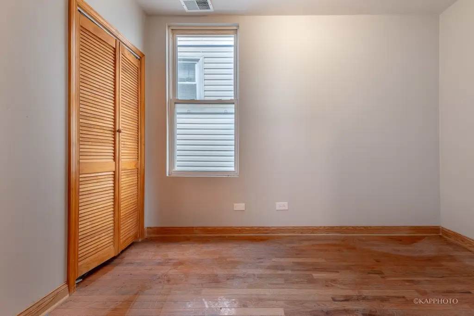
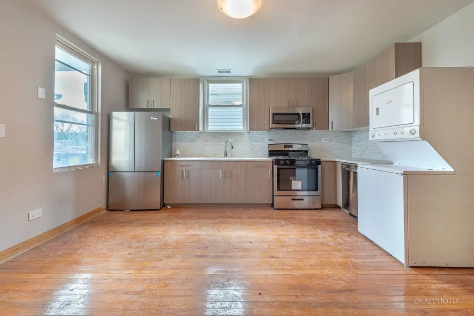
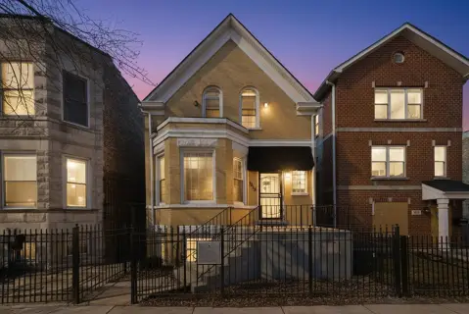
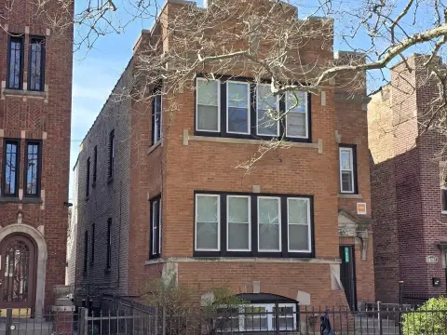
This all-brick duplex, built in 1900, contains two residential units with three bedrooms and one bathroom per unit. Each residence includes a spacious living room, formal dining area, hardwood floors, a contemporary kitchen with European-style cabinetry, quartz countertops, glass-tile backsplash, and newer appliances. Bathrooms have been updated with floor-to-ceiling tile, rain showers, newer vanities, and modern fixtures. Both units also include in-unit washer/dryer and central heat and air.
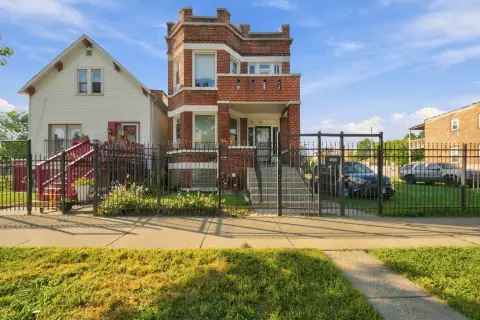
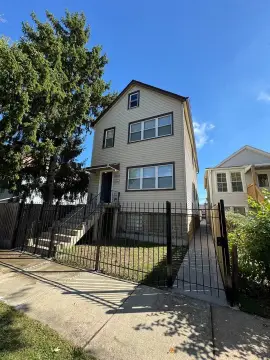
The property includes a deck, paved patio, fully fenced backyard, and outdoor parking. It sits near Ashland Avenue in Chicago, with access to shops, restaurants, parks, CTA Bus #9/#47, downtown, Chinatown, and the lakefront. The 0.07-acre property has public sewer service and MULTI zoning. Sold AS IS.
The property includes a deck, paved patio, fully fenced backyard, and outdoor parking. It sits near Ashland Avenue in Chicago, with access to shops, restaurants, parks, CTA Bus #9/#47, downtown, Chinatown, and the lakefront. The 0.07-acre property has public sewer service and MULTI zoning. Sold AS IS.
Key Highlights
- Two‑unit duplex with 3 bedrooms and 1 bathroom in each unit
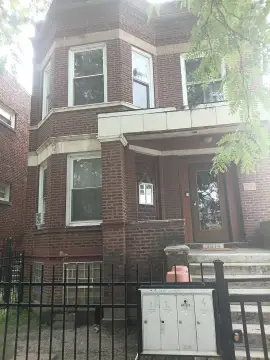
- All‑brick construction; built in 1900
- Recently remodeled kitchens with quartz countertops and newer appliances
Property Analytics
Unlock full access to Insights
Subscribe to Realmo Intelligence
Open Analytics
Lease Details
2
Residential units
Yes
Paved road access
Location Intelligence
Trade Area within ½ mile
1,032
Businesses Nearby
Explore this area
Business Placement
Demographics for 60609, IL
65,770
Population
26,122
Households
2.5
Avg Household Size
34
Median Age
20%
College-Educated
76%
High-School Grad
7.7 sq mi
ZIP Area
8,542
Density / Sq Mi
$54,142
Median Household Income
$37,694
Median Earnings
$1,070
Median Rent
$251,600
Median Home Value
Check the figures for this property
Cap Rate, Value Estimation, Potential NOI and more
View Realmo Analytics
Market
Vacancy Rate% for Multifamily in Midwest region


Frequently Asked Questions
What type of property is this?
Duplex - Two three-bedroom units offer updated kitchens, in-unit laundry, central HVAC, and private outdoor space.
Where is this duplex located?
The property is located at 4505 S Justine Street Chicago, IL.
What is the asking price?
The asking price for this property is $349,000.
What are key features of this property?
This property features: Two‑unit duplex with 3 bedrooms and 1 bathroom in each unit; All‑brick construction; built in 1900; Recently remodeled kitchens with quartz countertops and newer appliances


