Warehouse with Roll-Up
4500 Highland Trail Joshua, TX 76058
New
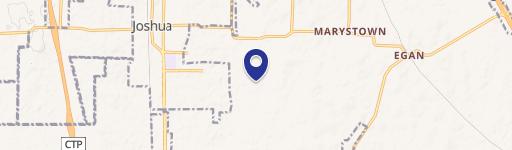
4500 Highland Trail, Joshua, TX, 76058
$650,000
For Sale
$650,000
Warehouse includes front office reception, private office, and two 12-foot roll-up doors plus a 70-foot covered carport.
Property Size2,584 SF
Price / SF$251.55
Days on Market2
Property Features for 4500 Highland Trail
General Information
- Standard status
- Active
- Size
- 2,584 SF
- Property subtype
- Commercial
Building Details
- Year Built
- 2008
Listing agency
TheGreenTeam RE Professionals
(817) 988-8657
Listed by
Shelley Green · License #0468346
(817) 988-8657
Source
Fullhouserealtytx
Added: Jul 20 Updated: Jul 21 at 7:04AM Checked: Jul 21 at 7:04AM
Displayed information is deemed reliable but is not guaranteed and should be independently verified. All listing content including descriptions, pricing, images are the copyrighted material of TheGreenTeam RE Professionals
Investment Insights
Based on property information with market context.
This well-equipped warehouse features a dedicated front office area with a reception space, private office, full bathroom with a walk-in shower, and a kitchen with a refrigerator, microwave, dining table, and large ice machine. The warehouse portion is approximately 60 by 40 and includes two 12-foot roll-up doors with LiftMaster door controls, along with a utility sink and washer and dryer connections.
Additional onsite features include an automatic gated entry, a security system, and smart building technology with remote access control. A 70-foot long covered carport provides covered parking and/or storage space. The property is located at 4500 Highland Trail in Joshua, TX, with convenient access to Chisholm Trail Parkway (minutes away) and approximately 15 minutes to downtown Fort Worth.
Additional onsite features include an automatic gated entry, a security system, and smart building technology with remote access control. A 70-foot long covered carport provides covered parking and/or storage space. The property is located at 4500 Highland Trail in Joshua, TX, with convenient access to Chisholm Trail Parkway (minutes away) and approximately 15 minutes to downtown Fort Worth.
Key Highlights
- Warehouse space is approximately 60 by 40 with two 12‑foot roll‑up doors and LiftMaster door controls
- Front office includes reception area, private office, and a full bathroom with walk‑in shower
- Office kitchen equipped with refrigerator and microwave, plus dining table and large ice machine
Local Financial Insights For Office B
Simulate Cap Rate and NOI
NOI Build-Up
- Vacancy
- income lost from leasable area expected to sit empty during the year — subtracted from gross rent.
- EGI (Effective Gross Income)
- gross rent minus vacancy losses — the realistic income before paying operating costs.
- OpEx (Operating Expenses)
- recurring costs to operate the property (property tax, insurance, utilities, maintenance, management) — excludes financing and capital improvements.
- NOI (Net Operating Income)
- income a property generates after operating costs but before financing and taxes.
| Component | $ | $/SF |
|---|---|---|
| Gross rent | $79.4k | $30.72 |
| − Vacancy | −$21.8k | −$8.42 |
| EGI | $57.6k | $22.30 |
| − OpEx | −$14.4k | −$5.58 |
| NOI | $43.2k | $16.73 |
2,584 SF · lease $30.72/SF/yr · vacancy 27.40% · expense 25.00%
Alternative Uses
Best Use
Office B
$617.5K
$540.3K – $720.4K
NOI $43,223 @ 7.0% cap · market cap 6.65%
Second Best
Warehouse
$256.7K
$224.6K – $299.5K
NOI $17,969 @ 7.0% cap · market cap 2.76%
Theoretical Best
Multifamily LT 5
$30.97M
$27.10M – $36.14M
NOI $2,168,145 @ 7.0% cap · market cap 333.56%
Zoning and permitted uses should be independently verified with local authorities.
Property Analytics
Location Intelligence
Current Use by Public Records
Delta 1 Plumbing
Plumbing Service
Similar For Sale Nearby


FAQs
What type of property is this?
Warehouse - Warehouse includes front office reception, private office, and two 12-foot roll-up doors plus a 70-foot covered carport.
Where is this warehouse located?
The property is located at 4500 Highland Trail Joshua, TX.
What is the asking price?
The asking price for this property is $650,000.
What are key features of this property?
This property features: Warehouse space is approximately 60 by 40 with two 12‑foot roll‑up doors and LiftMaster door controls; Front office includes reception area, private office, and a full bathroom with walk‑in shower; Office kitchen equipped with refrigerator and microwave, plus dining table and large ice machine


