Fayetteville Commercial Flex and
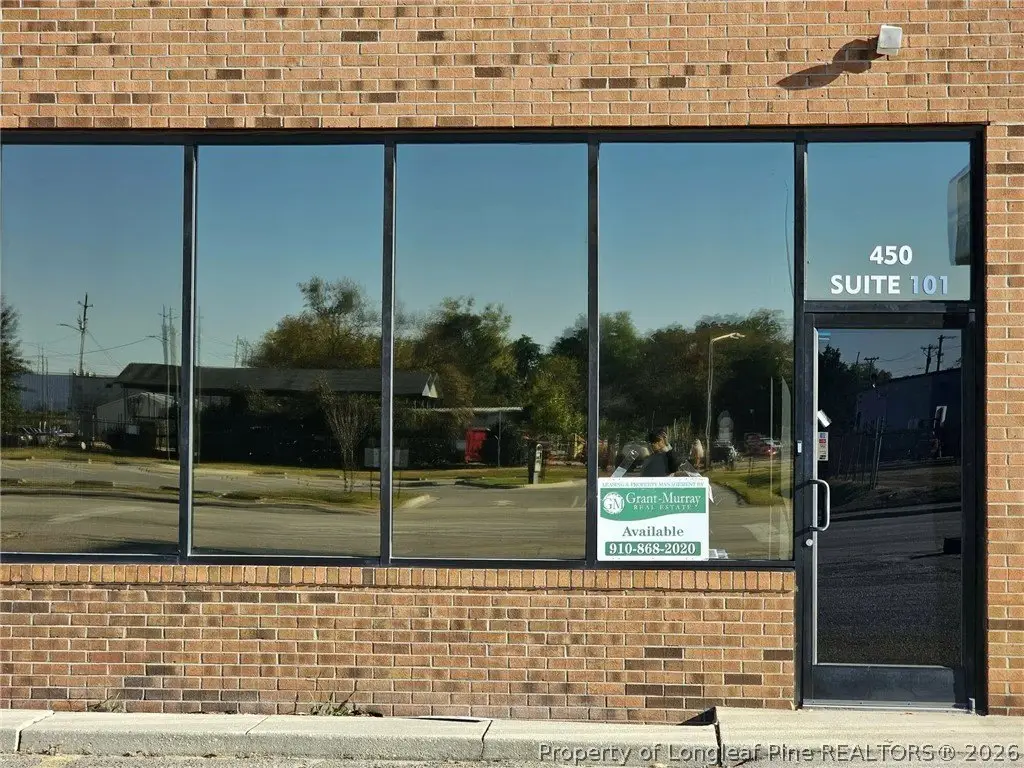
450 W Russell Street Fayetteville, NC 28301
For Lease
$1,800/Mo
COMMERCIAL - Fayetteville, NC
Days on Market118
Property Features for 450 W Russell Street
General Information
Property type
Commercial Lease
Property subtype
Retail
Standard status
Active
APN
0437-44-3242.000
Taxes and HOA fees
Tax Description
IMPS 444-450 N/S W RUSSELL ST
Utilities
Sewer type
Public Sewer
Water source
Public
Building Details
Year built
1945
Building materials
BrickVeneer
Listing Agency:
GRANT-MURRAY PROPERTY MANAGEMENT
(910) 868-2020
Listed By:
COMMERCIAL LEASING · License #.
(910) 868-2020
Added: Apr 1
Changed: Apr 27
Last Checked: Jul 27 at 1:06PM
MLS# 759964
Copyright © 2026 Longleaf Pine Realtors. All rights reserved. All information provided by the listing agent/broker is deemed reliable but is not guaranteed and should be independently verified.
Investment Insights
Based on property information with market context.
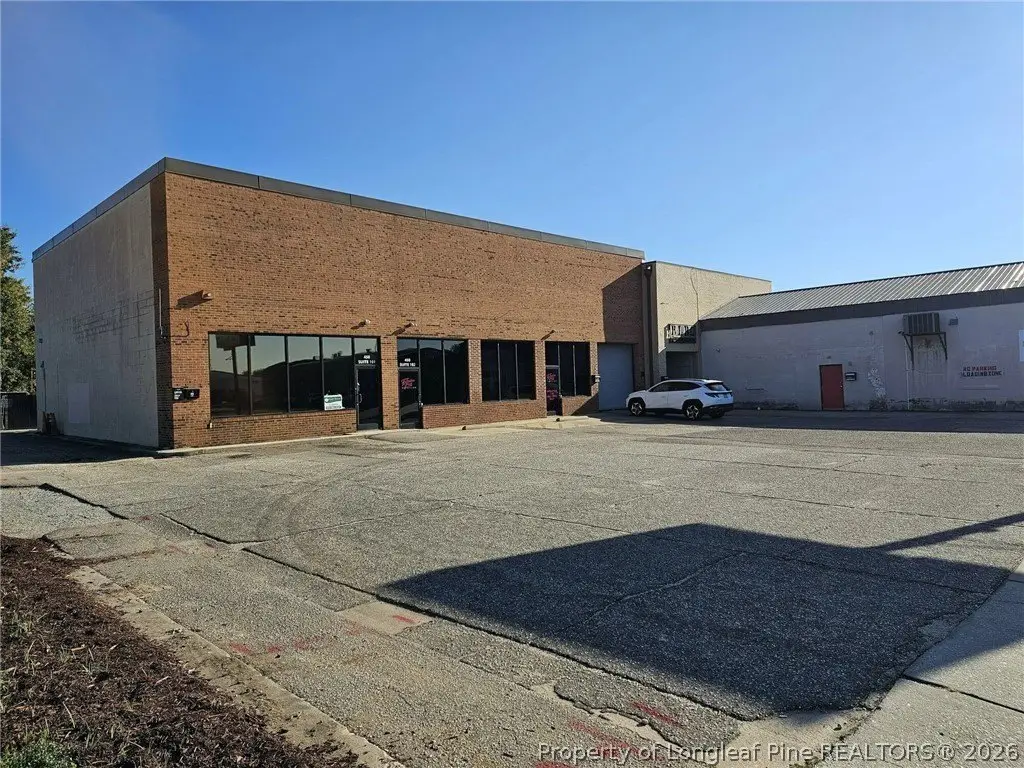
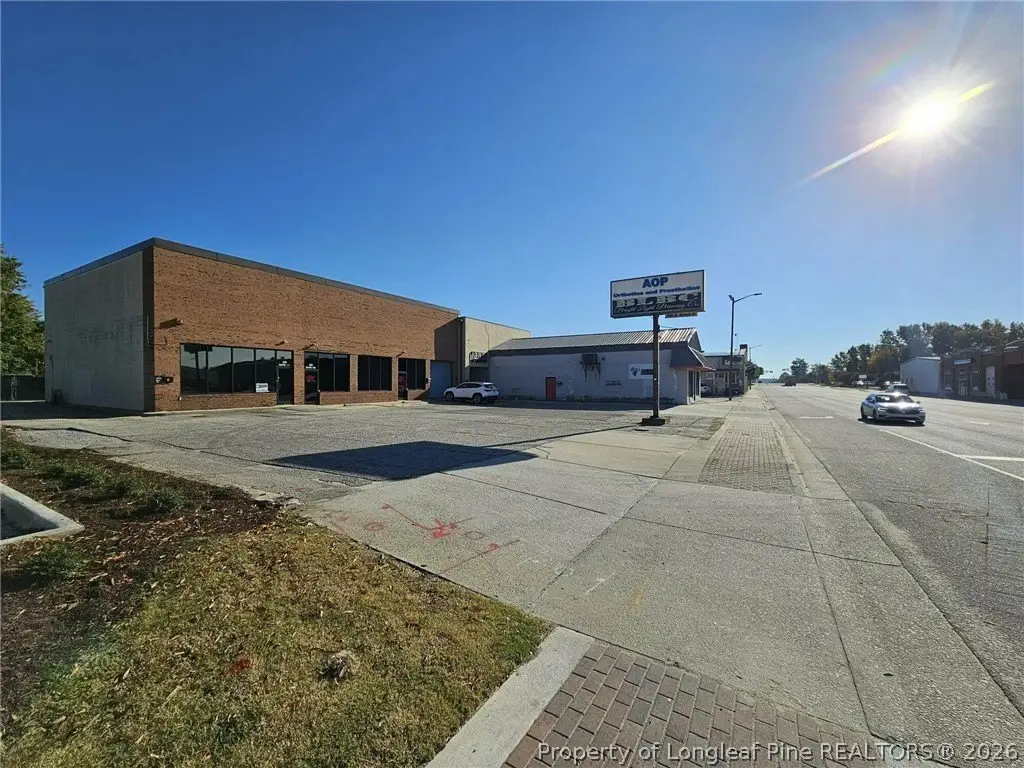
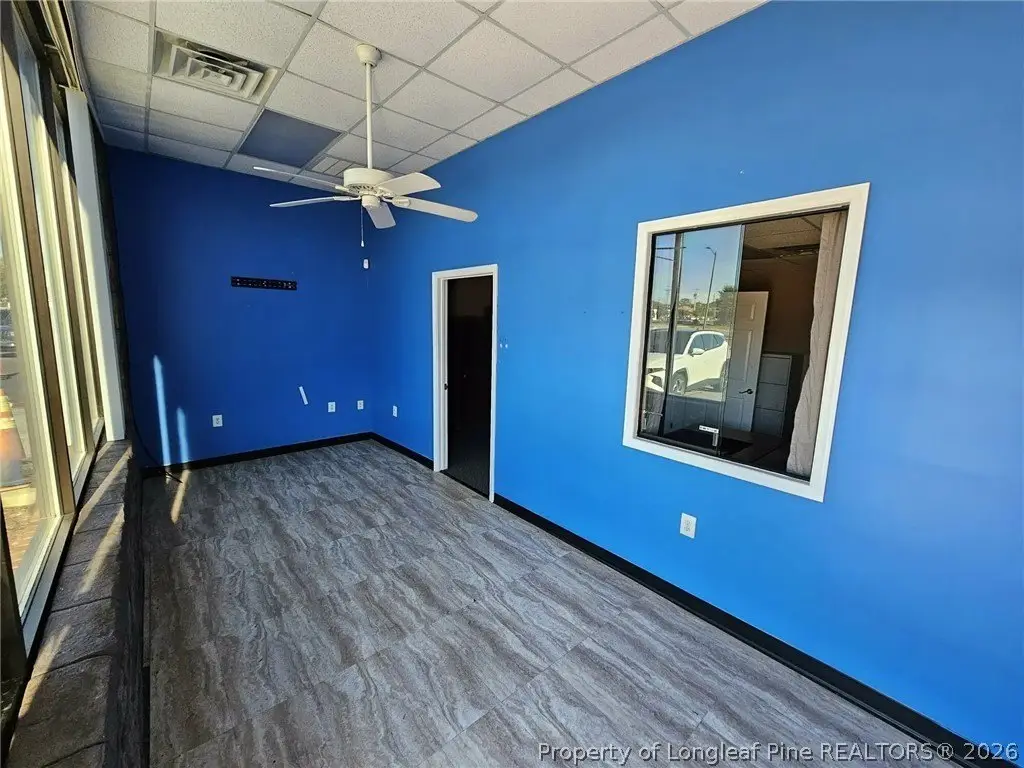
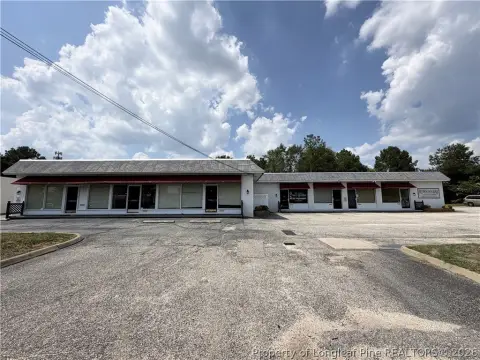
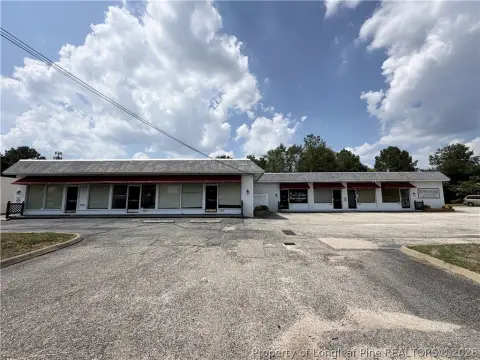
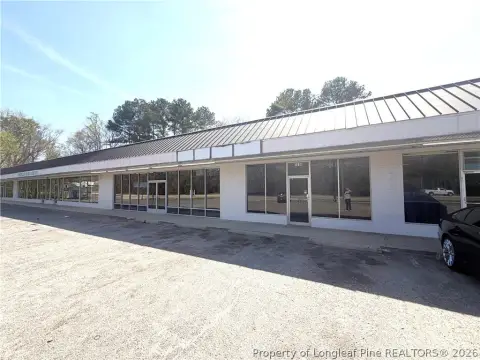
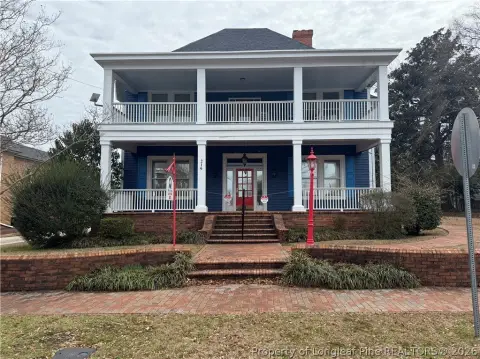
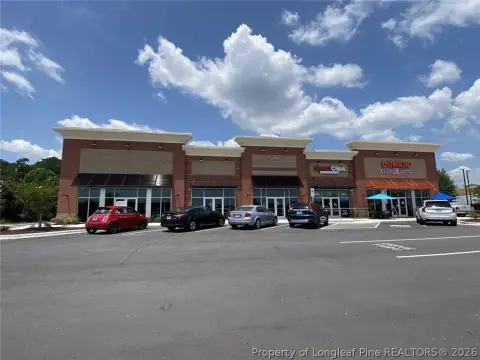
Located at 450 W Russell Street in downtown Fayetteville, this property presents two leasing opportunities. Suite 101 is designed for office use, featuring three private offices or rooms, a reception area, restrooms, and a kitchen. Suite 102 is a flex space, previously used as a car detailing business. It includes roll-up doors, private offices, a customer waiting area, a breakroom, and restrooms. These spaces offer adaptable layouts.
Key Highlights
- Prime downtown Fayetteville location at 450 W Russell Street.
- Suite 101: Turn‑key office space with 3 private offices, reception, restrooms, and kitchen.
- Suite 102: Versatile flex space with roll‑up doors, offices, waiting area, breakroom, and restrooms.
Property Analytics
Property Profile
Location Intelligence
Current Use





Frequently Asked Questions
What type of property is this?
Office units - Versatile commercial spaces in downtown Fayetteville, NC.
Where is this office units located?
The property is located at 450 W Russell Street Fayetteville, NC.
What is the lease rate?
The lease rate is $1,800 /Mo.
What are key features of this property?
This property features: Prime downtown Fayetteville location at 450 W Russell Street.; **Suite 101: Turn‑key office space with 3 private offices, reception, restrooms, and kitchen.**; **Suite 102: Versatile flex space with roll‑up doors, offices, waiting area, breakroom, and restrooms.**


