Remodeled Duplex with
450 Elizabeth Street Fort Wayne, IN 46805
450 Elizabeth Street, Fort Wayne, IN, 46805
$298,900
For Sale
Under Contract
$298,900
MULTI_FAMILY - Fort Wayne, IN
Property Size1,898 SF
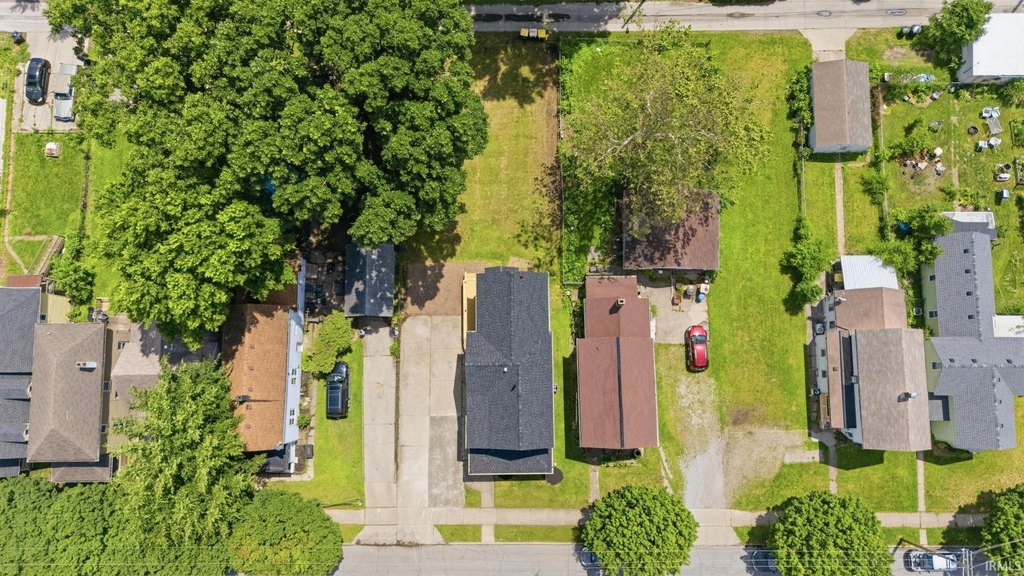
Lot Size0.17 Acres
Price / SF$157.48
Days on Market37
Property Features for 450 Elizabeth Street
General Information
- Property type
- Residential Multi Family
- Property subtype
- Other
- Bedrooms
- 4
- Bathrooms
- 2
- Rooms
- Basement, Bedroom 2, Bathroom 1, Bedroom 1, Bedroom 4, Bathroom 2, Bedroom 3
- Parking
- 4
- Standard status
- Active Under Contract
- APN
- 02-07-35-478-017.000-074
- Size
- 1,898 SF
- Lot size
- 0.17 Acres
Taxes and HOA fees
- Tax Year
- 2026
- Tax Description
- LOT 8 E E RUDISILLS ADDITION
Utilities
- Cooling system
- Central Air
Building Details
- Year built
- 1900
- Floors in Building
- 2
- Number of units
- 2
- Flooring type
- Carpet
- Architectural style
- Other
Listing Agency
North Eastern Group Realty
(260) 489-7095
10808 LaCabreah Lane, Fort Wayne, IN
Listed by
Emily Ewing · License #RB23000613
(260) 609-7344
Added: Jun 12 Checked: Jul 18 at 3:06 pm
MLS# 202622956
Copyright © 2026 Upstate Alliance of REALTORS® Multiple Listing Service, Inc. All rights reserved. All information provided by the listing agent/broker is deemed reliable but is not guaranteed and should be independently verified.
Investment Insights
Based on property information with market context.
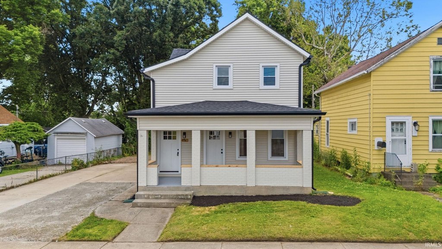
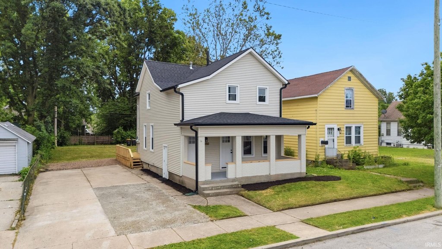
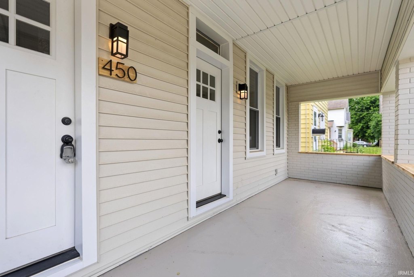
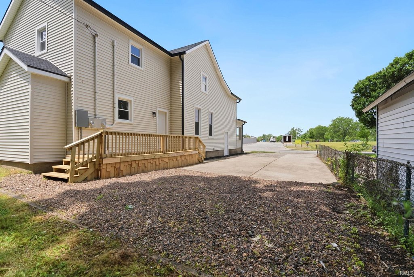
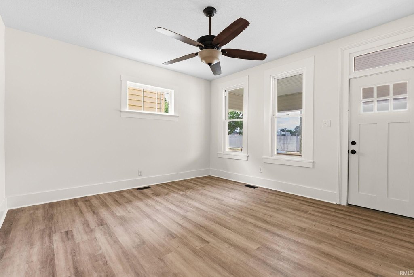
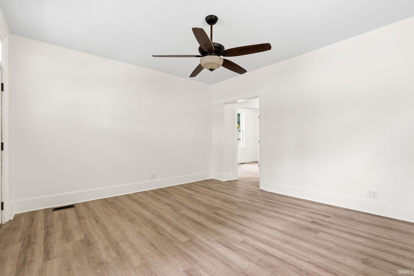
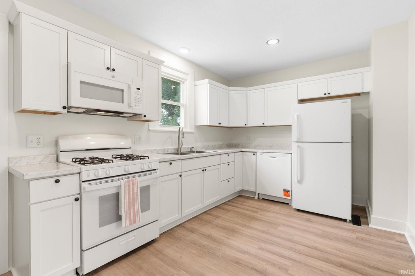
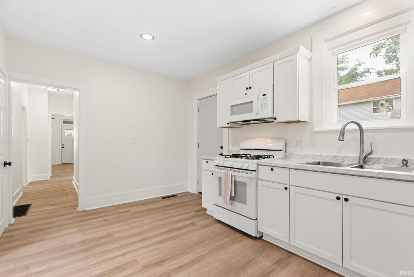
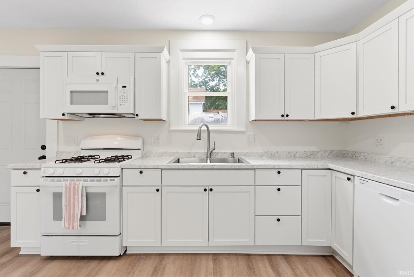
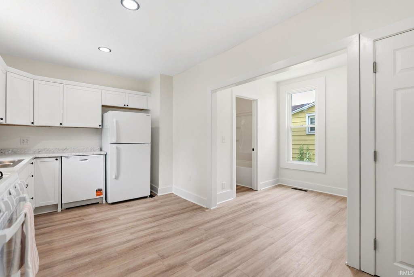
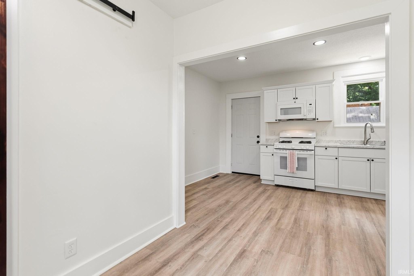
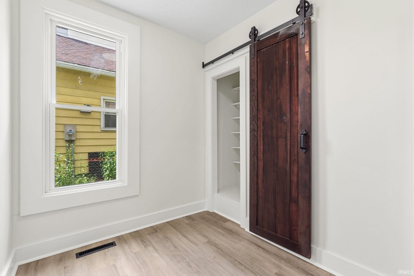
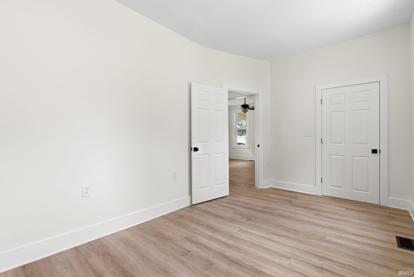
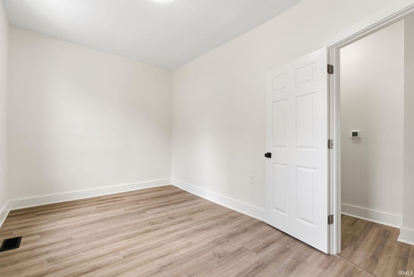
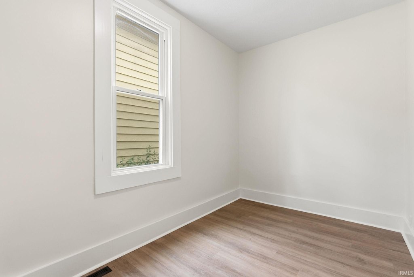
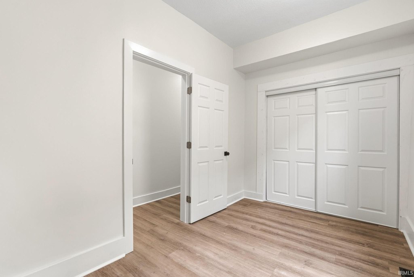
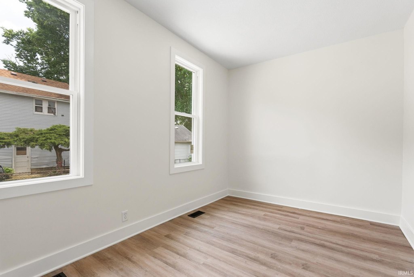
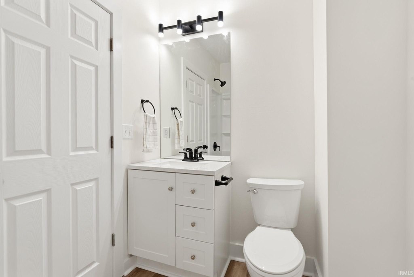
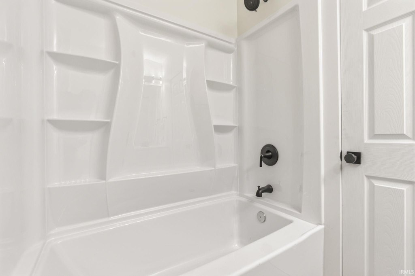
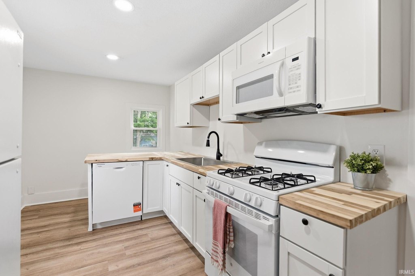
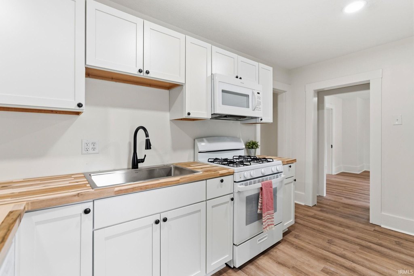
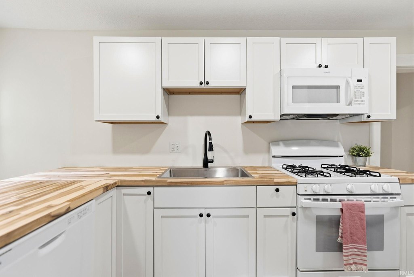
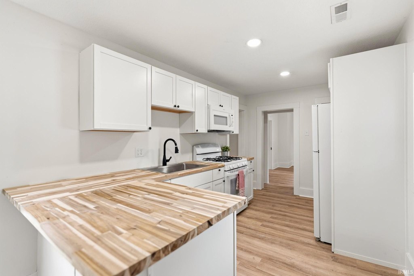
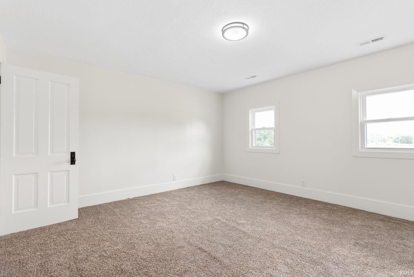
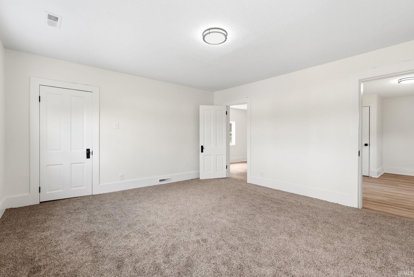
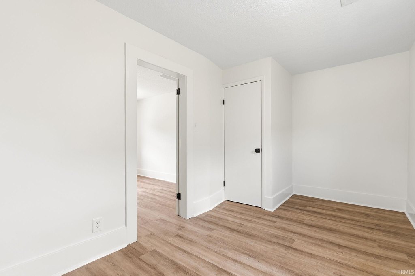
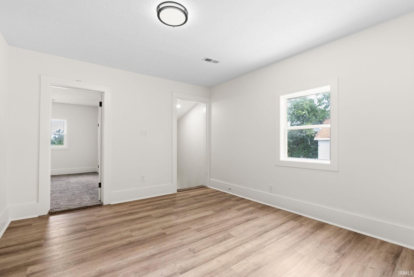
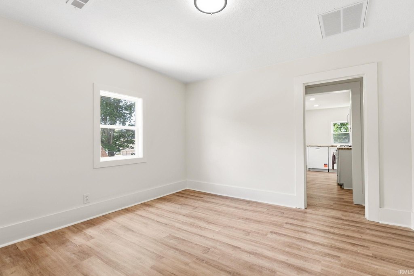
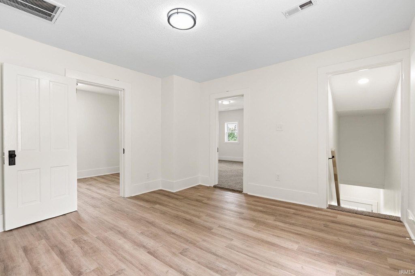
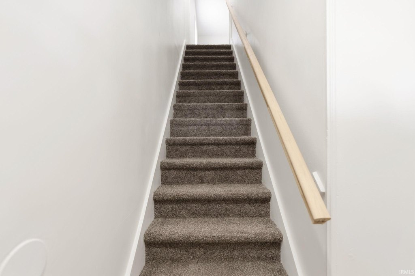
This remodeled duplex includes two separate residential units, each with two bedrooms and updated interiors. The main-level unit features a spacious living room, an updated kitchen with a pantry and dining area, a full bath, and access to a brand-new deck off the kitchen. The upper unit offers two large bedrooms, an updated kitchen with a pantry, an oversized bath, and stackable washer/dryer hookup accommodations.
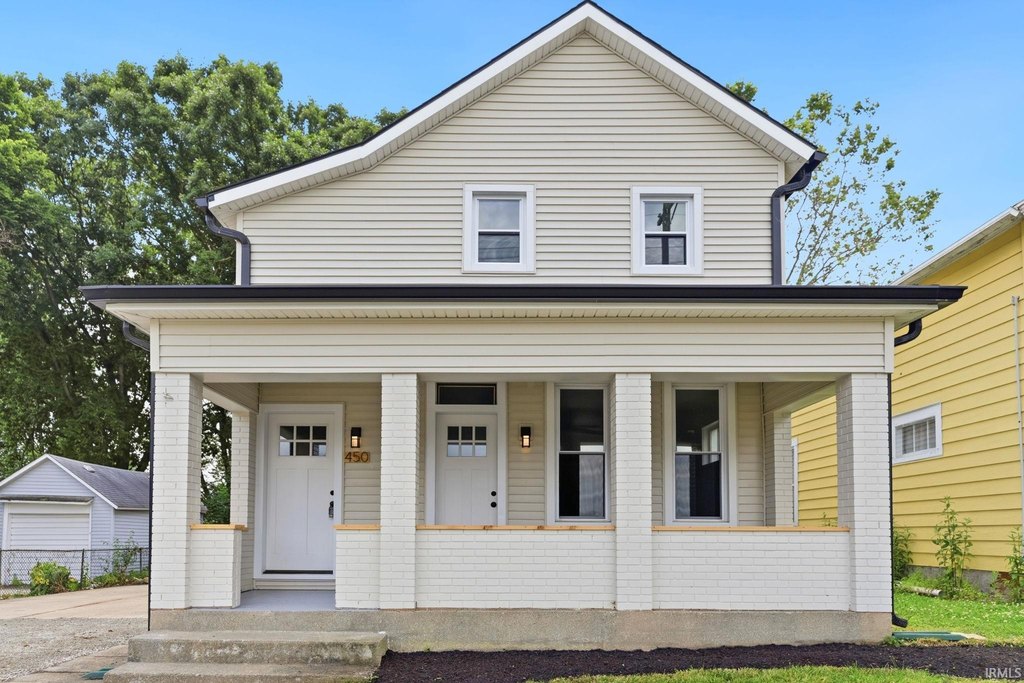
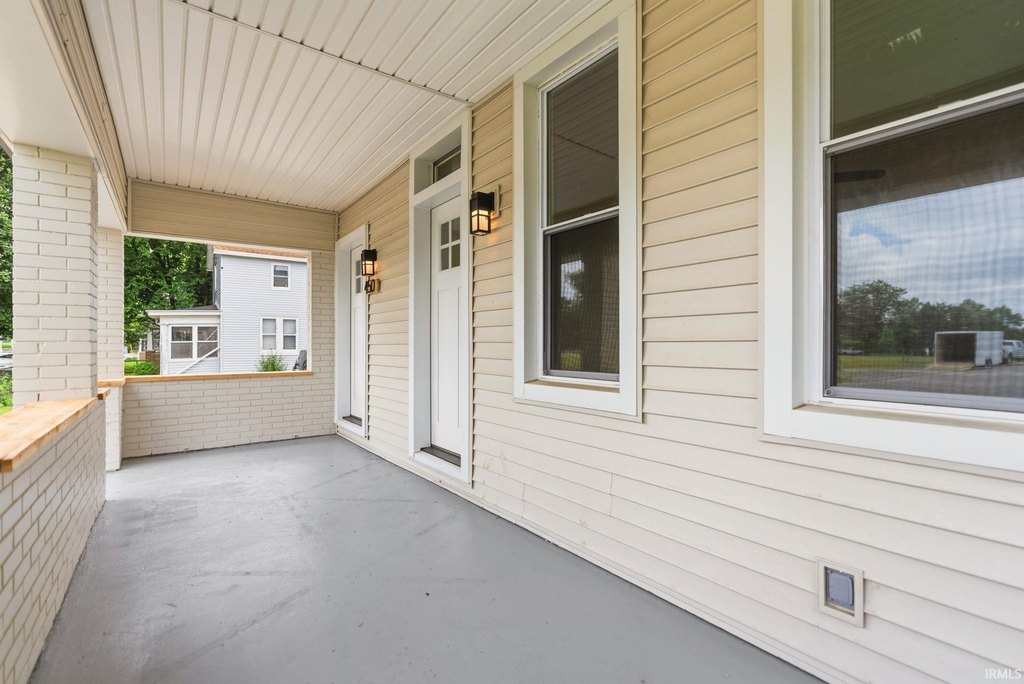
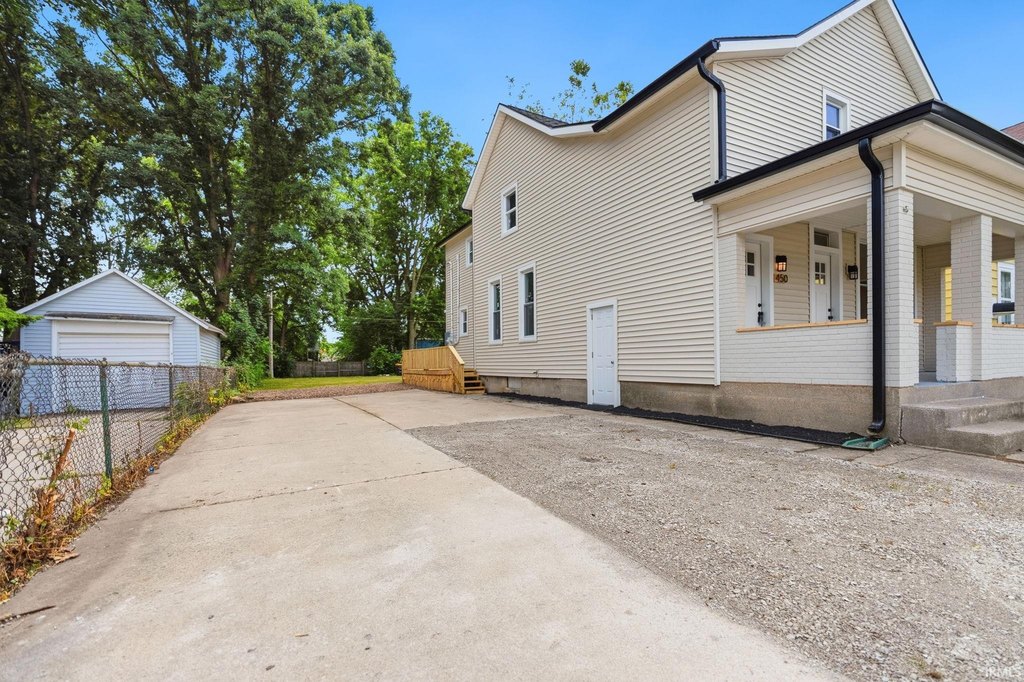
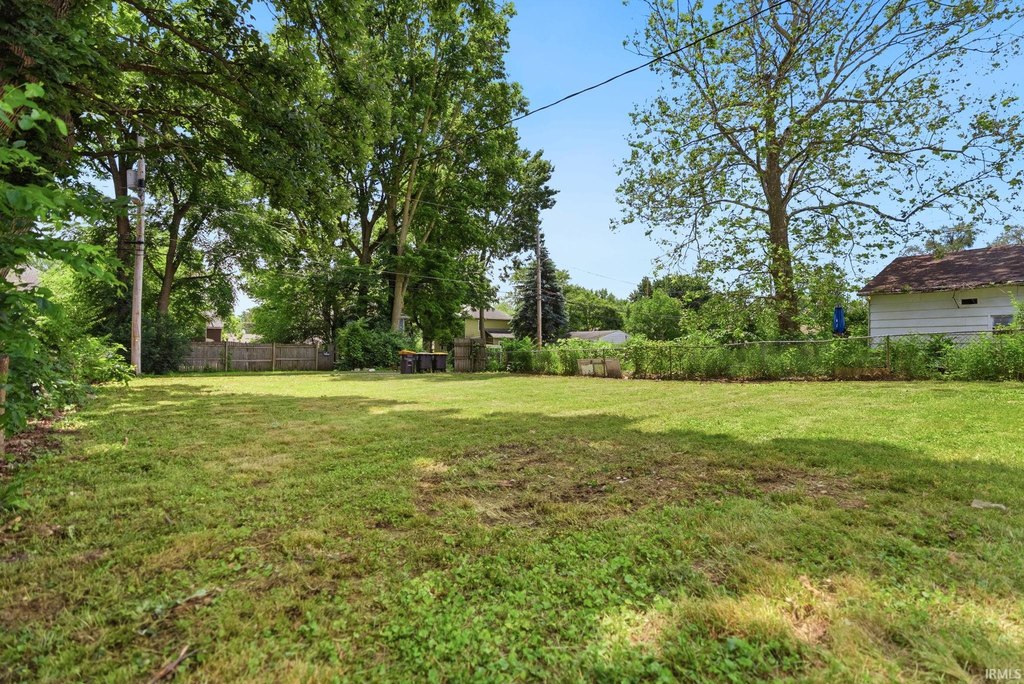
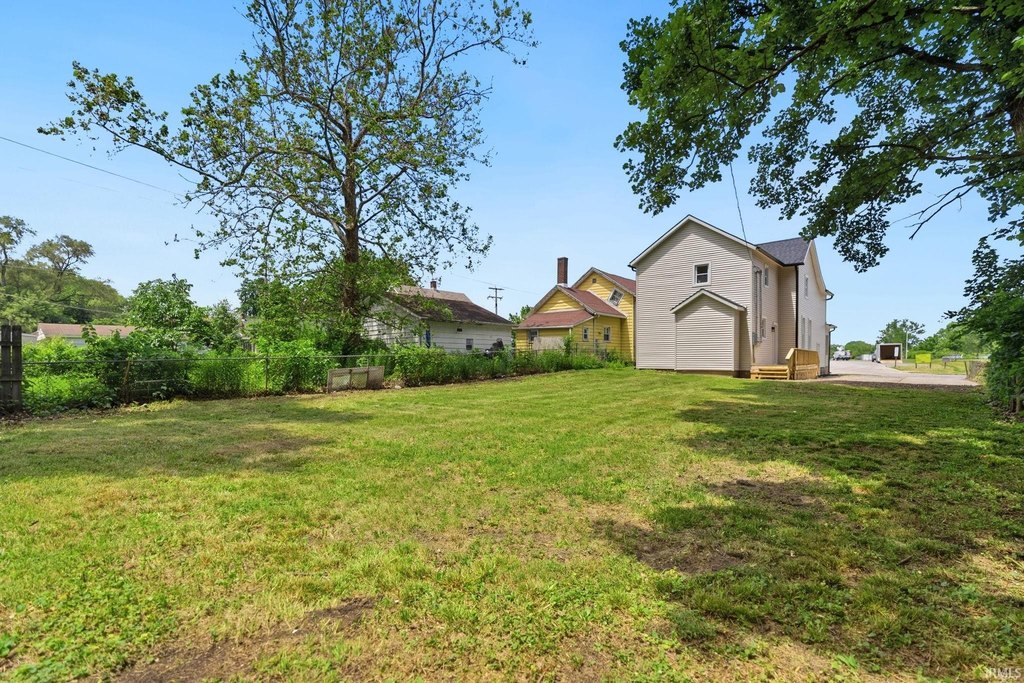
The property is set on a large lot with a covered front porch and includes four parking spaces plus additional off-street parking. Located in Fort Wayne near the Rivergreenway and downtown, the home is positioned close to restaurants and local amenities.
The layout is well-suited for an owner-occupant seeking rental income, with one unit for personal use and the other generating rent. For investors, the duplex configuration provides two independent units under one roof, supported by substantial recent improvements, including a new roof, new windows, newer water heaters, newer HVAC for the upper unit, and new A/C for the lower unit.
The property is set on a large lot with a covered front porch and includes four parking spaces plus additional off-street parking. Located in Fort Wayne near the Rivergreenway and downtown, the home is positioned close to restaurants and local amenities.
The layout is well-suited for an owner-occupant seeking rental income, with one unit for personal use and the other generating rent. For investors, the duplex configuration provides two independent units under one roof, supported by substantial recent improvements, including a new roof, new windows, newer water heaters, newer HVAC for the upper unit, and new A/C for the lower unit.
Key Highlights
- Remodeled duplex in Fort Wayne with a main‑level unit and an upper unit
- Main‑level unit includes a spacious living room, 2 bedrooms, updated kitchen with pantry and dining area, full bath, and deck access
- Upper unit features 2 large bedrooms, updated kitchen with pantry, oversized bath, and stackable washer/dryer hookups
Property Analytics
Property Profile
Location Intelligence
Current Use by Public Records
Duplexes
Similar For Sale Nearby

FAQs
What type of property is this?
Duplex - Updated two-unit duplex offering separate living spaces, off-street parking, and a deck off the main kitchen.
Where is this duplex located?
The property is located at 450 Elizabeth Street Fort Wayne, IN.
What is the asking price?
The asking price for this property is $298,900.
What are key features of this property?
This property features: Remodeled duplex in Fort Wayne with a main‑level unit and an upper unit; Main‑level unit includes a spacious living room, 2 bedrooms, updated kitchen with pantry and dining area, full bath, and deck access; Upper unit features 2 large bedrooms, updated kitchen with pantry, oversized bath, and stackable washer/dryer hookups


