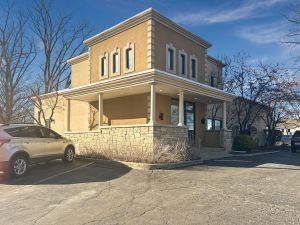
Flex Space with Loading
450 Campbell St, Valparaiso, IN 46385
For Lease
$10.17 SF/Yr NNN
Two levels of office space complement a climate-controlled warehouse with three-phase power.
Space Size16,512 SF
Days on Market209
Property Features for 450 Campbell St
General Information
Standard status
Size
Net Rentable
Total Parking Spaces
Lease Type
Space & Availability
Available Space
Contiguous Space
Space Use
Warehouse & Industrial
Clear Height
Warehouse Space
Office Build-Out
Dock-High Doors
Three-Phase Power
Conditioned Warehouse
Warehouse Heated
Additional Details
Highway Access
Taxes and HOA fees
Annual Taxes
Building Details
Building Size
Listing Agency:
Century 21 Alliance Group
(219) 462-2090
Listed By:
Nicholas Sommer · License IN RB14050981
(219) 405-8596
Source:
Exprealty
Added: Apr 17
Changed: Nov 7
Last Checked: Nov 10 at 12:17PM
Displayed information is deemed reliable but is not guaranteed and should be independently verified. All listing content including descriptions, pricing, images are the copyrighted material of Century 21 Alliance Group

Ask AI about this property
Review the available facts, identify missing information and prepare questions for the agent.
Investment Insights
Based on property information with market context.
This 16,512 SF flex facility at 450 Campbell St in Valparaiso combines 6,000 SF of two-level office space with a 10,512 SF warehouse. Office areas include 10 private offices, three conference rooms, five restrooms, reception space, and an upper-level open area. The warehouse has 16-foot clear height, two roll-up doors, two loading docks, heating and cooling, and three-phase power. Two additional shop restrooms serve the warehouse area.
The property is south of downtown Valparaiso and north of US Hwy 30. On-site parking accommodates approximately 23 cars. The facility is offered for lease on NNN terms.
The property is south of downtown Valparaiso and north of US Hwy 30. On-site parking accommodates approximately 23 cars. The facility is offered for lease on NNN terms.
Key Highlights
- 16,512 SF total, including 6,000 SF of office and a 10,512 SF warehouse
- Two‑level office layout with 10 private offices and three conference rooms
- Warehouse features 16‑foot clear height, two roll‑up doors and two loading docks
Property Analytics
Who owns this building?
See the owner, sales and loan history
Open Analytics
Current Use
Lease Details
16 ft
Clear height
2
Dock-high doors
Yes
Highway access
NNN (Triple Net)
Lease Type
Location Intelligence
Trade Area within ½ mile
1,604
Businesses Nearby
Under-served
Demand for This Use
Explore this area
Business Placement
Demographics for 46385, IN
41,832
Population
16,071
Households
2.6
Avg Household Size
42
Median Age
34%
College-Educated
94%
High-School Grad
80.7 sq mi
ZIP Area
518
Density / Sq Mi
$97,208
Median Household Income
$50,582
Median Earnings
$1,225
Median Rent
$305,400
Median Home Value
Check the figures for this property
Cap Rate, Value Estimation, Potential NOI and more
View Realmo Analytics
Market
Lease Benchmarks for Valparaiso, IN
$14.27 /SF/Yr
Avg Asking Price
$10.97–$17.84 /SF/Yr
Price Range
2,077 SF
Avg Space Size
This space is priced 29% below the average of $14.27 /SF/Yr.
Average Price Trend$/SF/Yr for Flex space in Valparaiso, IN
Properties on Market for Flex space in Valparaiso
Vacancy Rate% for Industrial in Midwest region




Similar Off Market Nearby
- Gourmet Express — 1256 W Morthland Dr, Valparaiso, IN 46385
Frequently Asked Questions
What type of property is this?
Flex space - Two levels of office space complement a climate-controlled warehouse with three-phase power.
Where is this flex space located?
The property is located at 450 Campbell St Valparaiso, IN.
What is the lease rate?
The lease rate is $10.17 SF/Yr.
What are key features of this property?
This property features: 16,512 SF total, including 6,000 SF of office and a 10,512 SF warehouse; Two‑level office layout with 10 private offices and three conference rooms; Warehouse features 16‑foot clear height, two roll‑up doors and two loading docks



