Three-Story Duplex with
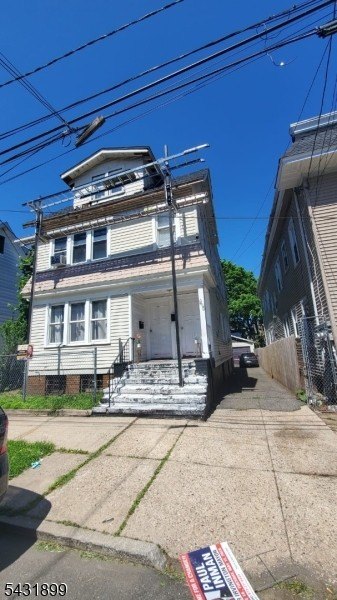
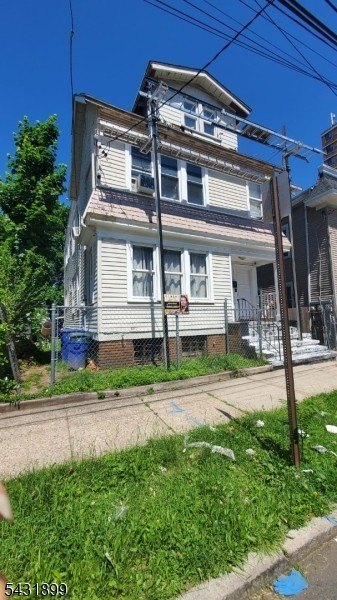
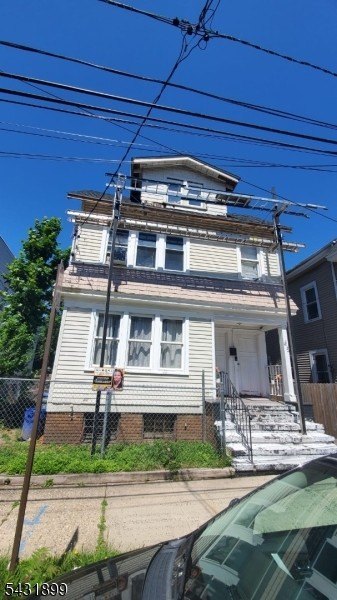
For Sale
$529,000
45 Vine Ave, Irvington, NJ 07111
Multi-Family, 3-Three Story, Irvington Twp., NJ
Property SizeContact for details
Lot Size0.09 Acres
Days on Market145
Property Features for 45 Vine Ave
General Information
Property type
Residential Multi Family
Property subtype
Other
Bedrooms
7
Bathrooms
2
Full bathrooms
2
Rooms
Bedroom 5, Bedroom 3, Bedroom 1, Basement, Bathroom 2, Bathroom 1, Bedroom 4, Bedroom 7, Bedroom 6, Bedroom 2
Parking
3
Patio and Porch features
Porch
Interior features
Carbon Monoxide Detector, Vinyl-Linoleum Floors
Exterior features
Enclosed Porch(es), Metal Fence, Privacy Fence, Sidewalk
Fencing
Fenced, Privacy
Directions
GPS. Garden State Parkway N to South Orange Ave exit to 14th Ave make right at Grove St then right onto 15th Avenue. Make first left onto Vine Street.
Standard status
Active
Lot size
0.09 Acres
Taxes and HOA fees
Tax Year
2025
Tax Annual Amount
10989
Utilities
Sewer type
Public Sewer
Heating system
Other (Heating), Steam
Water source
Public
Building Details
Year built
1948
Floors in Building
3
Number of units
2
Roof type
Shingle
Architectural style
Other
Listing Agency:
GLOBAL REALTY RESOURCE
(888) 582-2232
Listed By:
NATASHA AKINYELE · License #302810
(973) 641-5700
Added: May 26
Changed: Sep 14
Last Checked: Oct 17 at 12:06AM
MLS# 4030118
Copyright © 2026 Garden State MLS, LLC. All rights reserved. All information provided by the listing agent/broker is deemed reliable but is not guaranteed and should be independently verified.

Ask AI about this property
Review the available facts, identify missing information and prepare questions for the agent.
Investment Insights
Based on property information with market context.
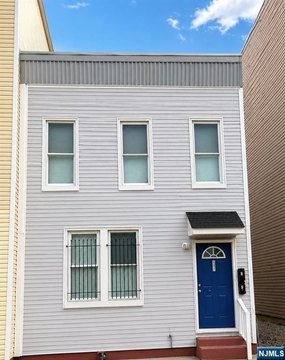
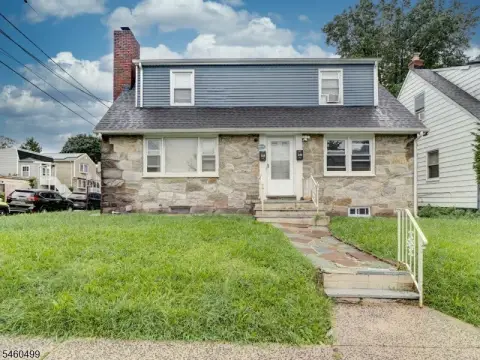
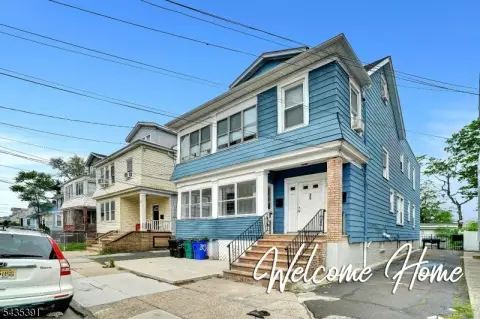
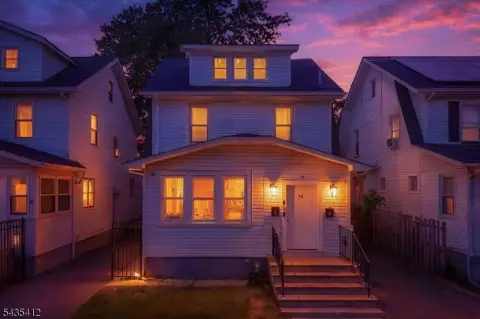
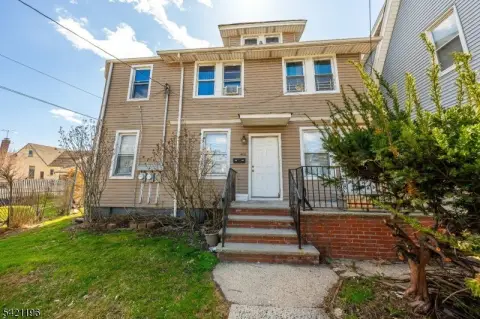
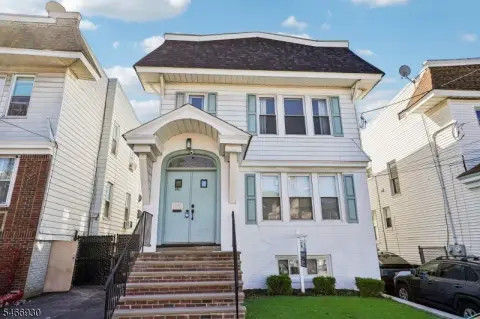
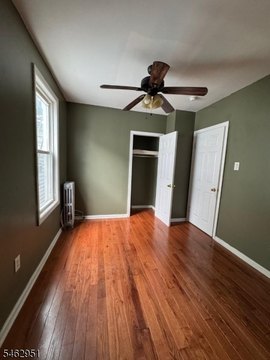
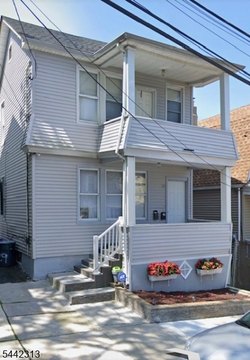
This duplex is configured as a three-story, two-unit residence built in 1948. The first-floor apartment includes three bedrooms, an eat-in kitchen, living room, bathroom, and walk-in pantry. The upper apartment spans the second and third floors and provides four bedrooms, an eat-in kitchen, living room, bathroom, and laundry area. An enclosed rear porch connects with the basement and multiple levels of the home. The tall basement is partially finished.
The 0.09-acre parcel includes a two-car garage, side driveway parking for three cars, a fenced backyard, metal and privacy fencing, and a sidewalk. Public water and public sewer serve the property. Steam heating and a shingle roof are among the existing building systems. The property is near the GS Parkway and NYC.
The 0.09-acre parcel includes a two-car garage, side driveway parking for three cars, a fenced backyard, metal and privacy fencing, and a sidewalk. Public water and public sewer serve the property. Steam heating and a shingle roof are among the existing building systems. The property is near the GS Parkway and NYC.
Key Highlights
- Two‑unit duplex with a first‑floor 3‑bedroom apartment and a 4‑bedroom upper apartment
- Upper apartment occupies the second and third floors and includes a laundry area
- Two‑car garage plus side driveway parking for three cars
Property Analytics
Unlock full access to Insights
Subscribe to Realmo Intelligence
Open Analytics
Current Use
Lease Details
2
Residential units
Yes
Highway access
Location Intelligence
Trade Area within ½ mile
1,048
Businesses Nearby
Explore this area
Business Placement
Demographics for 07111, NJ
61,176
Population
24,176
Households
2.5
Avg Household Size
36
Median Age
22%
College-Educated
86%
High-School Grad
2.9 sq mi
ZIP Area
21,095
Density / Sq Mi
$59,232
Median Household Income
$37,640
Median Earnings
$1,324
Median Rent
$291,500
Median Home Value
Check the figures for this property
Cap Rate, Value Estimation, Potential NOI and more
View Realmo Analytics
Market
Vacancy Rate% for Multifamily in Northeast region



Frequently Asked Questions
What type of property is this?
Duplex - Two residential units offer distinct bedroom layouts, enclosed porch access, basement space, and fenced outdoor areas.
Where is this duplex located?
The property is located at 45 Vine Ave Irvington, NJ.
What is the asking price?
The asking price for this property is $529,000.
What are key features of this property?
This property features: Two‑unit duplex with a first‑floor 3‑bedroom apartment and a 4‑bedroom upper apartment; Upper apartment occupies the second and third floors and includes a laundry area; Two‑car garage plus side driveway parking for three cars


