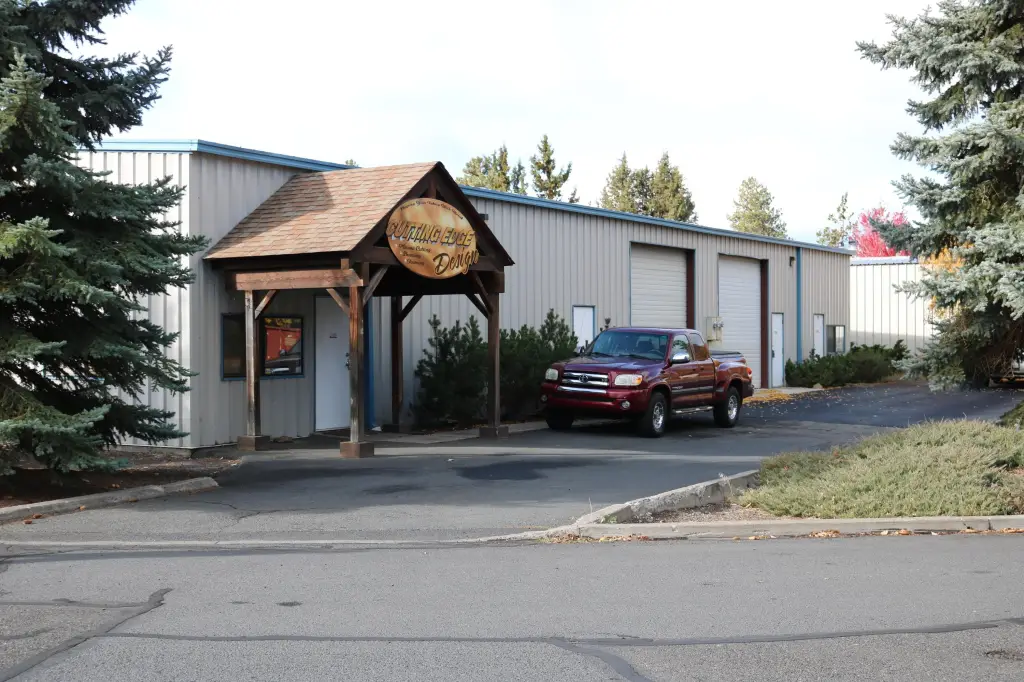
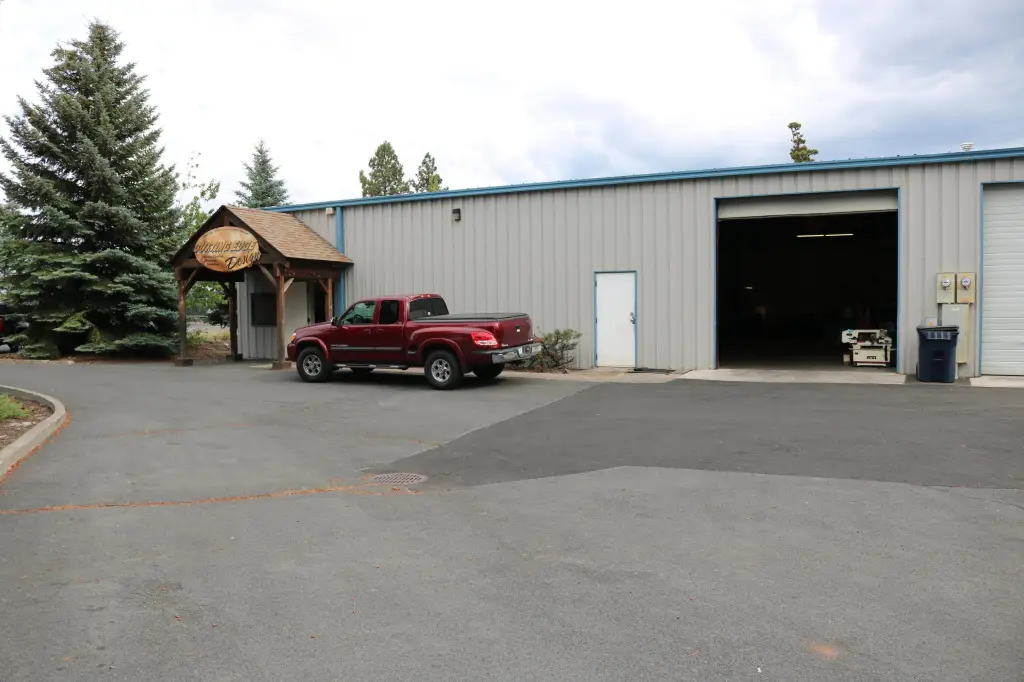
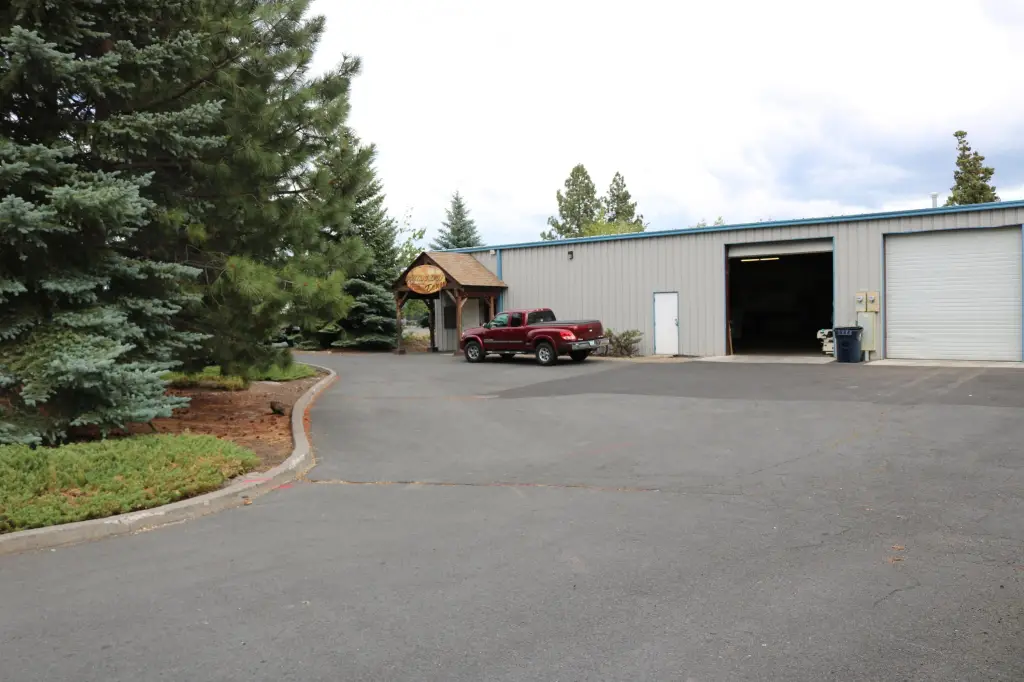
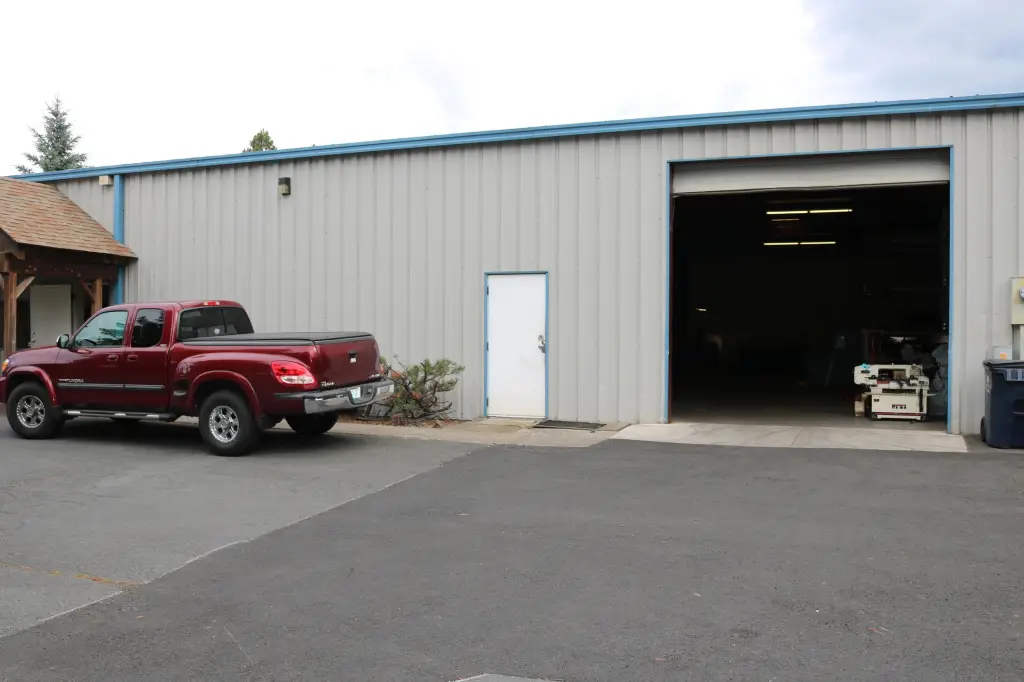
Warehouse Space with Roll-Up
For Lease
Contact for pricing
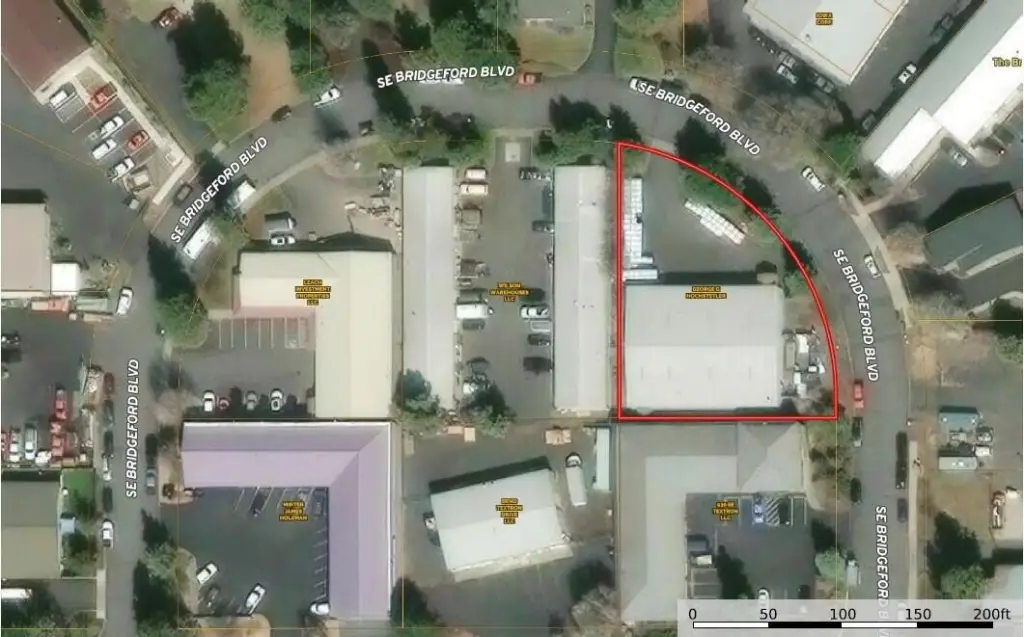
45 SE Bridgeford Boulevard, Bend, OR 97702
Commercial Lease, Bend, OR
Space Size3,200 SF - 8,000 SF
Lot Size0.46 Acres
Days on Market142
Property Features for 45 SE Bridgeford Boulevard
General Information
Property type
Commercial Lease
Property subtype
Other
Zoning description
IG - Gen Indust
Parking features
Driveway, Parking Lot, On Street
Window features
Aluminum Frames
Subdivision
Eastside Bus+Ind Pk
Lot features
Corner Lot
View
Territorial
Standard status
Active
APN
155527
Size
8,000 SF
Lot size
0.46 Acres
Taxes and HOA fees
Tax Year
2025
Tax Annual Amount
7543
Utilities
Sewer type
Public Sewer
Heating system
Forced Air, Electric (Heating), Natural Gas
Cooling system
Wall/Window Unit(s), Window Unit(s)
Water source
Public
Building Details
Year built
1990
Floors in Building
1
Number of units
2
Flooring type
Concrete, Carpet
Building materials
Steel Frame
Roof type
Metal
Additional Structures
Kennel/Dog Run
Listing Agency:
RE/MAX Key Properties · RE/MAX International
(541) 728-0033
Listed By:
Brian Meece · License #811000092
(541) 480-1630
Added: May 18
Changed: Oct 2
Last Checked: Oct 6 at 3:06AM
MLS# 220221572
Copyright © 2026 Oregon Data Share. All rights reserved. All information provided by the listing agent/broker is deemed reliable but is not guaranteed and should be independently verified.
Investment Insights
Based on property information with market context.
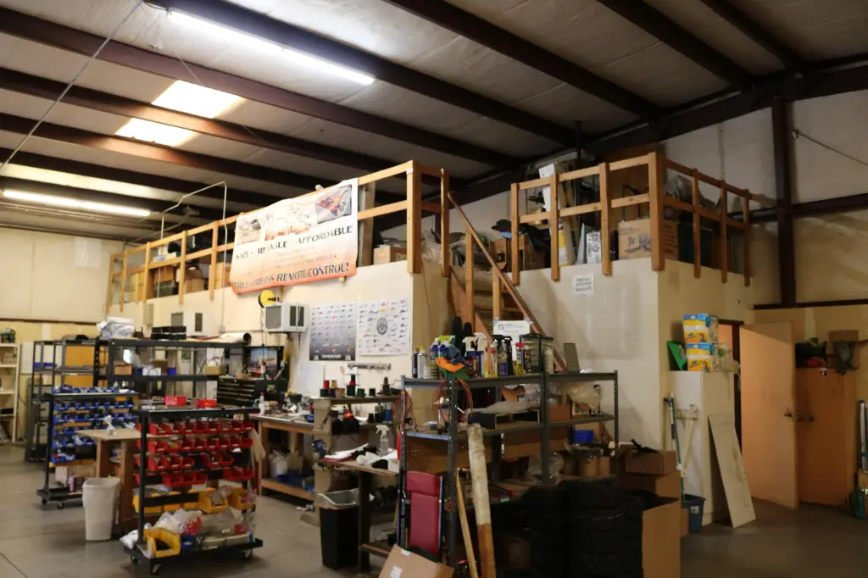
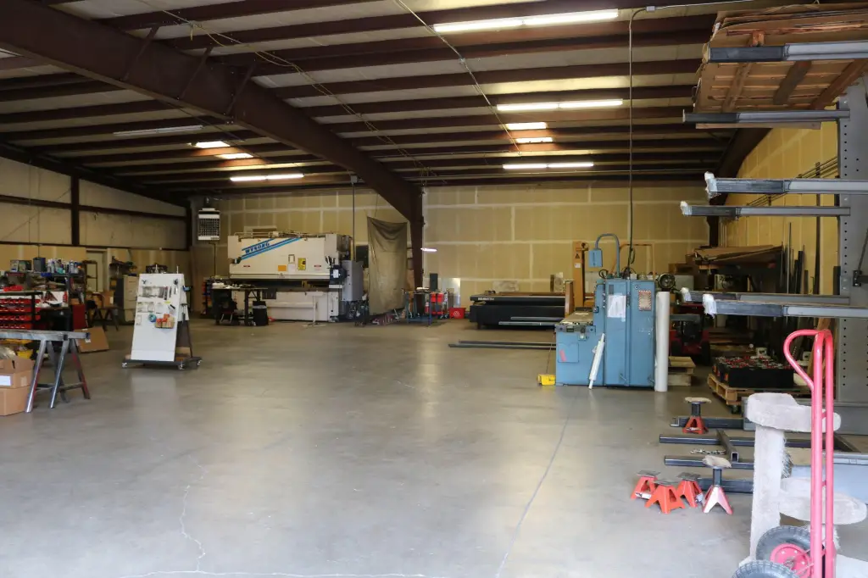
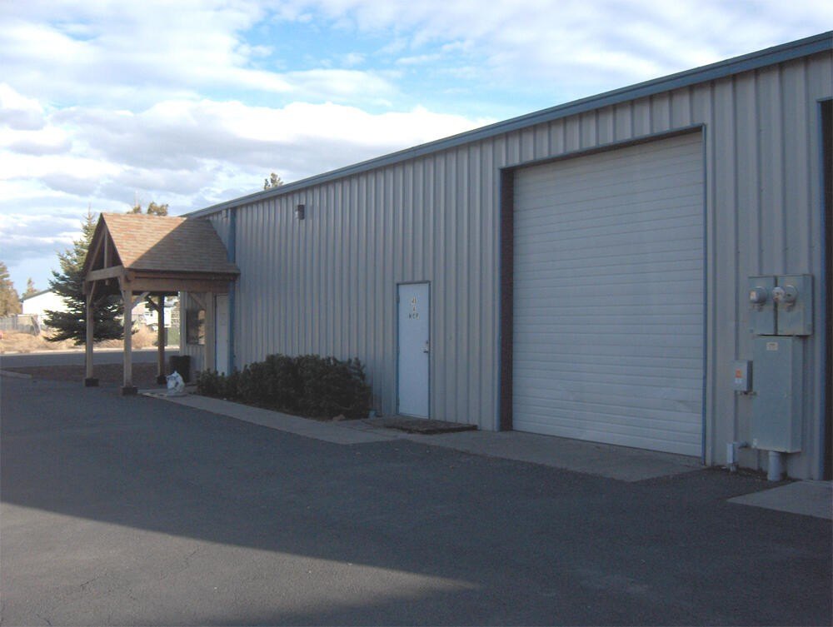
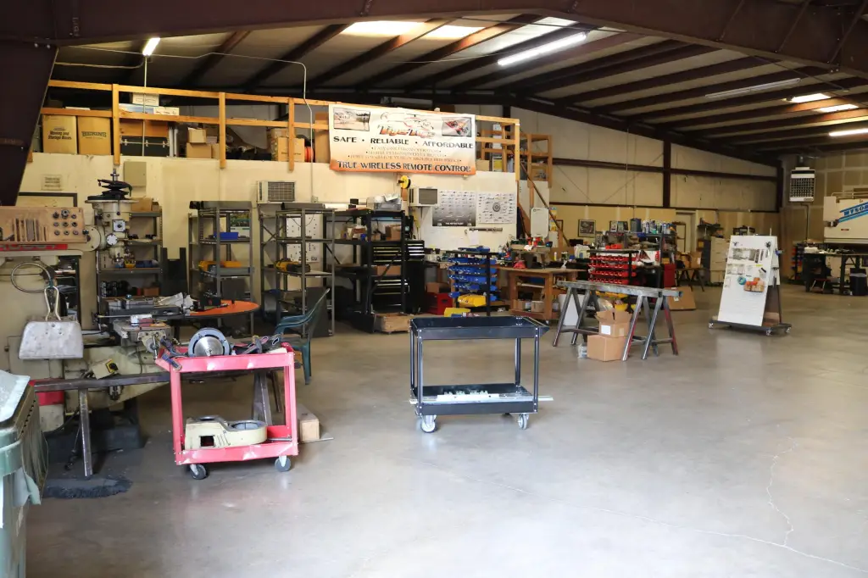
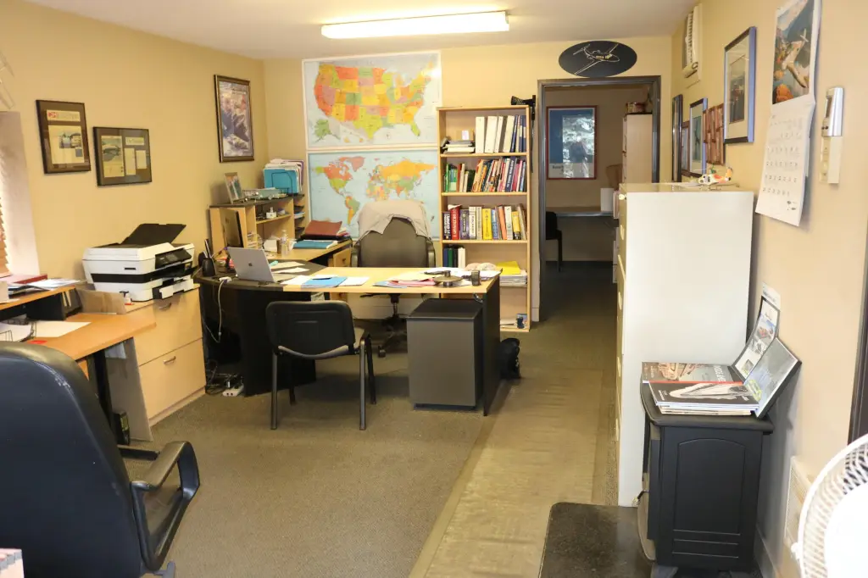
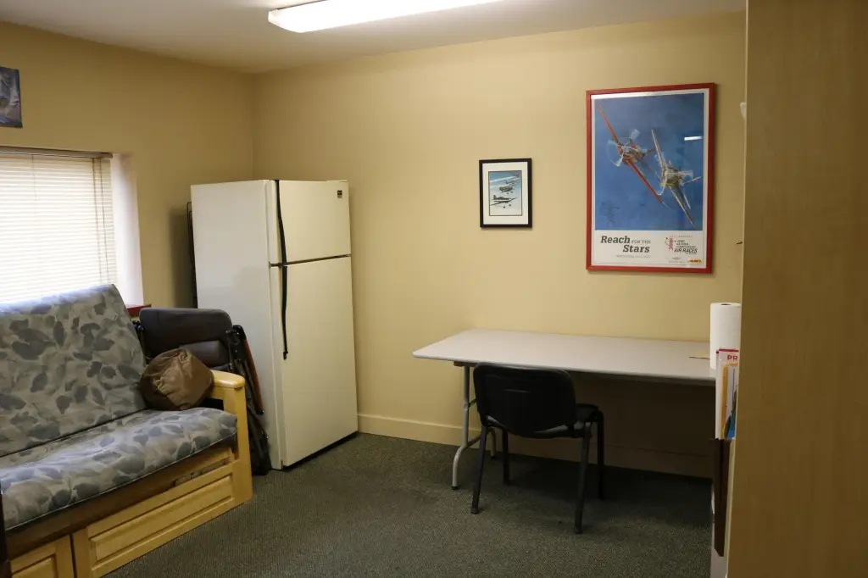
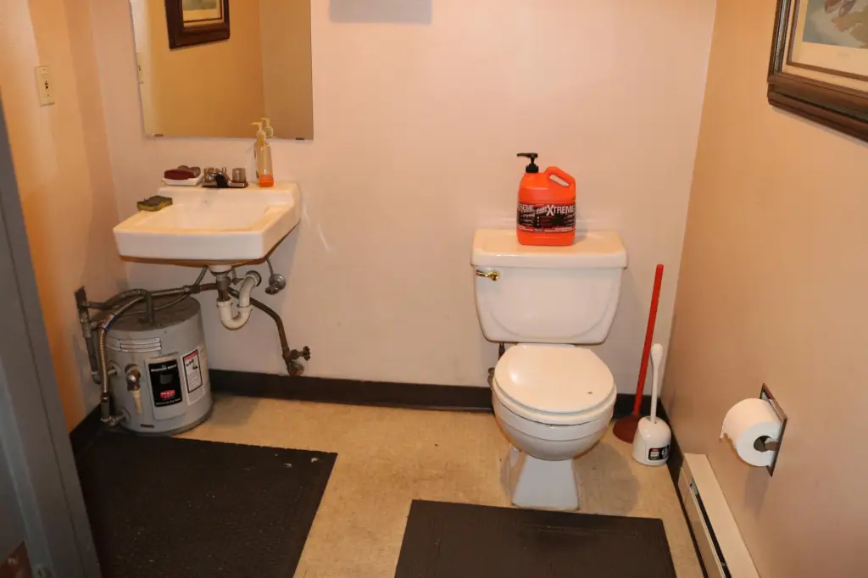
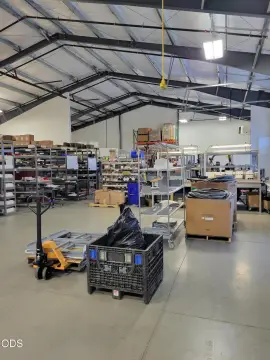
This warehouse offering includes two spaces measuring 3,200 square feet and 4,800 square feet, with 8,000 square feet available in total. Each space has its own office, bathroom, gas heat, individual man doors, and a 12-foot grade-level roll-up door. The building was constructed in 1990 with a steel-frame structure, metal roof, and a combination of carpet and concrete flooring.
Located at 45 SE Bridgeford Boulevard in Bend, the property sits on a 0.46-acre site and provides access through a driveway, parking lot, and on-street parking. The property is zoned IG (Industrial General), with public water and public sewer service. Lease structure is modified gross.
Located at 45 SE Bridgeford Boulevard in Bend, the property sits on a 0.46-acre site and provides access through a driveway, parking lot, and on-street parking. The property is zoned IG (Industrial General), with public water and public sewer service. Lease structure is modified gross.
Key Highlights
- 8,000 SF total warehouse availability in 3,200 SF and 4,800 sq. ft. spaces
- Each space includes one 12 ft. grade level roll‑up door
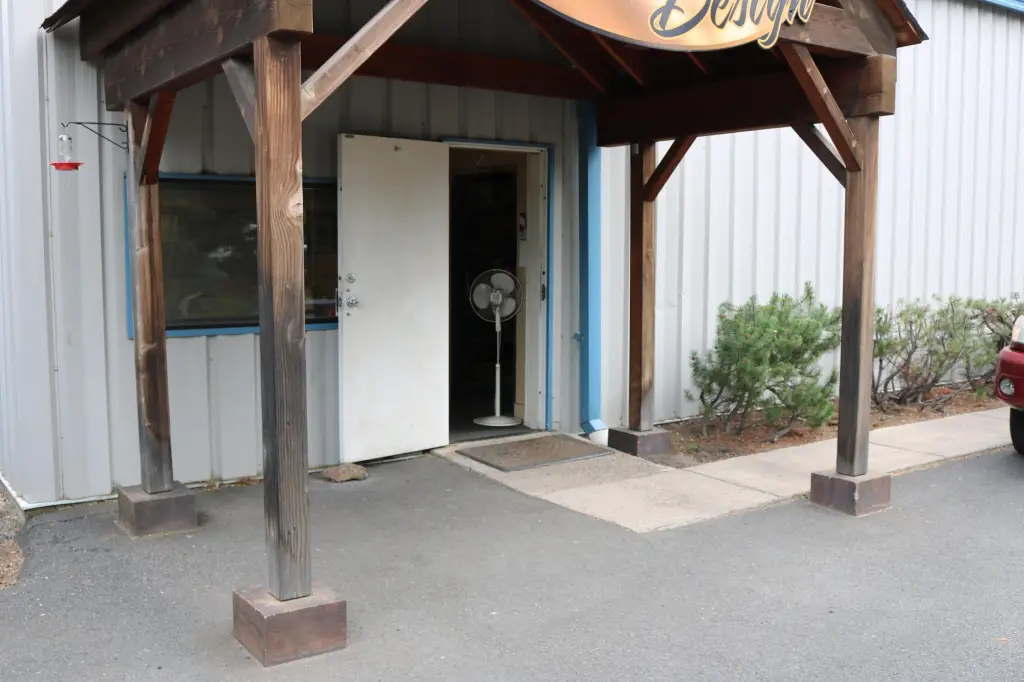
- Individual man doors, office, bathroom, and gas heat provided for each space
Property Analytics
Unlock full access to Insights
Subscribe to Realmo Intelligence
Open Analytics
Current Use
Lease Details
2
Drive-in doors
Modified Gross
Lease Type
Location Intelligence
Trade Area within ½ mile
823
Businesses Nearby
Well-served
Demand for This Use
Explore this area
Business Placement
Demographics for 97702, OR
51,161
Population
23,318
Households
2.2
Avg Household Size
42
Median Age
46%
College-Educated
96%
High-School Grad
103.5 sq mi
ZIP Area
494
Density / Sq Mi
$89,094
Median Household Income
$47,743
Median Earnings
$1,825
Median Rent
$620,600
Median Home Value
Check the figures for this property
Cap Rate, Value Estimation, Potential NOI and more
View Realmo Analytics
Market
Vacancy Rate% for Industrial in West region

Questions? Ask Rey
Realmo’s AI knows this listing — price, zoning, demand, history. Ask anything.






Similar Off Market Nearby
- US Storage Centers — 345 SE Cleveland Ave, Bend, OR 97702
- Summit Self Storage — 720 SE 9th St, Bend, OR 97702
- Bend Sentry Storage — 1291 SE Wilson Ave, Bend, OR 97702
- Bend Oregon Self Storage — 924 se wilson ave unit a, bend, or 97702
- Morgan Self Storage Units — 921 SE Armour Rd 1st floor, Bend, OR 97702
Frequently Asked Questions
What type of property is this?
Warehouse - Industrial General zoning accompanies individual man doors, dedicated offices, and restroom areas.
Where is this warehouse located?
The property is located at 45 SE Bridgeford Boulevard Bend, OR.
What are key features of this property?
This property features: 8,000 SF total warehouse availability in 3,200 SF and 4,800 sq. ft. spaces; Each space includes one 12 ft. grade level roll‑up door; Individual man doors, office, bathroom, and gas heat provided for each space



