Two-Family Corner Lot
45 Riverside Street Danvers, MA 01923
45 Riverside Street, Danvers, MA, 01923
$849,900
For Sale
$849,900
Two spacious units with bright open-concept layouts, shared basement laundry, storage, fenced yard, and parking for four.
Property Size2,518 SF
Price / SF$337.53
Days on Market10
Property Features for 45 Riverside Street
General Information
- Standard status
- Active
- Size
- 2,518 SF
- Property subtype
- Multi-family
Building Details
- Year Built
- 1930
Listing agency
Real Broker MA,LLC
Listed by
Carol Beatrice
(978) 658-2345
Source
Wilsonwolfe
Added: Jul 12 Updated: Jul 21 at 6:54AM Checked: Jul 21 at 6:54AM
Displayed information is deemed reliable but is not guaranteed and should be independently verified. All listing content including descriptions, pricing, images are the copyrighted material of Real Broker MA,LLC
Investment Insights
Based on property information with market context.
This two-family corner lot home features two spacious living levels with bright, open-concept floor plans and large windows. The first-floor unit includes two bedrooms, a living room, dining room, spacious kitchen, and a full bath. The second-floor unit offers a large kitchen, living room, dining room, office space, two bedrooms, and a full bath. Shared laundry is located in the basement along with additional storage, and the property includes a fenced-in yard and parking for four vehicles.
The home is described as having beautiful water views of the Crane River and is positioned near neighborhood water access for kayaking and canoeing. Public remarks also note the property is close to major highways, shopping, and restaurants, with approximately a 10-minute drive to the Salem commuter rail station.
Updates noted in the listing include gas furnaces approximately 6 years old and a first-floor central air system approximately 4 years old. Video and recording are available on premises.
The home is described as having beautiful water views of the Crane River and is positioned near neighborhood water access for kayaking and canoeing. Public remarks also note the property is close to major highways, shopping, and restaurants, with approximately a 10-minute drive to the Salem commuter rail station.
Updates noted in the listing include gas furnaces approximately 6 years old and a first-floor central air system approximately 4 years old. Video and recording are available on premises.
Key Highlights
- 2‑family home built in 1930 on a corner lot with water views of the Crane River
- Two separate living levels: 1st‑floor unit has 2 bedrooms, living room, dining room, spacious kitchen, and full bath
- 2nd‑floor unit includes a large kitchen, living room, dining room, office space, 2 bedrooms, and a full bath
Local Financial Insights For Multifamily LT 5
Simulate Cap Rate and NOI
NOI Build-Up
- Vacancy
- income lost from leasable area expected to sit empty during the year — subtracted from gross rent.
- EGI (Effective Gross Income)
- gross rent minus vacancy losses — the realistic income before paying operating costs.
- OpEx (Operating Expenses)
- recurring costs to operate the property (property tax, insurance, utilities, maintenance, management) — excludes financing and capital improvements.
- NOI (Net Operating Income)
- income a property generates after operating costs but before financing and taxes.
| Component | $ | $/SF |
|---|---|---|
| Gross rent | $63.5k | $25.20 |
| − Vacancy | −$2.9k | −$1.13 |
| EGI | $60.6k | $24.07 |
| − OpEx | −$18.2k | −$7.22 |
| NOI | $42.4k | $16.85 |
2,518 SF · lease $25.20/SF/yr · vacancy 4.50% · expense 30.00%
Alternative Uses
Best Use
Multifamily LT 5
$606.0K
$530.2K – $707.0K
NOI $42,419 @ 7.0% cap · market cap 4.99%
Second Best
Apartment 5plus
$547.0K
$478.6K – $638.2K
NOI $38,290 @ 7.0% cap · market cap 4.51%
Theoretical Best
Office A
$1.49M
$1.30M – $1.74M
NOI $104,345 @ 7.0% cap · market cap 12.28%
Zoning and permitted uses should be independently verified with local authorities.
Property Analytics
Location Intelligence
Current Use by Public Records
Duplexes
Similar For Sale Nearby








FAQs
What type of property is this?
Duplex - Two spacious units with bright open-concept layouts, shared basement laundry, storage, fenced yard, and parking for four.
Where is this duplex located?
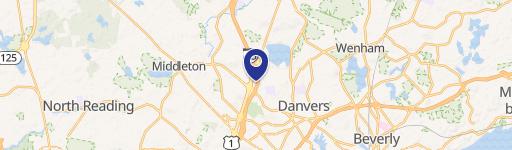
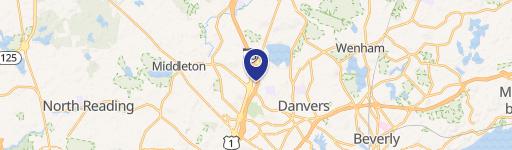
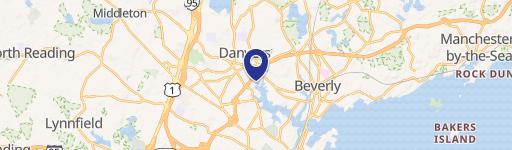
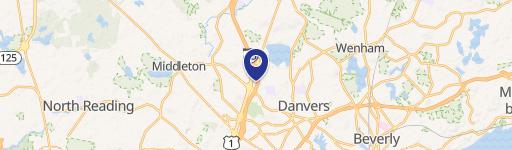
The property is located at 45 Riverside Street Danvers, MA.
What is the asking price?
The asking price for this property is $849,900.
What are key features of this property?
This property features: 2‑family home built in 1930 on a corner lot with water views of the Crane River; Two separate living levels: 1st‑floor unit has 2 bedrooms, living room, dining room, spacious kitchen, and full bath; 2nd‑floor unit includes a large kitchen, living room, dining room, office space, 2 bedrooms, and a full bath


