Quadplex with Private
For Sale
Under Contract
$800,000
45 Parsonage Lane, Waitsfield, VT 05673
Multi-Family, Waitsfield, VT
Property Size4,774 SF
Lot Size0.46 Acres
Price / SF$167.57
Days on Market50
Property Features for 45 Parsonage Lane
General Information
Property type
Residential Multi Family
Property subtype
Other
Zoning
Village Residential
Bedrooms
8
Bathrooms
8
Full bathrooms
8
Rooms
Bathroom 3, Bathroom 4, Bedroom 6, Bathroom 7, Bedroom 3, Bedroom 8, Bathroom 1, Bathroom 2, Bedroom 5, Bathroom 8, Bedroom 2, Bedroom 1, Bedroom 4, Basement, Bathroom 6, Bathroom 5, Bedroom 7
Lot features
Landscaped, Level, Neighbor Business, Street Lights
Directions
Off Route 100 behind and across from Village Grocery.
Standard status
Active Under Contract
Size
4,774 SF
Lot size
0.46 Acres
Taxes and HOA fees
Tax Year
2026
Tax Annual Amount
10070
Utilities
Utilities
Cable Available
Heating system
Electric (Heating), Natural Gas, Propane (Heating), Ceiling
Water source
Well
Amenities
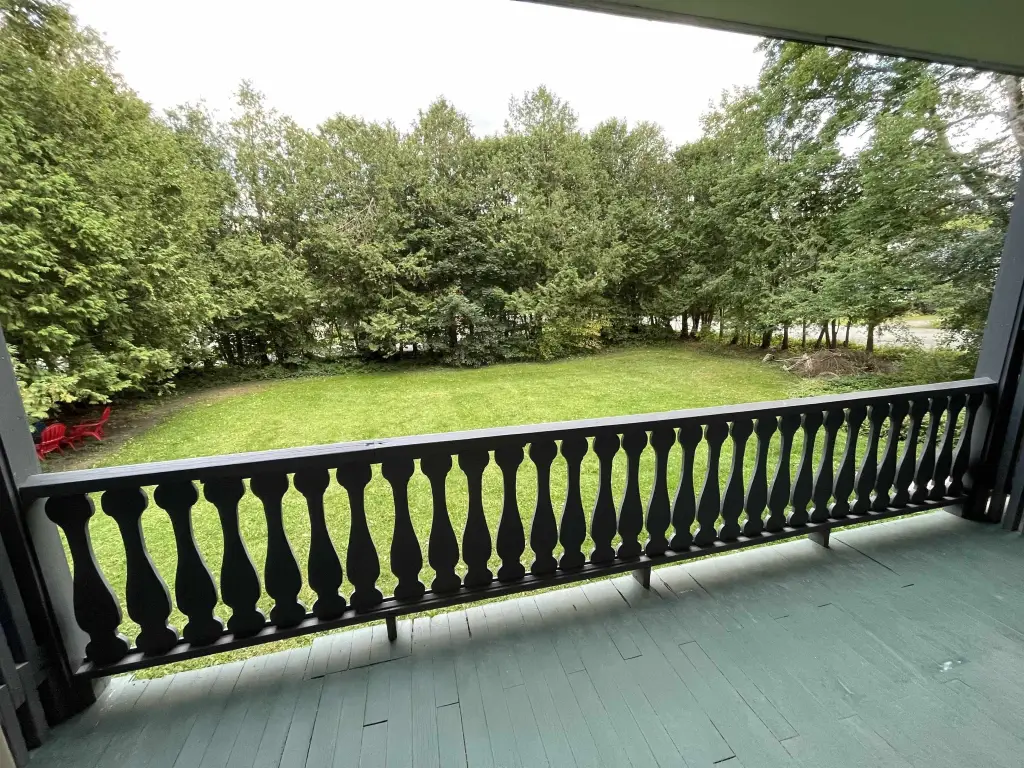
sundecks
private yard
Building Details
Year built
1968
Floors in Building
4
Number of units
4
Flooring type
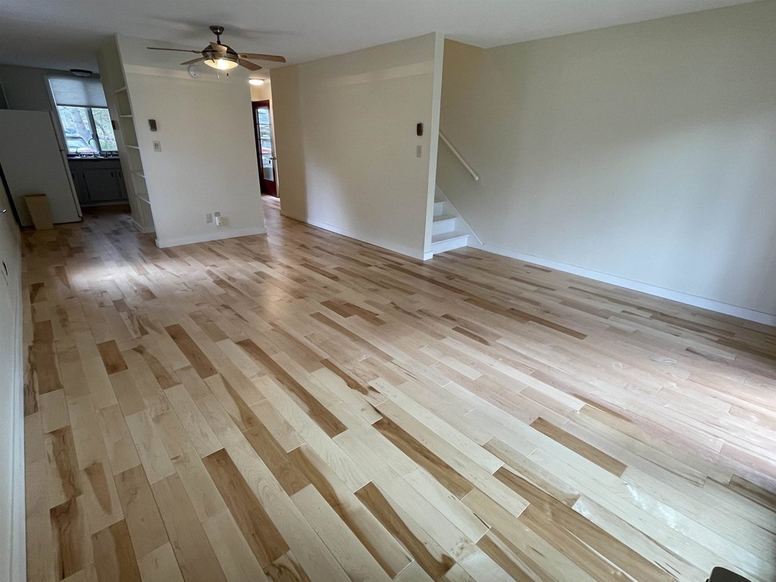
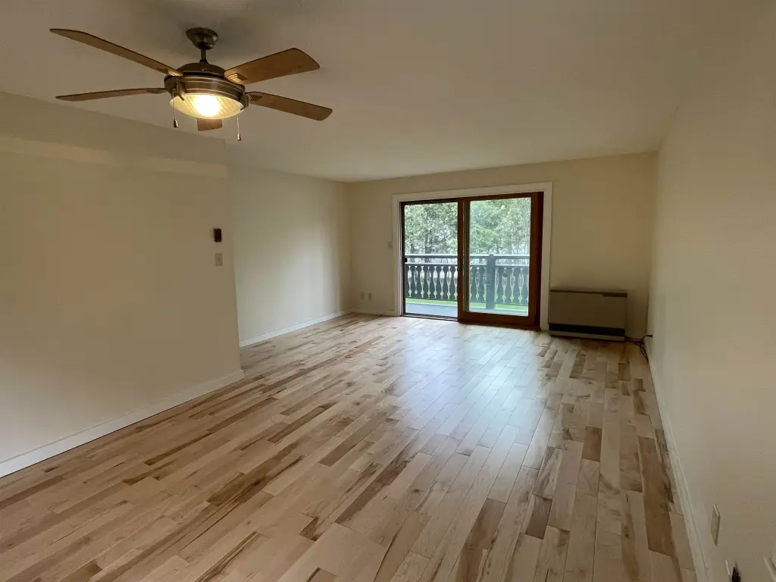
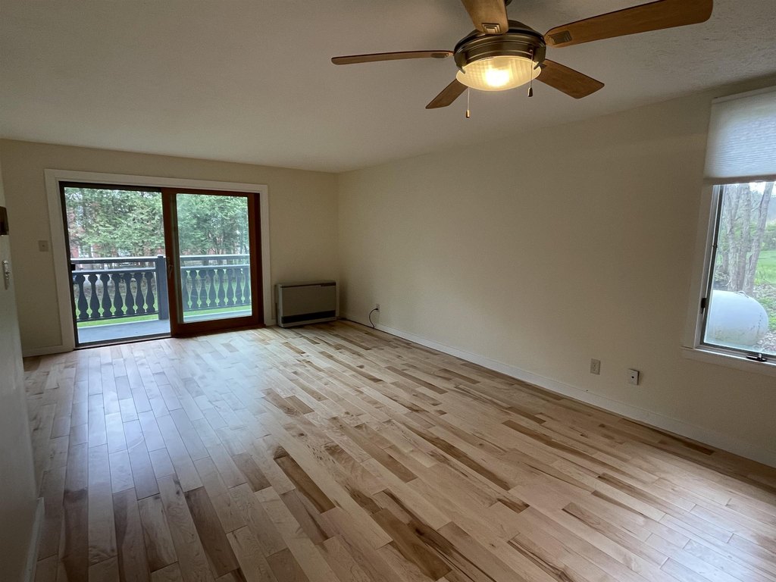
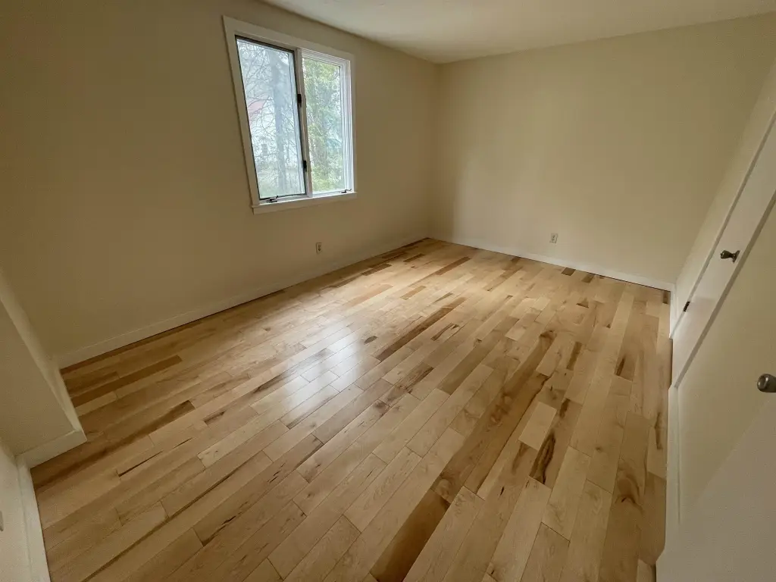
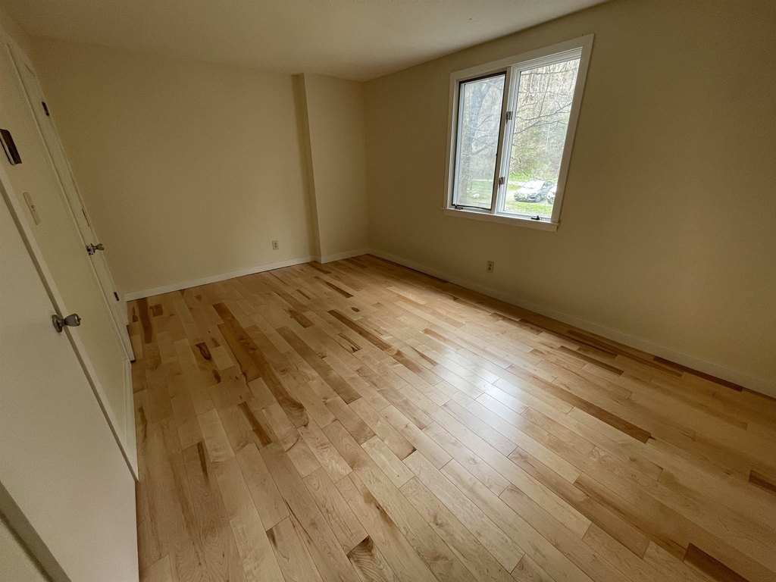
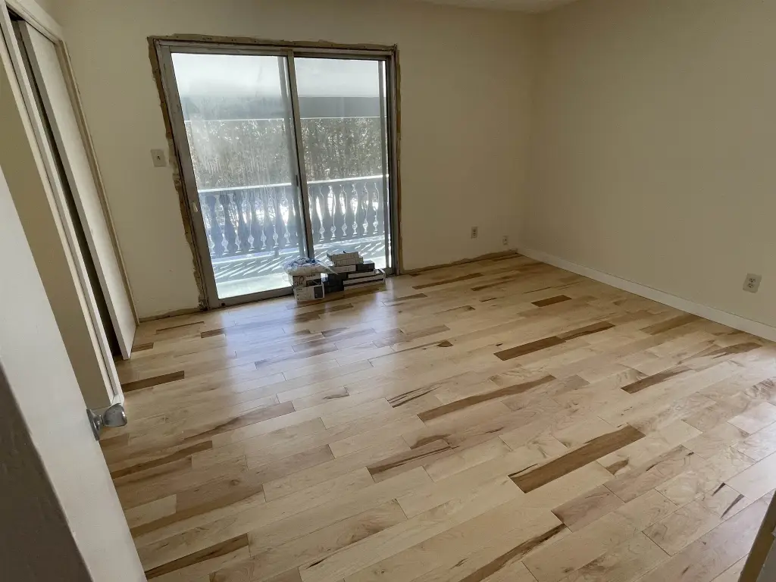
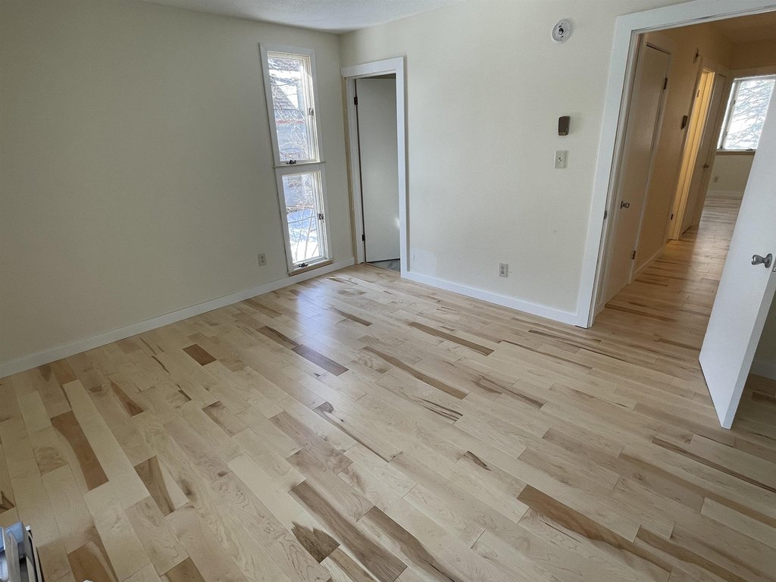
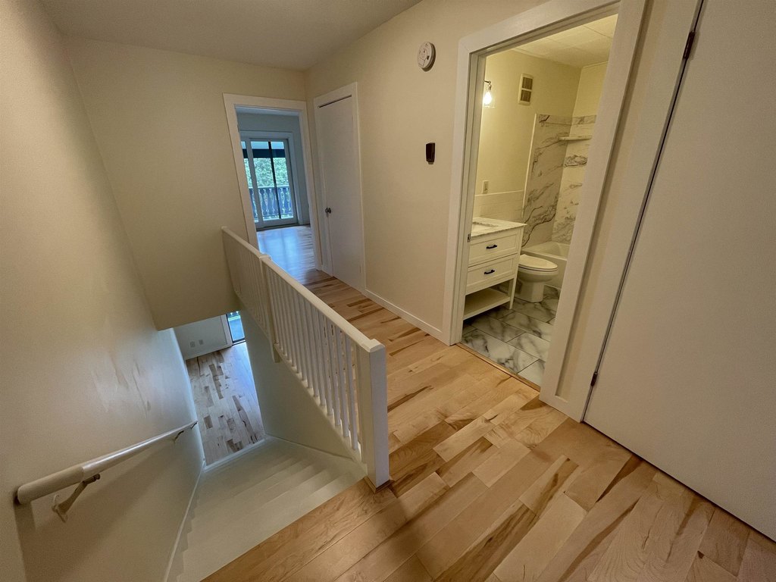
Hardwood, Carpet, Tile
Building materials
Wood Frame, Brick Exterior, Wood Siding
Architectural style
Other
Listing Agency:
Mad River Valley Real Estate
(802) 496-5000
Listed By:
David Dion
(802) 279-0903
Added: Aug 4
Changed: Sep 12
Last Checked: Sep 22 at 5:06PM
MLS# 5103355
Copyright © 2026 PrimeMLS. All rights reserved. All information provided by the listing agent/broker is deemed reliable but is not guaranteed and should be independently verified.
Investment Insights
Based on property information with market context.
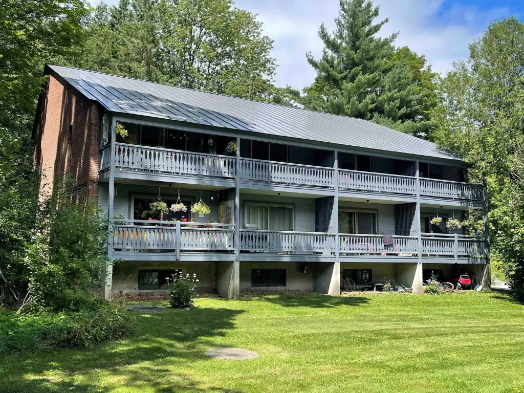
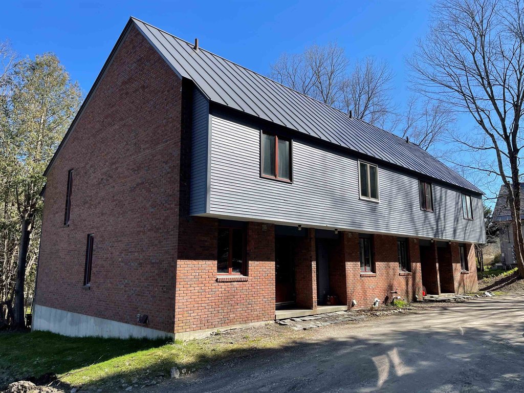
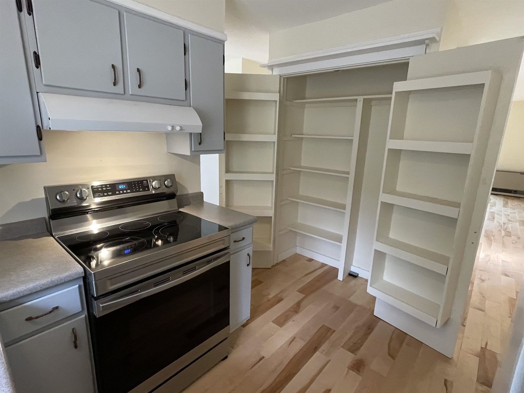
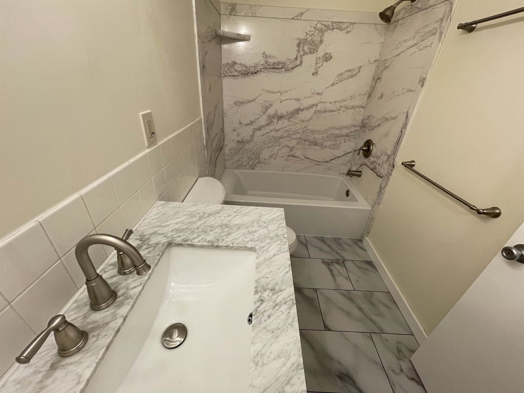
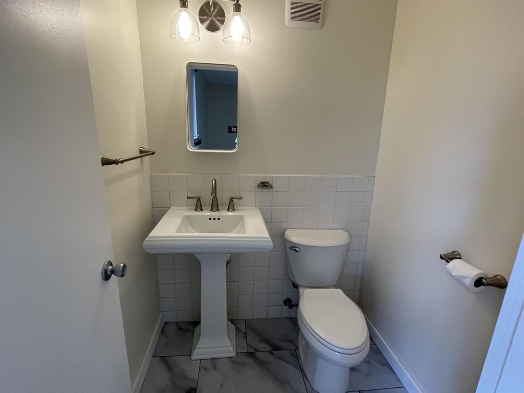
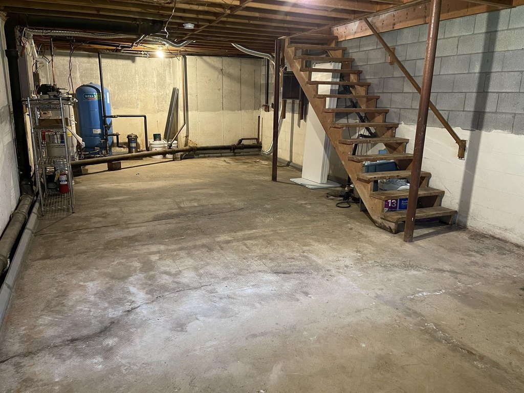
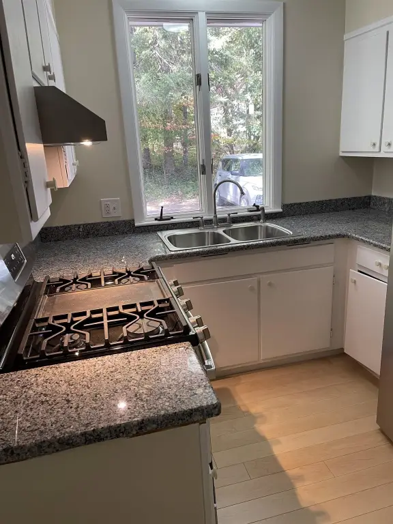
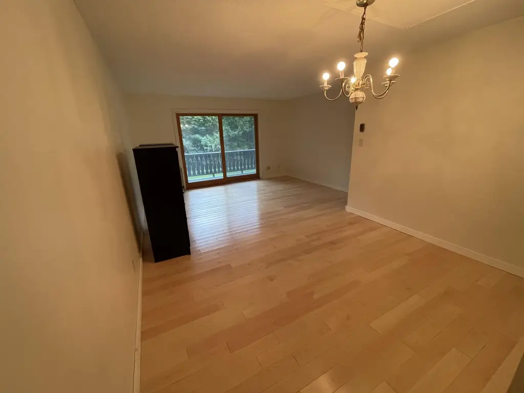
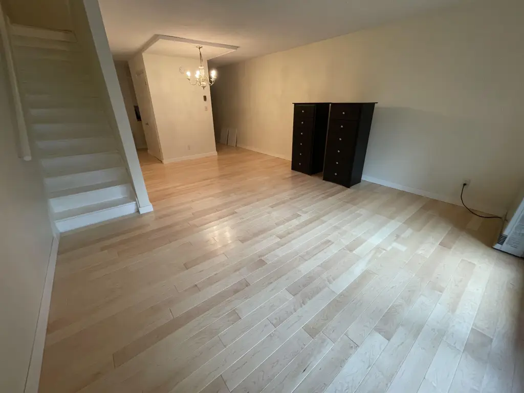
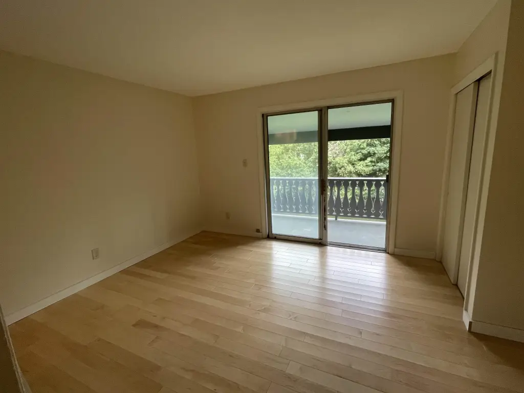
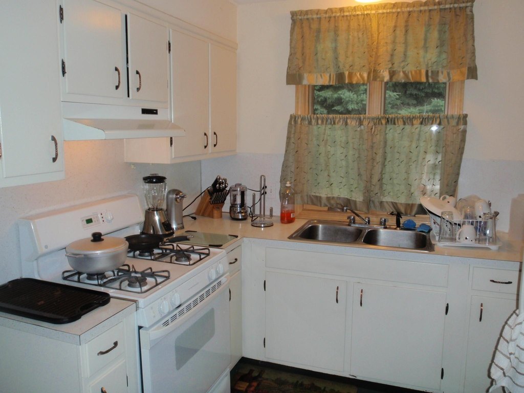
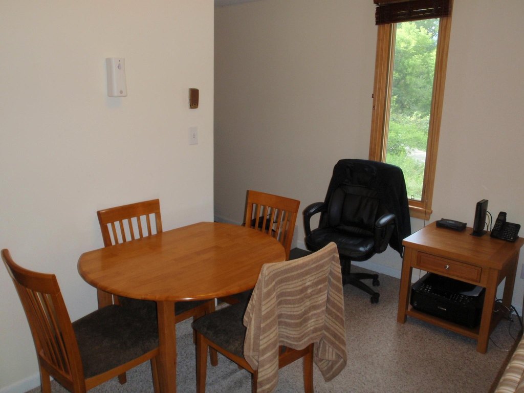
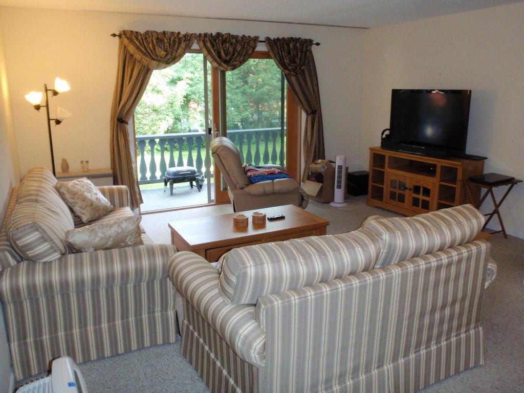
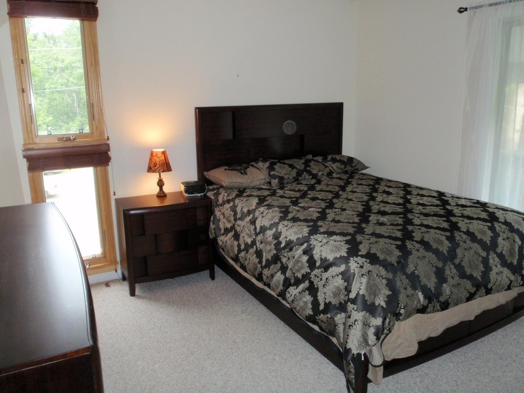
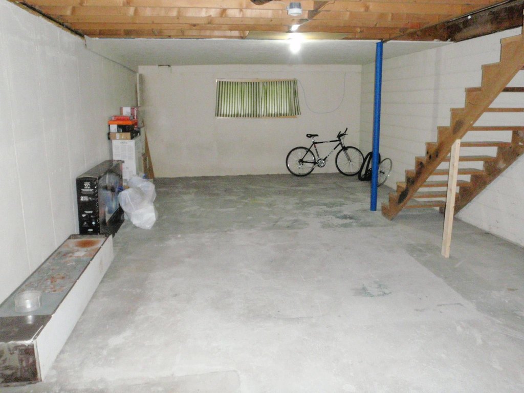
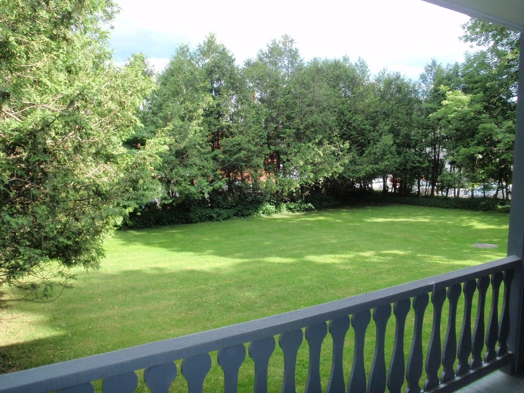
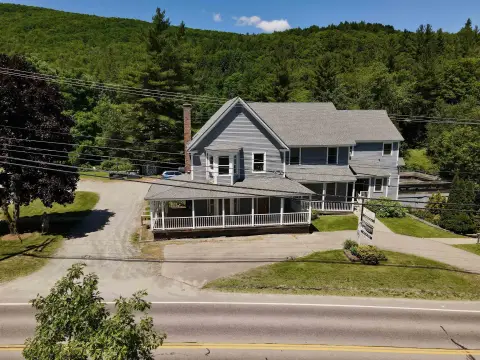
Built in 1968, this wood-frame quadplex contains 4 townhouse-style apartments, each with 2 bedrooms, 1.5 baths, two sundecks, and a full unfinished basement. The 4,774-square-foot property sits on 0.46 acres and includes a private yard. Interior finishes include hardwood, carpet, and tile flooring, with wood siding and brick exterior elements. The property is served by a well, and cable is available.
Located in Waitsfield Village, the property is within walking distance of groceries, restaurants, a covered bridge, and the Mad River. Village Residential zoning applies. Documentation is in process for a potential condominium conversion.
Located in Waitsfield Village, the property is within walking distance of groceries, restaurants, a covered bridge, and the Mad River. Village Residential zoning applies. Documentation is in process for a potential condominium conversion.
Key Highlights
- 4 townhouse‑style apartments, each with 2 bedrooms and 1.5 baths
- Full unfinished basement included with each unit
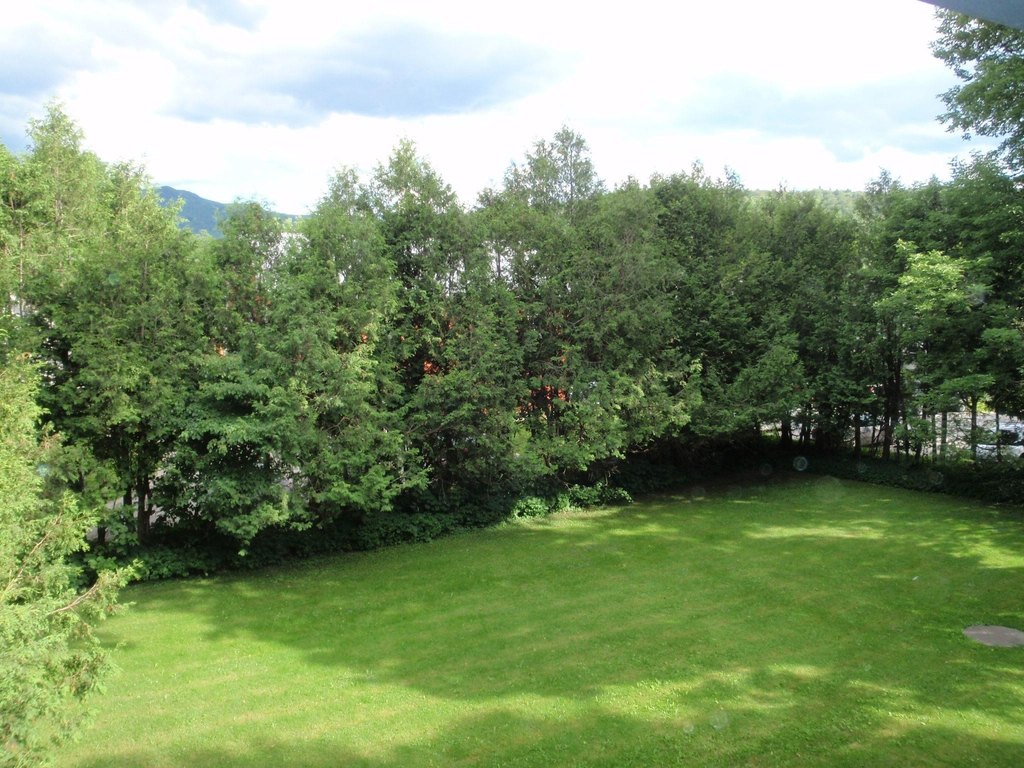
- Two sundecks per residence overlook a private yard
Property Analytics
Unlock full access to Insights
Subscribe to Realmo Intelligence
Open Analytics
Current Use
Lease Details
4
Residential units
Location Intelligence
Trade Area within ½ mile
251
Businesses Nearby
Explore this area
Business Placement
Demographics for 05673, VT
2,680
Population
1,872
Households
1.4
Avg Household Size
48
Median Age
64%
College-Educated
98%
High-School Grad
53.0 sq mi
ZIP Area
51
Density / Sq Mi
$94,837
Median Household Income
$50,676
Median Earnings
$1,341
Median Rent
$434,200
Median Home Value
Check the figures for this property
Cap Rate, Value Estimation, Potential NOI and more
View Realmo Analytics
Market
Vacancy Rate% for Multifamily in Northeast region

Questions? Ask Rey
Realmo’s AI knows this listing — price, zoning, demand, history. Ask anything.




Frequently Asked Questions
What type of property is this?
Quadplex - Four townhouse-style units include unfinished basements and two sundecks per residence.
Where is this quadplex located?
The property is located at 45 Parsonage Lane Waitsfield, VT.
What is the asking price?
The asking price for this property is $800,000.
What are key features of this property?
This property features: 4 townhouse‑style apartments, each with 2 bedrooms and 1.5 baths; Full unfinished basement included with each unit; Two sundecks per residence overlook a private yard


