Renovated Office
For Sale
$1,099,000
45 Albion, Wakefield, MA 01880
Commercial Sale, Wakefield, MA
Property SizeContact for details
Lot Size0.13 Acres
Days on Market10
Property Features for 45 Albion
General Information
Property type
Commercial Sale
Property subtype
Other
Zoning
B
Zoning description
Legal Conforming
Bathrooms
5
Full bathrooms
5
Rooms
Bathroom 5, Bathroom 3, Bathroom 1, Bathroom 2, Bathroom 4
Directions
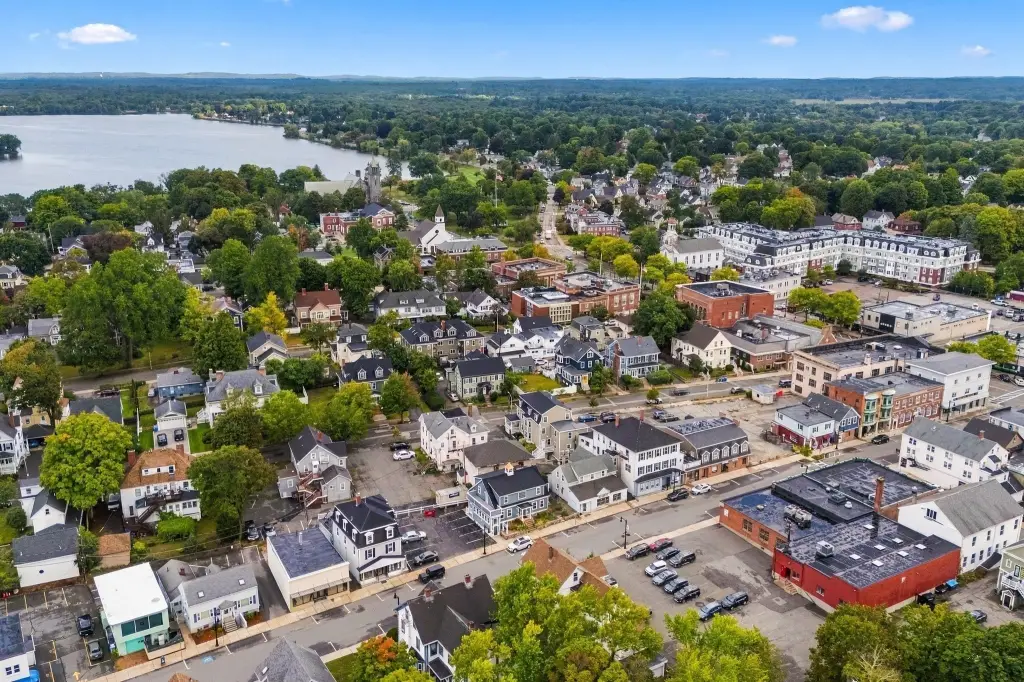
From Main St: Albion St. From North Ave: Crescent St to Albion St. Property on right.
Standard status
Active
APN
817097
Lot size
0.13 Acres
Taxes and HOA fees
Tax Year
2025
Tax Annual Amount
15160
Amenities
conference room
kitchenette
open-air porch
exterior security lighting
Building Details
Year built
1900
Listing Agency:
Keller Williams Realty Evolution
(978) 992-4050
Listed By:
Keller Williams Realty Evolution
(978) 927-8700
Added: Sep 15
Changed: Sep 19
Last Checked: Sep 24 at 3:06AM
MLS# 73577619
Copyright © 2026 MLS Property Information Network Inc. All rights reserved. All information provided by the listing agent/broker is deemed reliable but is not guaranteed and should be independently verified.
Investment Insights
Based on property information with market context.
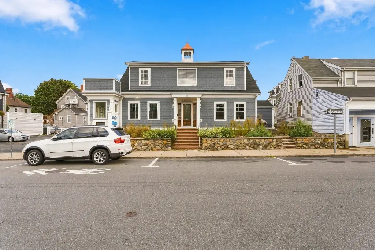
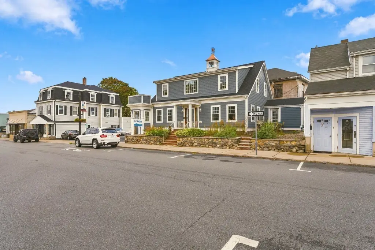
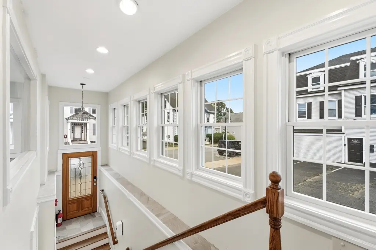
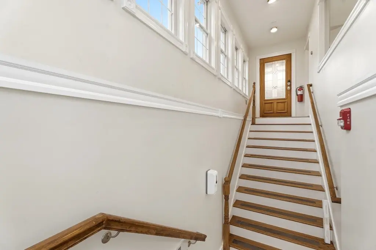
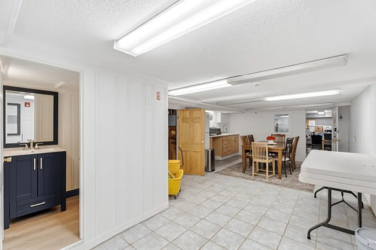
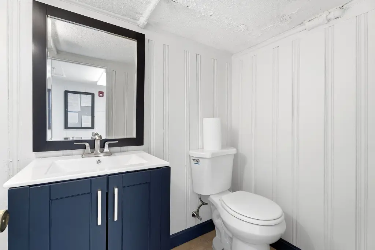
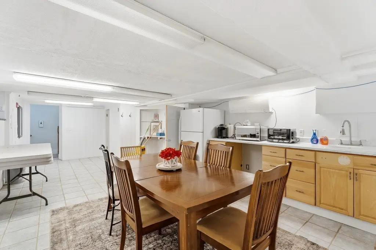
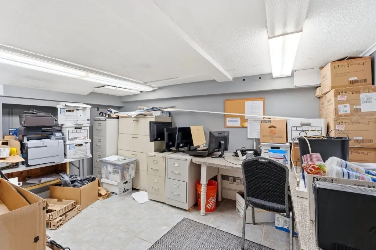
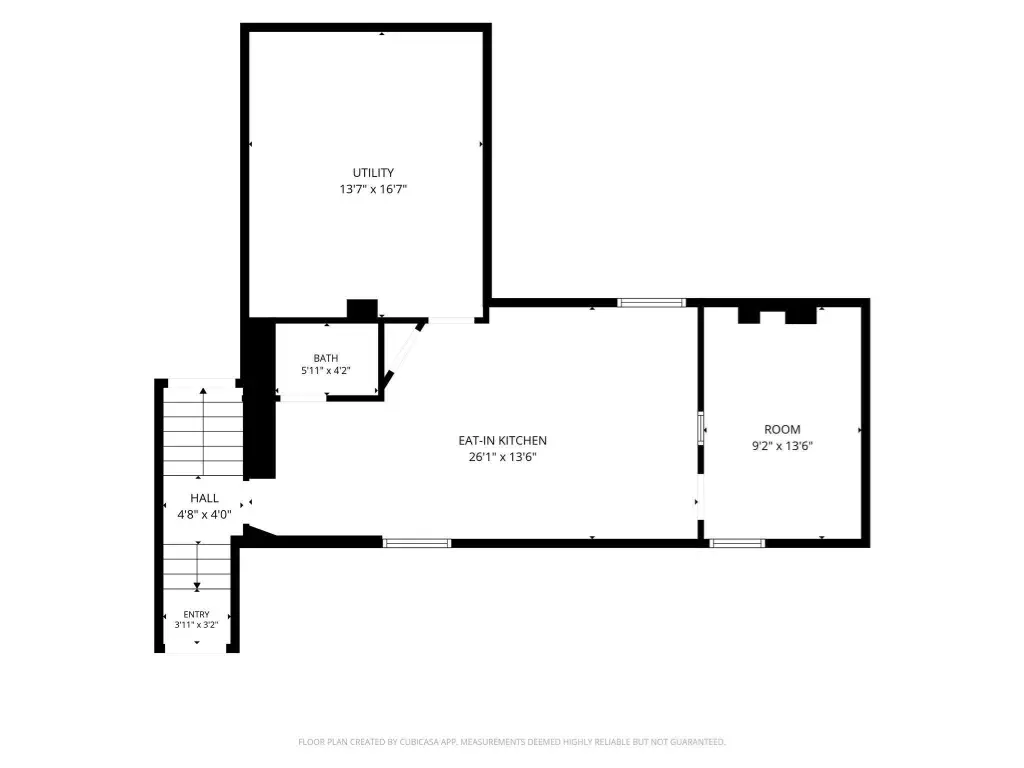
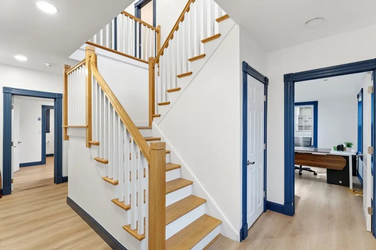
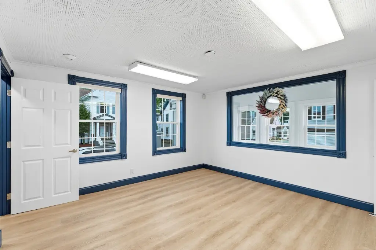
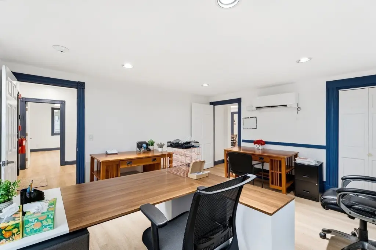
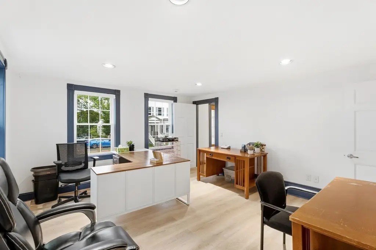
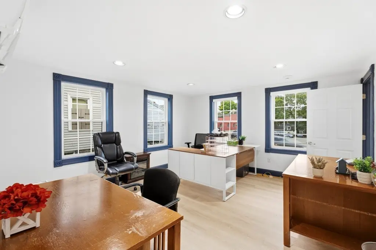
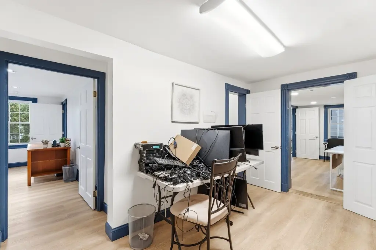
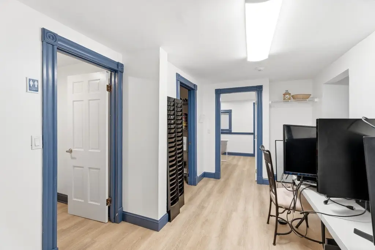
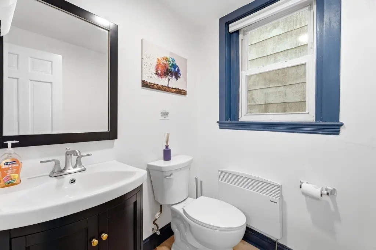
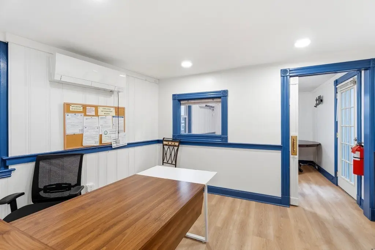
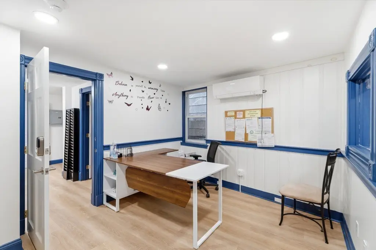
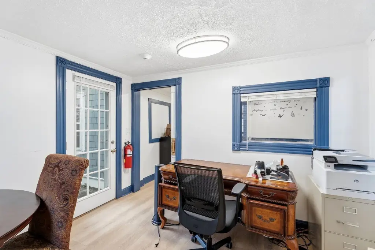
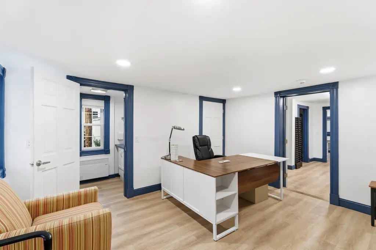
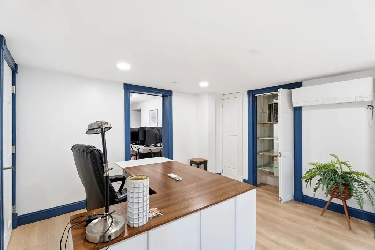
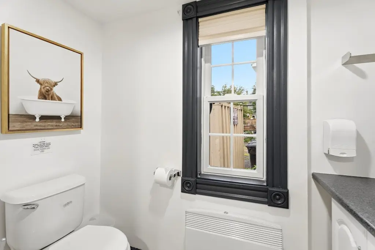
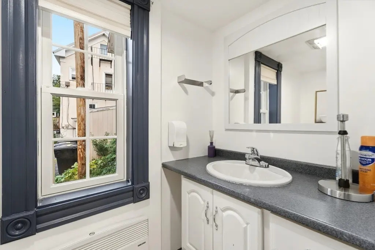
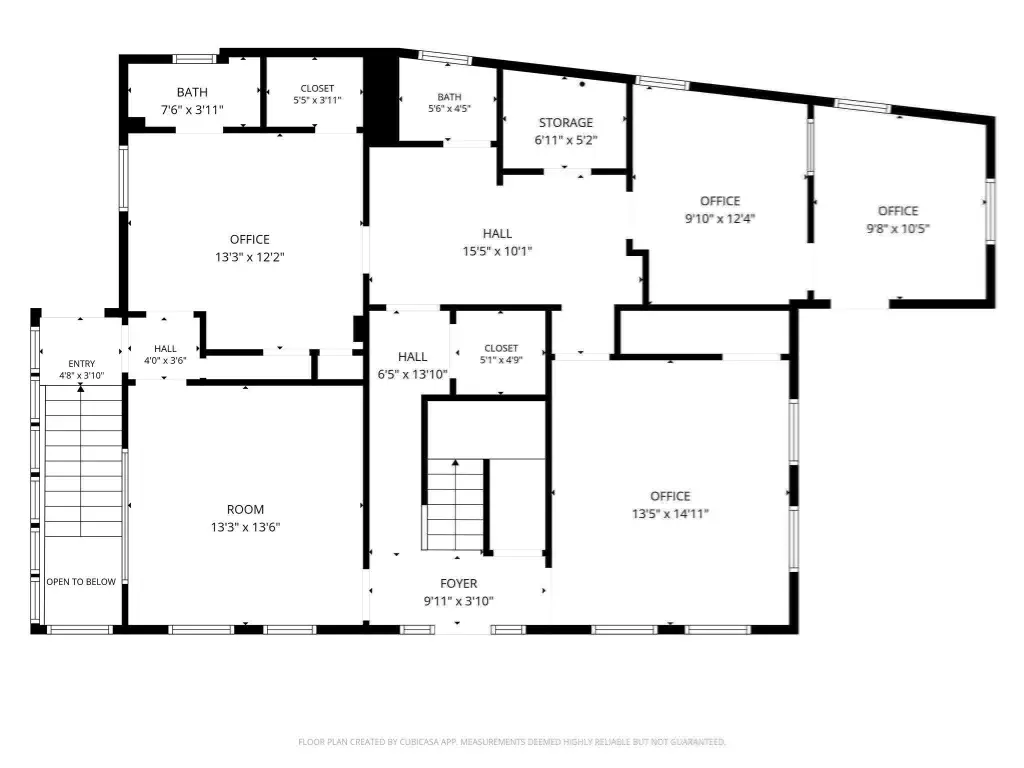
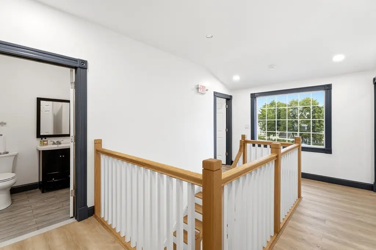
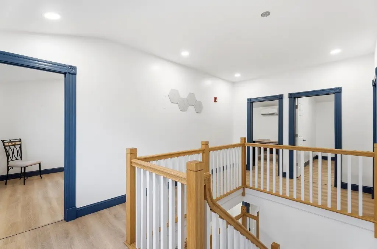
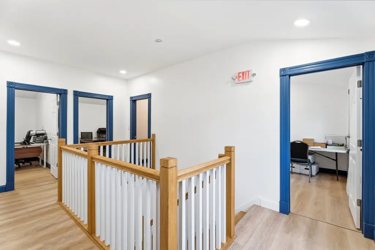
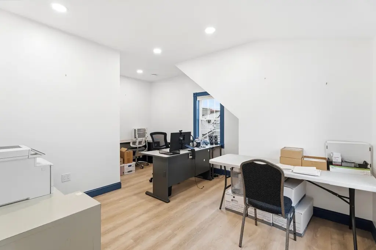
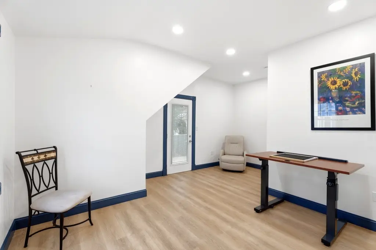
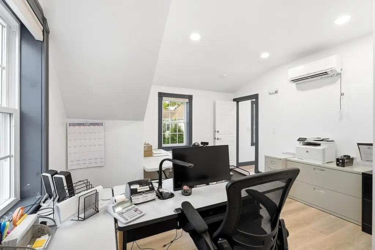
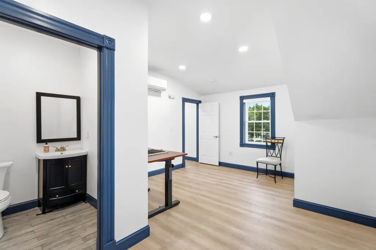
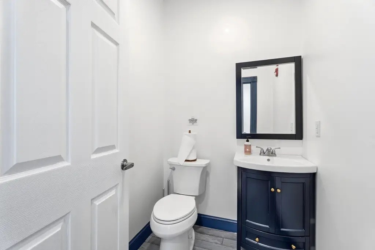
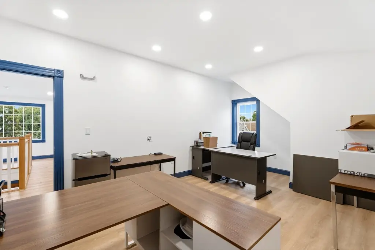
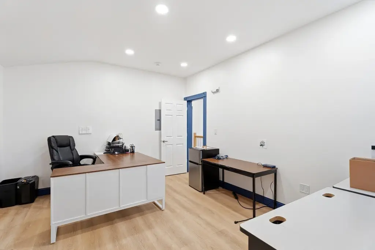
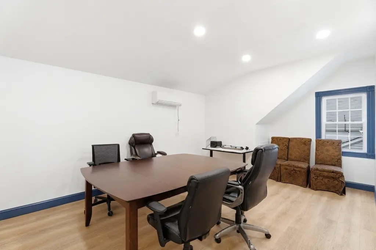
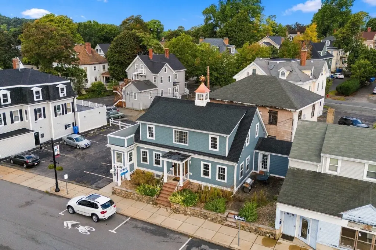
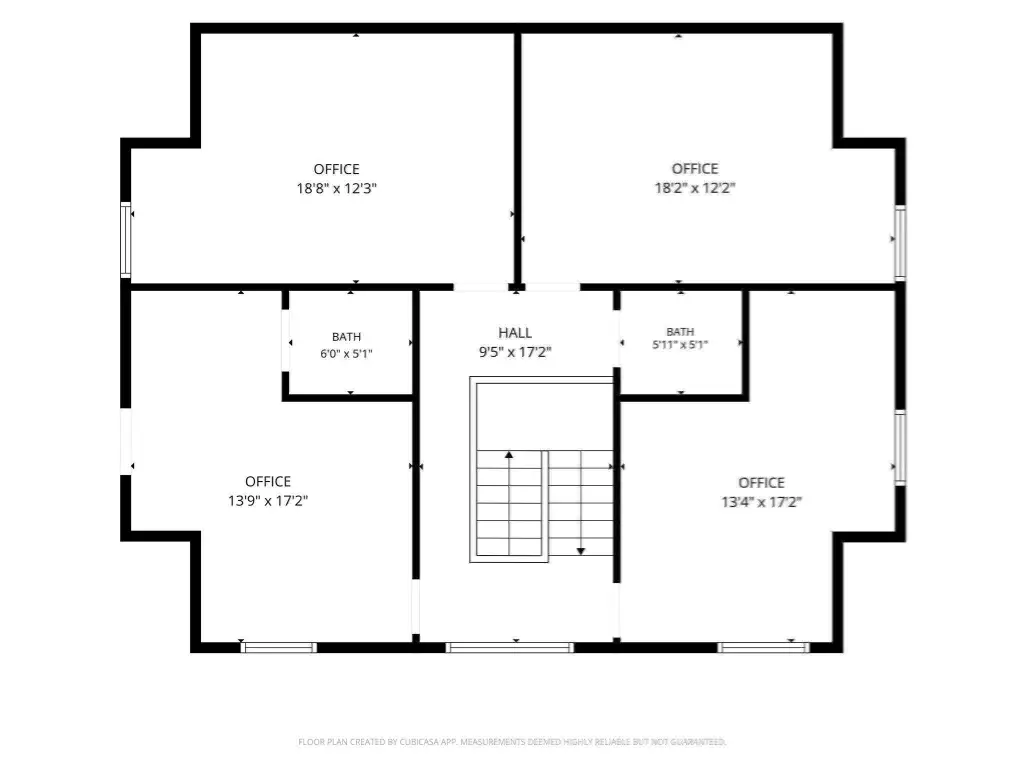
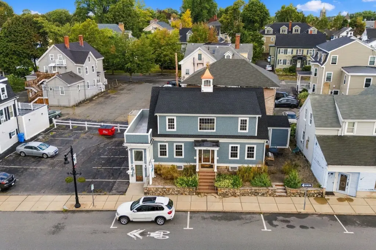
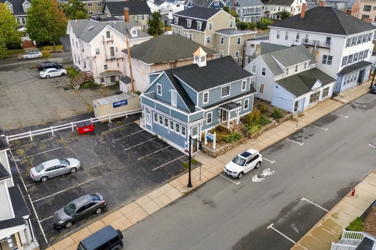
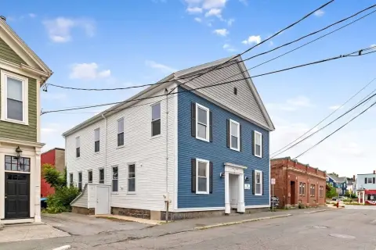
Located at 45 Albion Street, this office building combines a traditional 1900 structure with extensive 2024 improvements. The property includes multiple private offices across the first floor, second floor, and finished lower level, along with five bathrooms, a large conference room with kitchenette, and storage and utility areas. A two-story entrance and a corner office with a private bathroom add useful workspace variety. The upper-level office also opens to an approximately 22-foot open-air porch.
Major work completed in 2024 included a second-floor addition, Hardie board siding, windows, roofing, Trex decking, plumbing, electrical systems, mini-split heating and cooling, flooring, and exterior security lighting. The property provides 11 dedicated off-street parking spaces, with additional street parking in the surrounding area. It is positioned one block from Main Street and approximately a quarter mile from the Wakefield MBTA Commuter Rail Station. The lot measures 0.1316 acres, and the property is zoned B.
Major work completed in 2024 included a second-floor addition, Hardie board siding, windows, roofing, Trex decking, plumbing, electrical systems, mini-split heating and cooling, flooring, and exterior security lighting. The property provides 11 dedicated off-street parking spaces, with additional street parking in the surrounding area. It is positioned one block from Main Street and approximately a quarter mile from the Wakefield MBTA Commuter Rail Station. The lot measures 0.1316 acres, and the property is zoned B.
Key Highlights
- Extensive 2024 renovation with a second‑floor addition and updated building systems
- Multiple private offices across three finished levels
- Five bathrooms plus a conference room with kitchenette
Property Analytics
Unlock full access to Insights
Subscribe to Realmo Intelligence
Open Analytics
Current Use
Location Intelligence
Trade Area within ½ mile
1,536
Businesses Nearby
Explore this area
Business Placement
Demographics for 01880, MA
27,071
Population
11,513
Households
2.4
Avg Household Size
43
Median Age
57%
College-Educated
96%
High-School Grad
7.4 sq mi
ZIP Area
3,658
Density / Sq Mi
$130,419
Median Household Income
$78,860
Median Earnings
$1,872
Median Rent
$670,100
Median Home Value
Check the figures for this property
Cap Rate, Value Estimation, Potential NOI and more
View Realmo Analytics
Market
Vacancy Rate% for Office in Northeast region

Questions? Ask Rey
Realmo’s AI knows this listing — price, zoning, demand, history. Ask anything.


Frequently Asked Questions
What type of property is this?
Office building - Flexible office property with private rooms, conference space, dedicated parking, and updated building systems.
Where is this office building located?
The property is located at 45 Albion Wakefield, MA.
What is the asking price?
The asking price for this property is $1,099,000.
What are key features of this property?
This property features: Extensive 2024 renovation with a second‑floor addition and updated building systems; Multiple private offices across three finished levels; Five bathrooms plus a conference room with kitchenette


