Turn-Key Renovated Office
45 Albion St Wakefield, MA 01880
For Sale
$1,499,000
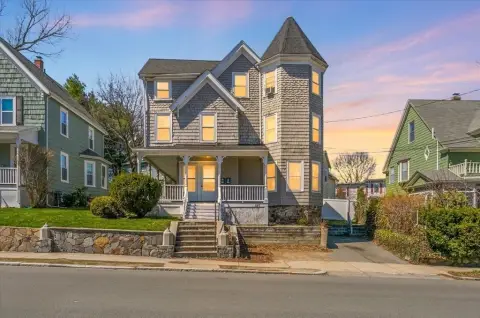
Renovated office building with multiple suites, finished lower level, and off-street parking for 10–11 cars.
Property Size1,500 SF
Price / SF$999.33
Days on Market51
Property Features for 45 Albion St
General Information
- Standard status
- Active
- Size
- 1,500 SF
Building Details
- Year Built
- 1900
Listing Agency:
Barrett, Chris. J., REALTORS
Listed By:
Christopher M Barrett
Source:
413realestate
Added: Jun 6
Changed: Jul 10
Last Checked: Jul 26 at 3:34AM
Displayed information is deemed reliable but is not guaranteed and should be independently verified. All listing content including descriptions, pricing, images are the copyrighted material of Barrett, Chris. J., REALTORS
Investment Insights
Based on property information with market context.
45 Albion St is a virtually turn-key office building that was completely renovated and expanded with a new second-floor addition in 2024. Exterior improvements include new Hardie board siding, PVC trim, new windows, and a new roof. Inside, the building features Trex decking, updated plumbing and wiring, mini split HVAC, lifeproof vinyl flooring throughout, and motion-controlled security lighting.
The 1,500 SF first floor offers a two-story open concept entry foyer with a winding staircase, a reception area, five offices, and two lavatories, including one with exclusive office access. The 1,200 SF second floor includes four offices and two lavatories, plus an executive corner office with a private lav. An approximately 22-foot open-air porch provides outdoor space. The lower level is finished with a 25 by 14 conference room/kitchenette, an office, and a utility room, along with an outside employee patio and seating area. Off-street parking is available for about 10–11 cars, and the building is located in the Albion St. Wakefield Business district with close proximity to downtown and commuter rail.
Designed for a single use tenant, the interior can also be adapted for multi-use occupancy. With a mix of reception, private offices, conference space, and additional outdoor areas, the layout supports professional office operations seeking ready-to-occupy space.
The 1,500 SF first floor offers a two-story open concept entry foyer with a winding staircase, a reception area, five offices, and two lavatories, including one with exclusive office access. The 1,200 SF second floor includes four offices and two lavatories, plus an executive corner office with a private lav. An approximately 22-foot open-air porch provides outdoor space. The lower level is finished with a 25 by 14 conference room/kitchenette, an office, and a utility room, along with an outside employee patio and seating area. Off-street parking is available for about 10–11 cars, and the building is located in the Albion St. Wakefield Business district with close proximity to downtown and commuter rail.
Designed for a single use tenant, the interior can also be adapted for multi-use occupancy. With a mix of reception, private offices, conference space, and additional outdoor areas, the layout supports professional office operations seeking ready-to-occupy space.
Key Highlights
- Completely renovated office building with a new 2nd‑floor addition completed in 2024
- Exterior and major systems updated: new Hardie board siding, PVC trim, windows, roof, plumbing, wiring, and mini splits
- Lifeproof vinyl flooring throughout, plus trex decking and motion‑controlled security lighting
Financial Insights For Office B
Simulate Cap Rate and NOI
NOI Build-Up
- Vacancy
- income lost from leasable area expected to sit empty during the year — subtracted from gross rent.
- EGI (Effective Gross Income)
- gross rent minus vacancy losses — the realistic income before paying operating costs.
- OpEx (Operating Expenses)
- recurring costs to operate the property (property tax, insurance, utilities, maintenance, management) — excludes financing and capital improvements.
- NOI (Net Operating Income)
- income a property generates after operating costs but before financing and taxes.
| Component | $ | $/SF |
|---|---|---|
| Gross rent | $81.4k | $54.24 |
| − Vacancy | −$17.9k | −$11.93 |
| EGI | $63.5k | $42.31 |
| − OpEx | −$15.9k | −$10.58 |
| NOI | $47.6k | $31.73 |
1,500 SF · lease $54.24/SF/yr · vacancy 22.00% · expense 25.00%
Alternative Uses
Best Use
Office B
$679.9K
$595.0K – $793.3K
NOI $47,596 @ 7.0% cap · market cap 3.18%
Second Best
—
—
no second resolved use
Theoretical Best
Office A
$888.0K
$777.0K – $1.04M
NOI $62,160 @ 7.0% cap · market cap 4.15%
Zoning and permitted uses should be independently verified with local authorities.
Property Analytics
Property Profile
Location Intelligence
Current Use by Public Records
Best Home Care
Home Health Care Service




FAQs
What type of property is this?
Office building - Renovated office building with multiple suites, finished lower level, and off-street parking for 10–11 cars.
Where is this office building located?
The property is located at 45 Albion St Wakefield, MA.
What is the asking price?
The asking price for this property is $1,499,000.
What are key features of this property?
This property features: Completely renovated office building with a new 2nd‑floor addition completed in 2024; Exterior and major systems updated: new Hardie board siding, PVC trim, windows, roof, plumbing, wiring, and mini splits; Lifeproof vinyl flooring throughout, plus trex decking and motion‑controlled security lighting


