Mixed-Use Medical Development
For Sale
Contact for pricing
Pending
45-69/75 Parsons Blvd, Flushing, NY 11355
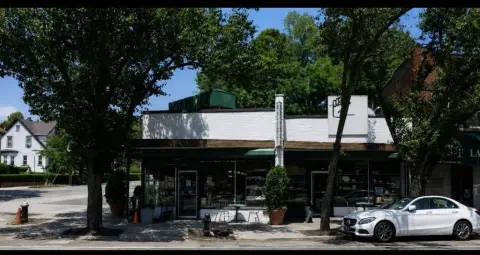
Adjacent lots offer a planned mixed-use structure with medical space on the cellar/first floor and residences above.
Property SizeContact for details
Days on Market150
Property Features for 45-69/75 Parsons Blvd
General Information
Standard status
Pending
Property subtype
Land
Listing Agency:
Compass - NY
Listed By:
Steve Zhu · License #NY 40ZH1146333
(212) 913-9058
Source:
Crexi
Added: Apr 11
Changed: Aug 14
Last Checked: Sep 7 at 12:59AM
Displayed information is deemed reliable but is not guaranteed and should be independently verified. All listing content including descriptions, pricing, images are the copyrighted material of Compass - NY
Investment Insights
Based on property information with market context.
The property consists of two adjacent lots at 45-69 and 45-75 Parsons Blvd in Flushing, Queens, presented as a development site for a mixed-use medical and residential building. The cellar and first floor are described as suitable for medical office use and provide 9,224 buildable square feet. The second and third floors are designed as multi-family units, offering 6,015 buildable square feet, for a total of 15,239 buildable square feet.
The site is only one block away from Flushing Hospital Medical Center and is near multiple bus routes, food zones, and pharmacies, supporting convenience for medical and neighborhood uses.
As proposed, the building program concentrates medical office space at street-accessible levels with residential uses on the upper floors, aligning the property with the stated mixed-use plan.
The site is only one block away from Flushing Hospital Medical Center and is near multiple bus routes, food zones, and pharmacies, supporting convenience for medical and neighborhood uses.
As proposed, the building program concentrates medical office space at street-accessible levels with residential uses on the upper floors, aligning the property with the stated mixed-use plan.
Key Highlights
- Two adjacent lots: 45‑69 and 45‑25 Parsons Blvd, Flushing, Queens
- Mixed‑use medical and residential development plan for cellar/first floor plus second/third floors
- Cellar and first floor medical office use with 9,224 buildable SF
Property Analytics
Current Use
Location Intelligence
Trade Area within ½ mile
150
Businesses Nearby
Explore this area
Business Placement
Demographics for 11355, NY
89,465
Population
32,049
Households
2.8
Avg Household Size
44
Median Age
24%
College-Educated
70%
High-School Grad
1.7 sq mi
ZIP Area
52,626
Density / Sq Mi
$53,700
Median Household Income
$31,166
Median Earnings
$1,664
Median Rent
$711,500
Median Home Value

Questions? Ask Rey
Realmo’s AI knows this listing — price, zoning, demand, history. Ask anything.


Frequently Asked Questions
What type of property is this?
Commercial land - Adjacent lots offer a planned mixed-use structure with medical space on the cellar/first floor and residences above.
Where is this commercial land located?
The property is located at 45-69/75 Parsons Blvd Flushing, NY.
What are key features of this property?
This property features: Two adjacent lots: 45‑69 and 45‑25 Parsons Blvd, Flushing, Queens; Mixed‑use medical and residential development plan for cellar/first floor plus second/third floors; Cellar and first floor medical office use with 9,224 buildable SF



