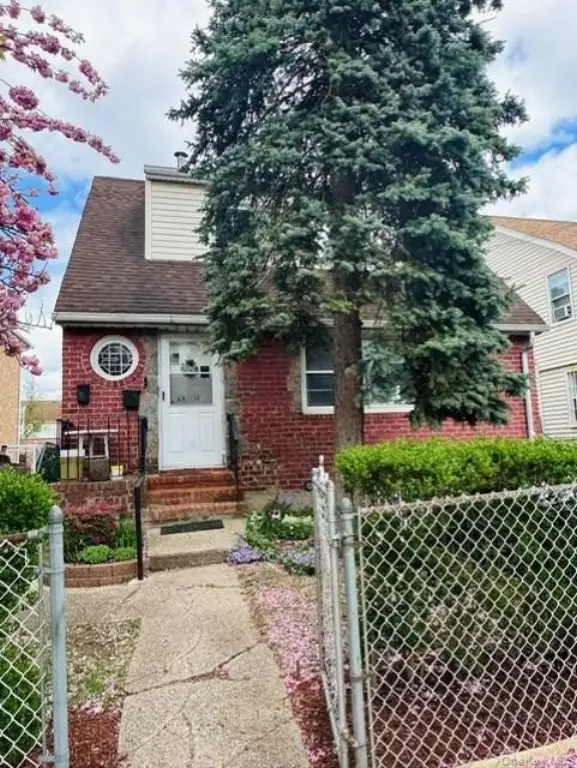
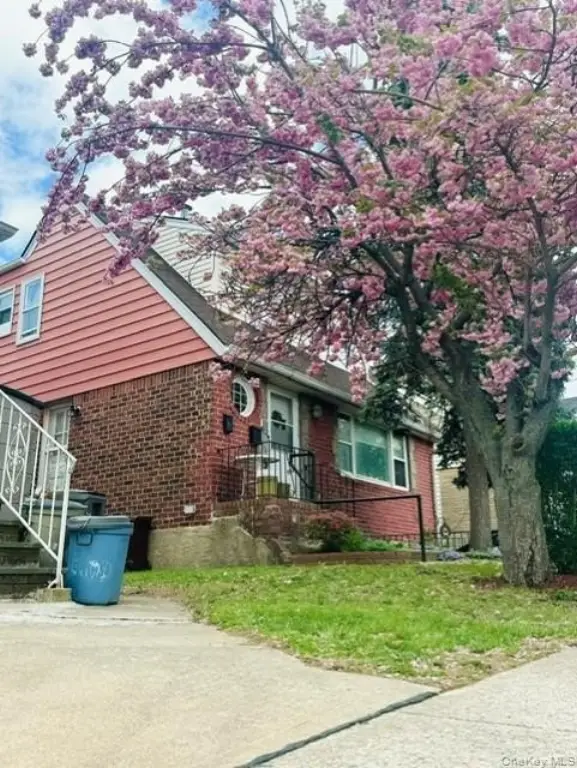
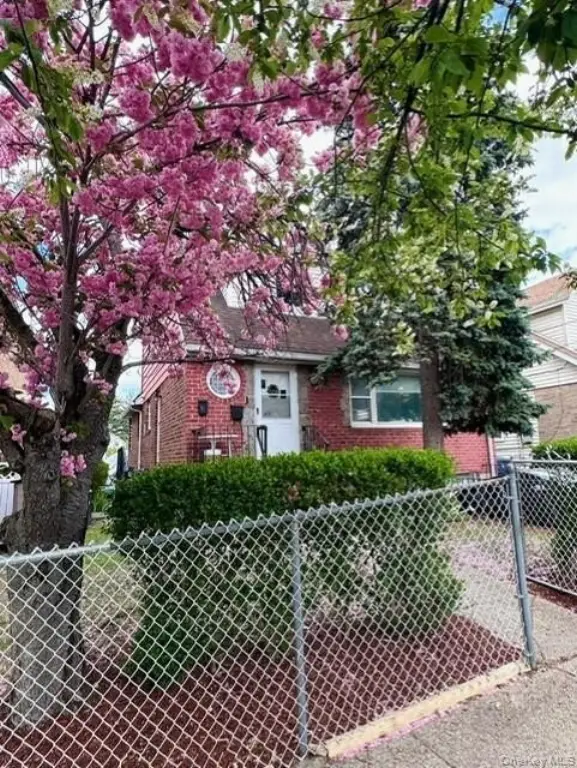
Brick Duplex with Finished
For Sale
$1,380,000
Pending
45-11 156 Street, Flushing, NY 11355
Residential Income, Flushing, NY
Property SizeContact for details
Lot Size0.09 Acres
Days on Market96
Property Features for 45-11 156 Street
General Information
Property type
Residential Multi Family
Property subtype
Duplex
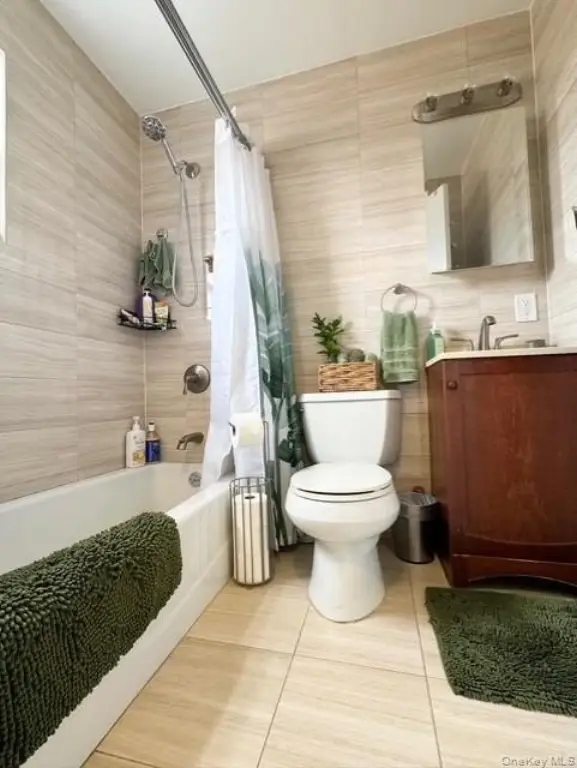
Bedrooms
3
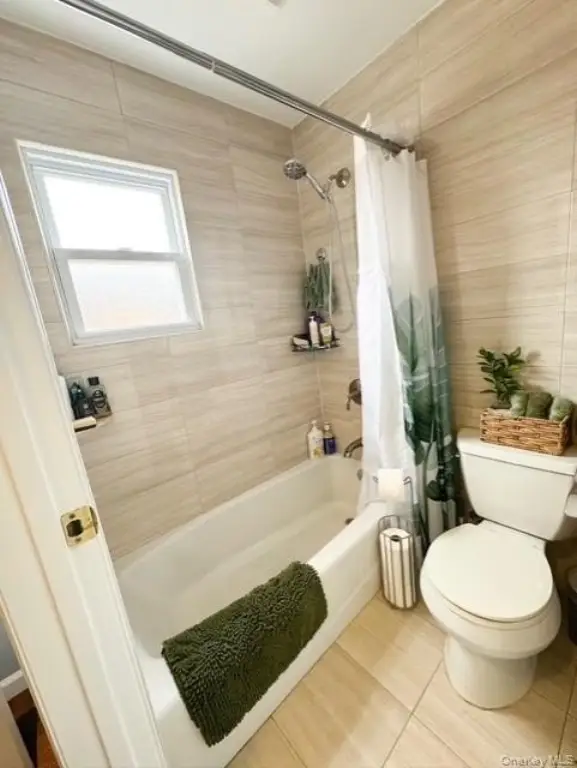
Bathrooms
2
Full bathrooms
2
Rooms
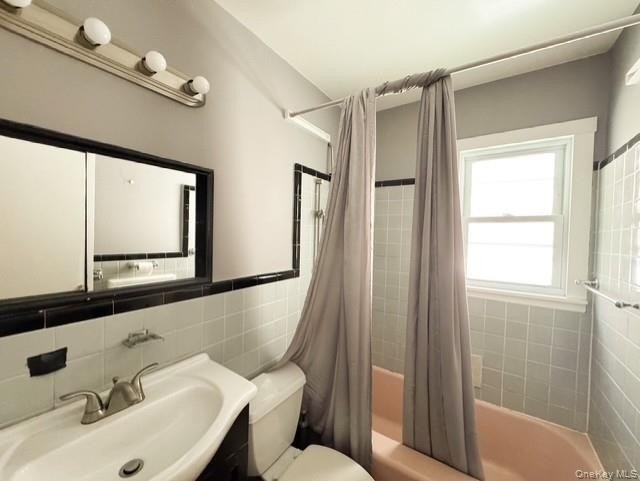
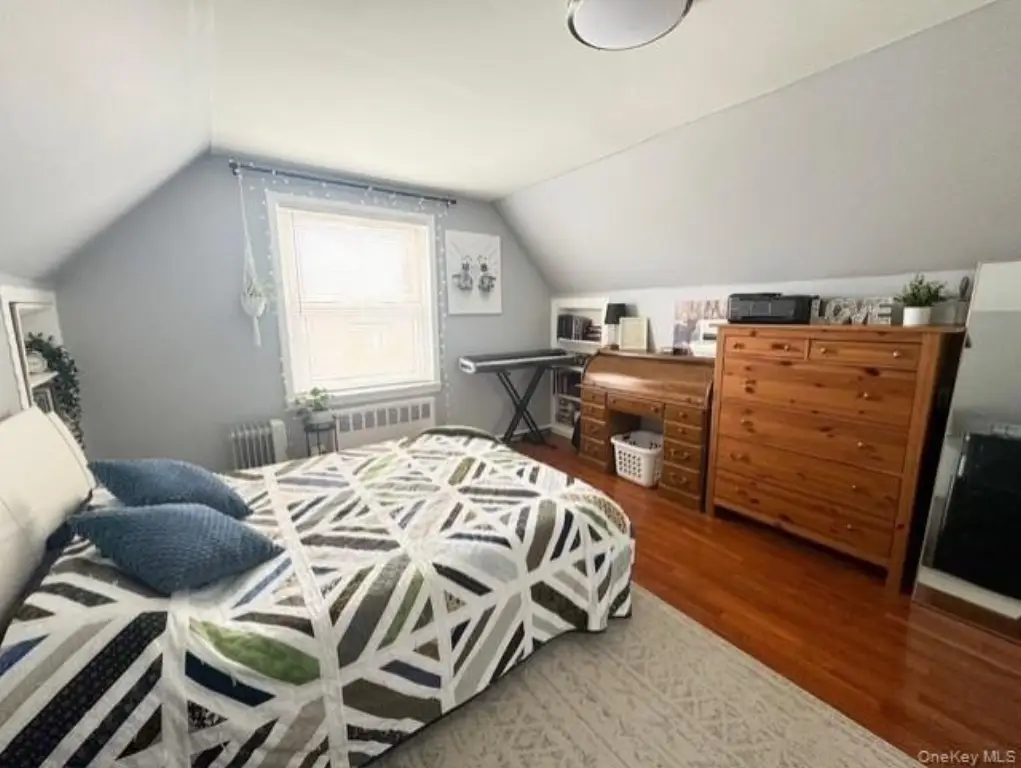
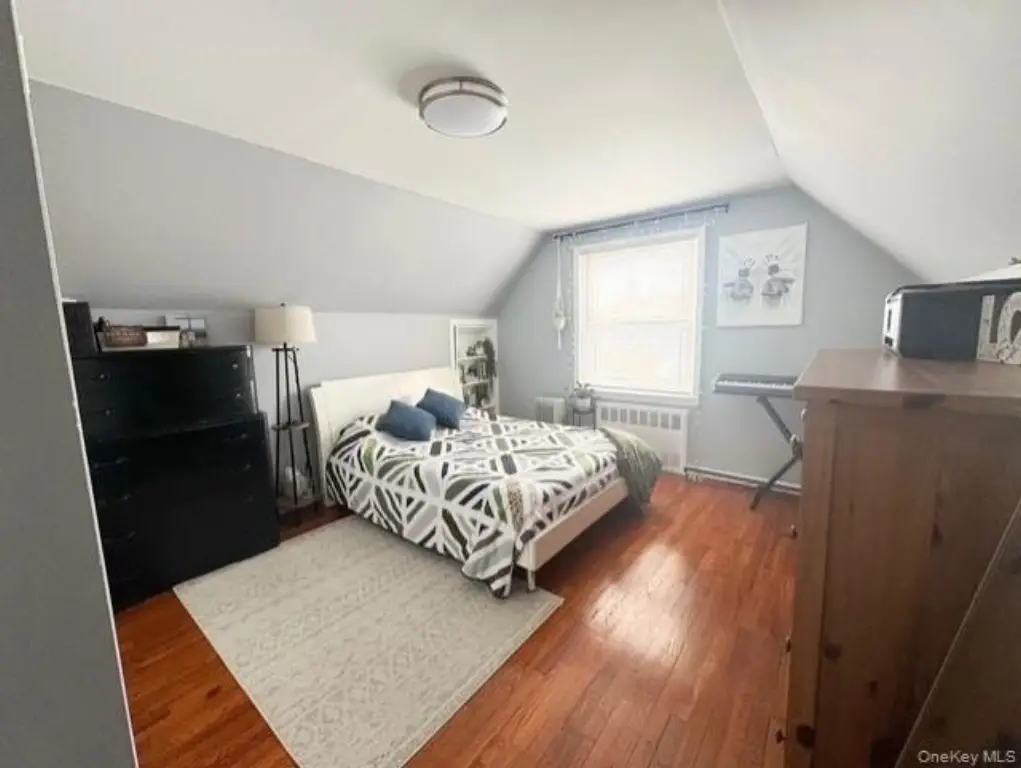
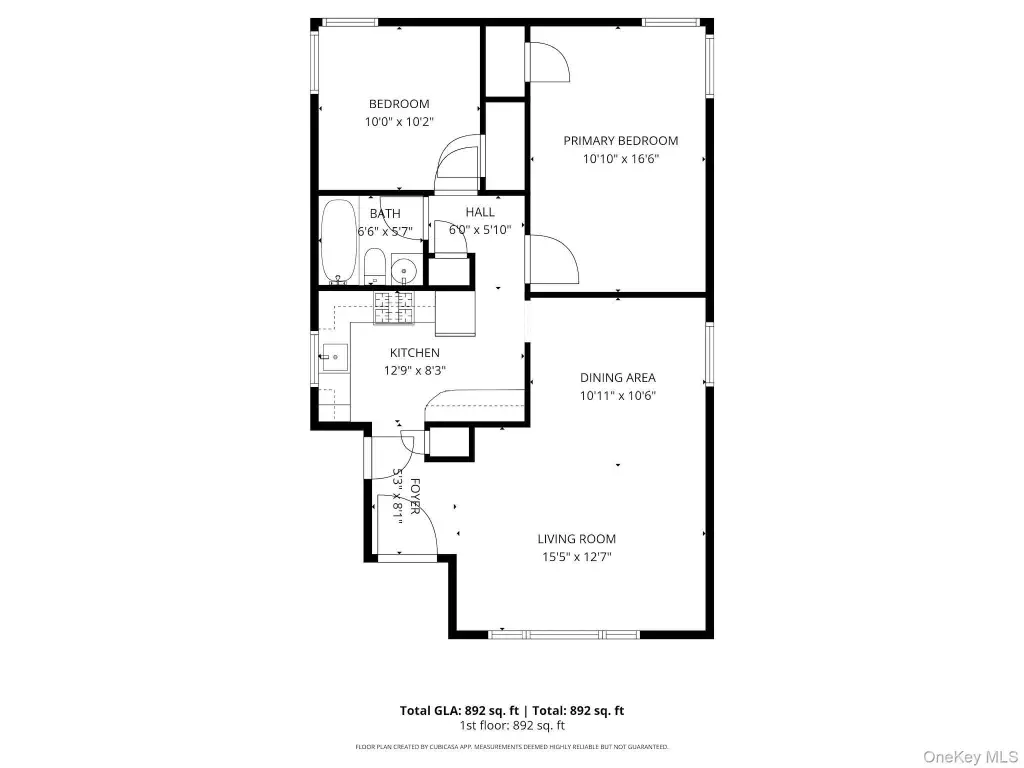
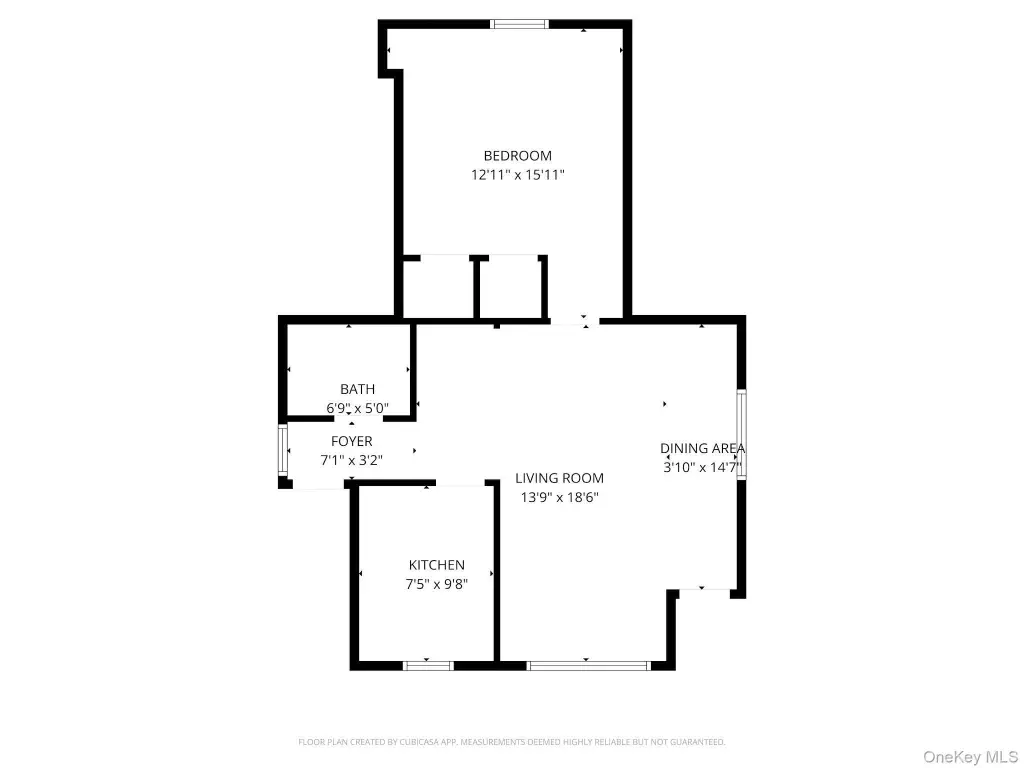
Bedroom 2, Basement, Bathroom 2, Bedroom 1, Bedroom 3, Bathroom 1
Parking features
Driveway
Interior features
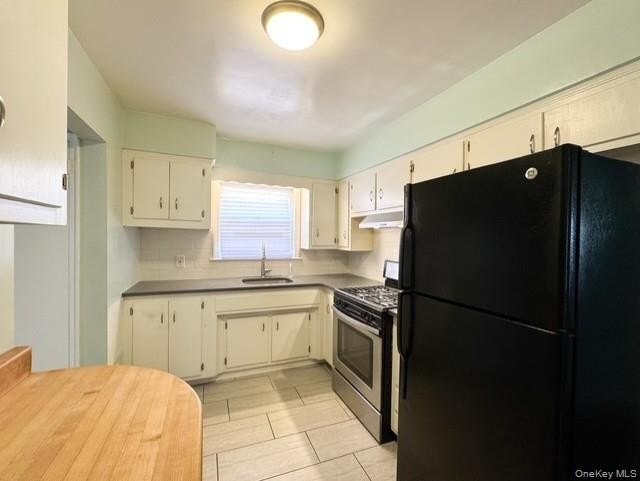
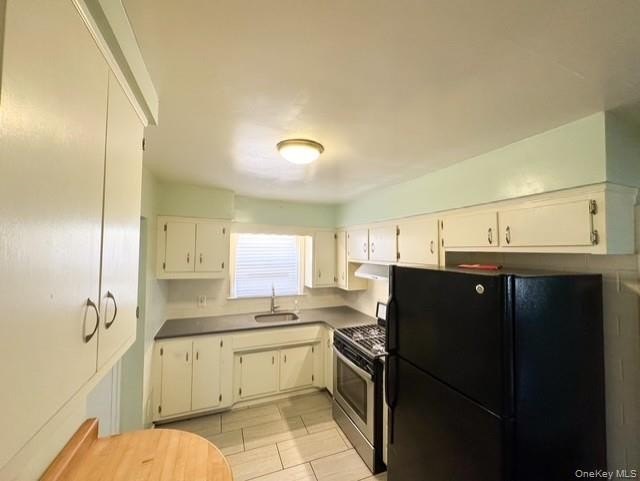
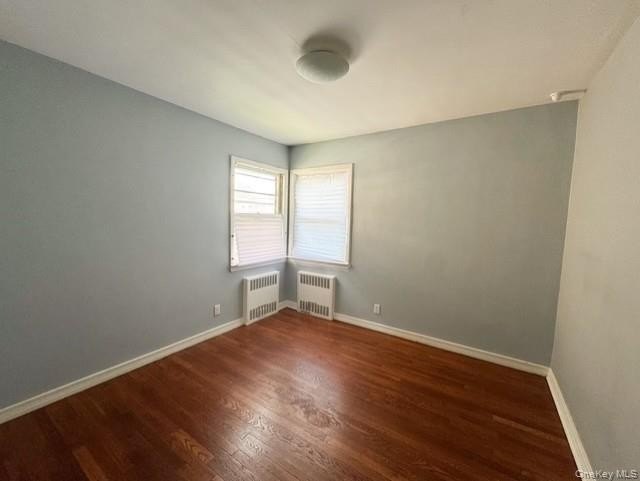
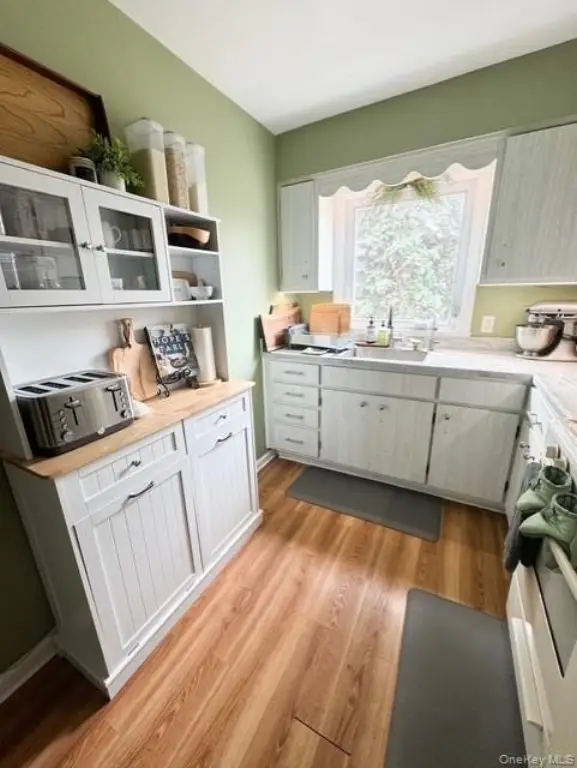
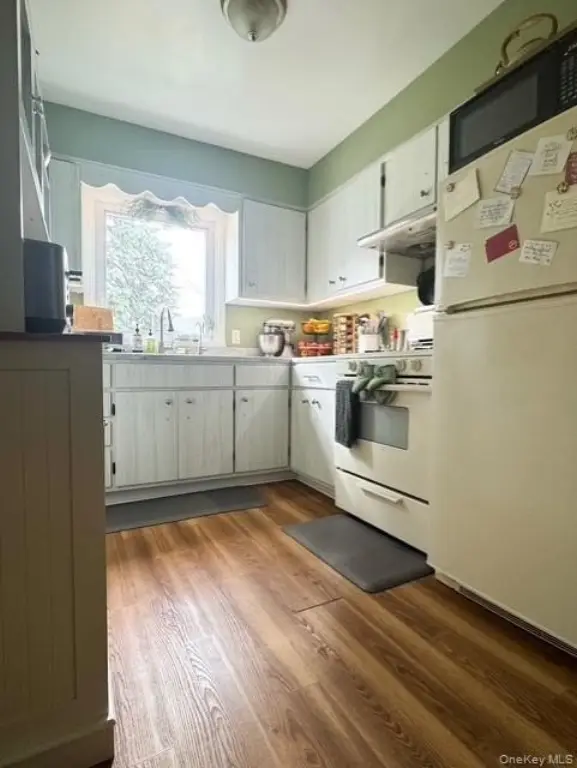
First Floor Bedroom, First Floor Full Bath, Eat-in Kitchen, Primary Bathroom, Washer/Dryer Hookup
Basement
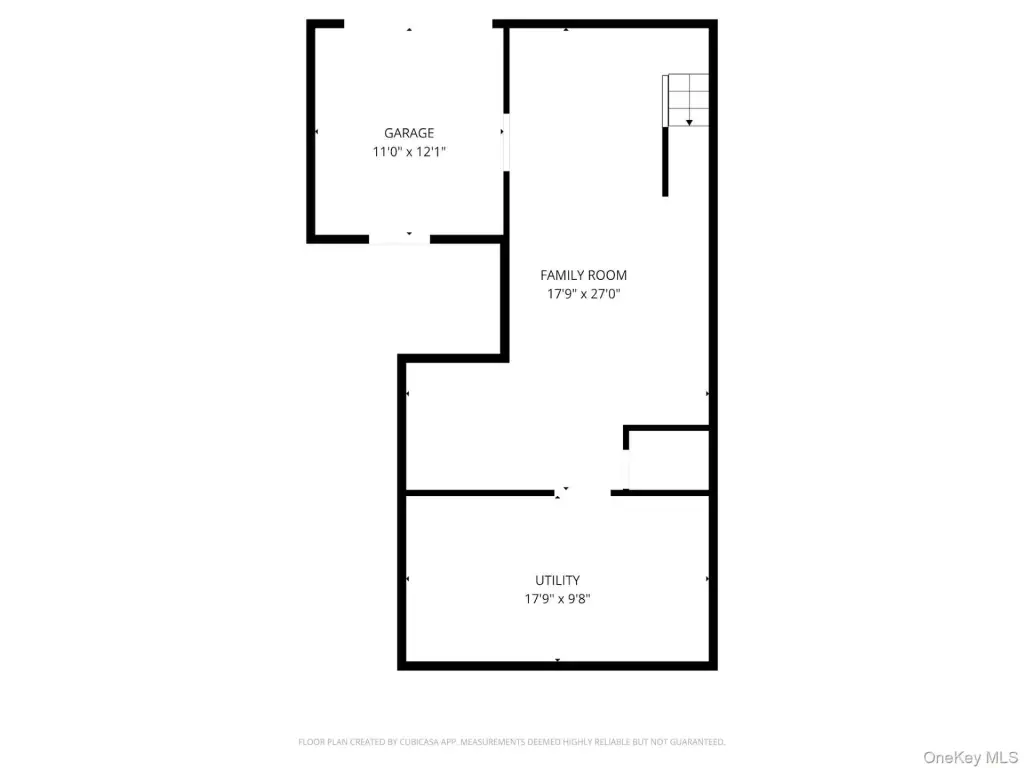
Finished
Elementary school
Ps 22 Thomas Jefferson
Middle school
Jhs 189 Daniel Carter Beard
High school
Flushing Intrnl High School
Elementary school district
Queens 25
Middle school district
Queens 25
High school district
Queens 25
Standard status
Pending
Lot size
0.09 Acres
Taxes and HOA fees
Tax Year
2026
Tax Annual Amount
10866
Utilities
Utilities
Cable Available
Sewer type
Public Sewer
Heating system
Natural Gas
Cooling system
Window Unit(s), Wall/Window Unit(s)
Water source
Public
Amenities
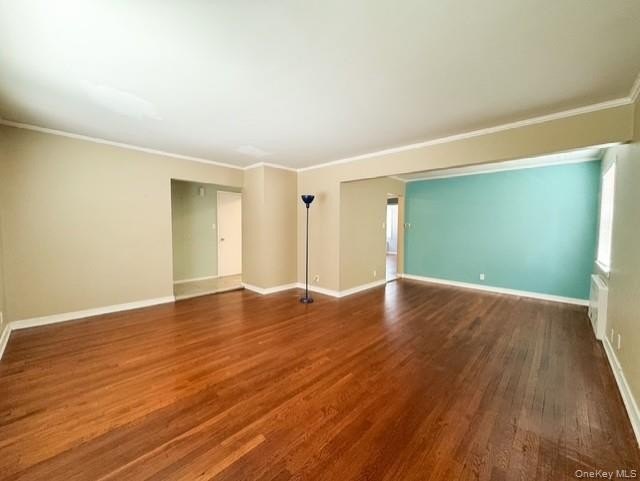
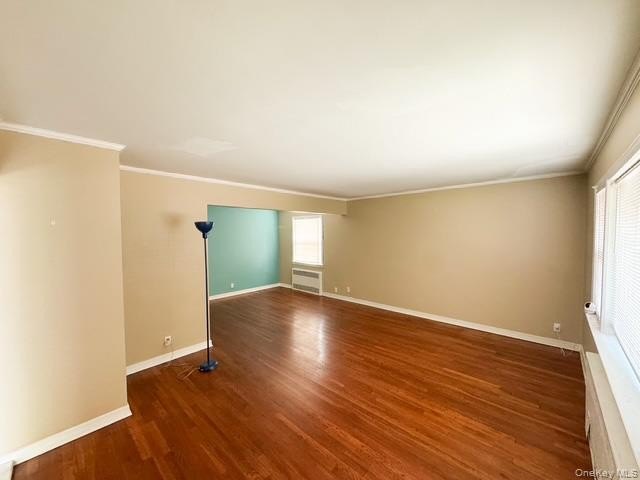
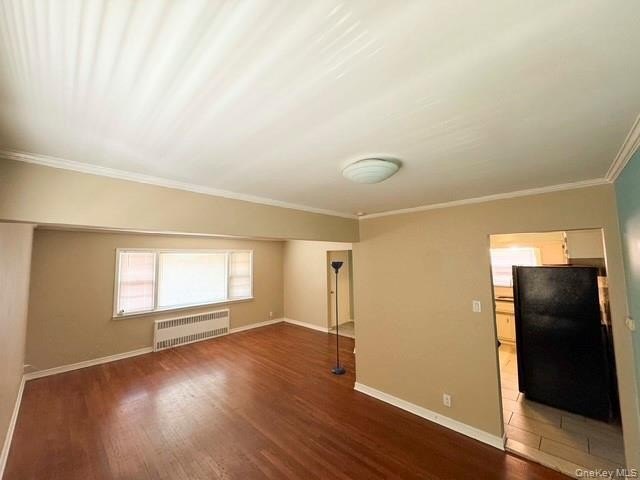
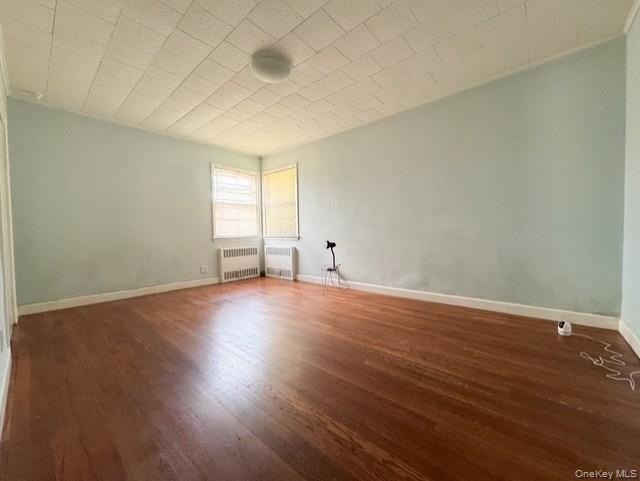
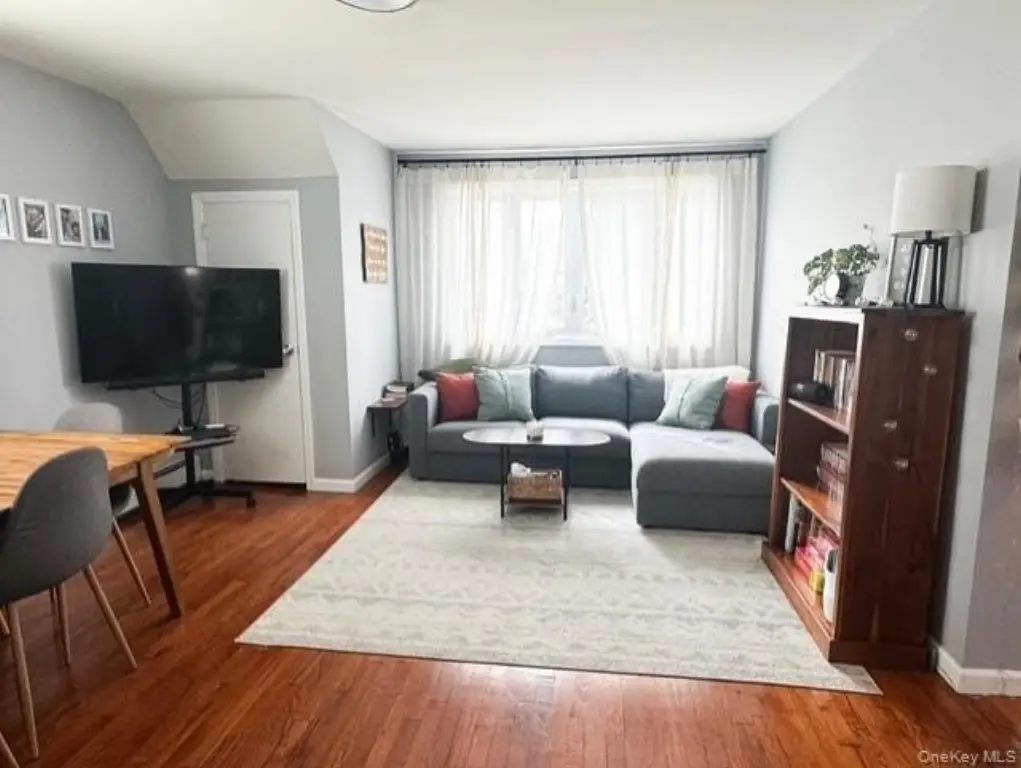
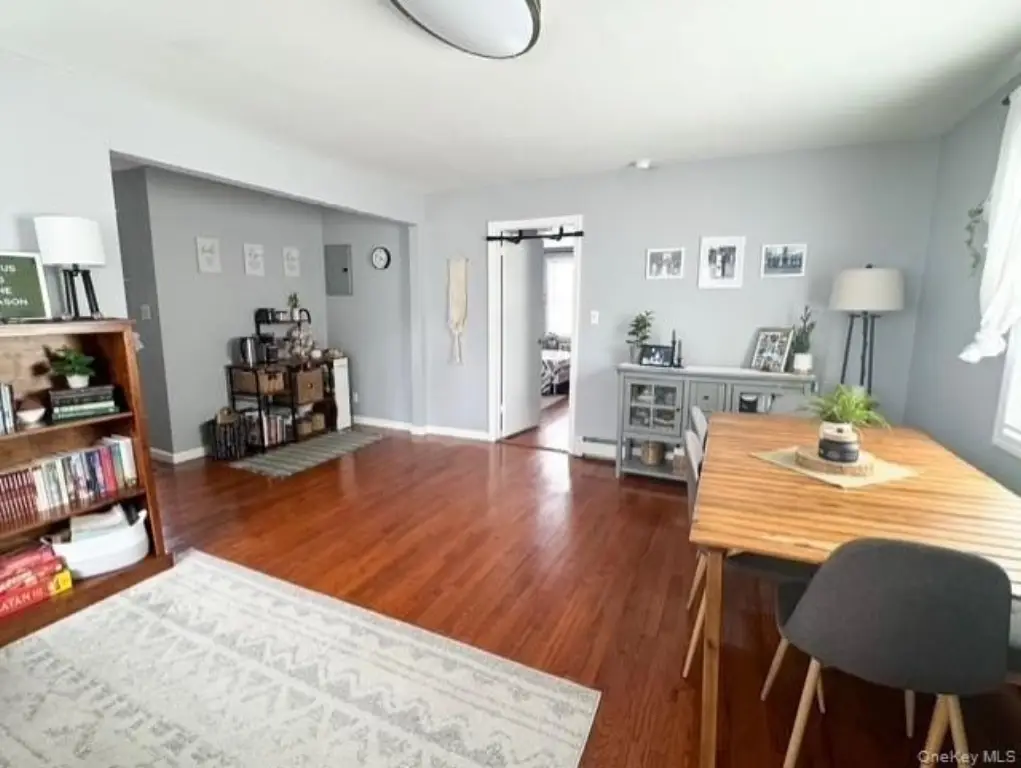
hardwood floors
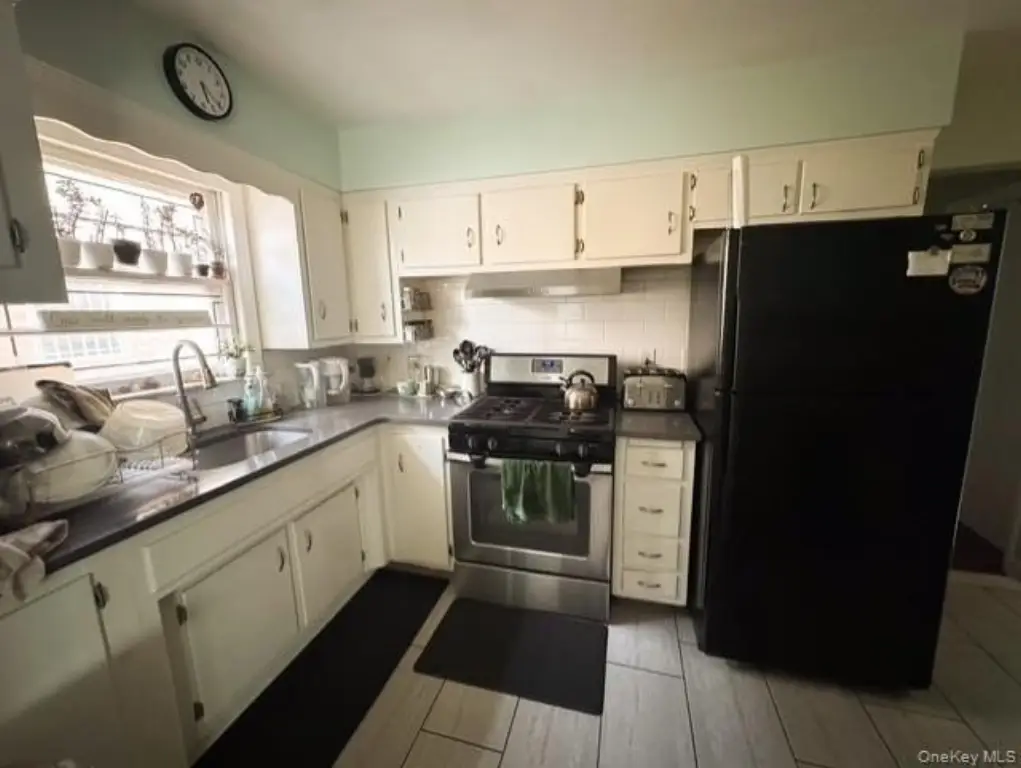
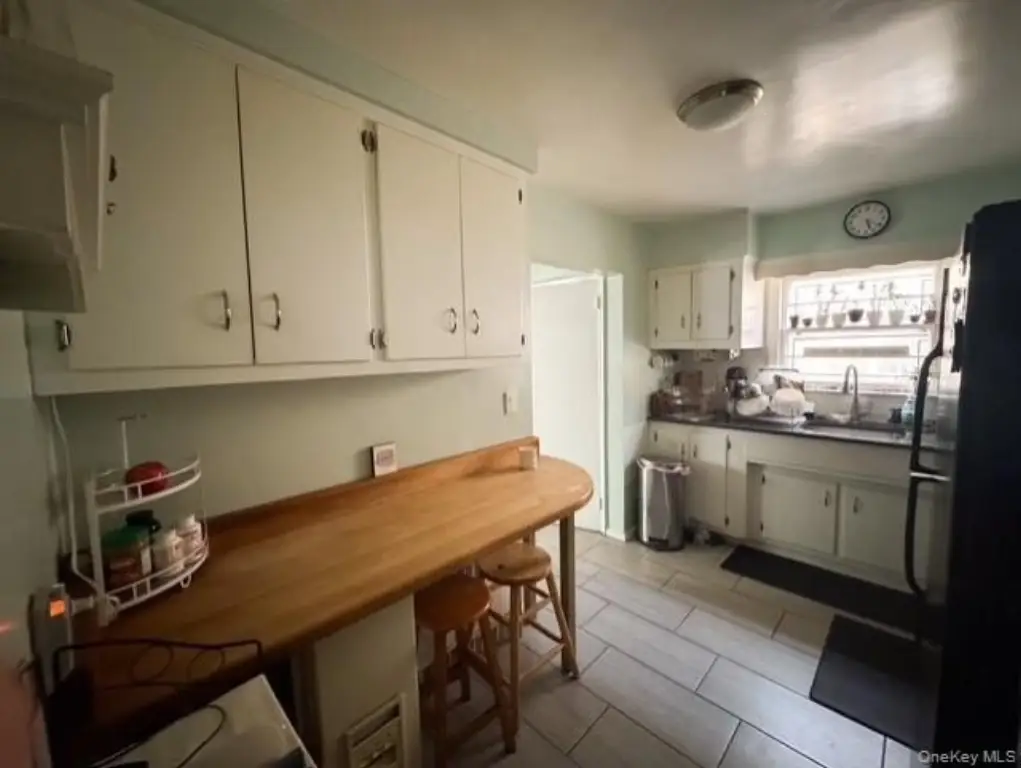
eat-in kitchen
open living and dining areas
finished basement with exterior entrance
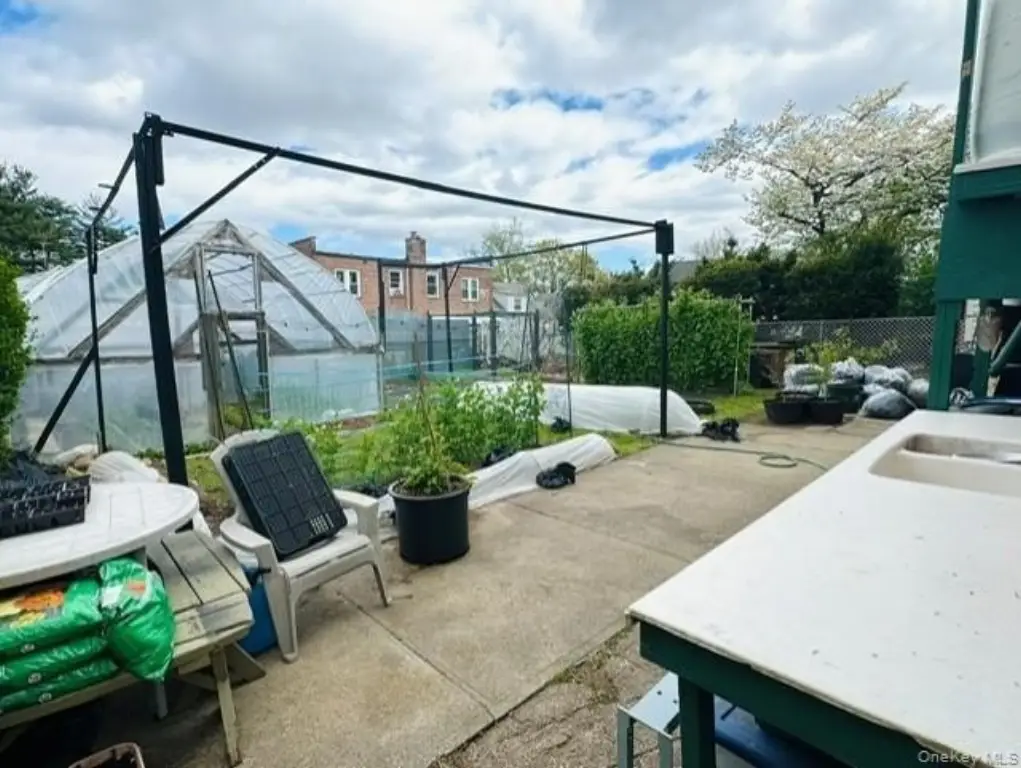
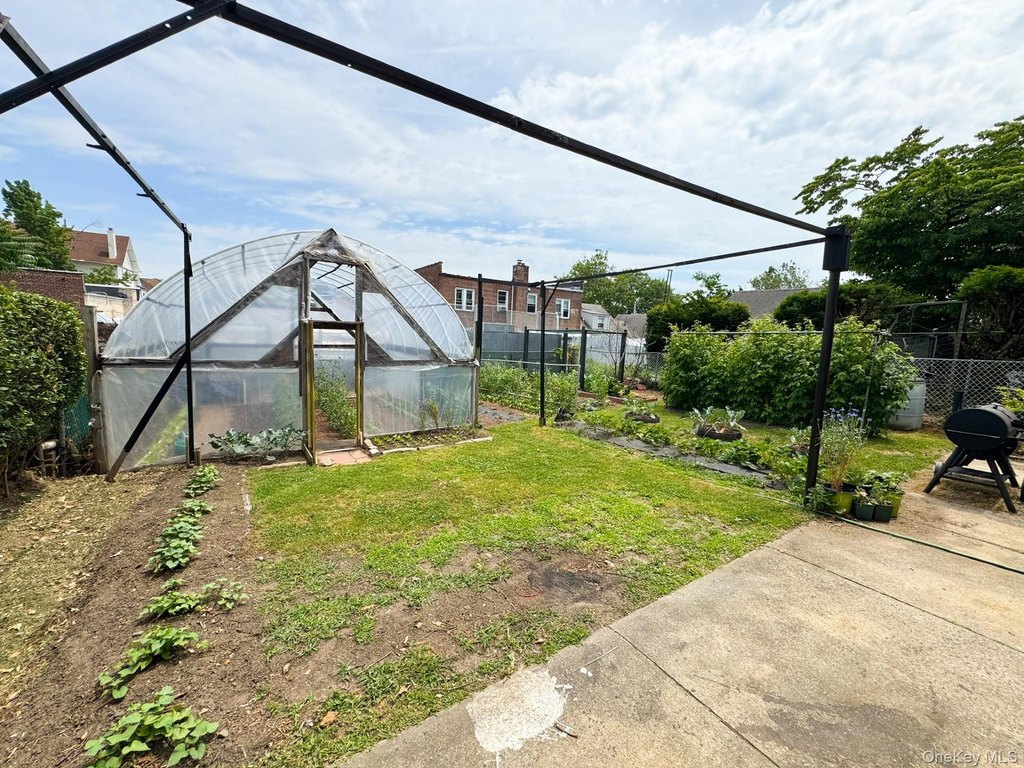
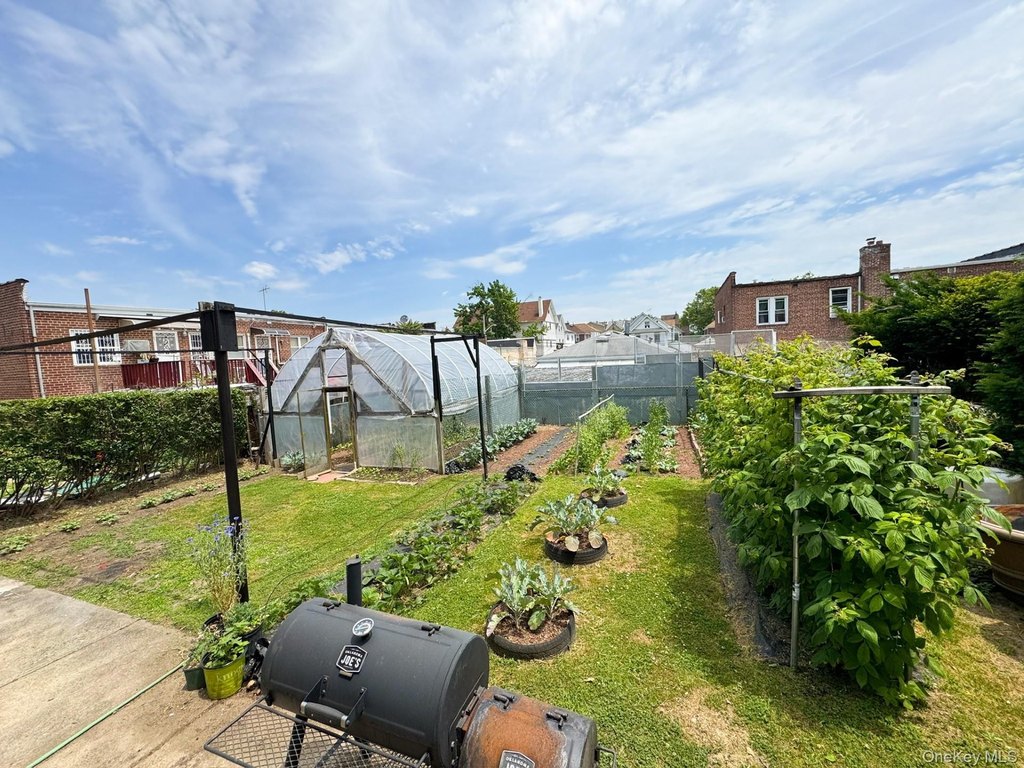
garden ready backyard
Building Details
Year built
1940
Number of units
2
Building materials
Brick
Listing Agency:
LAFFEY REAL ESTATE
(516) 922-9800
Listed By:
Doris K. Wong
(917) 941-2685
Added: Jun 3
Changed: Sep 2
Last Checked: Sep 6 at 12:06AM
MLS# 1008504
Copyright © 2026 OneKey MLS. All rights reserved. All information provided by the listing agent/broker is deemed reliable but is not guaranteed and should be independently verified.
Investment Insights
Based on property information with market context.
This detached duplex is a two-family residential property built in 1940 on a 0.0918-acre lot. Brick construction, hardwood flooring, an eat-in kitchen, and open living and dining areas define the main living spaces. The residence also includes a finished basement with its own exterior entrance, along with first-floor bedroom and full-bath accommodations. Washer/dryer hookups are provided, and heating is supplied by natural gas.
The property is located in Flushing near shopping, dining, schools, transportation, and neighborhood amenities. It has R2 zoning and a B3 building classification, with public water and public sewer service. A driveway provides on-site parking, while the rear yard offers additional outdoor space.
The property is located in Flushing near shopping, dining, schools, transportation, and neighborhood amenities. It has R2 zoning and a B3 building classification, with public water and public sewer service. A driveway provides on-site parking, while the rear yard offers additional outdoor space.
Key Highlights
- Two‑family detached duplex on a 0.0918‑acre lot
- R2 zoning with B3 building classification
- Finished basement with separate exterior entrance
Property Analytics
Property Profile
Current Use
Lease Details
2
Residential units
Location Intelligence
Trade Area within ½ mile
3,098
Businesses Nearby
Explore this area
Business Placement
Demographics for 11355, NY
89,465
Population
32,049
Households
2.8
Avg Household Size
44
Median Age
24%
College-Educated
70%
High-School Grad
1.7 sq mi
ZIP Area
52,626
Density / Sq Mi
$53,700
Median Household Income
$31,166
Median Earnings
$1,664
Median Rent
$711,500
Median Home Value
Market
Vacancy Rate% for Multifamily in Northeast region

Questions? Ask Rey
Realmo’s AI knows this listing — price, zoning, demand, history. Ask anything.


Frequently Asked Questions
What type of property is this?
Duplex - Detached two-family property with hardwood interiors, an eat-in kitchen, and a backyard suited to outdoor use.
Where is this duplex located?
The property is located at 45-11 156 Street Flushing, NY.
What is the asking price?
The asking price for this property is $1,380,000.
What are key features of this property?
This property features: Two‑family detached duplex on a 0.0918‑acre lot; R2 zoning with B3 building classification; Finished basement with separate exterior entrance


