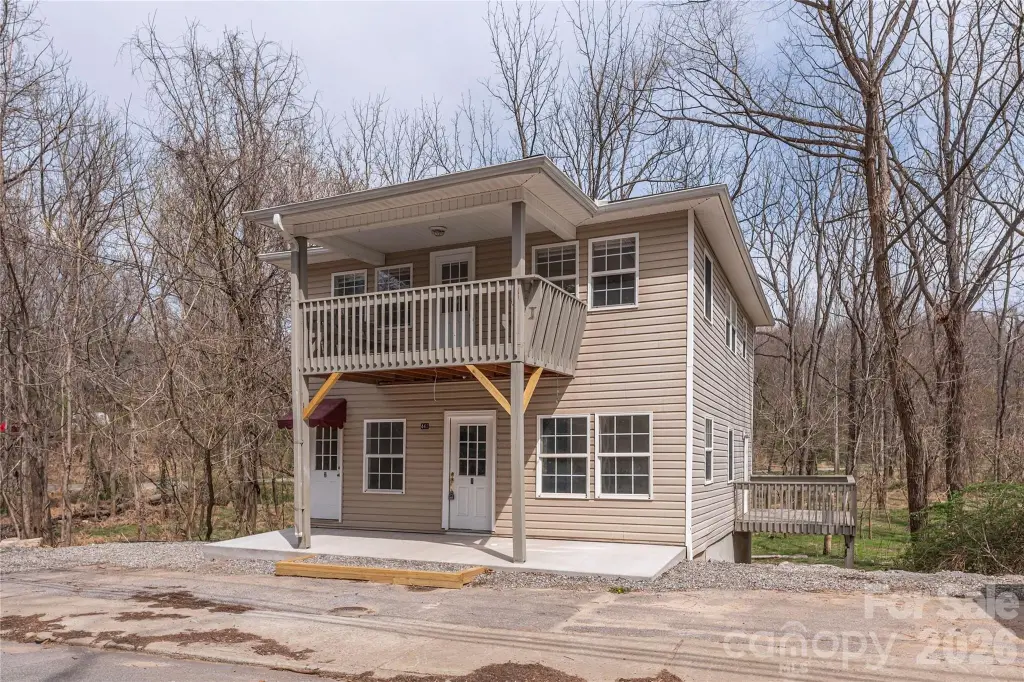
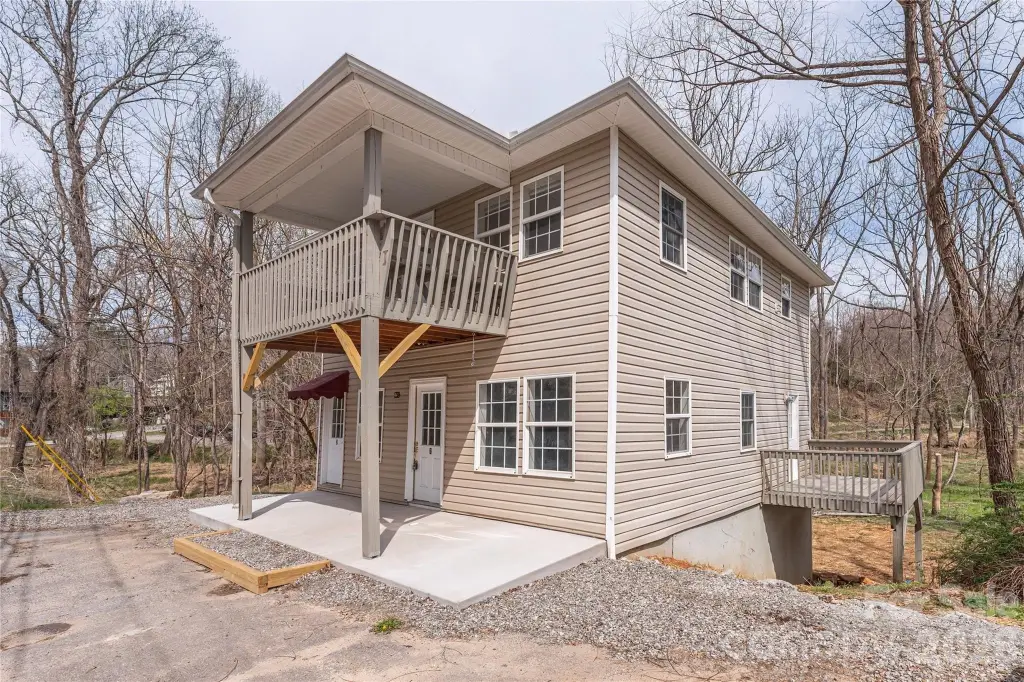
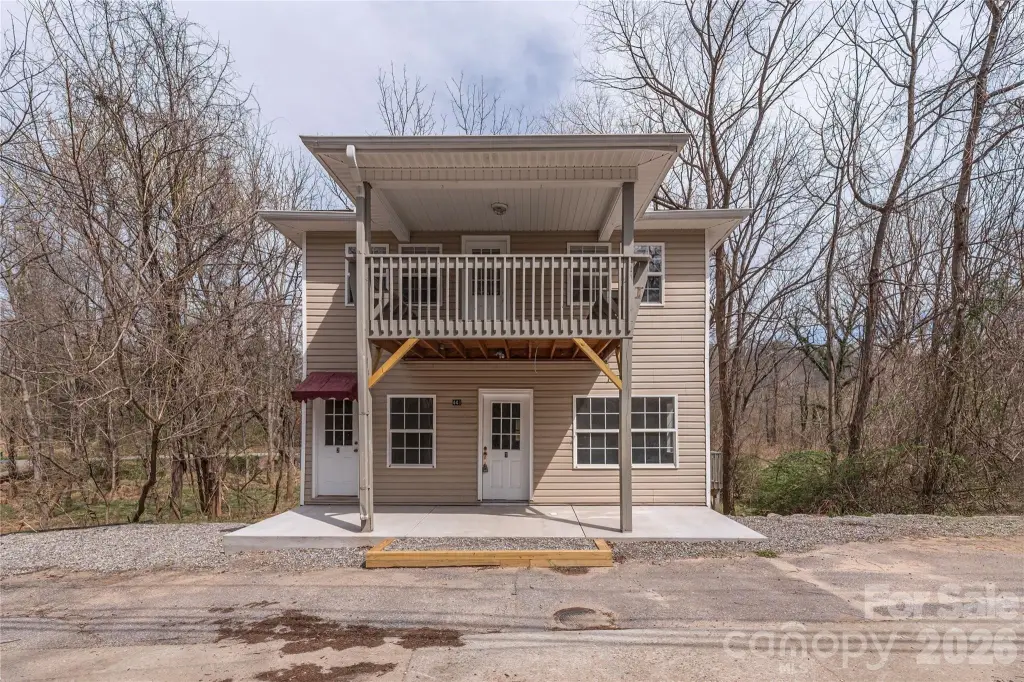
Duplex Property with Greenway
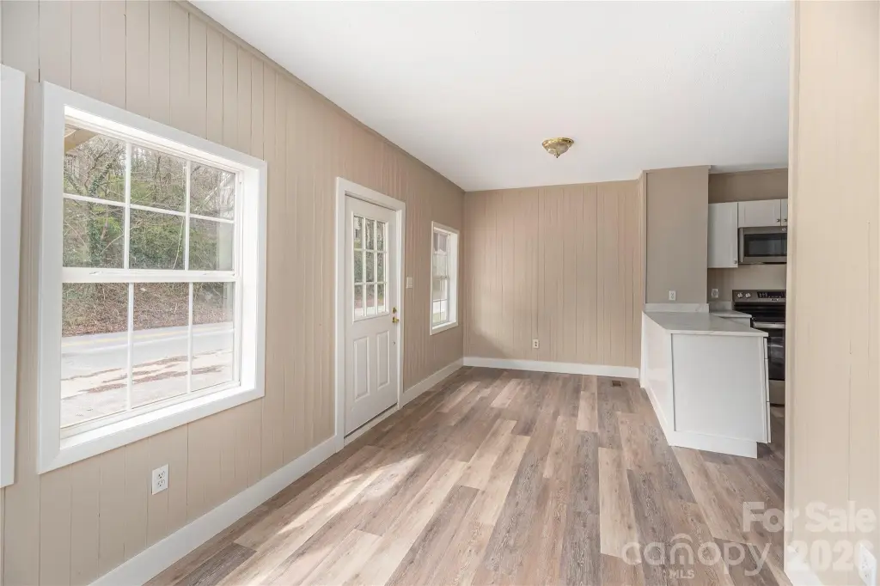

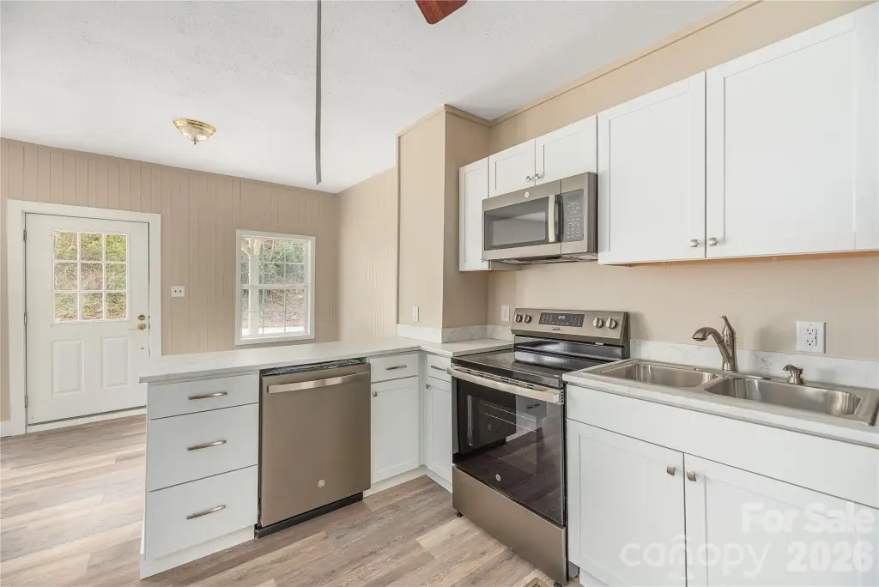
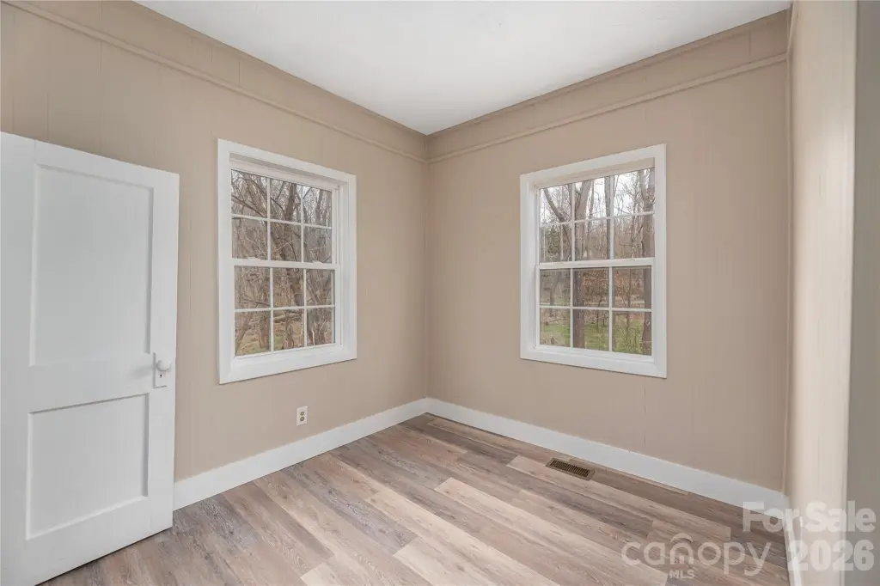
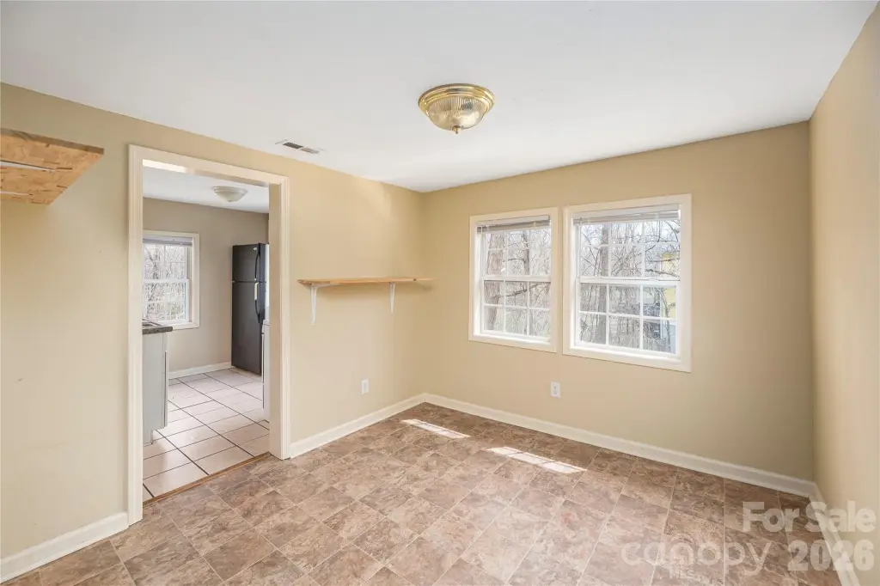
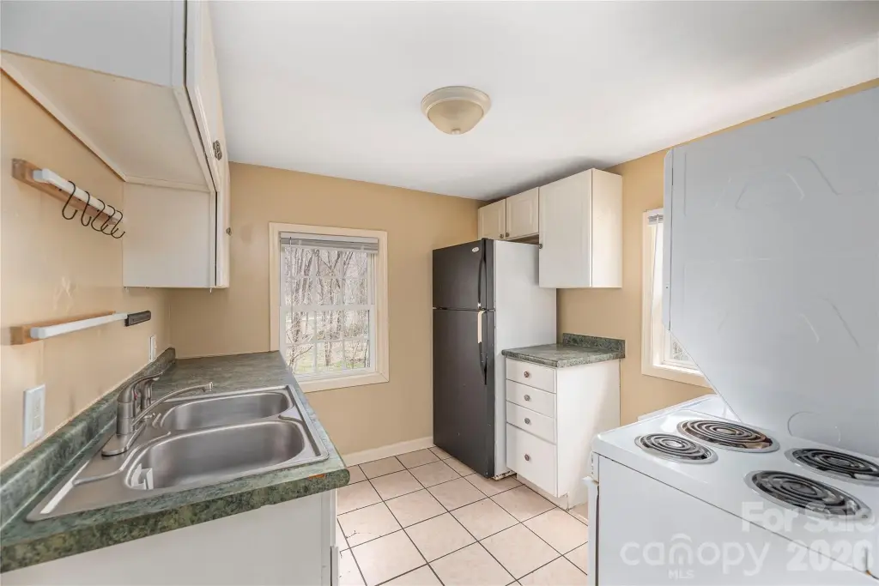
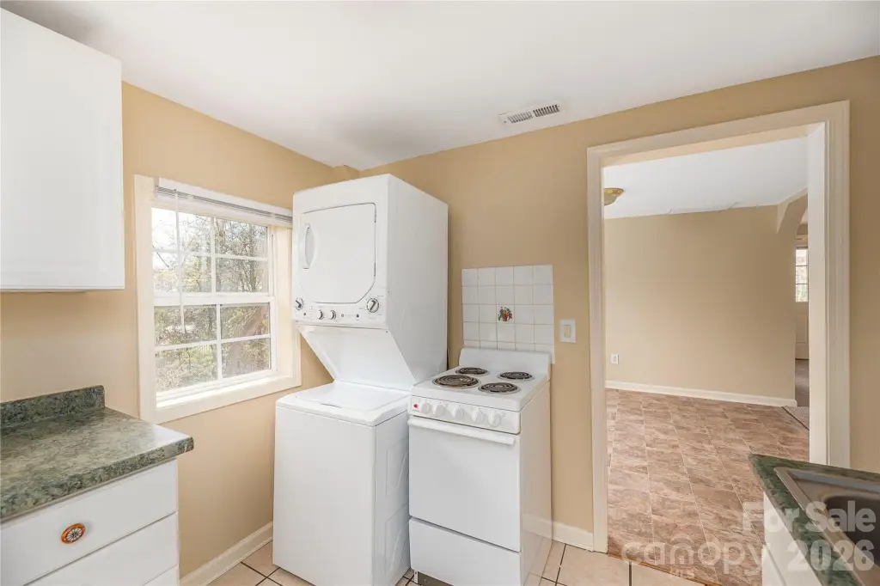
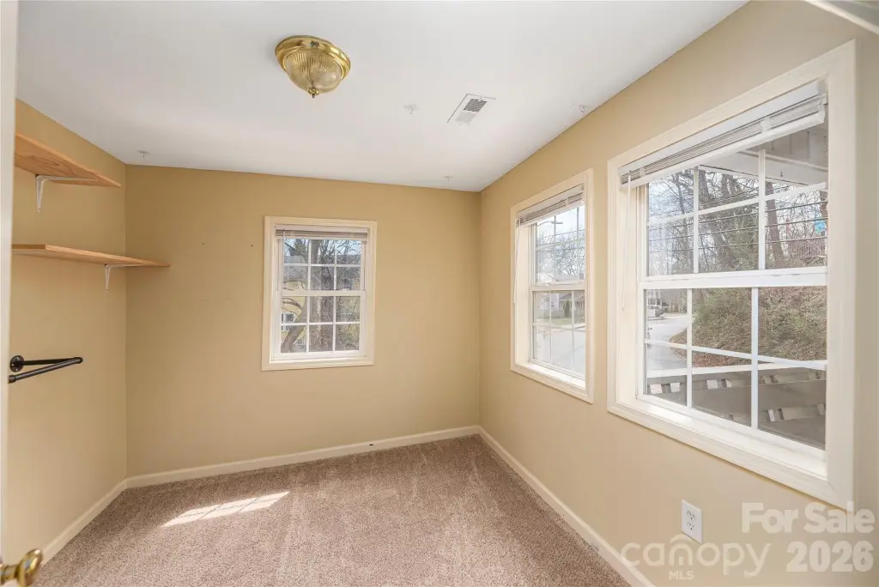
For Sale
$300,000
448 Sand Hill Road, Asheville, NC 28806
Residential Income, Asheville, NC
Property SizeContact for details
Lot Size0.16 Acres
Days on Market153
Property Features for 448 Sand Hill Road
General Information
Property type
Residential Multi Family
Property subtype
Duplex
Zoning
RM6
Zoning description
RM6
Bedrooms
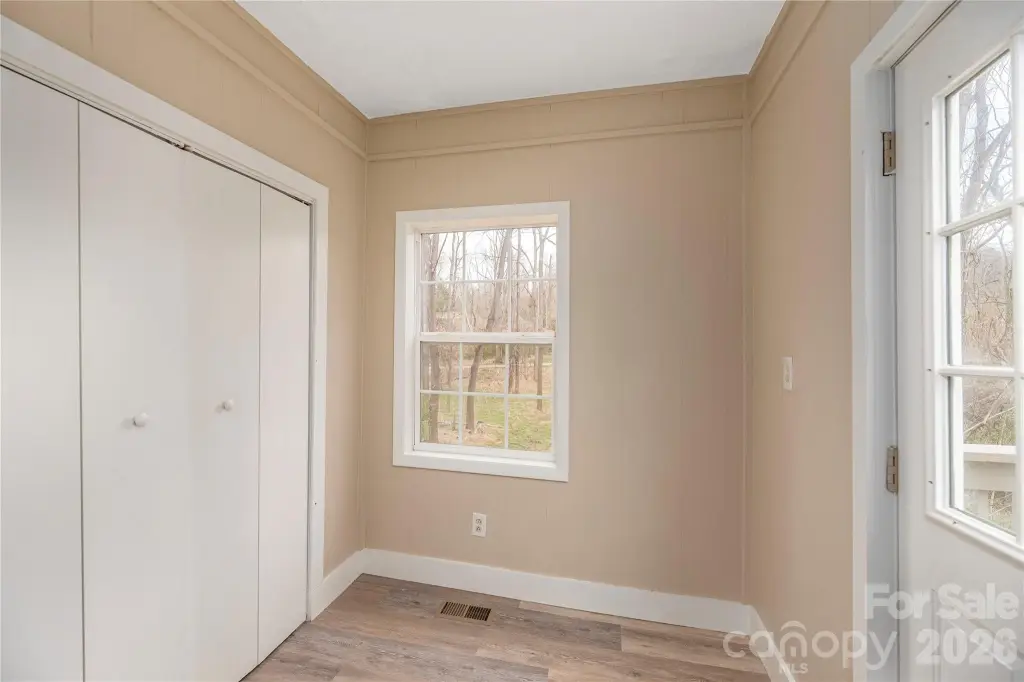
4
Bathrooms
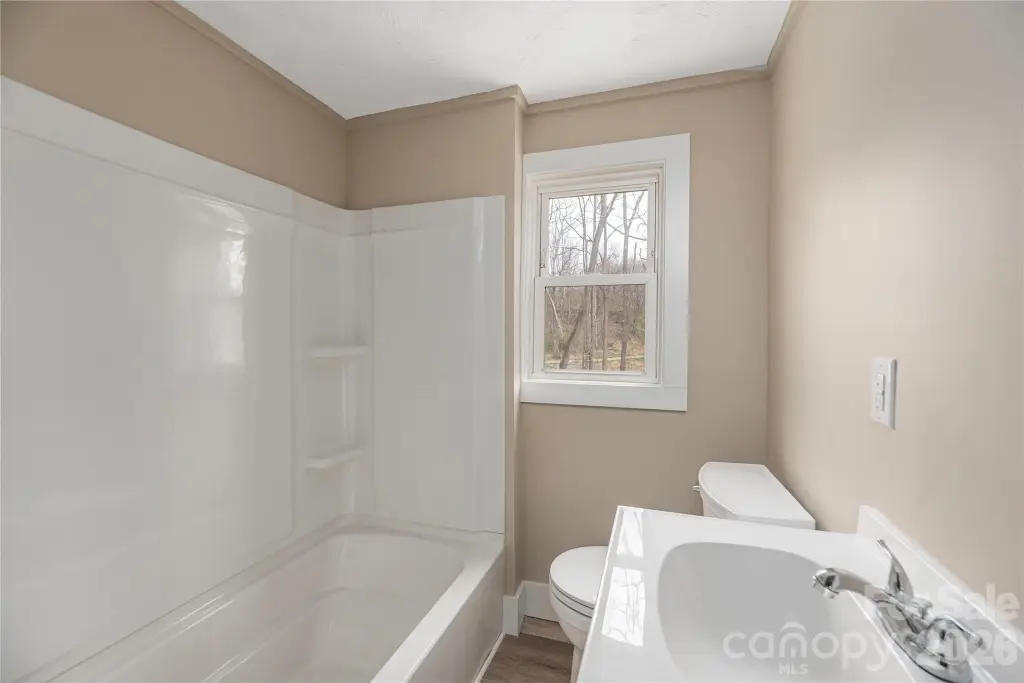
2
Full bathrooms
2
Rooms
Basement, Bedroom 1, Bedroom 4, Bathroom 2, Bedroom 3, Bathroom 1, Bedroom 2
Pets allowed
Yes
Interior features
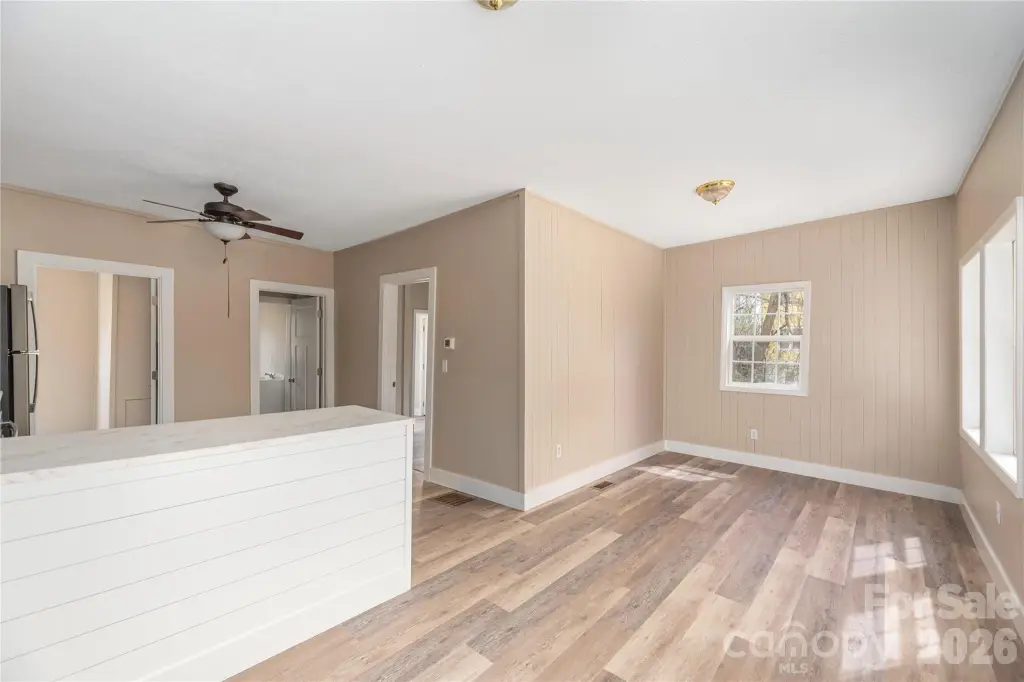
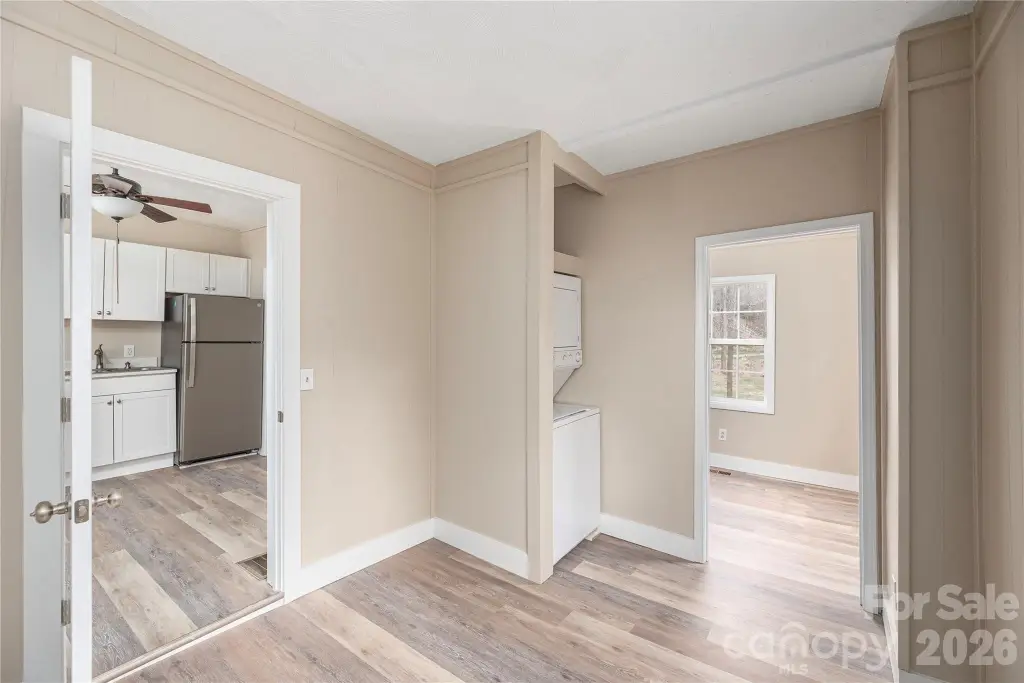
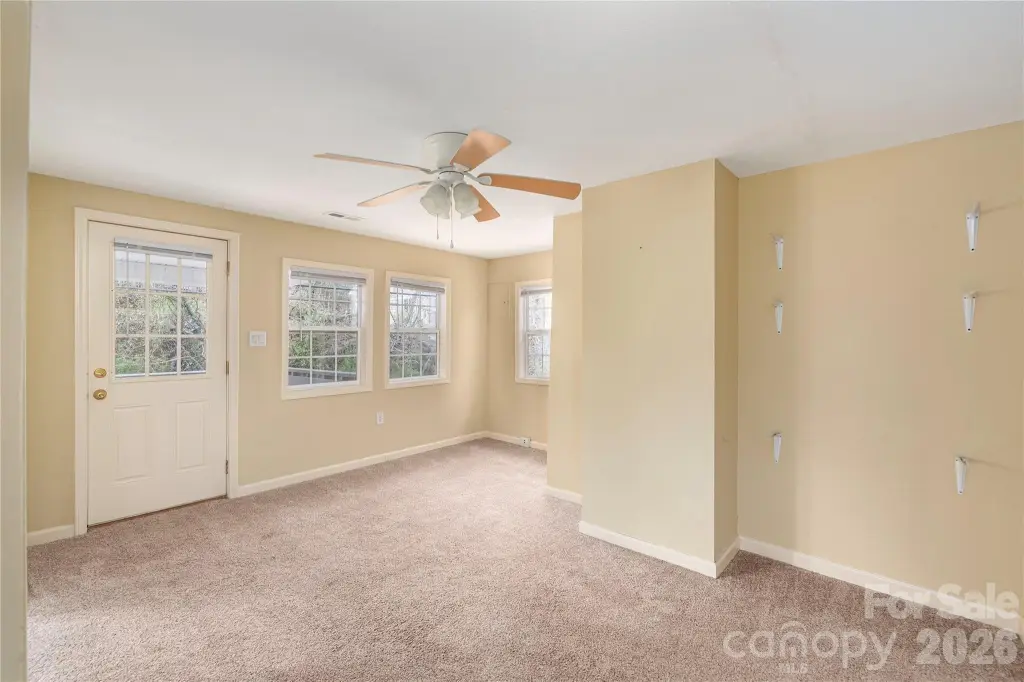
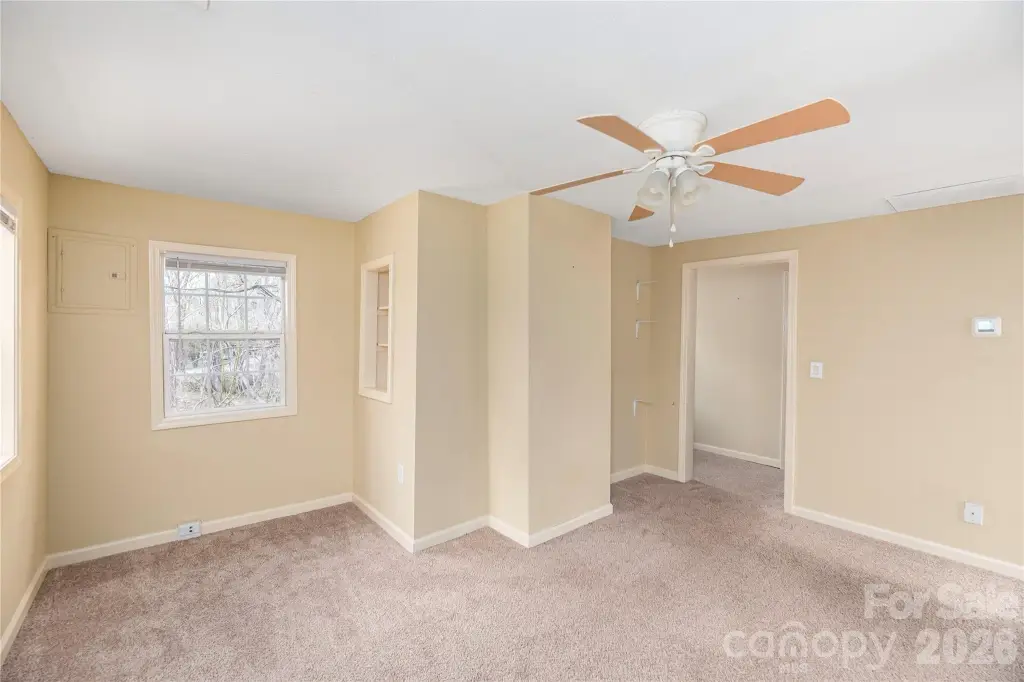
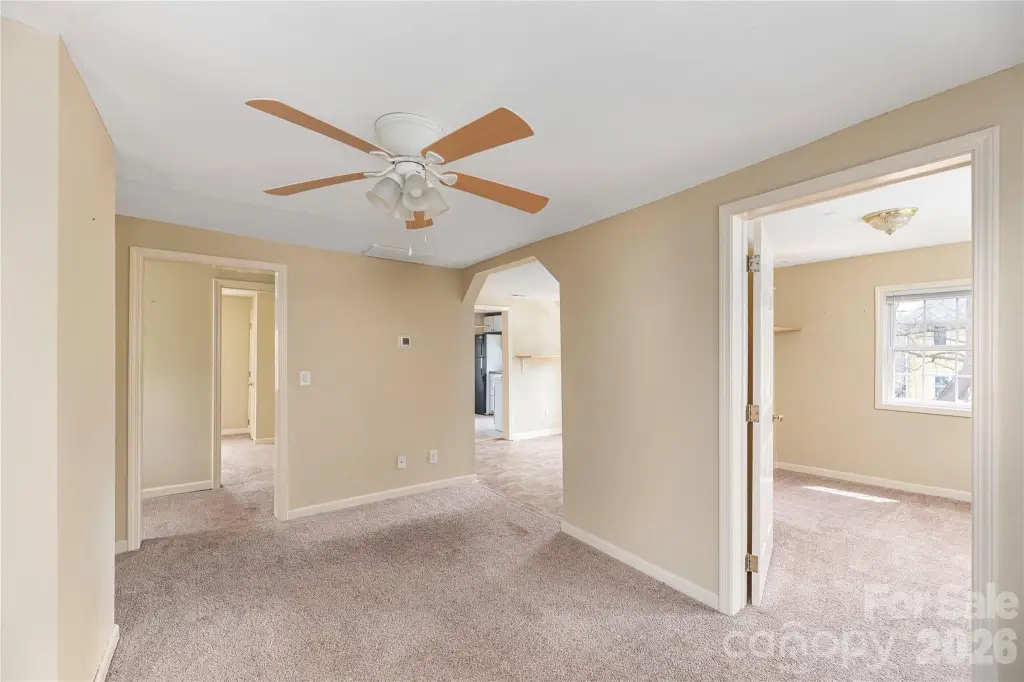
Open Floorplan
Basement
Dirt Floor, Unfinished, Exterior Entry
Appliances
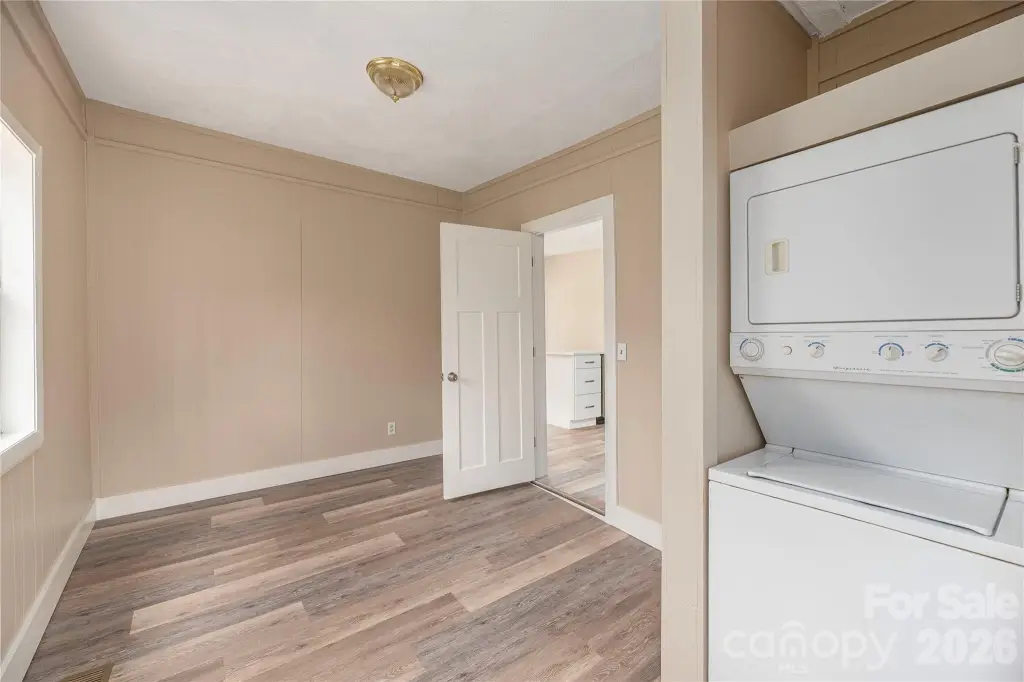
Dishwasher, Electric Range, Electric Water Heater, Microwave, Oven, Refrigerator, Washer/Dryer
Subdivision
West Asheville
Lot features
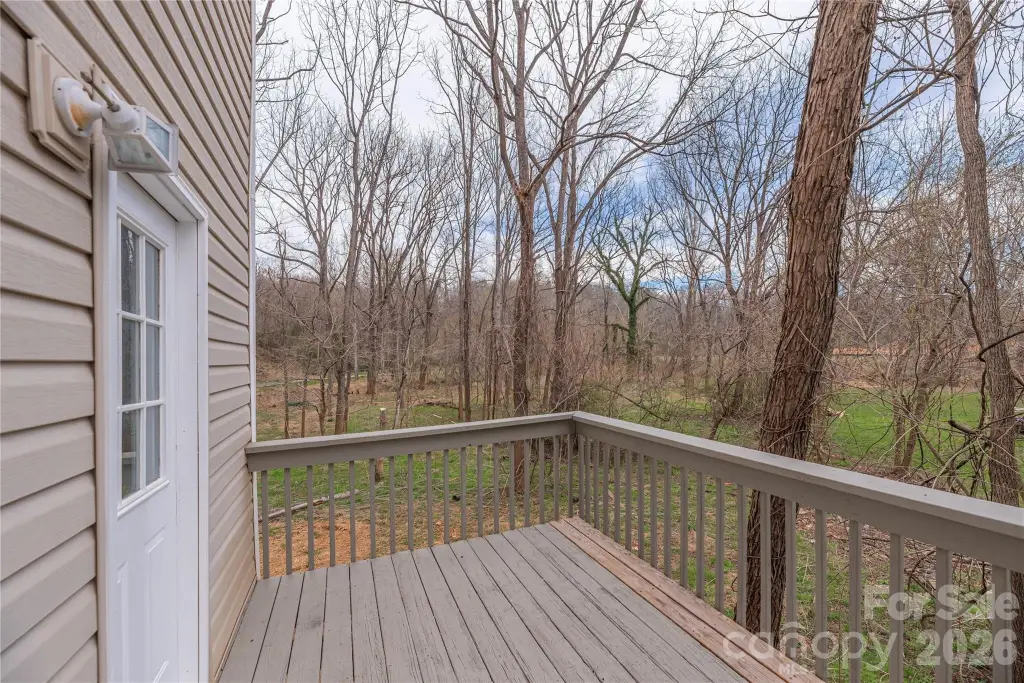
Flood Plain/ Bottom Land, Level, Private, Sloped, Wooded
Elementary school
Asheville City
Middle school
Asheville
High school
Asheville
Directions
From Asheville-Take 240 West to Haywood Road-Right on Haywood Road - Left on Sand Hill Road-Duplex is les than two miles on the left - Hominy Creek Greenway adjoins this property
Standard status
Active
APN
9628-80-1818-00000
Lot size
0.16 Acres
Taxes and HOA fees
Tax Description
DEED DATE: 08/15/2005 DEED: 4090-1062 SUBDIV: BOOTH-BYRD & CROZER BLOCK: LOT: 8-11 SECTION: PLAT: 0012-0031
Legal Description
DEED DATE: 08/15/2005 DEED: 4090-1062 SUBDIV: BOOTH-BYRD & CROZER BLOCK: LOT: 8-11 SECTION: PLAT: 0012-0031
Utilities
Sewer type
Public Sewer
Heating system
Heat Pump (Heating)
Cooling system
Heat Pump
Water source
Public
Building Details
Year built
1931
Floors in Building
2
Number of units
2
Flooring type
Tile, Vinyl, Carpet
Building materials
Vinyl
Roof type
Composition
Listing Agency:
Keller Williams Professionals · Keller Williams Realty
(828) 254-7253
Listed By:
Jean Gatlin
(828) 275-2740
Added: Mar 23
Changed: Aug 20
Last Checked: Aug 22 at 2:06PM
MLS# 4360451
Copyright © 2026 Canopy MLS. All rights reserved. All information provided by the listing agent/broker is deemed reliable but is not guaranteed and should be independently verified.
Investment Insights
Based on property information with market context.
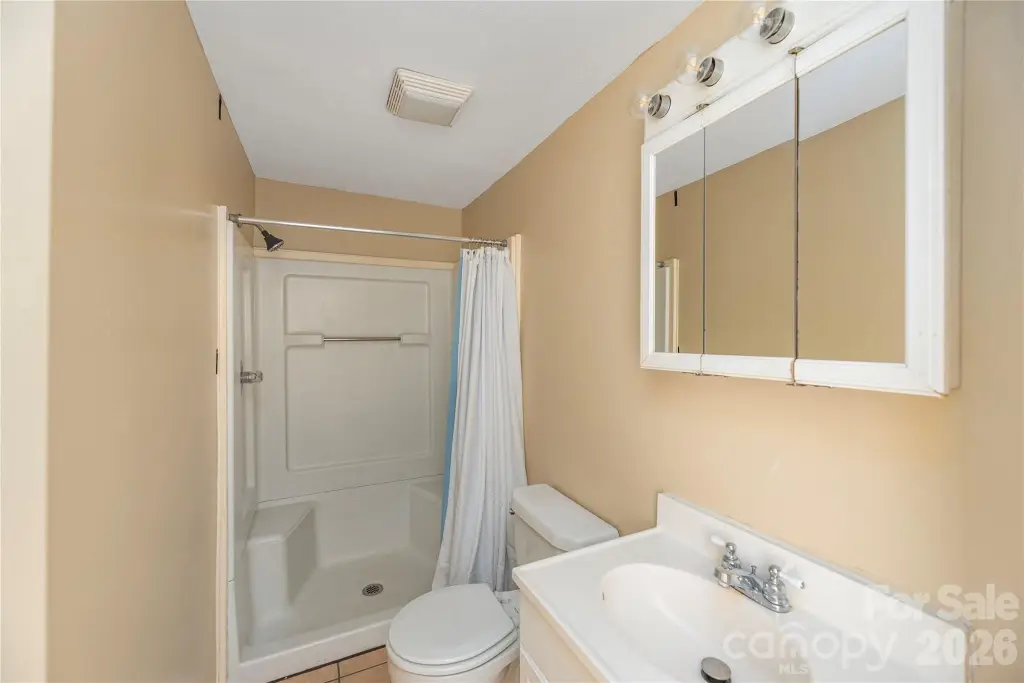
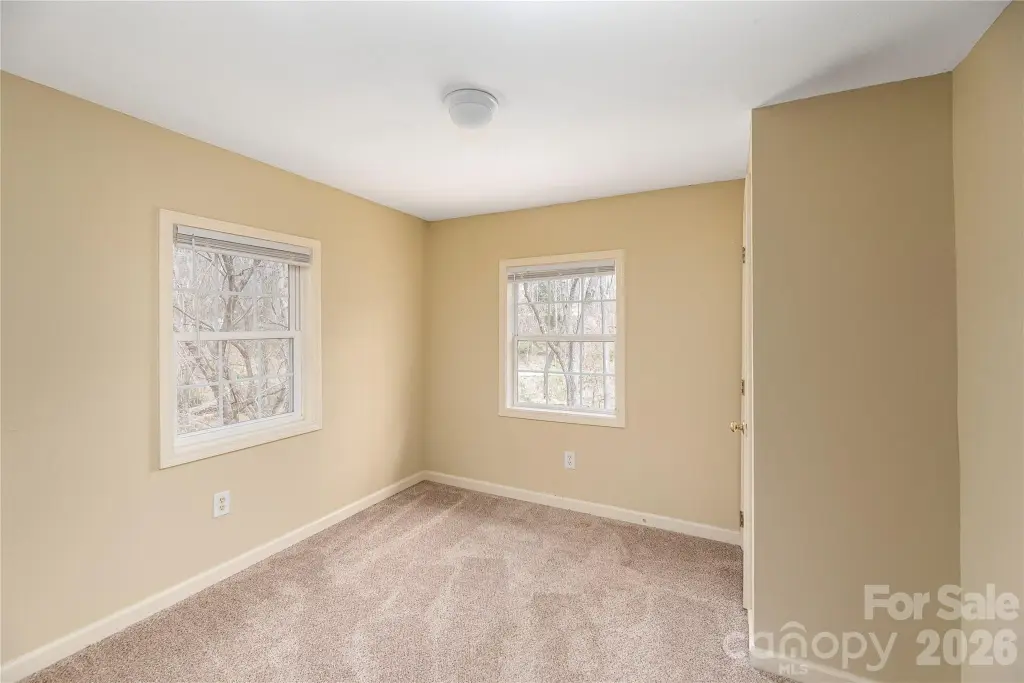
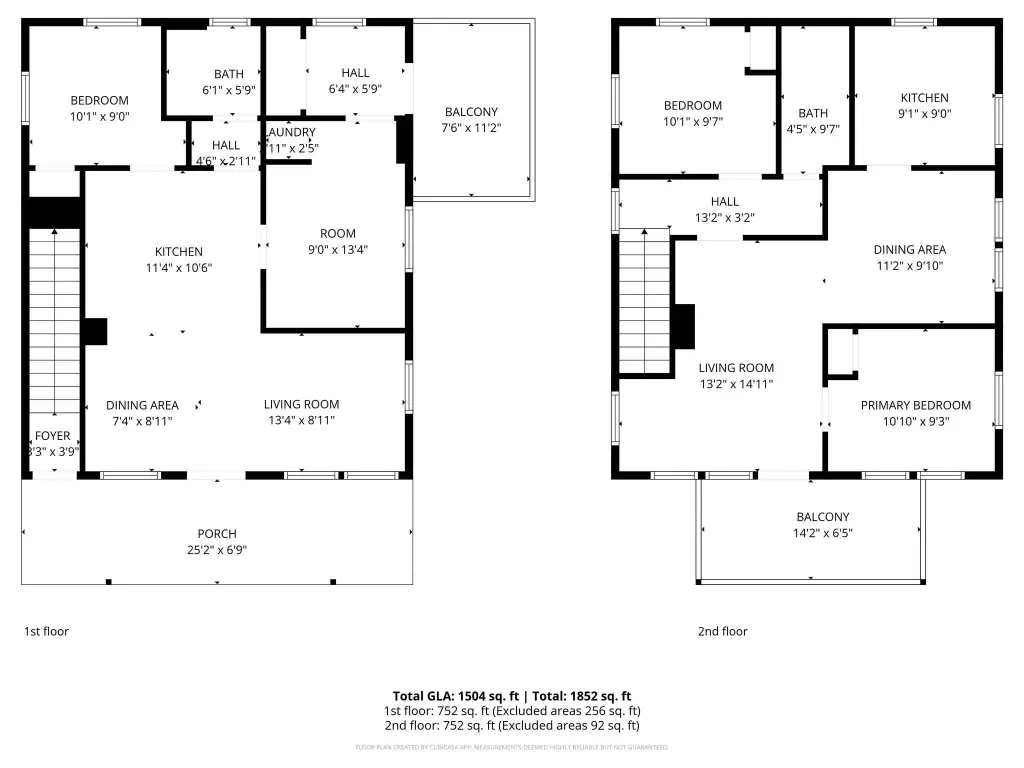
This duplex contains two residential units, each configured with 2 bedrooms and 1 full bath. Built in 1931, the property includes open floorplans, tile, vinyl, and carpet flooring, plus heat-pump heating and cooling. Appliances include electric ranges, refrigerators, dishwashers, microwaves, electric water heaters, ovens, and washer/dryer units. Public water and public sewer serve the property, which is zoned RM6.
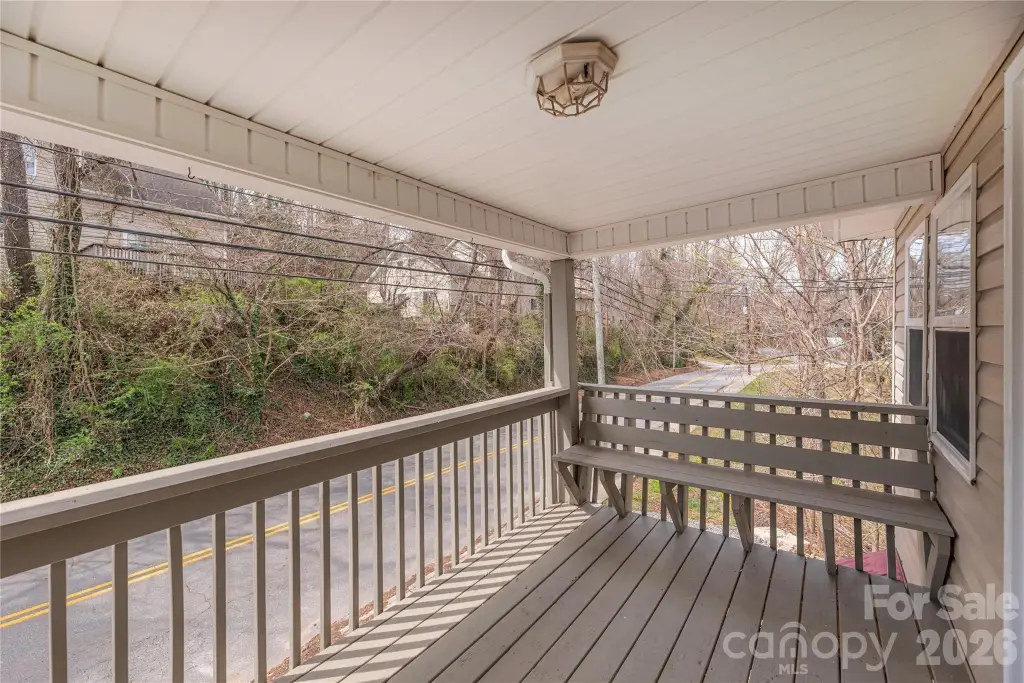
Located at 448 Sand Hill Road in Asheville, the 0.16-acre property provides direct access to the Hominy Creek Greenway. West Asheville shops, restaurants, and entertainment are described as minutes away, while the setting also connects to walking and biking opportunities along the greenway.
Located at 448 Sand Hill Road in Asheville, the 0.16-acre property provides direct access to the Hominy Creek Greenway. West Asheville shops, restaurants, and entertainment are described as minutes away, while the setting also connects to walking and biking opportunities along the greenway.
Key Highlights
- Duplex with 2 residential units, each offering 2 bedrooms and 1 full bath
- Both units are currently vacant
- 0.16‑acre property with direct access to the Hominy Creek Greenway
Property Analytics
Property Profile
Current Use
Lease Details
2
Residential units
Location Intelligence
Trade Area within ½ mile
209
Businesses Nearby
Explore this area
Business Placement
Demographics for 28806, NC
44,621
Population
21,185
Households
2.1
Avg Household Size
37
Median Age
45%
College-Educated
91%
High-School Grad
38.1 sq mi
ZIP Area
1,171
Density / Sq Mi
$59,925
Median Household Income
$37,743
Median Earnings
$1,224
Median Rent
$335,800
Median Home Value
Market
Vacancy Rate% for Multifamily in South region

Questions? Ask Rey
Realmo’s AI knows this listing — price, zoning, demand, history. Ask anything.





Frequently Asked Questions
What type of property is this?
Duplex - Both residences are vacant, allowing immediate occupancy or lease-up.
Where is this duplex located?
The property is located at 448 Sand Hill Road Asheville, NC.
What is the asking price?
The asking price for this property is $300,000.
What are key features of this property?
This property features: Duplex with 2 residential units, each offering 2 bedrooms and 1 full bath; Both units are currently vacant; 0.16‑acre property with direct access to the Hominy Creek Greenway