Renovated Multifamily
For Sale
$6,500,000
445 W 44th Street, New York, NY 10036
Residential Income, New York, NY
Property Size3,886 SF
Lot Size0.05 Acres
Price / SF$1,672
Days on Market151
Property Features for 445 W 44th Street
General Information
Property type
Residential Multi Family
Property subtype
Other
Bedrooms
5
Bathrooms
4
Full bathrooms
4
Rooms
Bedroom 3, Bedroom 4, Bathroom 2, Bathroom 1, Bedroom 2, Bathroom 4, Bedroom 5, Bedroom 1, Bathroom 3
Fireplace
1
Subdivision
Clinton
High school district
000000
Standard status
Active
Size
3,886 SF
Lot size
0.05 Acres
Amenities
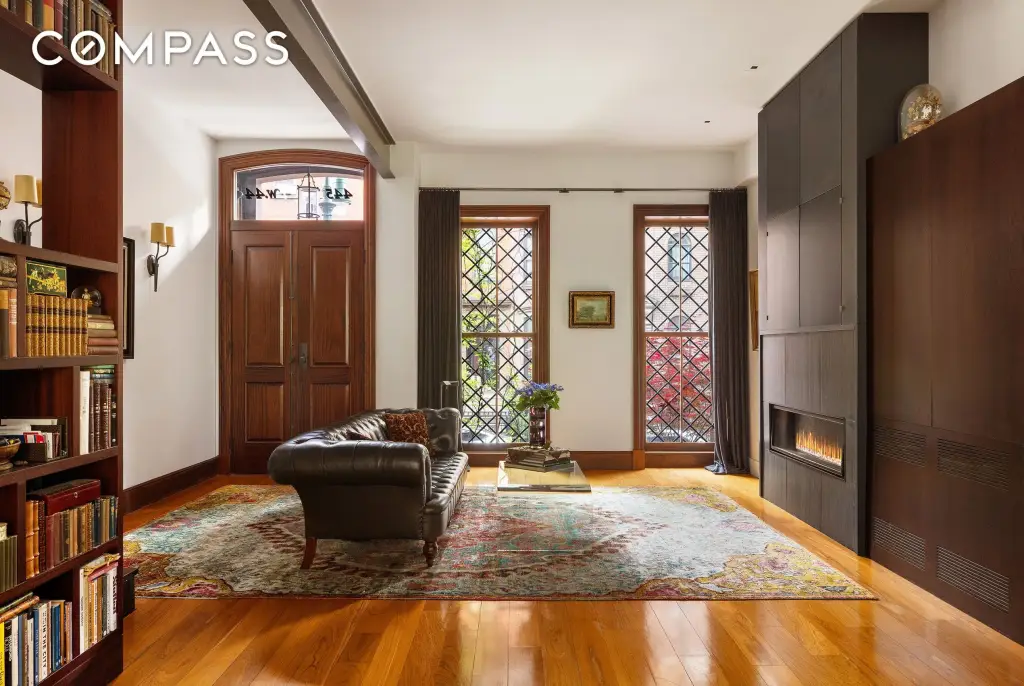
gas fireplace
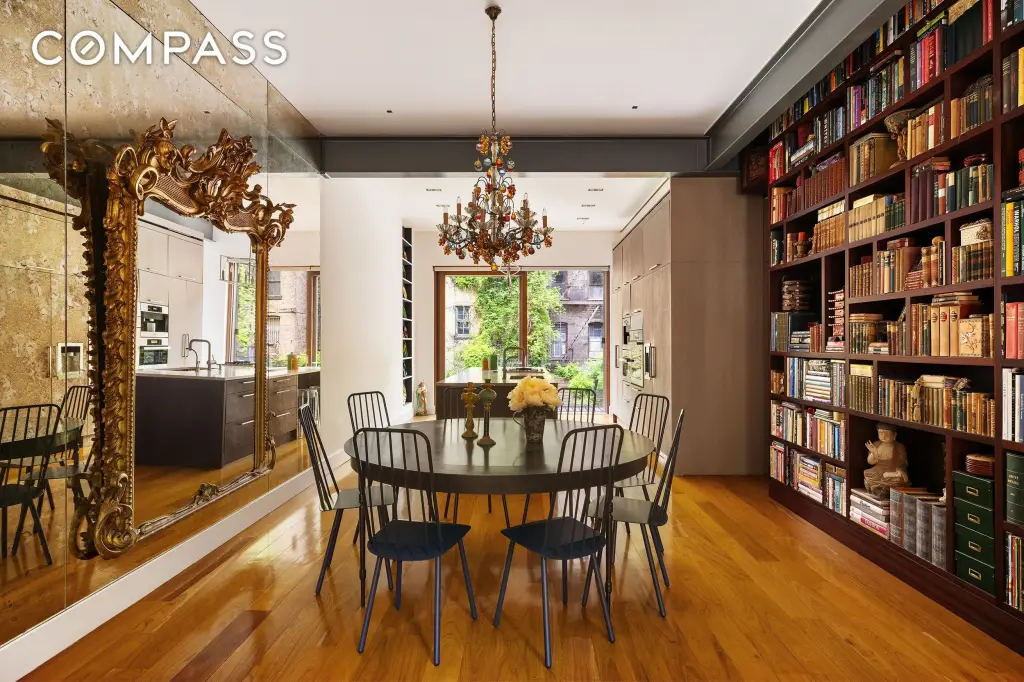
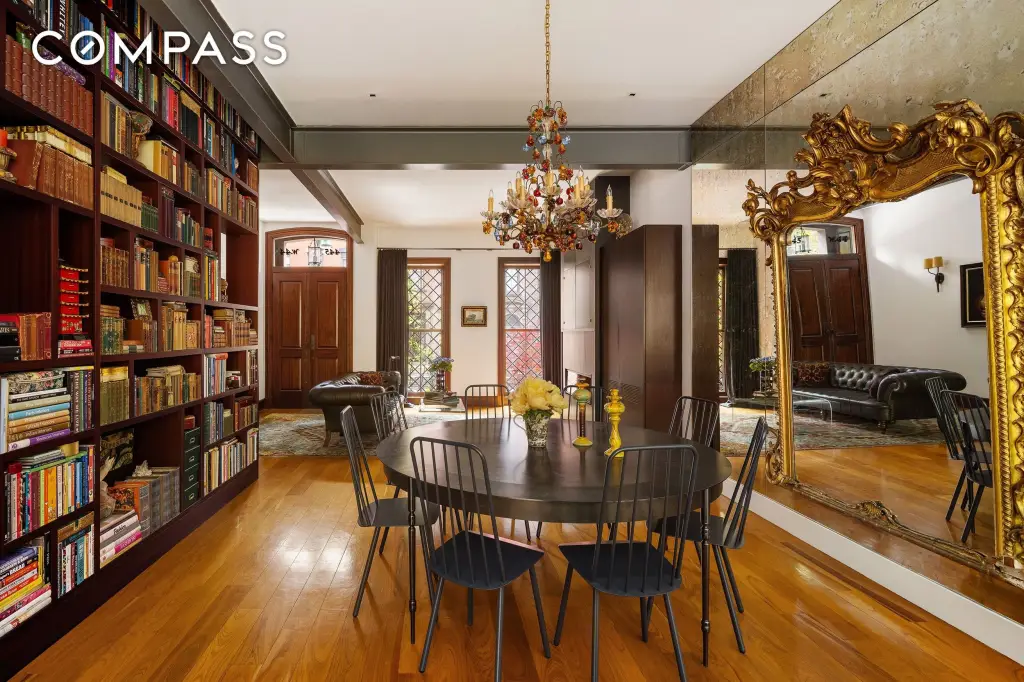
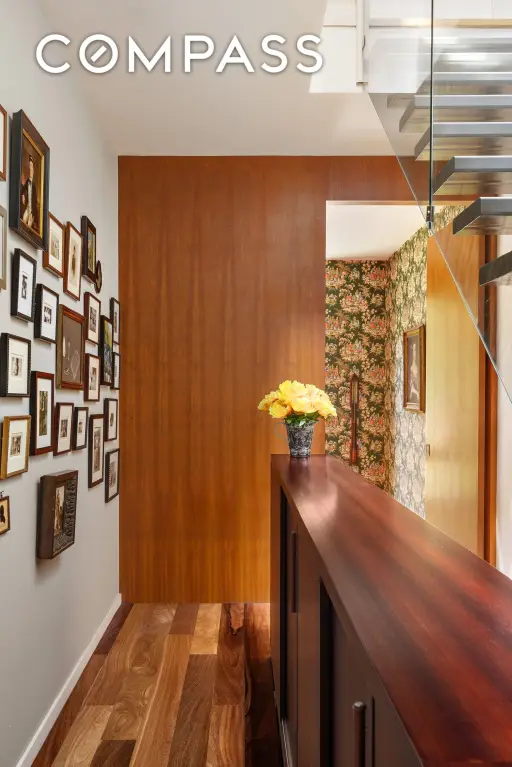
custom millwork
Ipe wood floors
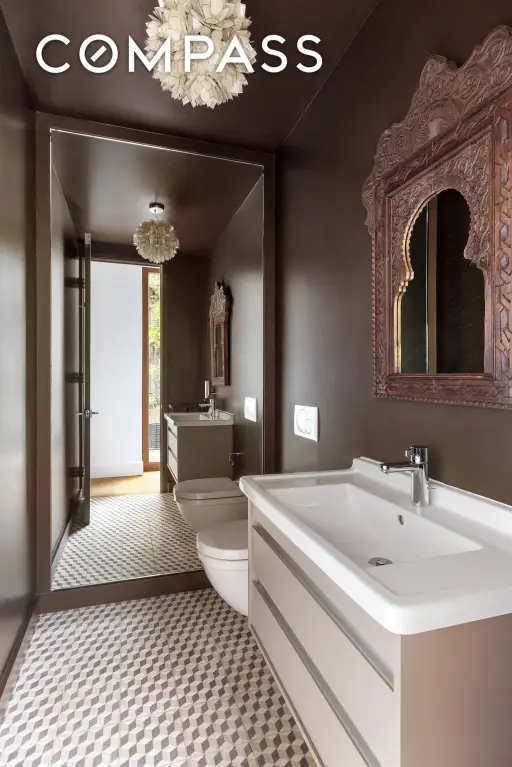
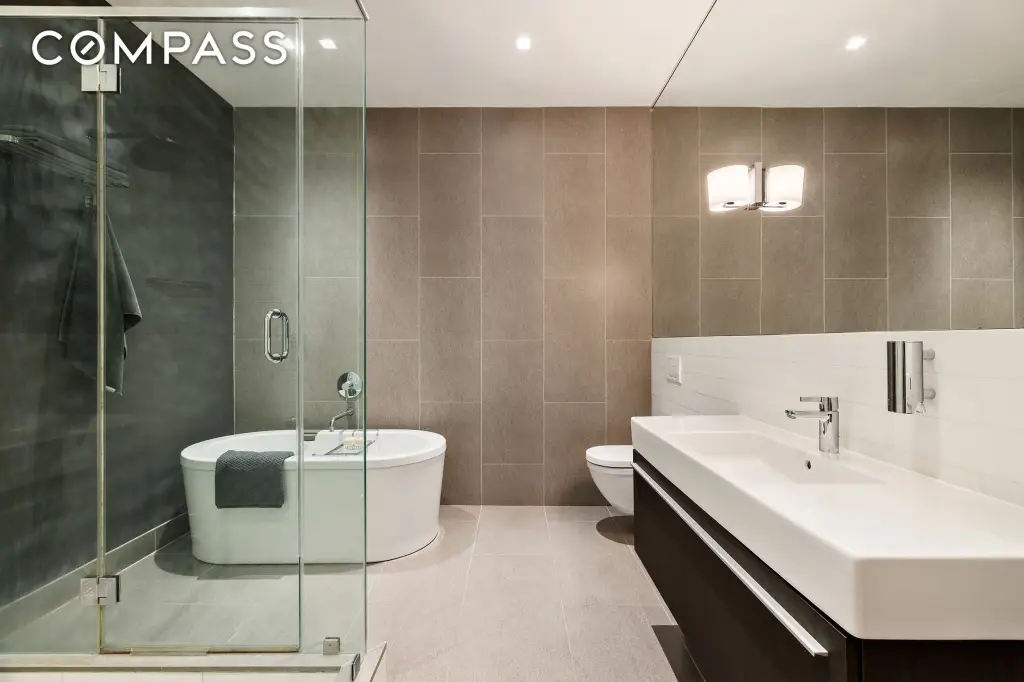
heated bathroom floors
full house audio
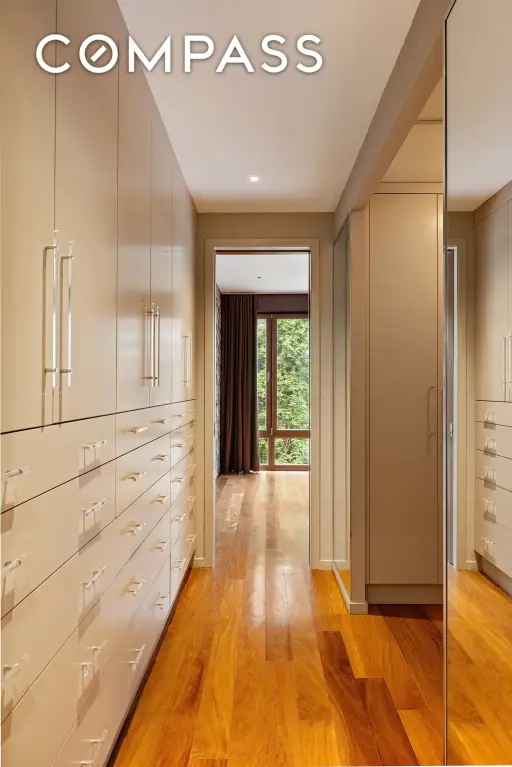
built-in storage
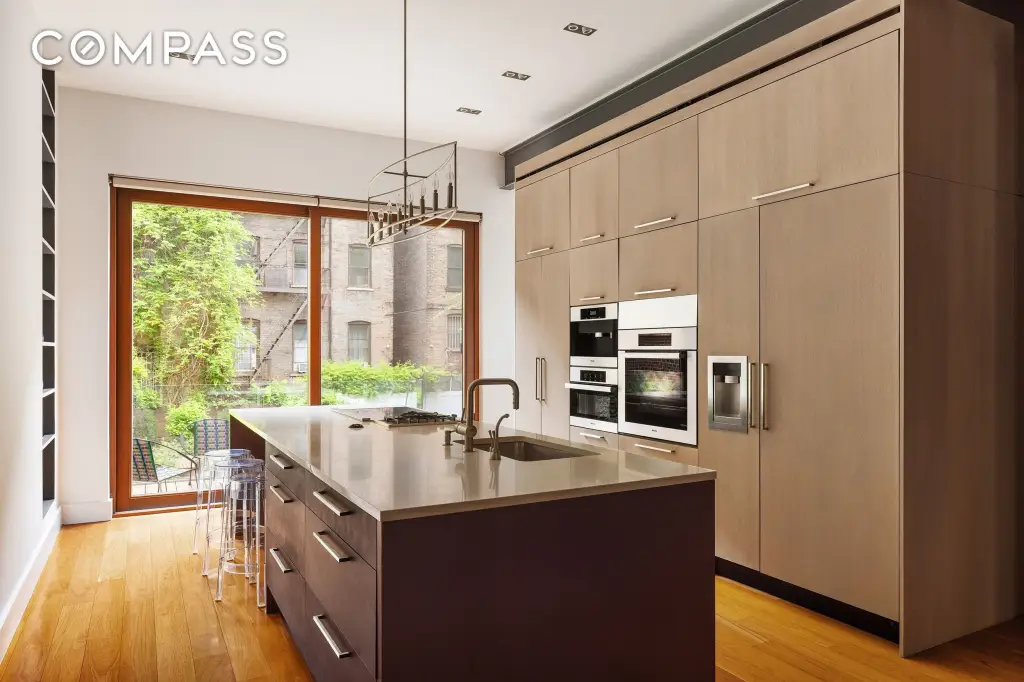
Miele appliances
balcony
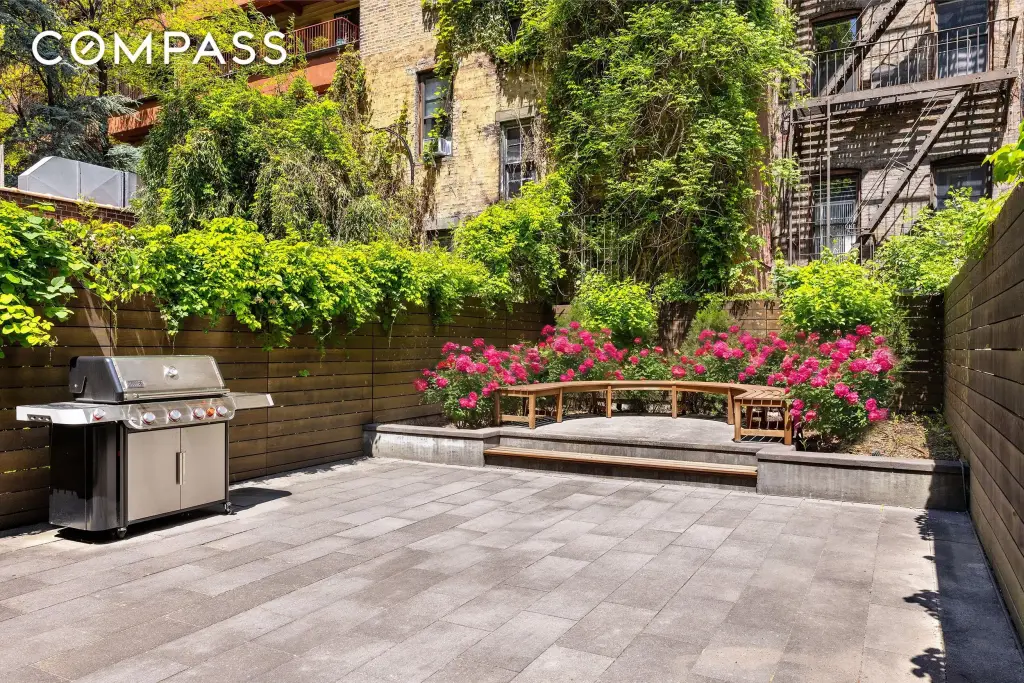
private garden
roof terrace
Building Details
Architectural style
Other
Listing Agency:
Compass
(646) 982-0353
Listed By:
Cartwright Lee
Added: May 22
Changed: Oct 18
Last Checked: Oct 19 at 5:06AM
MLS# 11883759
Copyright © 2026 My State MLS. All rights reserved. All information provided by the listing agent/broker is deemed reliable but is not guaranteed and should be independently verified.

Ask AI about this property
Review the available facts, identify missing information and prepare questions for the agent.
Investment Insights
Based on property information with market context.
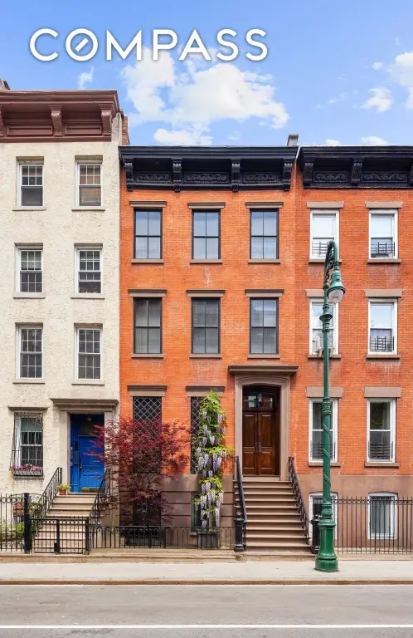
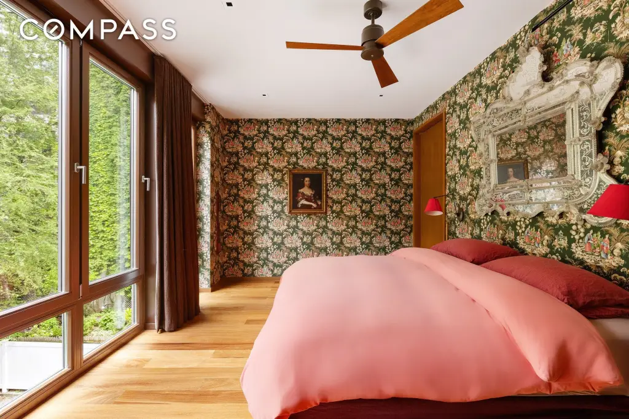
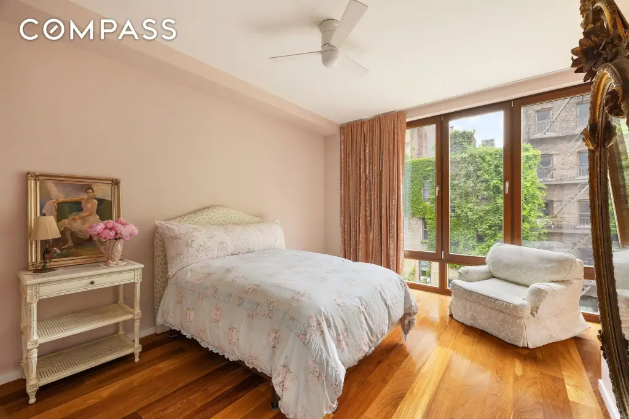
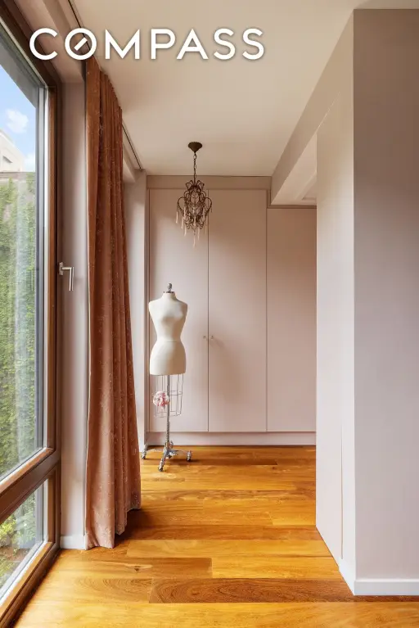
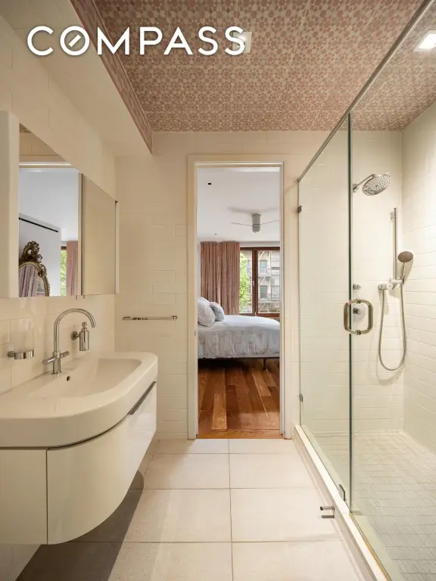
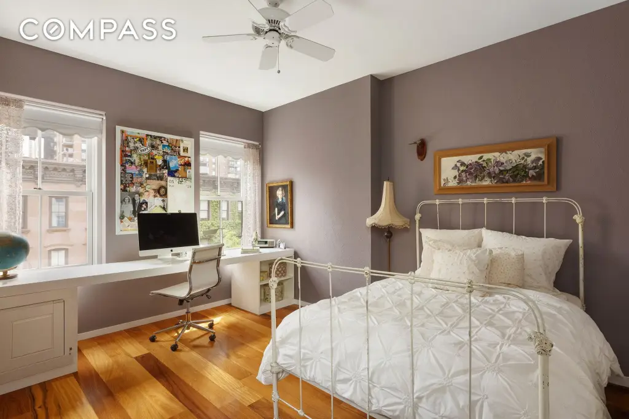
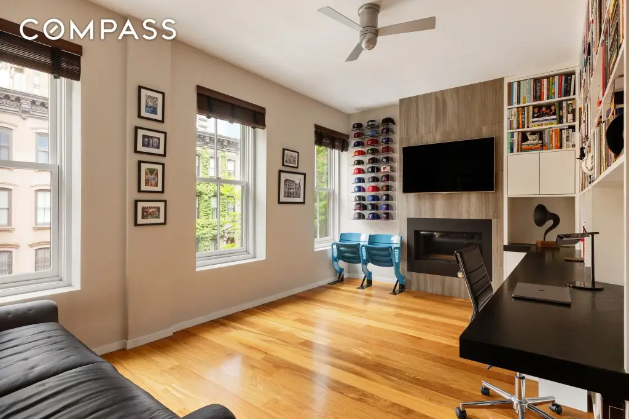
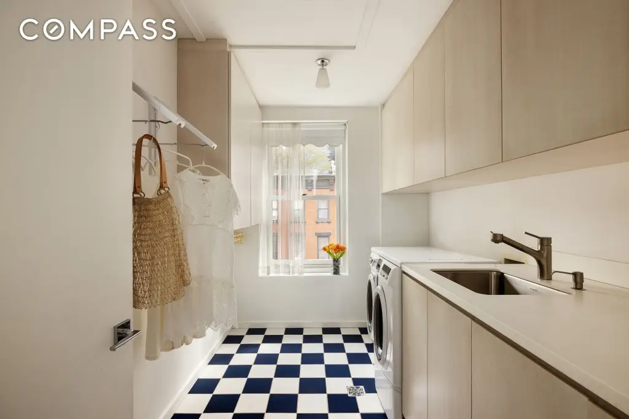
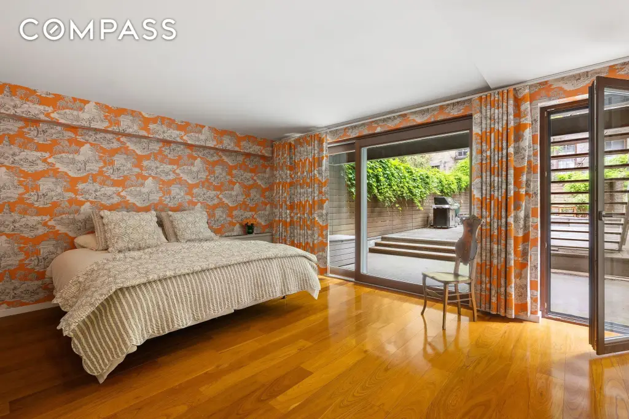
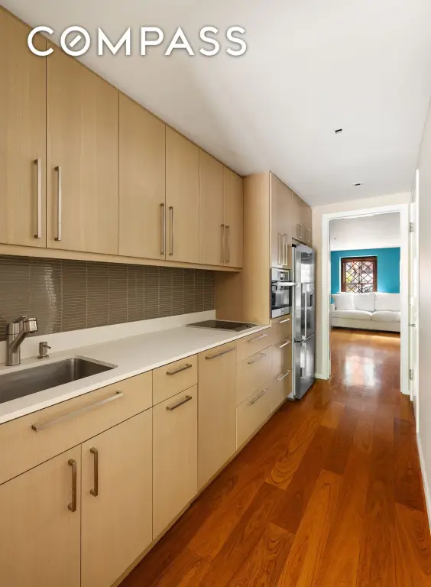
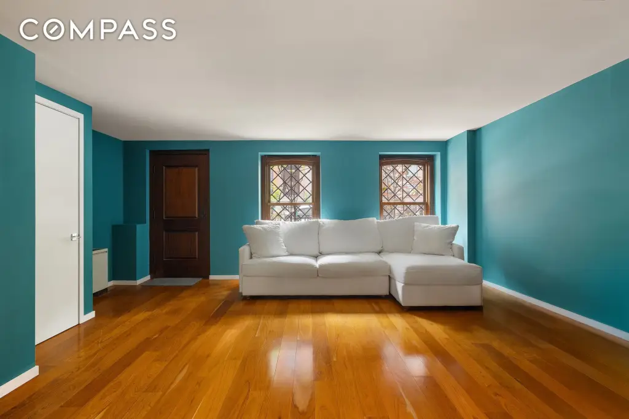
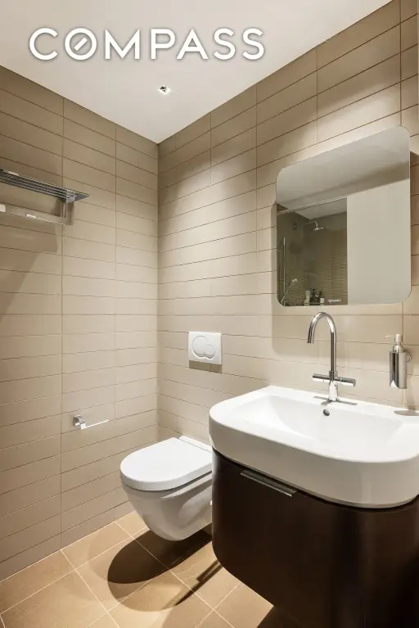
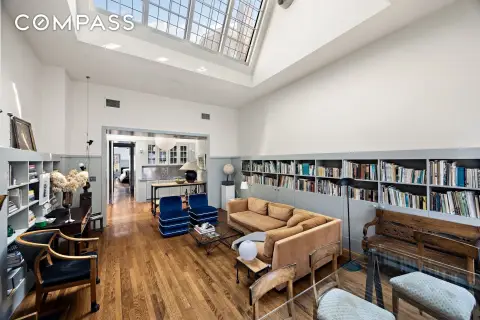
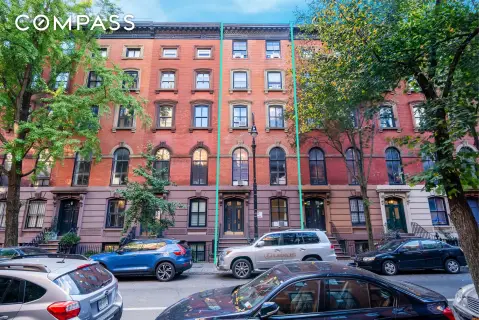
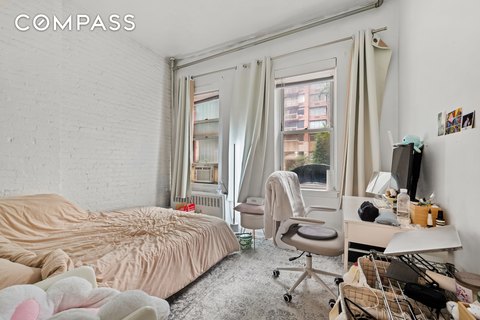
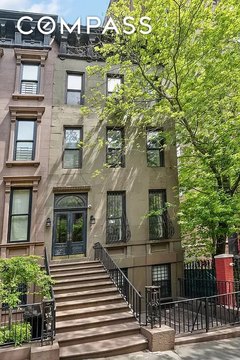
Located at 445 W 44th Street in New York, this 1920 townhouse has been comprehensively reconstructed while retaining its historic townhouse form. The property contains approximately 3,886 square feet of interior space on a 20-by-100-foot lot, with custom millwork, Ipe wood floors, built-in storage, heated bathroom floors, integrated audio, and modern systems throughout. A gas fireplace anchors the parlor-level living room, while the kitchen includes Miele appliances, induction and gas cooking, extensive cabinetry, and an island. The home includes five bedrooms, multiple bathrooms, a primary suite, office or library, windowed laundry room, and a garden-level area with its own entrance.
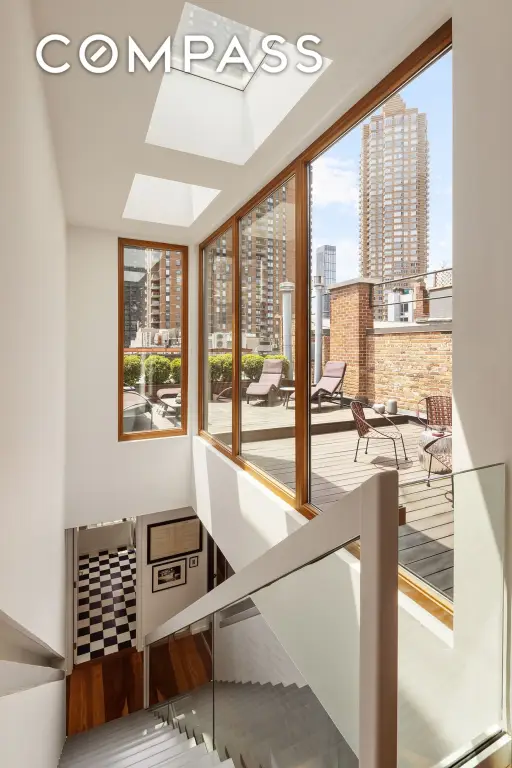
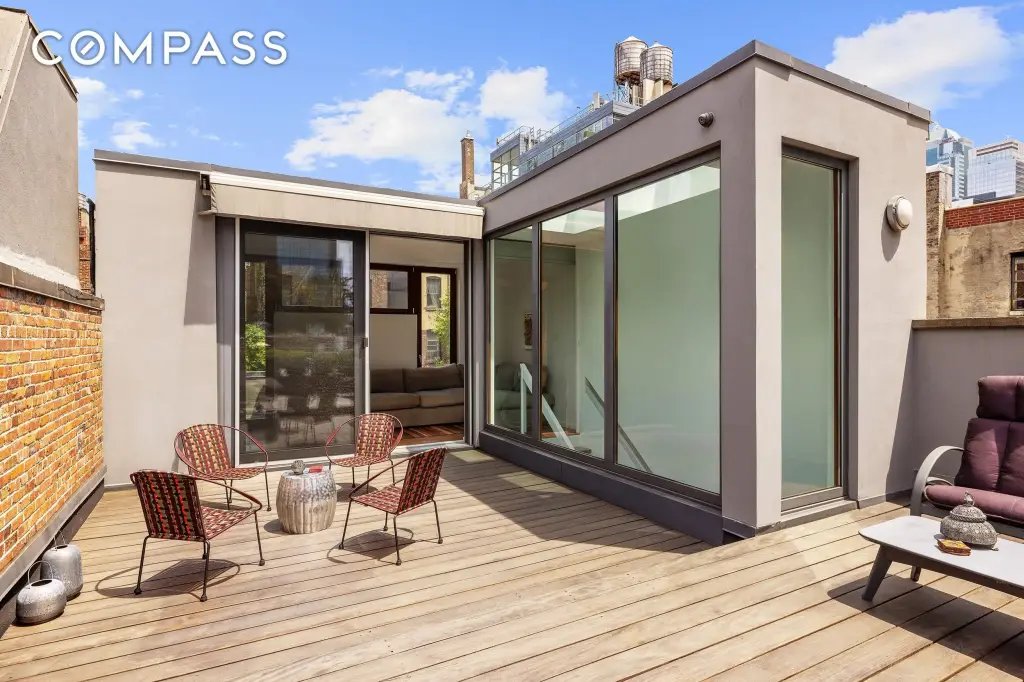
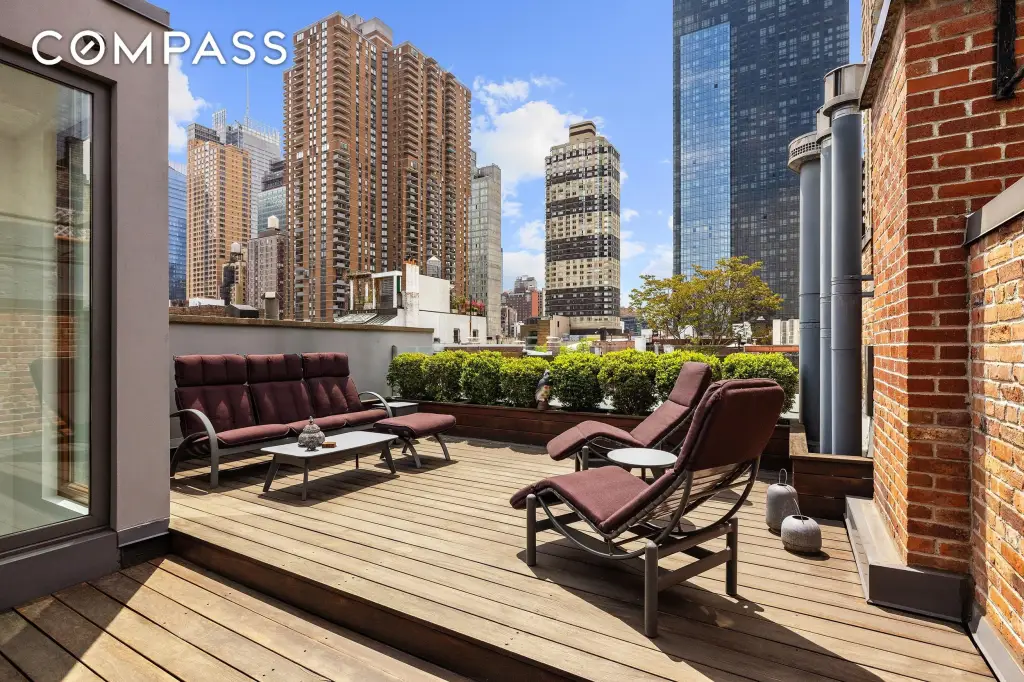
Outdoor space includes a 100-square-foot balcony, a landscaped 1,120-square-foot garden, and a 725-square-foot planted roof terrace with Ipe decking. The glass rooftop addition opens directly onto the upper terrace, while the garden level can function as a guest suite, private apartment, or additional living area. Ceiling heights range from 9 feet to 11 feet across the levels.
Outdoor space includes a 100-square-foot balcony, a landscaped 1,120-square-foot garden, and a 725-square-foot planted roof terrace with Ipe decking. The glass rooftop addition opens directly onto the upper terrace, while the garden level can function as a guest suite, private apartment, or additional living area. Ceiling heights range from 9 feet to 11 feet across the levels.
Key Highlights
- Approximately 3,886 square feet of interior space on a 20‑by‑100‑foot lot
- Five‑bedroom townhouse with multiple bathrooms and a separate‑entry garden level
- Landscaped 1,120‑square‑foot garden connected to the balcony
Property Analytics
Unlock full access to Insights
Subscribe to Realmo Intelligence
Open Analytics
Current Use
Location Intelligence
Trade Area within ½ mile
38,587
Businesses Nearby
Explore this area
Business Placement
Demographics for 10036, NY
33,868
Population
22,473
Households
1.5
Avg Household Size
37
Median Age
69%
College-Educated
93%
High-School Grad
0.4 sq mi
ZIP Area
84,670
Density / Sq Mi
$100,225
Median Household Income
$86,122
Median Earnings
$2,301
Median Rent
$988,000
Median Home Value
Check the figures for this property
Cap Rate, Value Estimation, Potential NOI and more
View Realmo Analytics
Market
Vacancy Rate% for Multifamily in Northeast region





Frequently Asked Questions
What type of property is this?
Multifamily property - Reconstructed townhouse offering multiple bedrooms, private outdoor areas, custom interiors, and a separate-entry garden level.
Where is this multifamily property located?
The property is located at 445 W 44th Street New York, NY.
What is the asking price?
The asking price for this property is $6,500,000.
What are key features of this property?
This property features: Approximately 3,886 square feet of interior space on a 20‑by‑100‑foot lot; Five‑bedroom townhouse with multiple bathrooms and a separate‑entry garden level; Landscaped 1,120‑square‑foot garden connected to the balcony


