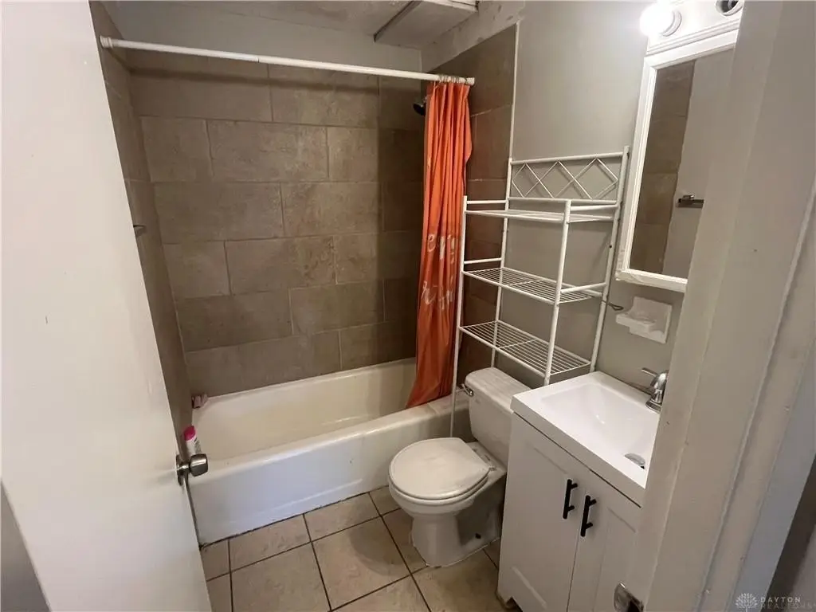
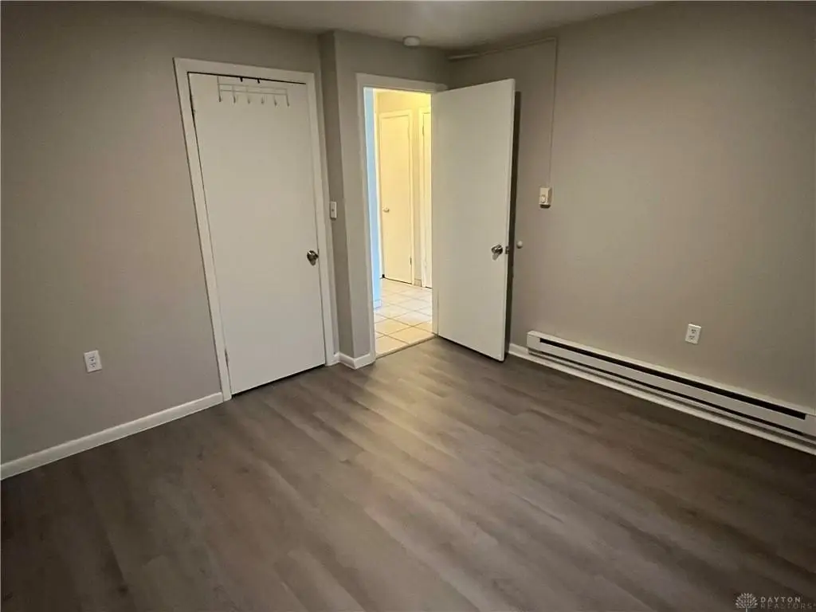
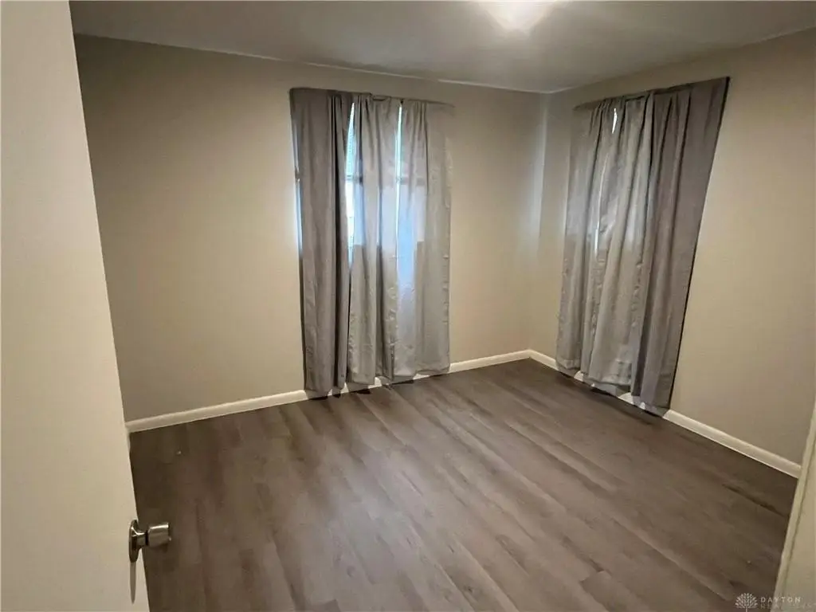
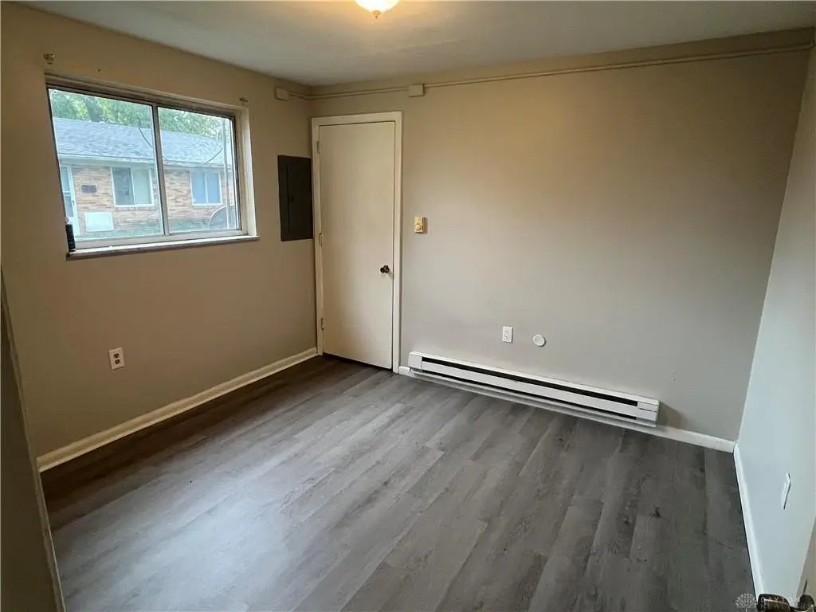
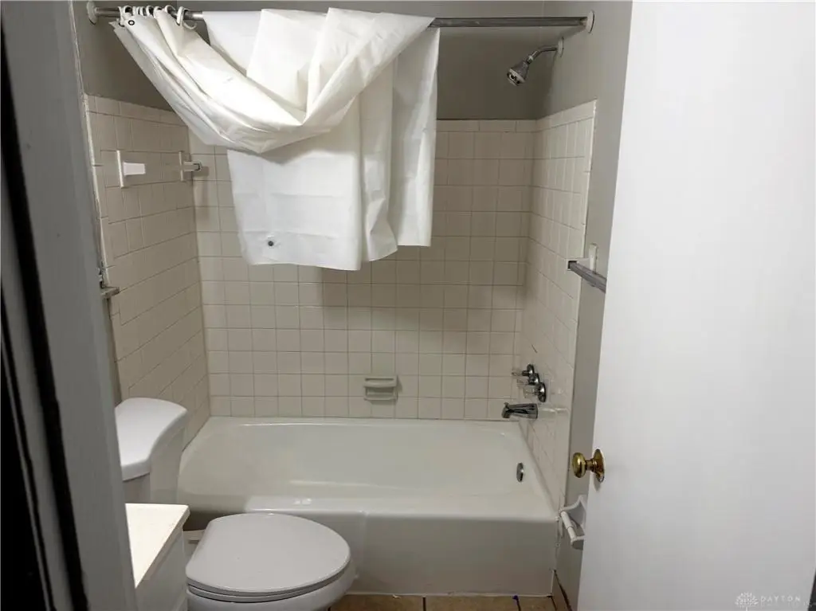
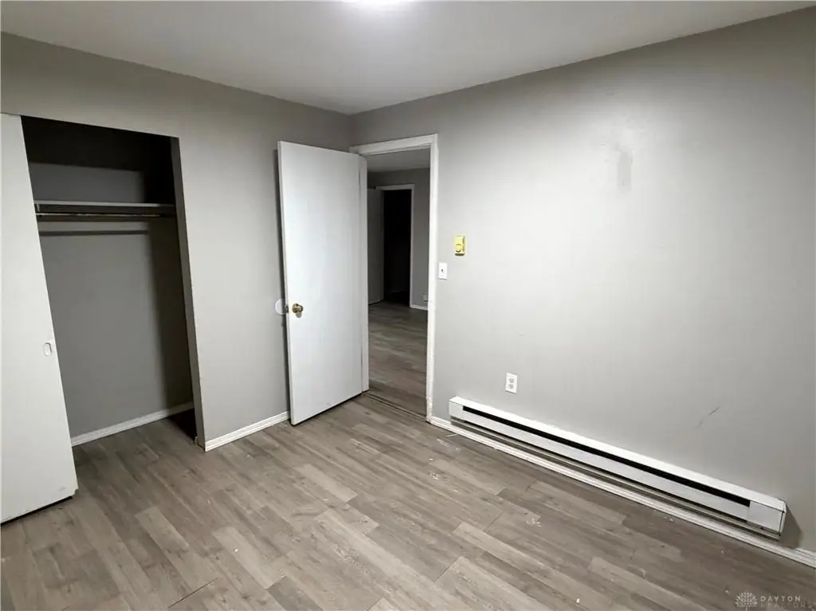
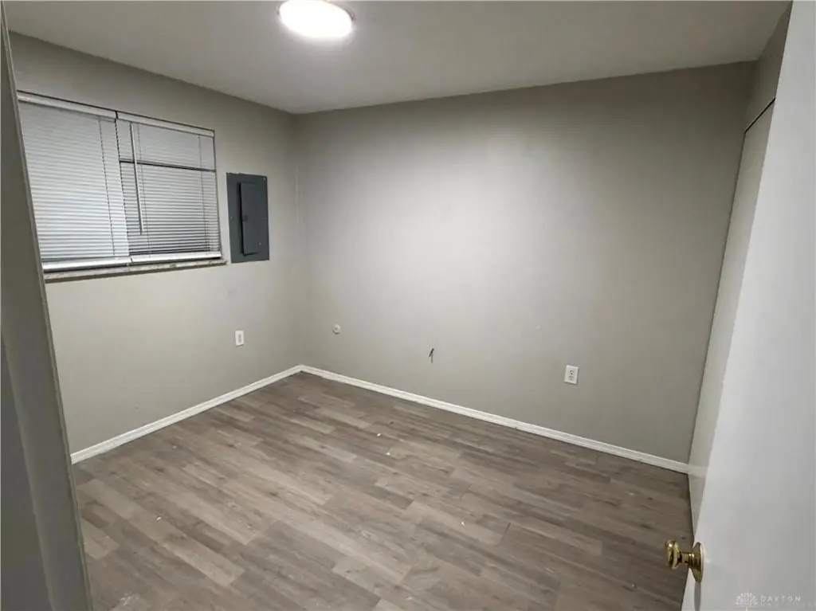
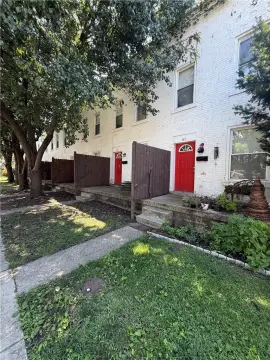
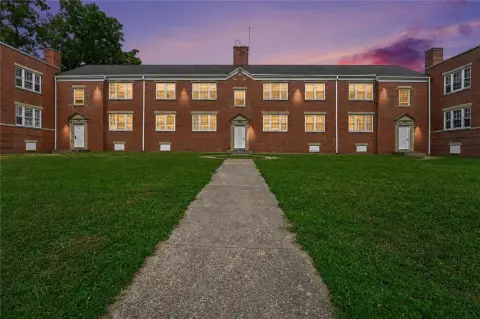
Remodeled 7-Unit Apartment
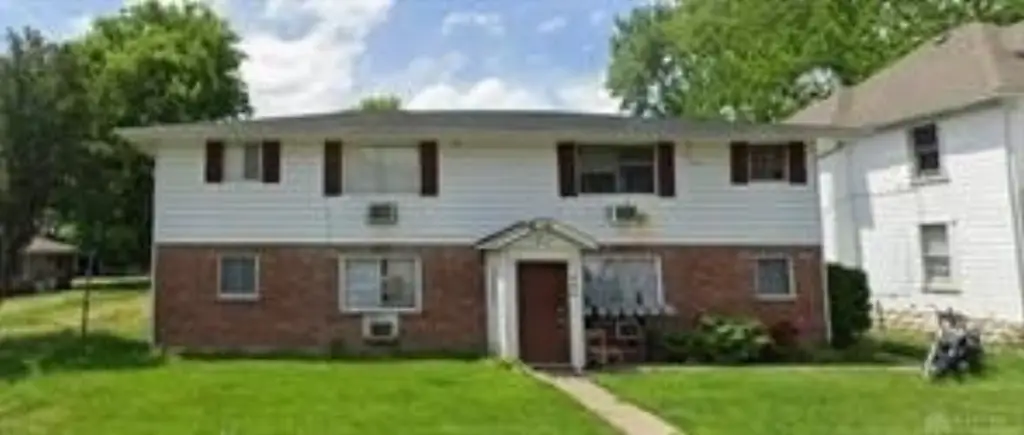
For Sale
$465,000
445 Hunter Avenue, Dayton, OH 45404
ResidentialIncome, Dayton, OH
Property Size4,560 SF
Lot Size0.42 Acres
Price / SF$101.97
Days on Market191
Property Features for 445 Hunter Avenue
General Information
Property type
Residential Multi Family
Property subtype
Other
Zoning
Residential
Zoning description
Residential
Bedrooms
12
Bathrooms
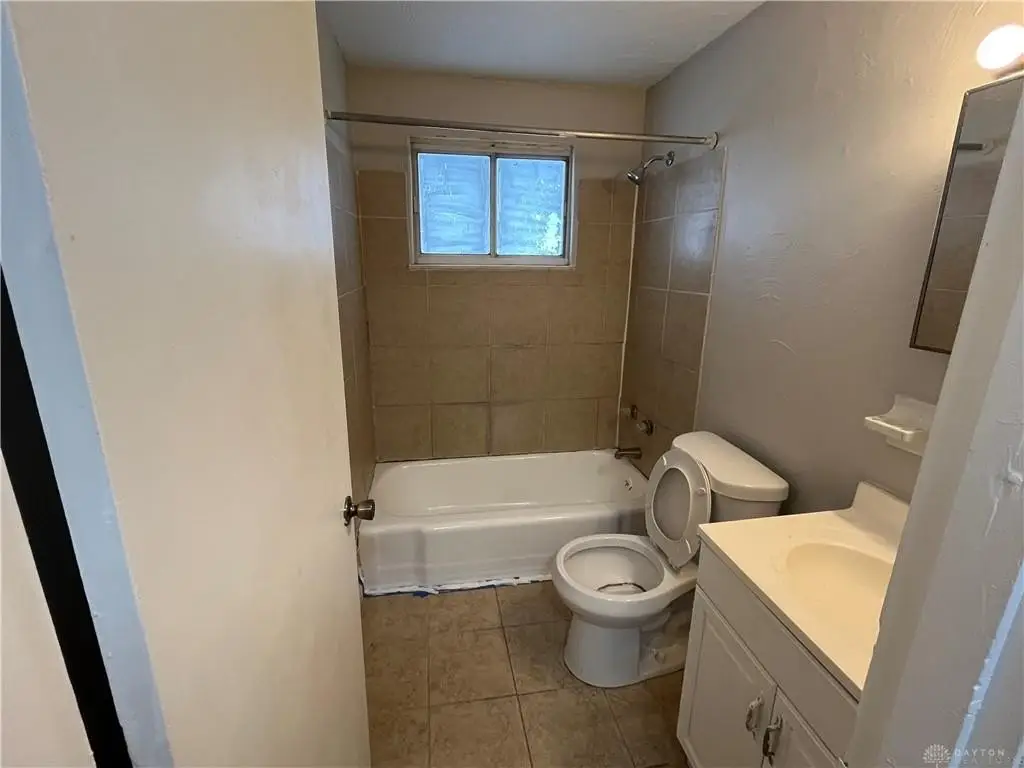
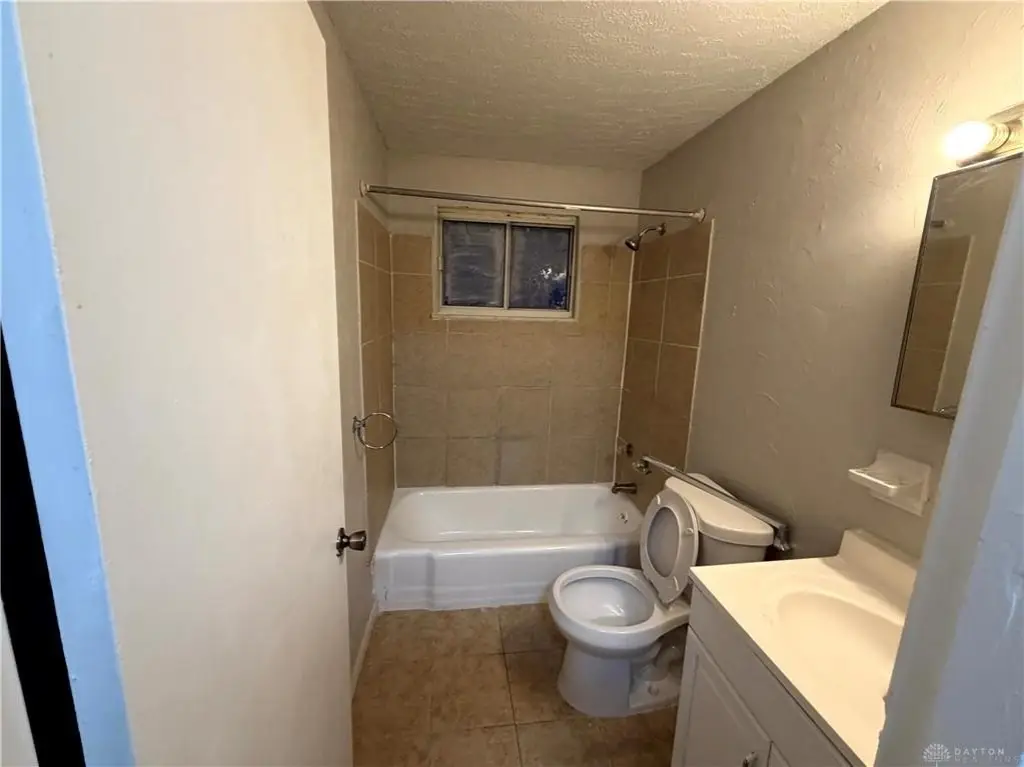
7
Full bathrooms
7
Rooms
Bedroom 3, Bedroom 8, Bedroom 9, Bathroom 6, Bedroom 11, Bedroom 5, Bathroom 2, Bathroom 3, Bathroom 7, Bathroom 4, Bathroom 1, Bedroom 7, Bedroom 6, Bedroom 1, Bedroom 12, Bedroom 2, Bedroom 4, Bedroom 10, Bathroom 5
Parking features
On Street, Garage, Parking Lot
Window features
Aluminum Frames
Interior features
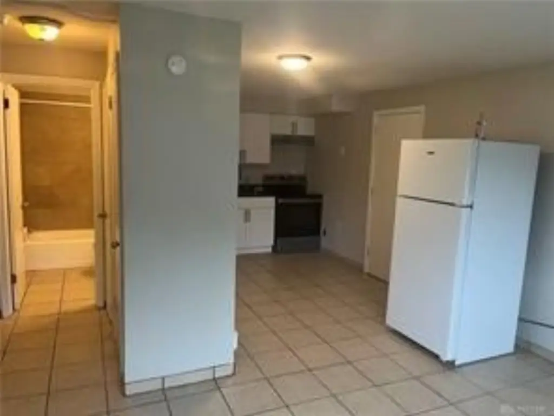
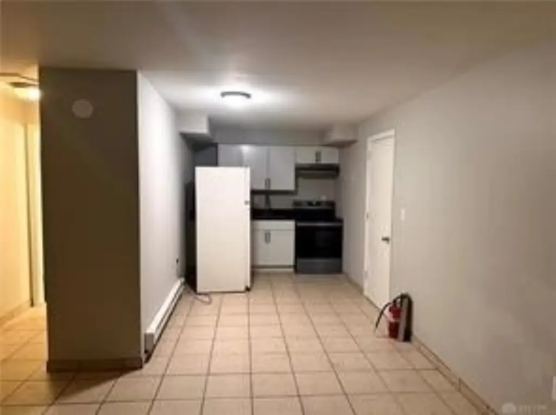
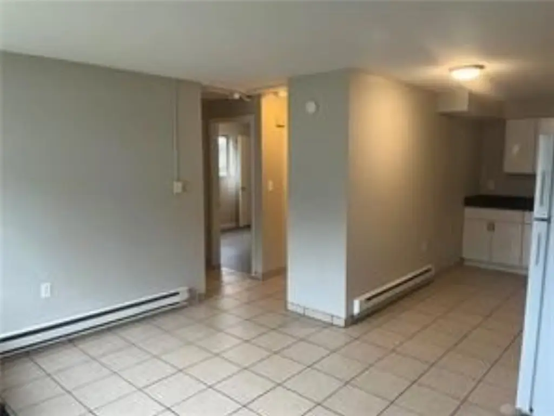
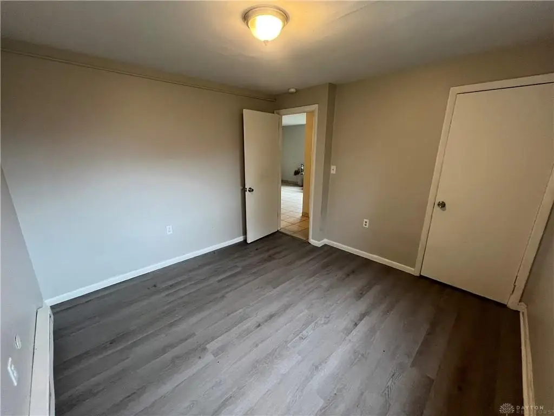
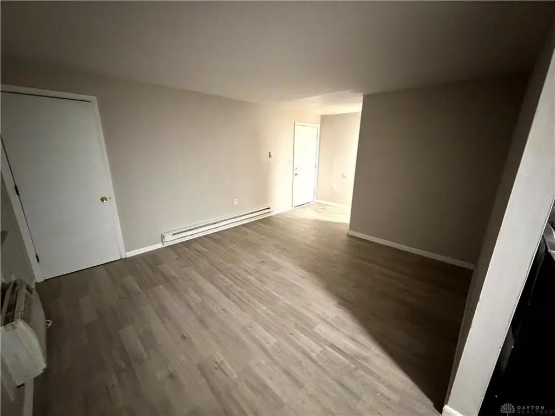
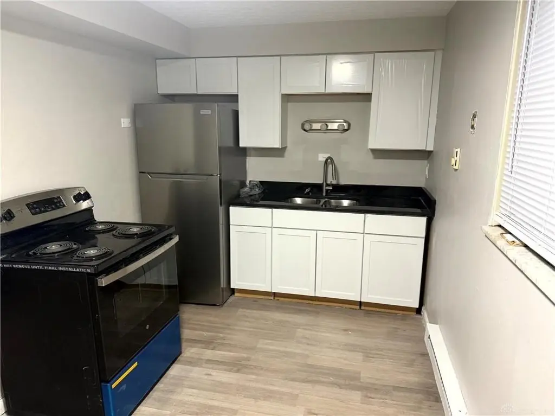
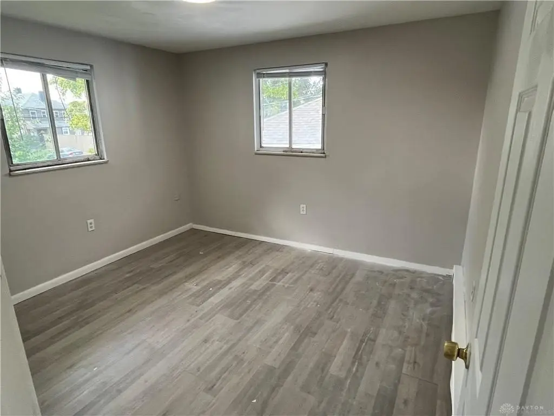
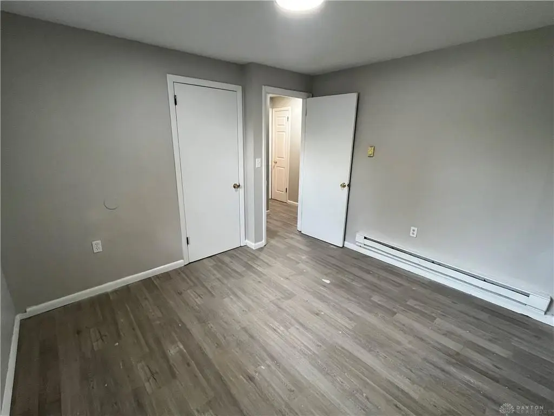
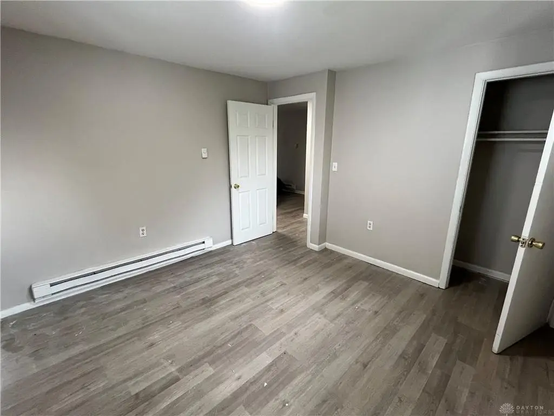
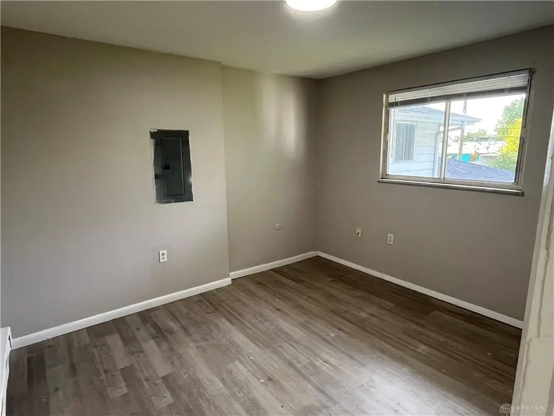
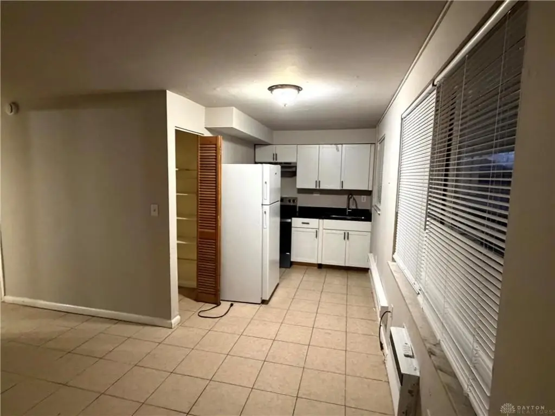
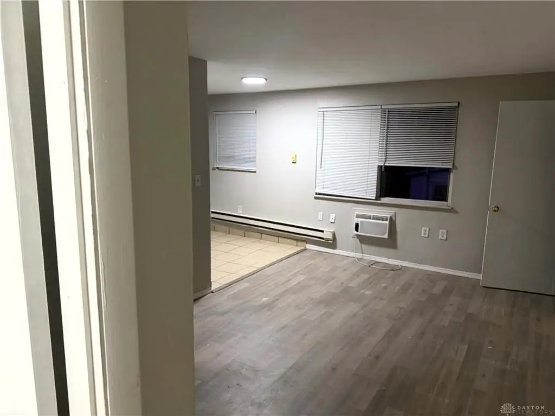
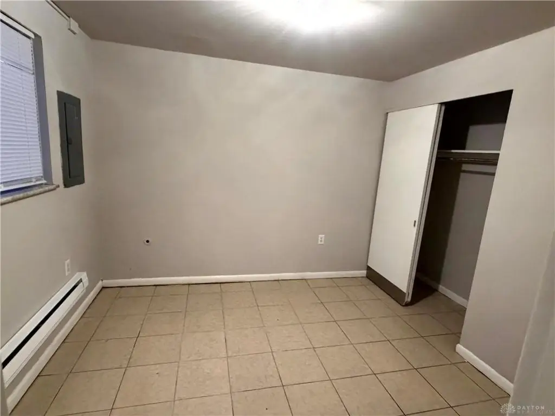
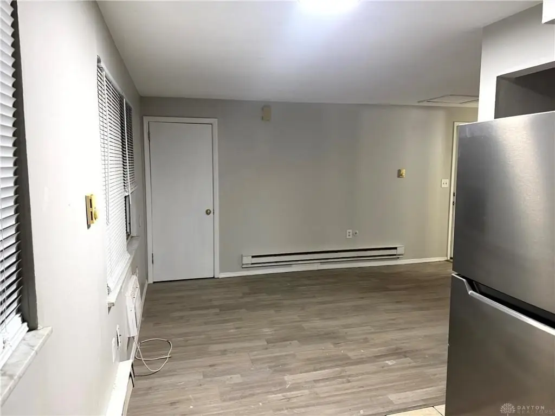
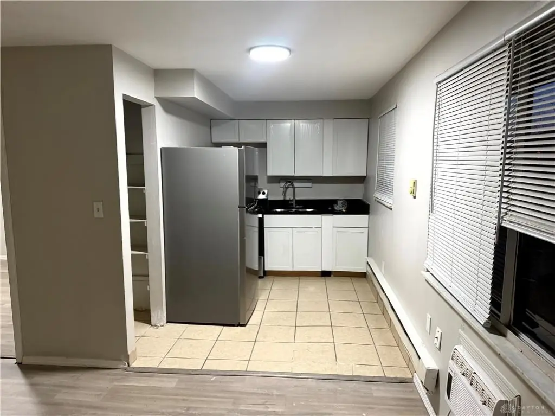
GraniteCounters, Remodeled
Appliances
Dryer, Range, Refrigerator, Washer, GasWaterHeater
Subdivision
City/Dayton Rev
Elementary school district
Dayton
Middle school district
Dayton
High school district
Dayton
Standard status
Active
APN
R72-05801-0046
Size
4,560 SF
Lot size
0.42 Acres
Taxes and HOA fees
Tax Description
25430 25431 58-1-47
Legal Description
25430 25431 58-1-47
Utilities
Heating system
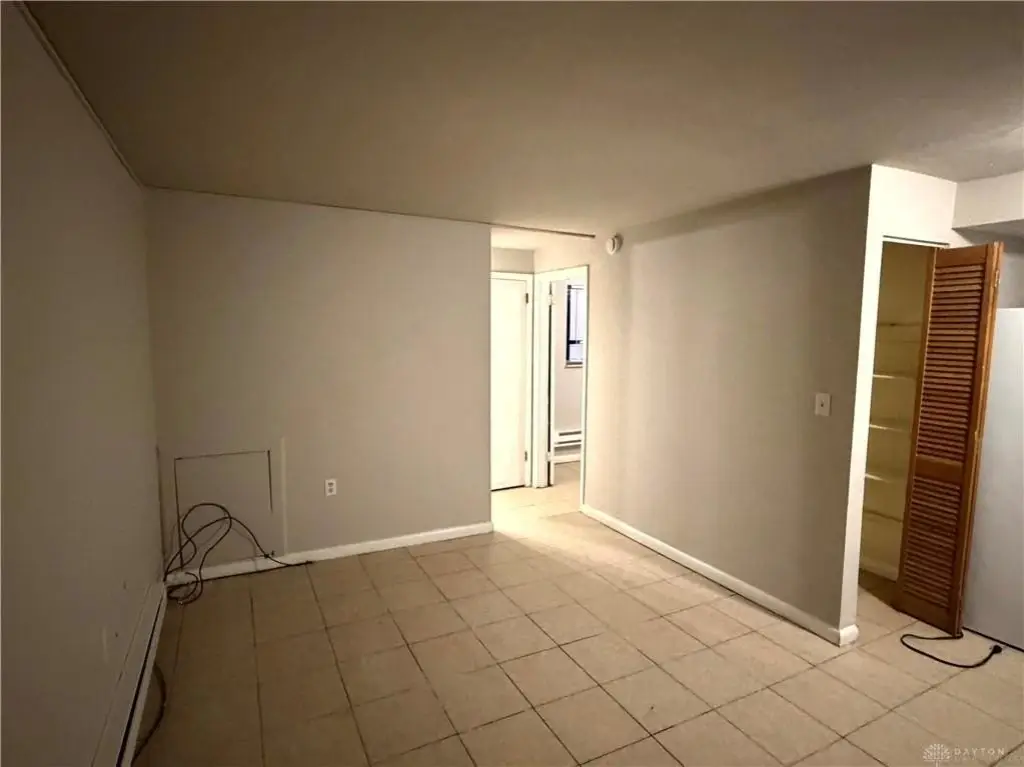
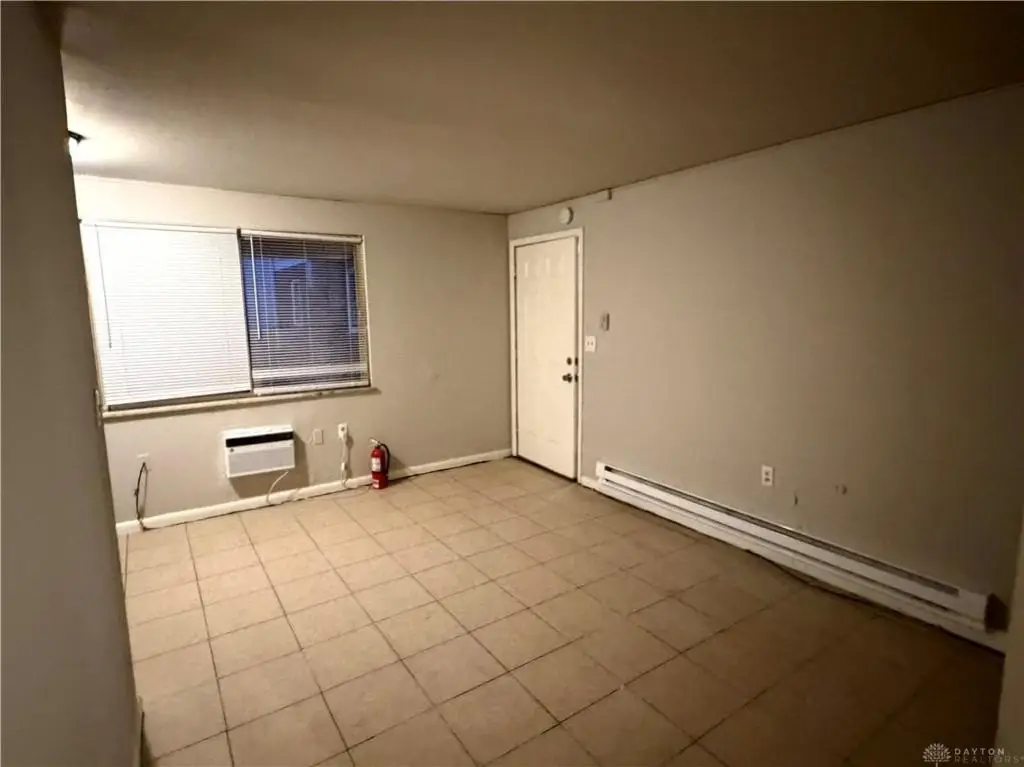
Baseboard
Cooling system
Wall Unit(s)
Amenities
separate utilities
on-site laundry
off-street parking
separate entrances
Building Details
Year built
1968
Floors in Building
2
Number of units
7
Building materials
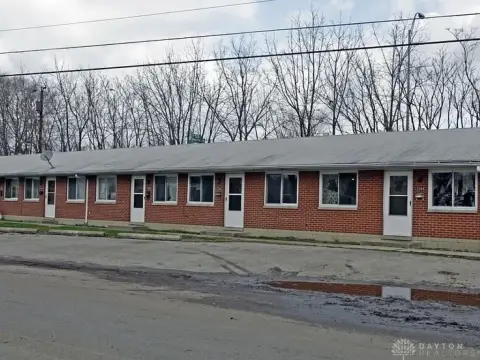
Brick
Listing Agency:
Keller Williams Community Part · Keller Williams Realty
(937) 530-4904
Listed By:
Adong Ni
(937) 503-9058
Added: Apr 10
Changed: Oct 16
Last Checked: Oct 17 at 1:06PM
MLS# 956309
Copyright © 2026 Dayton Realtors. All rights reserved. All information provided by the listing agent/broker is deemed reliable but is not guaranteed and should be independently verified.

Ask AI about this property
Review the available facts, identify missing information and prepare questions for the agent.
Investment Insights
Based on property information with market context.
This 7-unit apartment property contains 4,560 square feet with 12 bedrooms and 7 full bathrooms. The building has been remodeled and features granite counters, separate entrances, separate utilities, and on-site laundry. Brick construction, baseboard heating, wall-unit cooling, and a mix of range, refrigerator, washer, dryer, and gas water heater appliances support the residential configuration.
Set on 0.42 acres in Dayton, the property is zoned Residential and includes on-street parking, a parking lot, and garage parking. Built in 1968, the building combines updated interior finishes with practical operating features for a multifamily ownership platform.
Set on 0.42 acres in Dayton, the property is zoned Residential and includes on-street parking, a parking lot, and garage parking. Built in 1968, the building combines updated interior finishes with practical operating features for a multifamily ownership platform.
Key Highlights
- 7‑unit apartment property with 12 bedrooms and 7 full bathrooms
- 4,560 square feet on 0.42 acres
- Remodeled interiors with granite counters
Property Analytics
Unlock full access to Insights
Subscribe to Realmo Intelligence
Open Analytics
Current Use
Lease Details
7
Residential units
Yes
Highway access
Location Intelligence
Trade Area within ½ mile
493
Businesses Nearby
Explore this area
Business Placement
Demographics for 45404, OH
10,730
Population
4,846
Households
2.2
Avg Household Size
35
Median Age
9%
College-Educated
84%
High-School Grad
7.6 sq mi
ZIP Area
1,412
Density / Sq Mi
$35,286
Median Household Income
$22,529
Median Earnings
$871
Median Rent
$82,400
Median Home Value
Check the figures for this property
Cap Rate, Value Estimation, Potential NOI and more
View Realmo Analytics
Market
Vacancy Rate% for Multifamily in Midwest region







Frequently Asked Questions
What type of property is this?
Apartment building - Updated multifamily property with separate utilities, individual entrances, laundry, and multiple parking options.
Where is this apartment building located?
The property is located at 445 Hunter Avenue Dayton, OH.
What is the asking price?
The asking price for this property is $465,000.
What are key features of this property?
This property features: 7‑unit apartment property with 12 bedrooms and 7 full bathrooms; 4,560 square feet on 0.42 acres; Remodeled interiors with granite counters


