Assisted Living Home with Owner
New
For Sale
$799,000
44444 N 83rd Drive, Peoria, AZ 85383
Business Opportunity, Peoria, AZ
Property Size4,144 SF
Price / SF$192.81
Days on Market2
Property Features for 44444 N 83rd Drive
General Information
Property type
Commercial Sale
Property subtype
Other
Parking features
Parking Structure
Subdivision
West Wing
Standard status
Active
APN
201-06-346
Size
4,144 SF
Utilities
Sewer type
Public Sewer
Heating system
Central
Cooling system
Ceiling Fan(s), Electric
Building Details
Buildings
1
Listing Agency:
DeLex Realty
(602) 910-3002
Listed By:
Octavian Curpas · License #SA565521000
(602) 400-6031
Added: Nov 2
Last Checked: Nov 3 at 8:06PM
MLS# 7101414
Copyright © 2026 Arizona Regional Multiple Listing Service, Inc. All rights reserved. All information provided by the listing agent/broker is deemed reliable but is not guaranteed and should be independently verified.

Ask AI about this property
Review the available facts, identify missing information and prepare questions for the agent.
Investment Insights
Based on property information with market context.
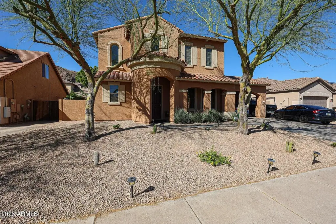
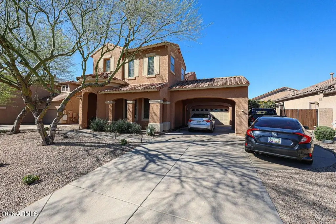
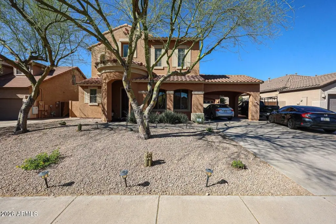
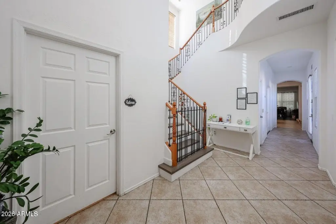
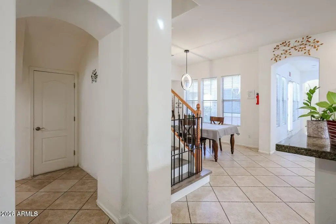
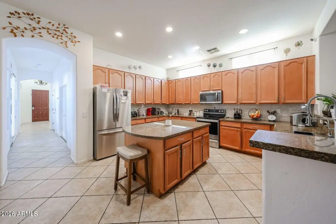
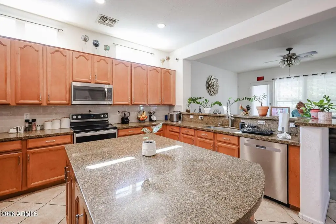
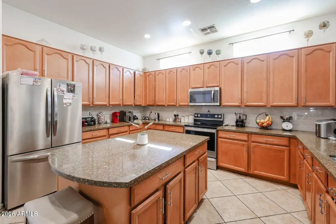
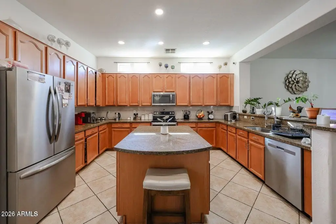
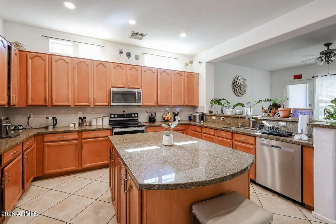
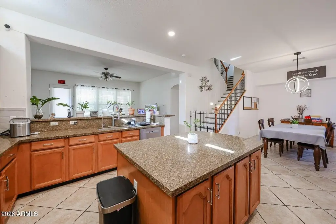
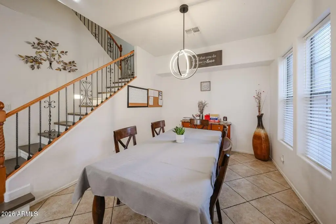
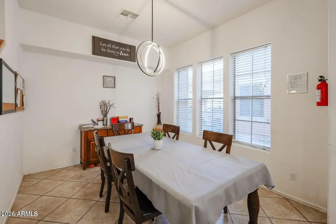
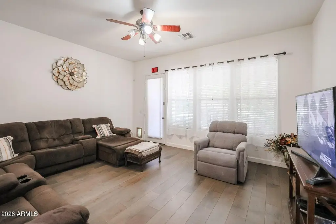
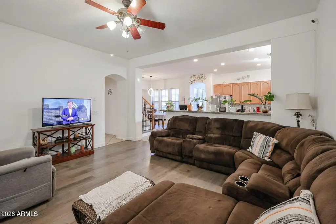
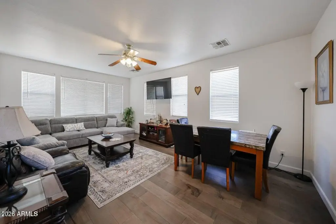
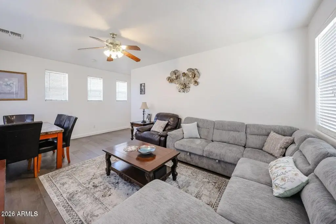
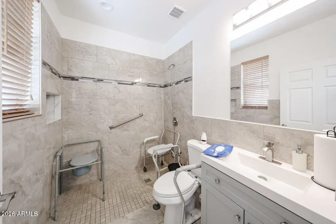
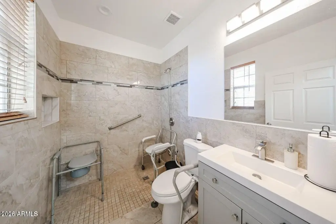
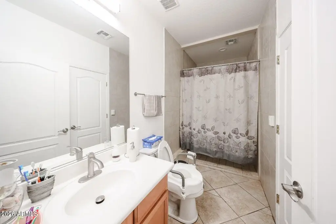
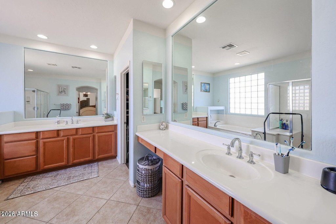
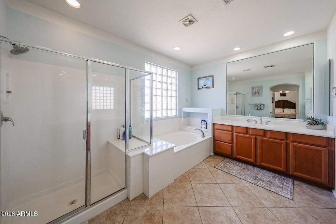
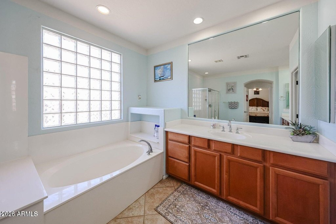
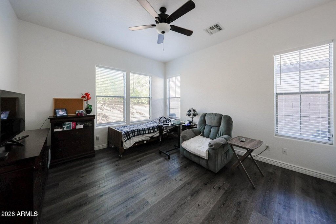
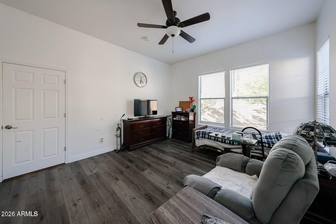
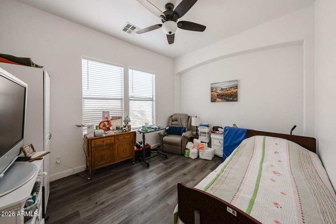
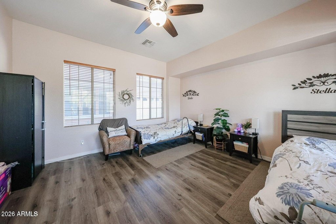
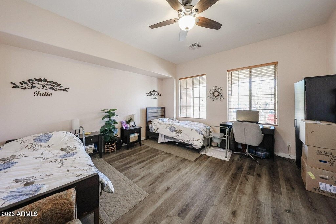
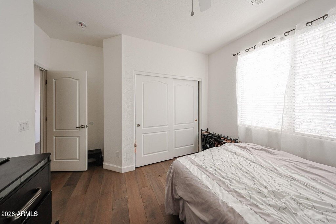
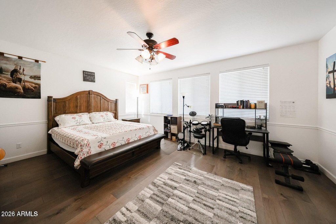
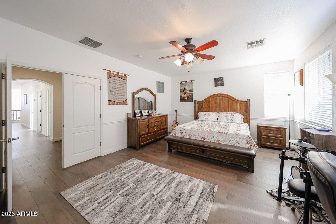
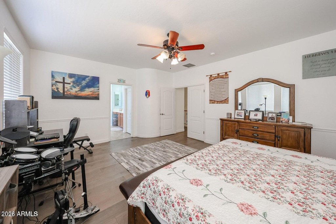
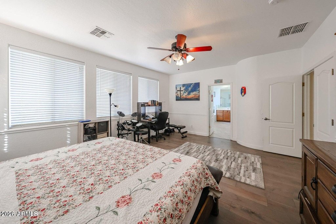
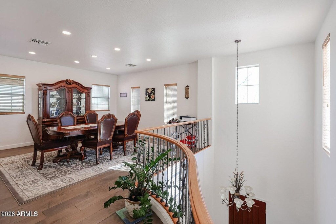
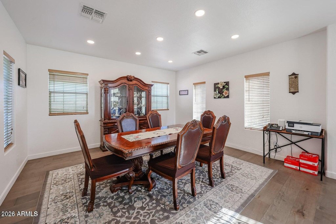
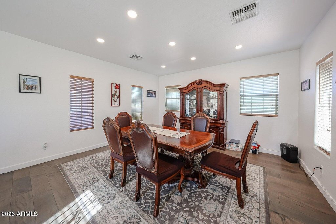
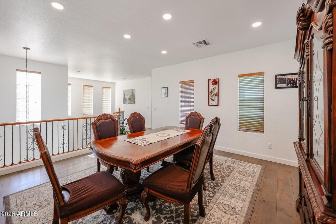
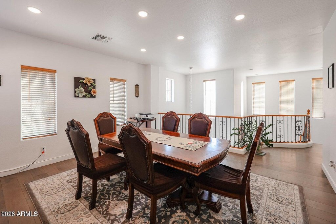
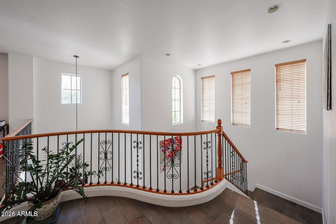
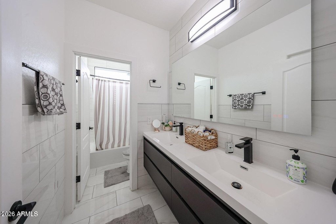
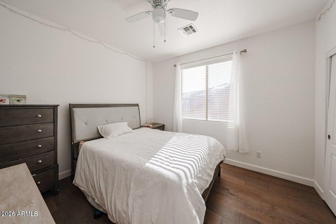
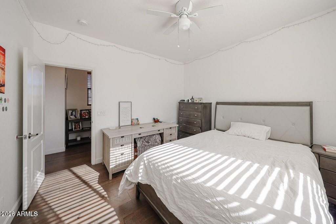
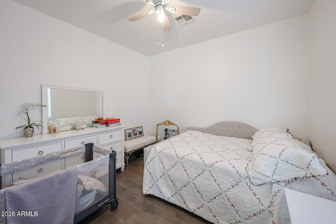
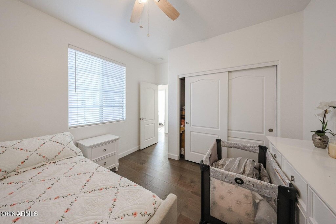
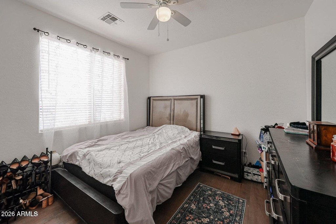
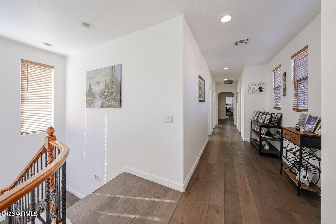
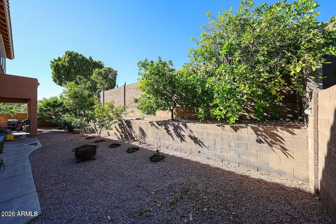
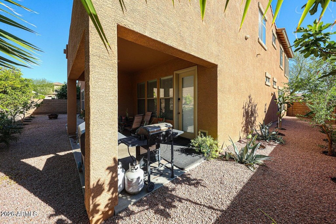
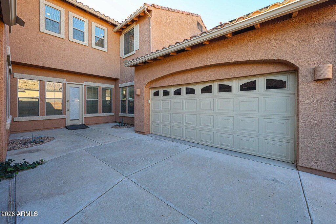
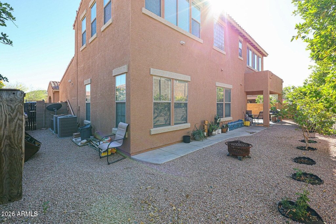
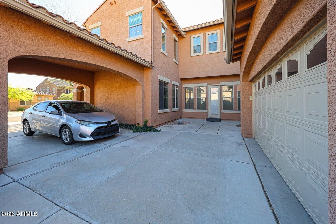
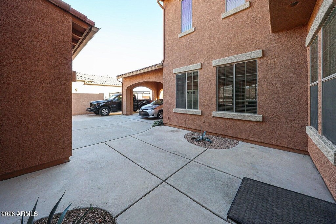
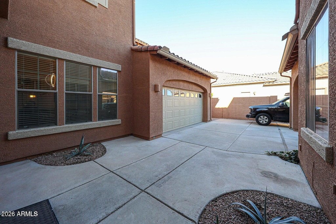
Configured for assisted living on the main floor, this 4,144-square-foot home includes four bedrooms, two bathrooms, two walk-in showers, and living, dining, and kitchen areas. The upper level contains four more bedrooms, two bathrooms, and two lofts, creating distinct private quarters within the same building. Central heating, electric cooling, ceiling fans, and a parking structure are also provided.
The property is in Peoria, near shopping and medical facilities, including Abrazo Peoria Emergency Center. Public sewer serves the site.
The property is in Peoria, near shopping and medical facilities, including Abrazo Peoria Emergency Center. Public sewer serves the site.
Key Highlights
- 4,144‑square‑foot building with an assisted‑living layout on the main level
- Main level has 4 bedrooms, 2 bathrooms, and two walk‑in showers
- Upstairs includes 4 bedrooms, 2 bathrooms, and 2 lofts
Financial Insights
Estimated NOI and Cap Rate
NOI / Yr
$46,448
Cap Rate
5.81%
Suggested Prices Based on Cap Rates
Cap Rate 5%
$928,960
$929.0K
Cap Rate 7%
$663,543
$663.5K
Cap Rate 9%
$516,089
$516.1K
Market Conditions
NOI Build-Up for 4,144 SF
Gross rent
$91.0K $21.96/SF
− Vacancy
−$6.6K −$1.58/SF
EGI
$84.5K $20.38/SF
− OpEx
−$38.0K −$9.17/SF
NOI
$46.4K $11.21/SF
Area
Peoria, AZ
Vacancy
7.20%
Lease Rate
$21.96 /SF/Yr
Expense Ratio
45.00%
Simulate Cap Rate and NOI
Suggested Prices Based on Cap Rates
Cap Rate 5%
$928,960
Cap Rate 7%
$663,543
Cap Rate 9%
$516,089
Alternative Uses
Best Use
Apartment 5plus
$663.5K
$580.6K – $774.1K
NOI $46,448 @ 7.0% cap · market cap 5.81%
Second Best
—
—
no second resolved use
Theoretical Best
Office A
$1.02M
$892.7K – $1.19M
NOI $71,419 @ 7.0% cap · market cap 8.94%
Zoning and permitted uses should be independently verified with authorities.
How Realmo checks its estimates
Property Analytics
Who owns this building?
See the owner, sales and loan history
Open Analytics
Current Use
Location Intelligence
Trade Area within ½ mile
45
Businesses Nearby
Under-served
Demand for This Use
Explore this area
Business Placement
Demographics for 85383, AZ
69,617
Population
25,570
Households
2.7
Avg Household Size
40
Median Age
51%
College-Educated
96%
High-School Grad
156.8 sq mi
ZIP Area
444
Density / Sq Mi
$138,671
Median Household Income
$67,745
Median Earnings
$2,371
Median Rent
$607,700
Median Home Value
Check the figures for this property
Cap Rate, Value Estimation, Potential NOI and more
View Realmo Analytics




Frequently Asked Questions
What type of property is this?
Assisted living facility - A two-level layout separates downstairs care space from upstairs private living areas.
Where is this assisted living facility located?
The property is located at 44444 N 83rd Drive Peoria, AZ.
What is the asking price?
The asking price for this property is $799,000.
What are key features of this property?
This property features: 4,144‑square‑foot building with an assisted‑living layout on the main level; Main level has 4 bedrooms, 2 bathrooms, and two walk‑in showers; Upstairs includes 4 bedrooms, 2 bathrooms, and 2 lofts



