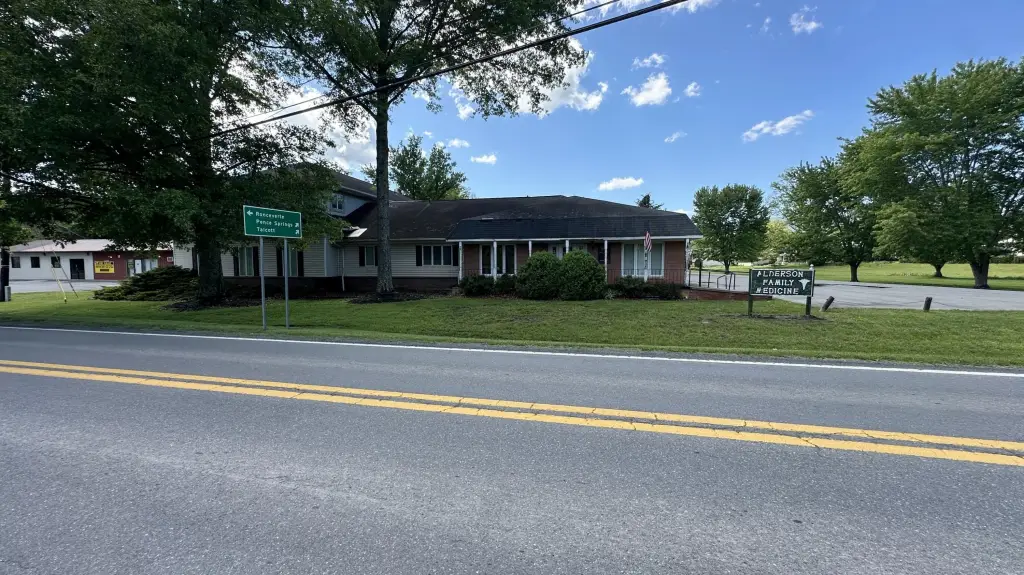
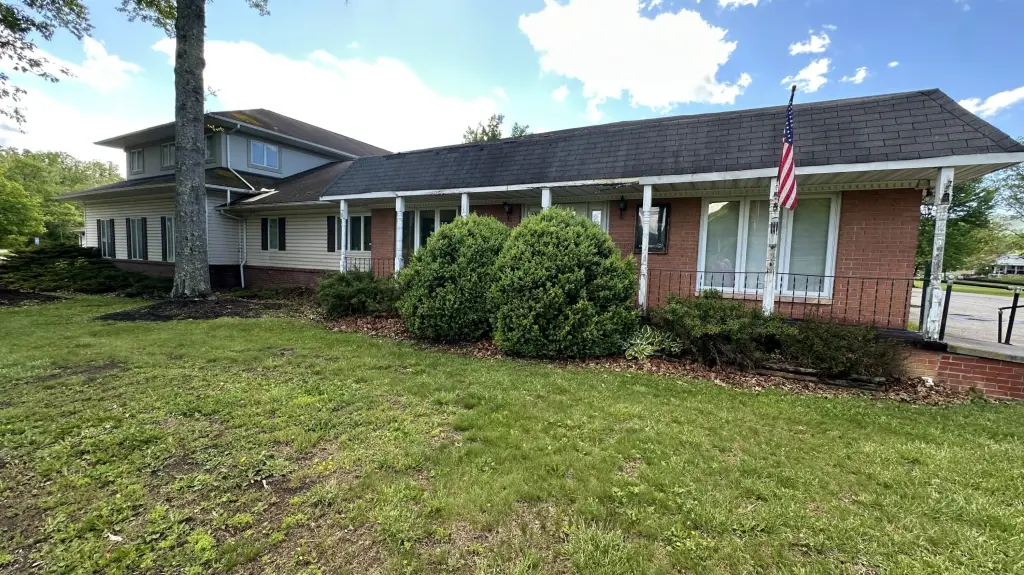
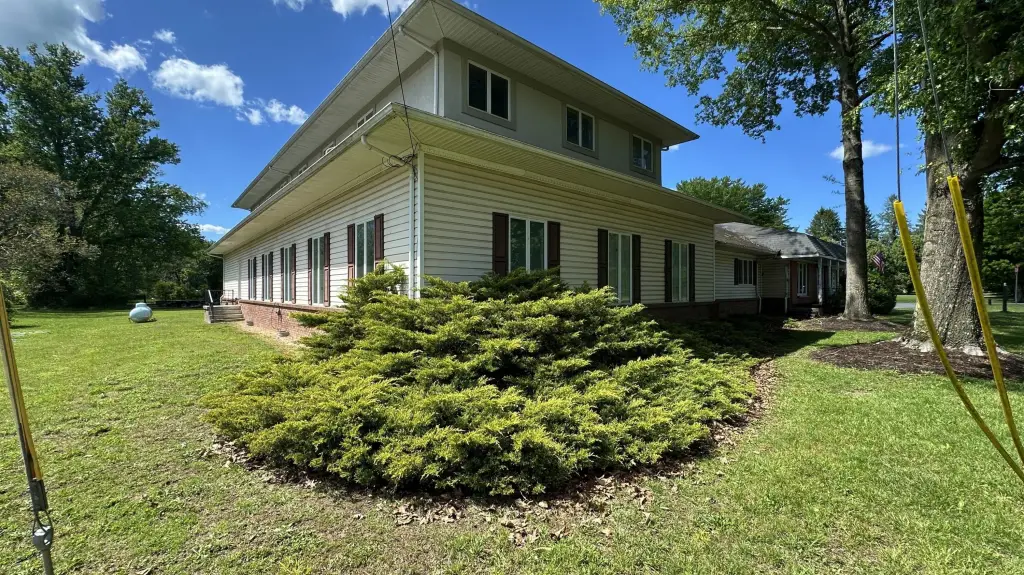
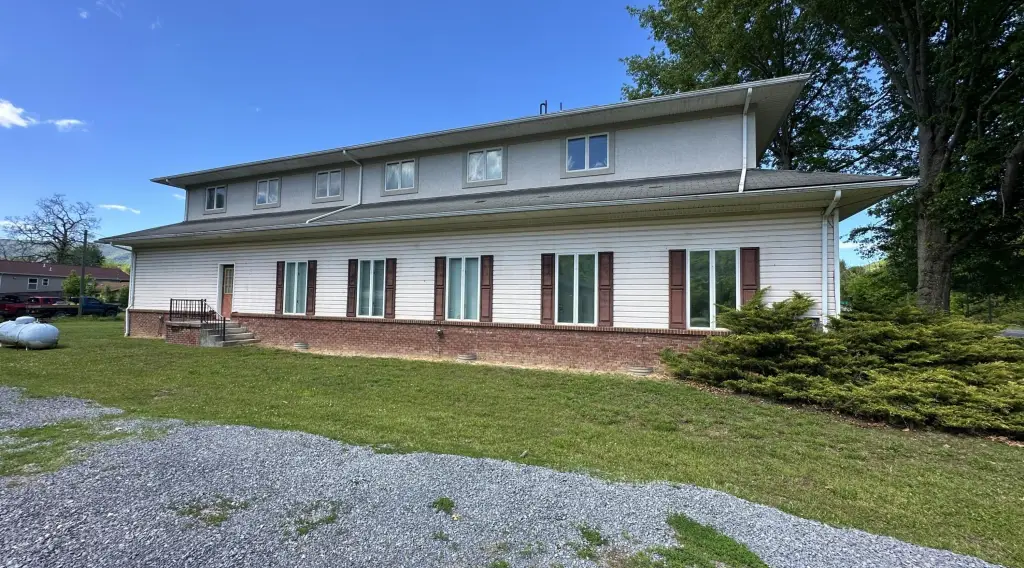
Two-Story Medical/Office
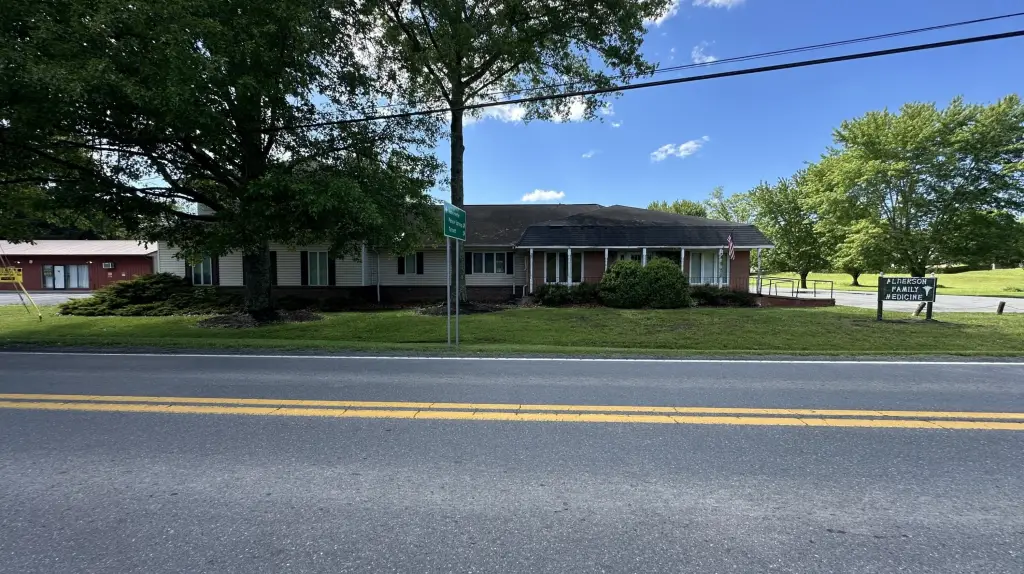
For Sale
$195,000
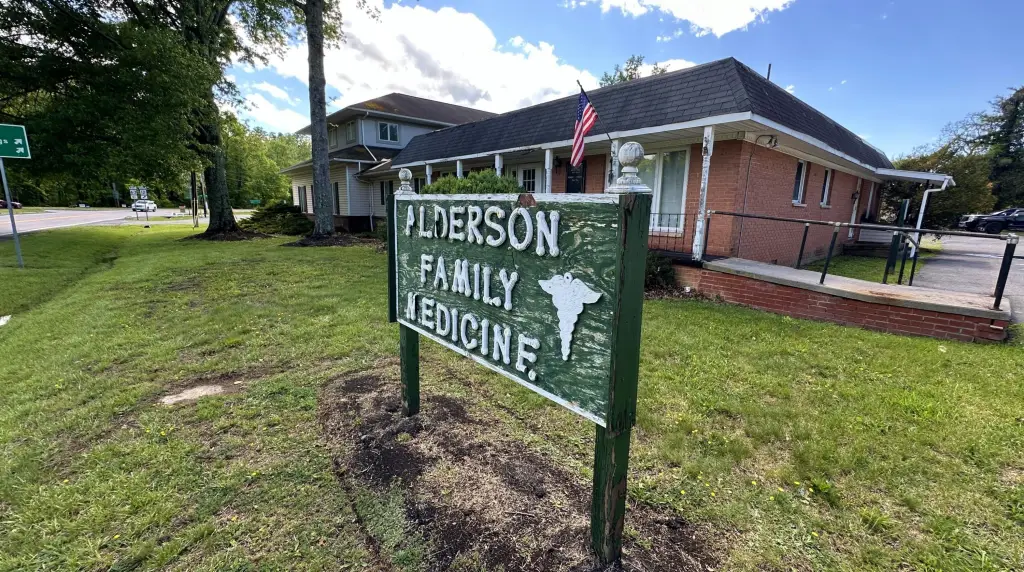
444 Elmwood Ave, Alderson, WV 24910
COMMERCIAL - Alderson, WV
Property Size6,862 SF
Lot Size0.54 Acres
Price / SF$28.42
Days on Market101
Property Features for 444 Elmwood Ave
General Information
Property type
Commercial Sale
Property subtype
Office
Zoning
Commercial
Bathrooms
7
Full bathrooms
7
Rooms
Bathroom 7, Bathroom 3, Bathroom 5, Bathroom 4, Bathroom 1, Bathroom 2, Bathroom 6
Parking
10
Directions
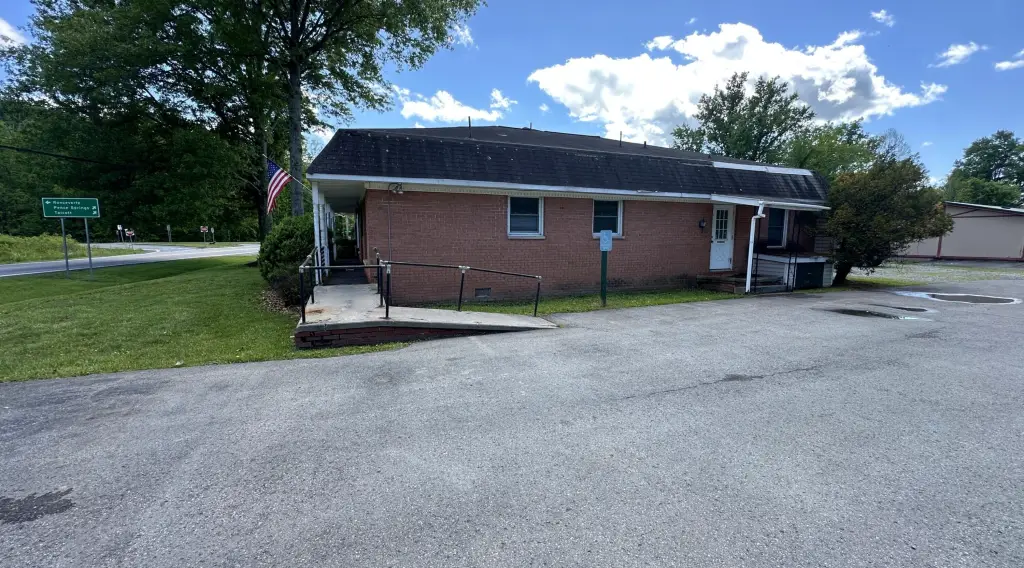
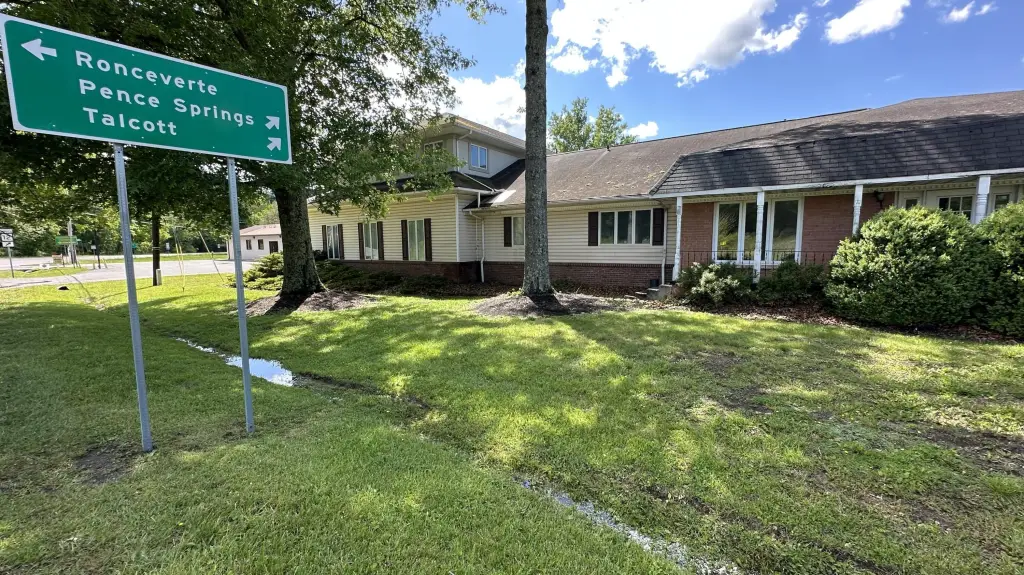
Coming on Rt 63 into Alderson turn right onto Route 12 Alta Drive. First left is Elmwood Ave. Property is on corner of Elmwood and Rt 12
Subdivision
Alderson Corp
Standard status
Active
APN
353 & 352.1
Size
6,862 SF
Lot size
0.54 Acres
Taxes and HOA fees
Tax Year
2025
Tax Annual Amount
5777
Utilities
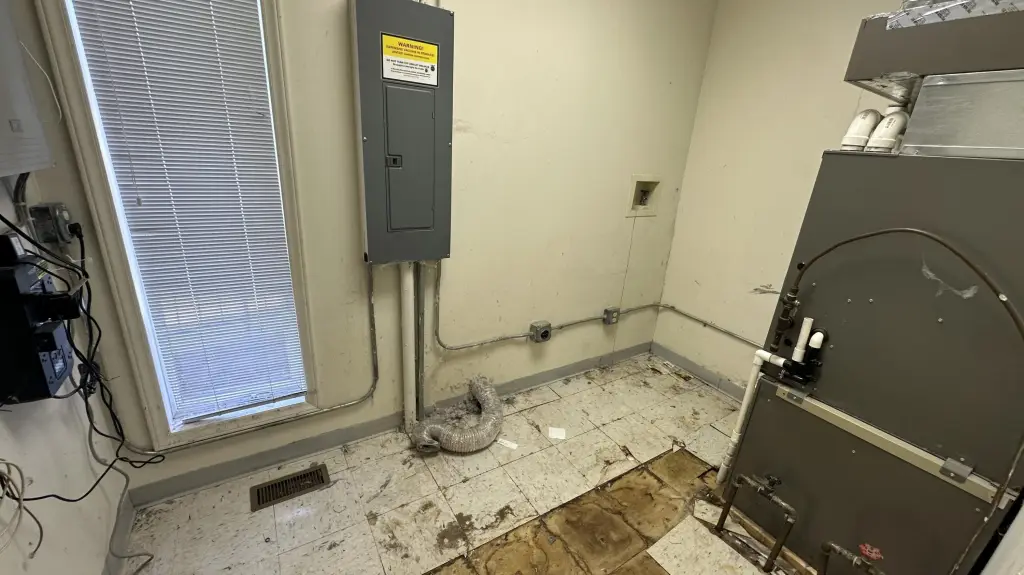
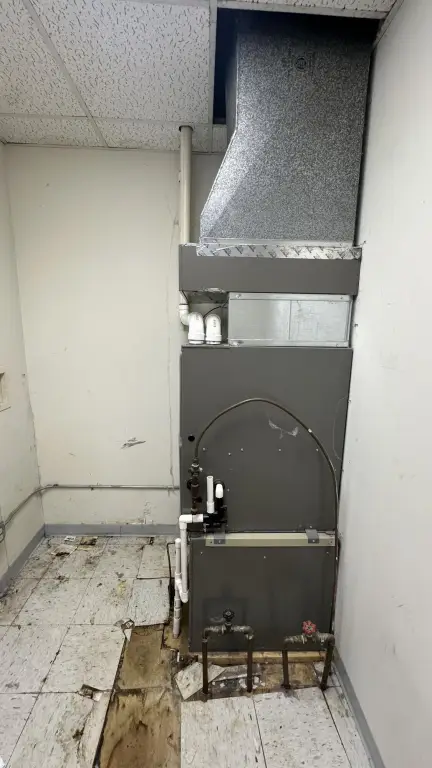
Heating system
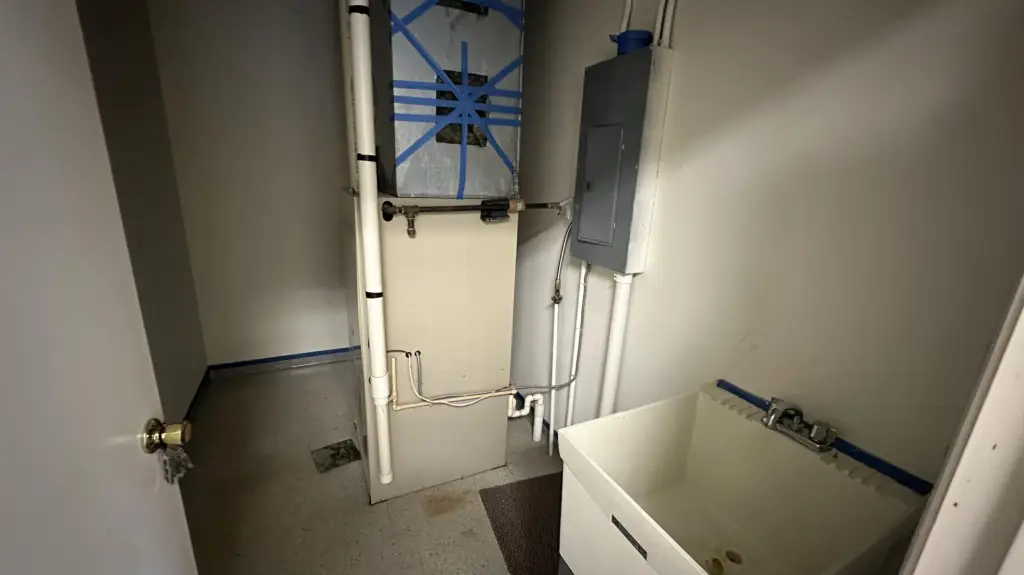
Forced Air
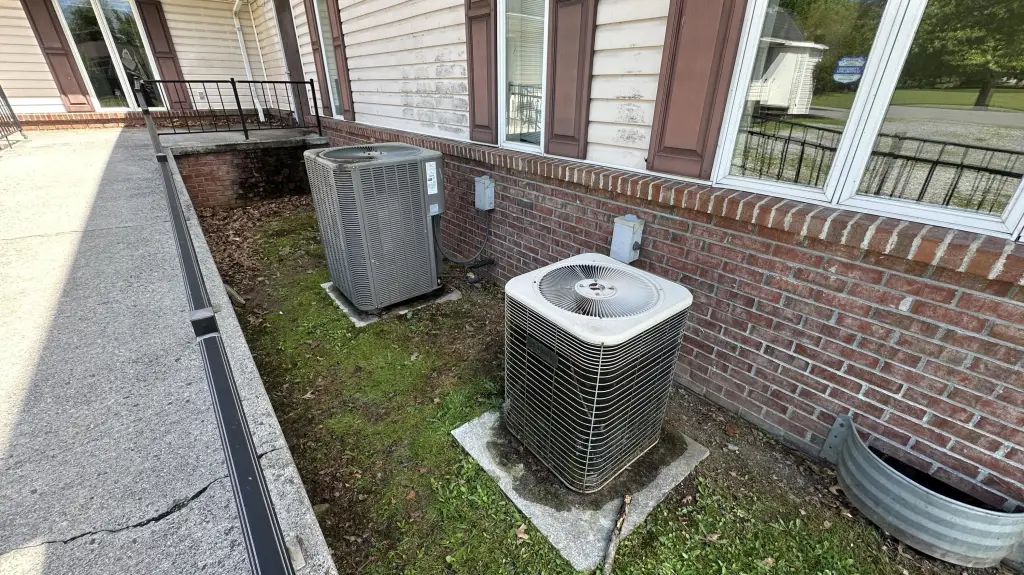
Cooling system
Central Air
Building Details
Year built
1995
Flooring type
Vinyl, Carpet, Tile - Ceramic
Building materials
Vinyl Siding, Brick
Roof type
Shingle
Architectural style
Other
Listing Agency:
Greenbrier Real Estate Service
(304) 645-2255
Listed By:
Gregory E. Allman
(304) 645-2255
Added: May 13
Changed: Aug 4
Last Checked: Aug 21 at 8:06AM
MLS# 26-580
Copyright © 2026 Greenbrier Valley Board of Realtors. All rights reserved. All information provided by the listing agent/broker is deemed reliable but is not guaranteed and should be independently verified.
Investment Insights
Based on property information with market context.
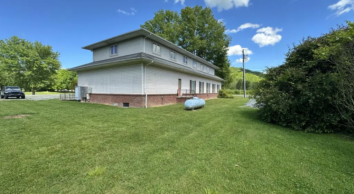
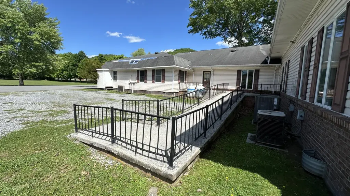
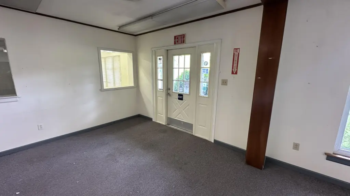
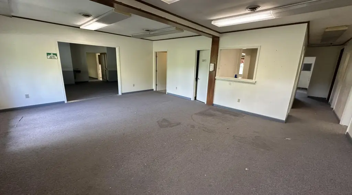
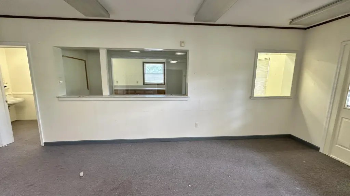
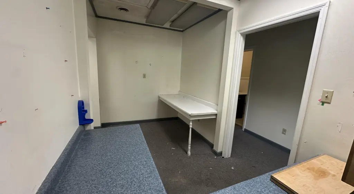
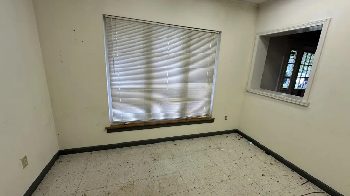
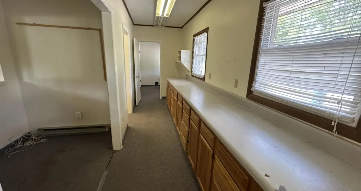
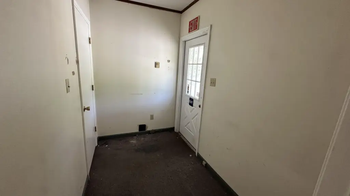
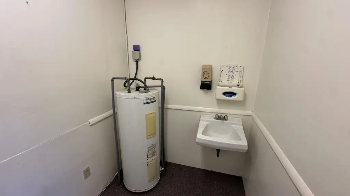
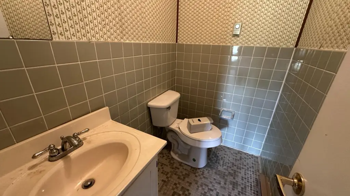
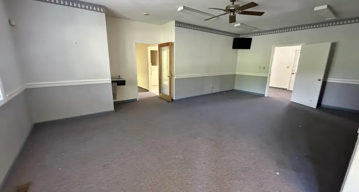
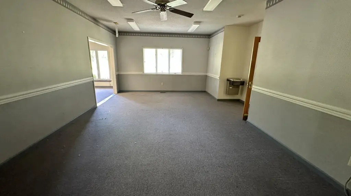
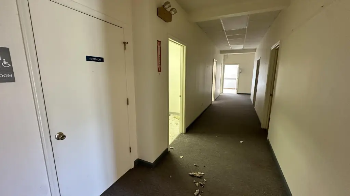
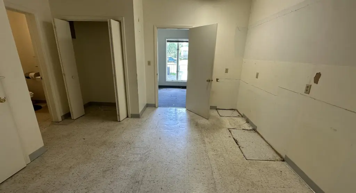
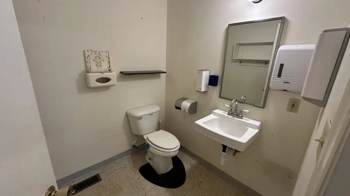
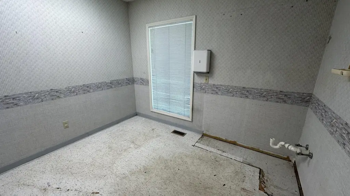
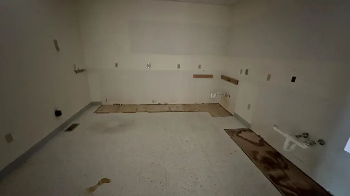
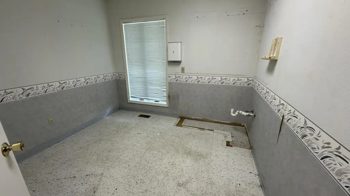
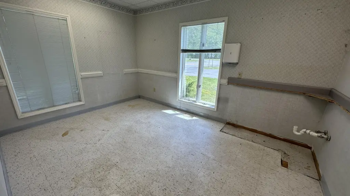
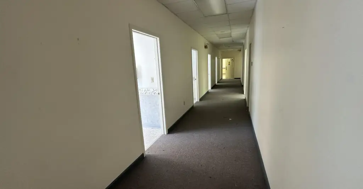
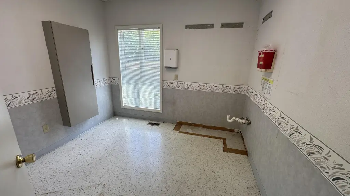
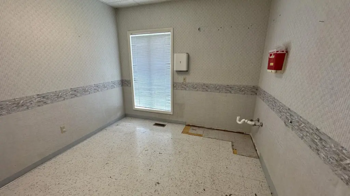
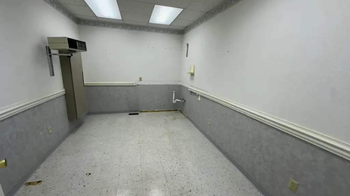
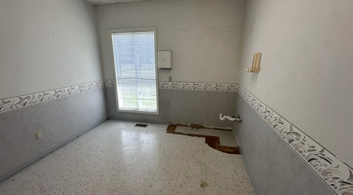
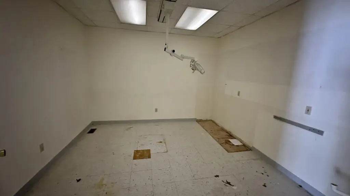
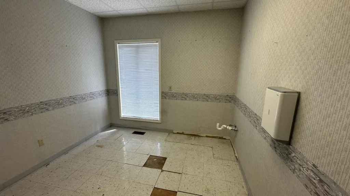
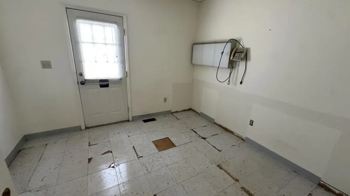
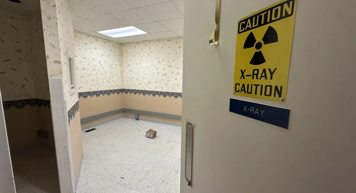
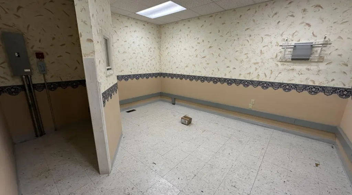
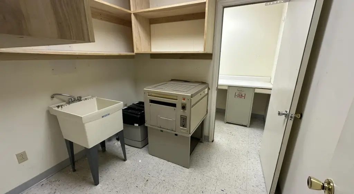
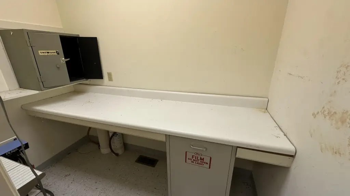
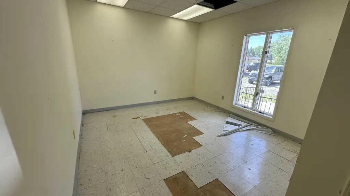
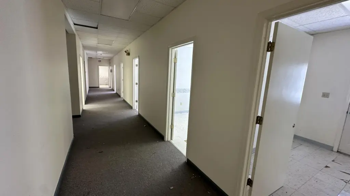
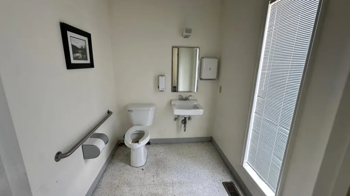
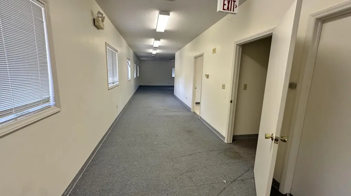
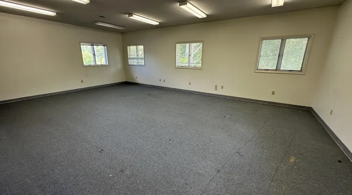
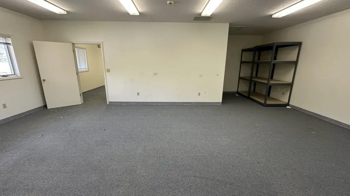
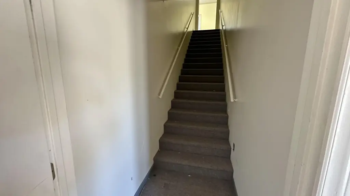
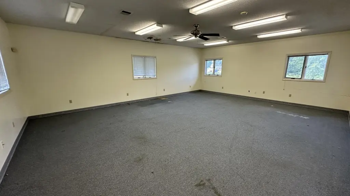
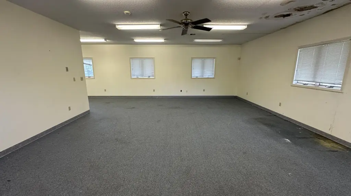
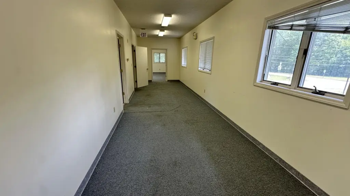
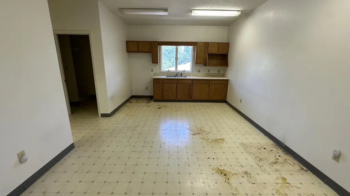
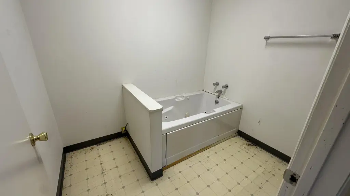
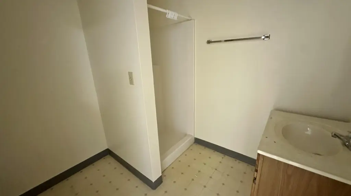
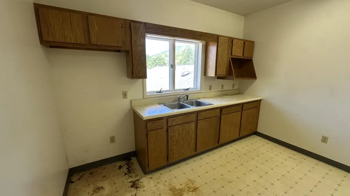
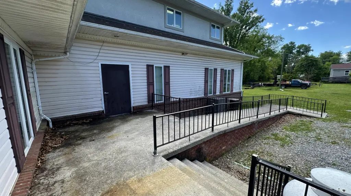
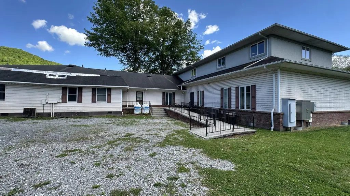
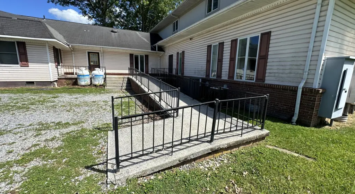
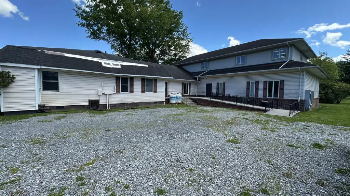
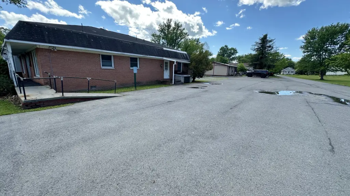
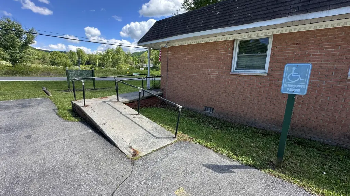
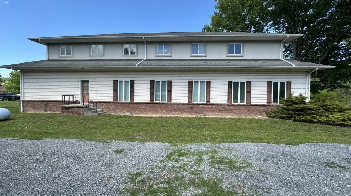
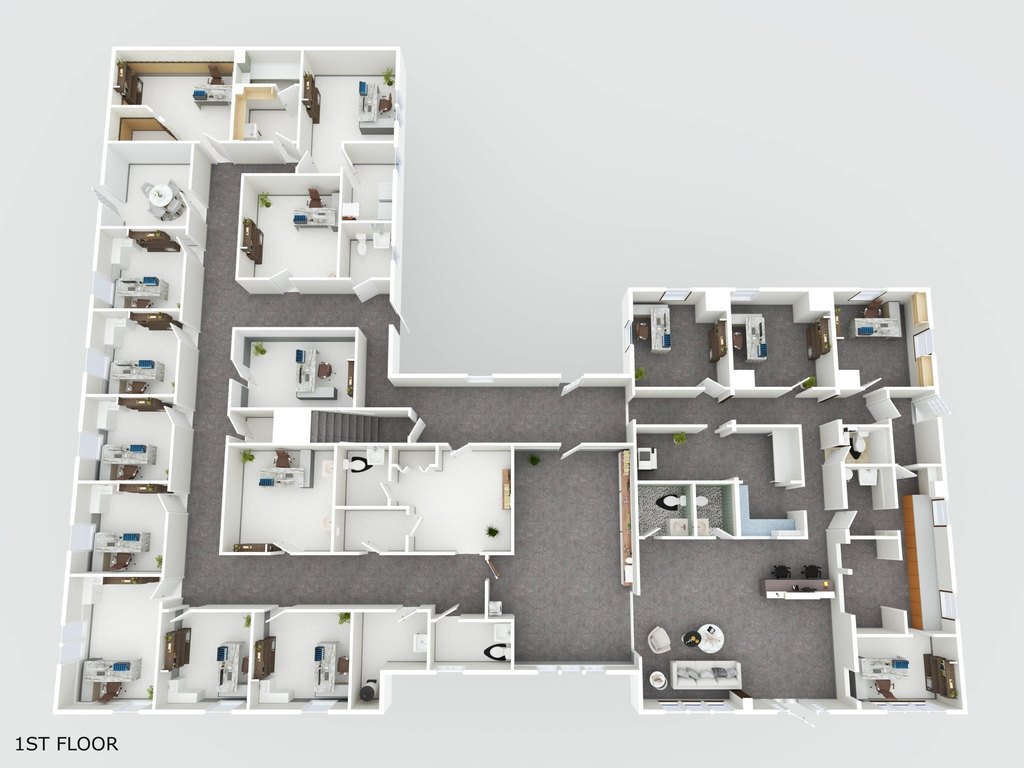
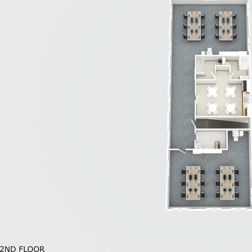
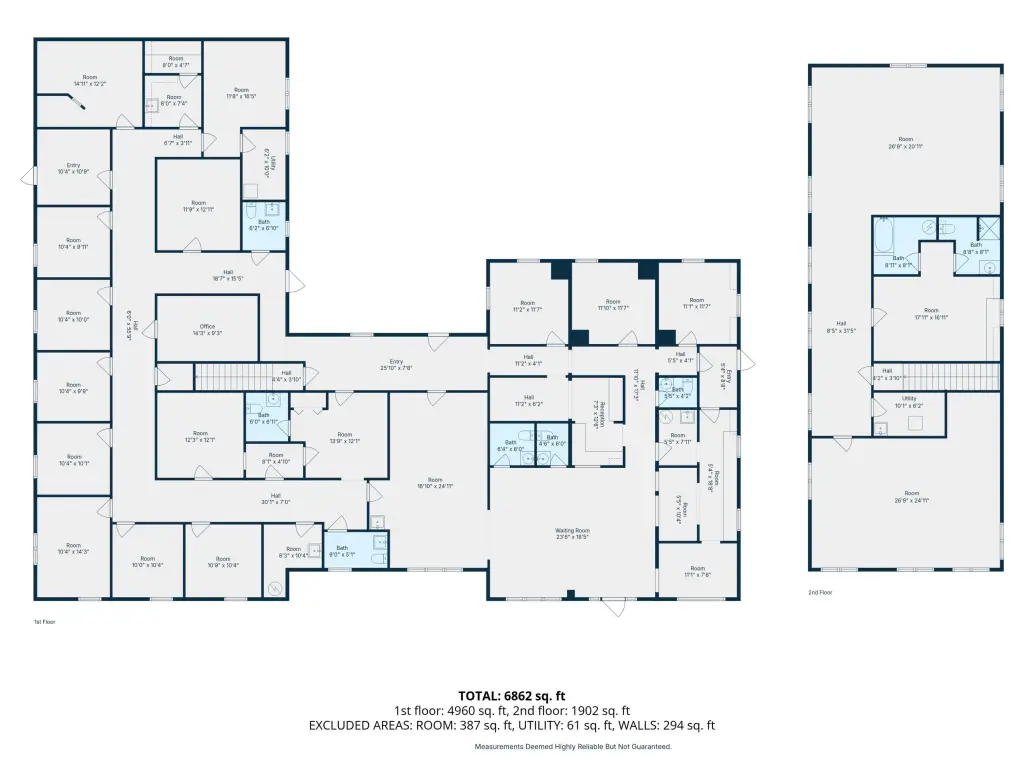
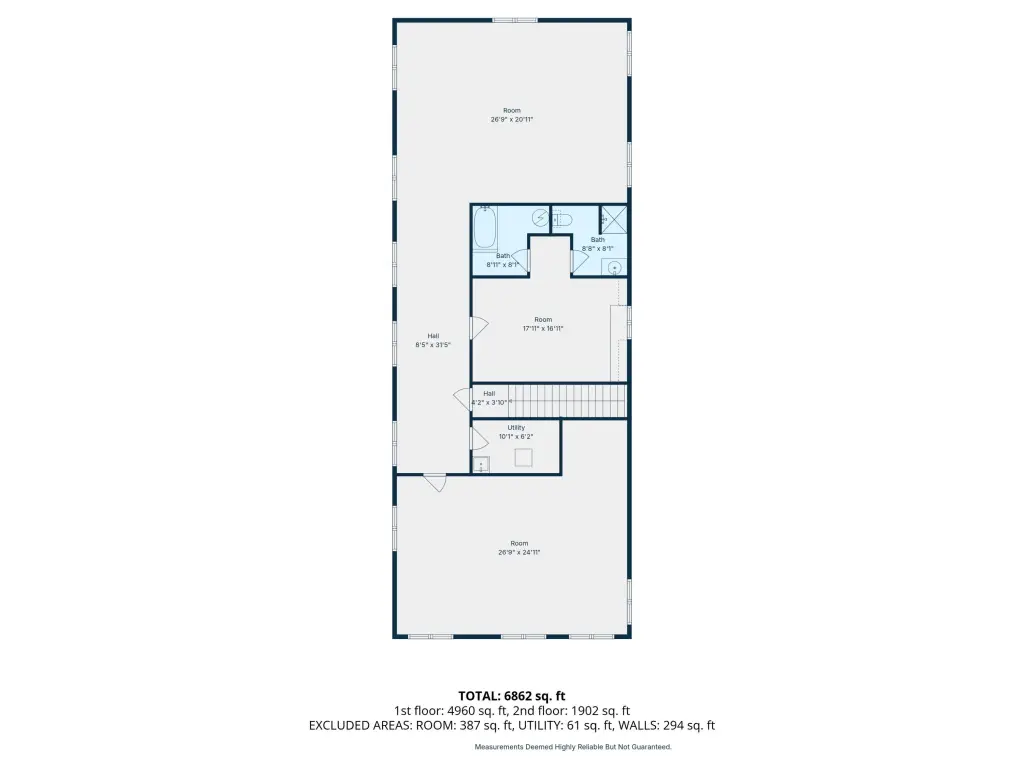
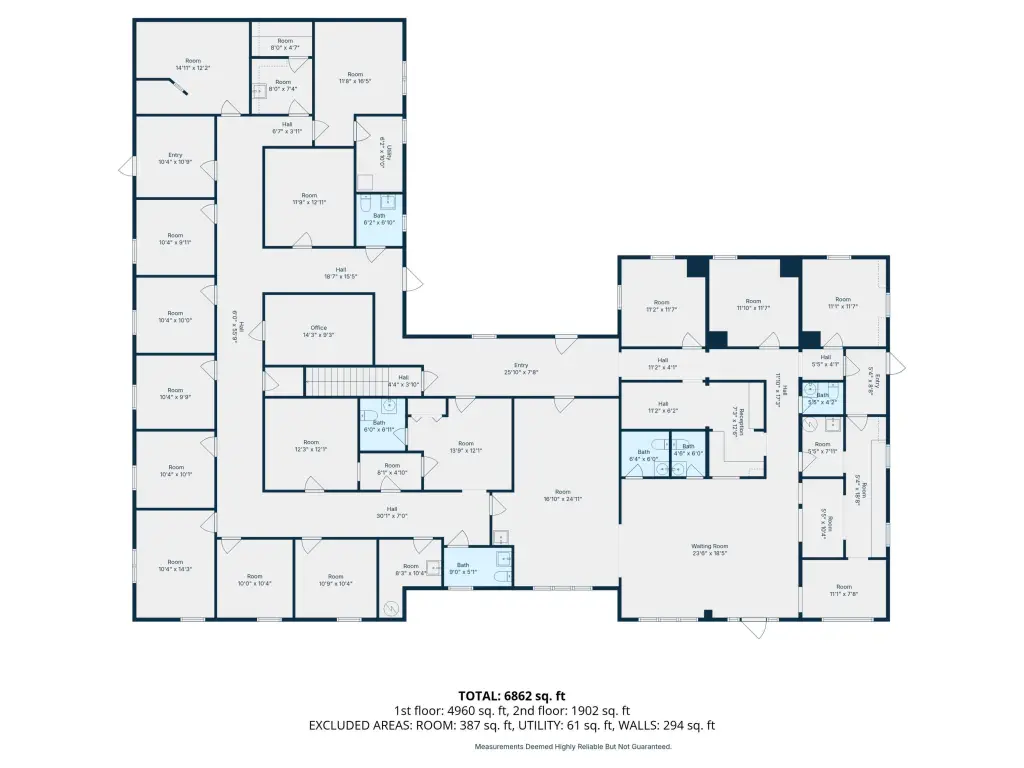
This two-story office building was built in 1995 and totals 6,862 square feet. The main level includes a reception area, waiting area, 15 windowed office spaces, and additional rooms that can serve office or storage needs, along with six half baths. Each of the 15 offices has existing water supply and drain lines from previously installed sinks, which can be useful for professional uses where in-room plumbing matters. The upper level includes a full bath and could potentially be used as residential living space.
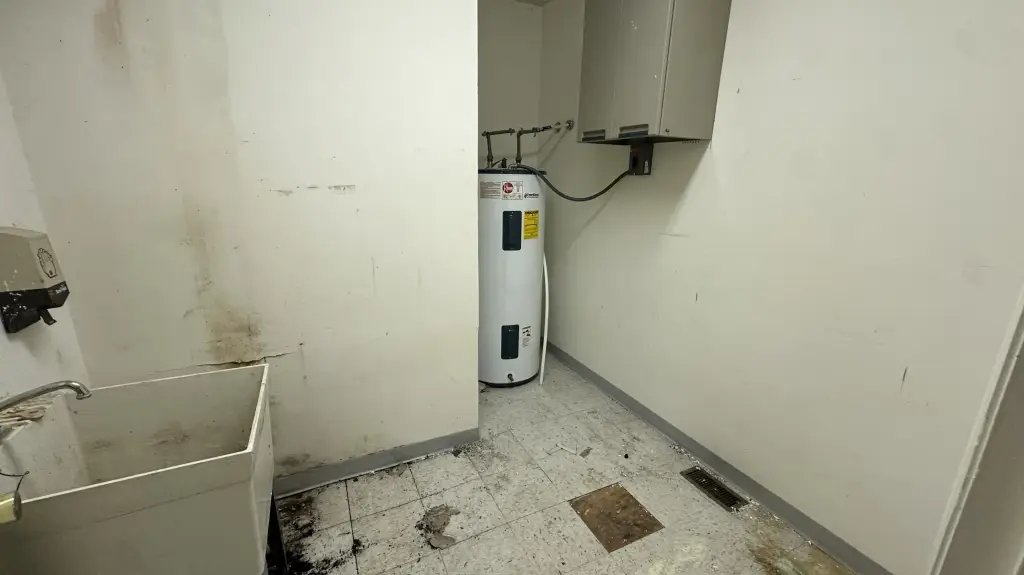
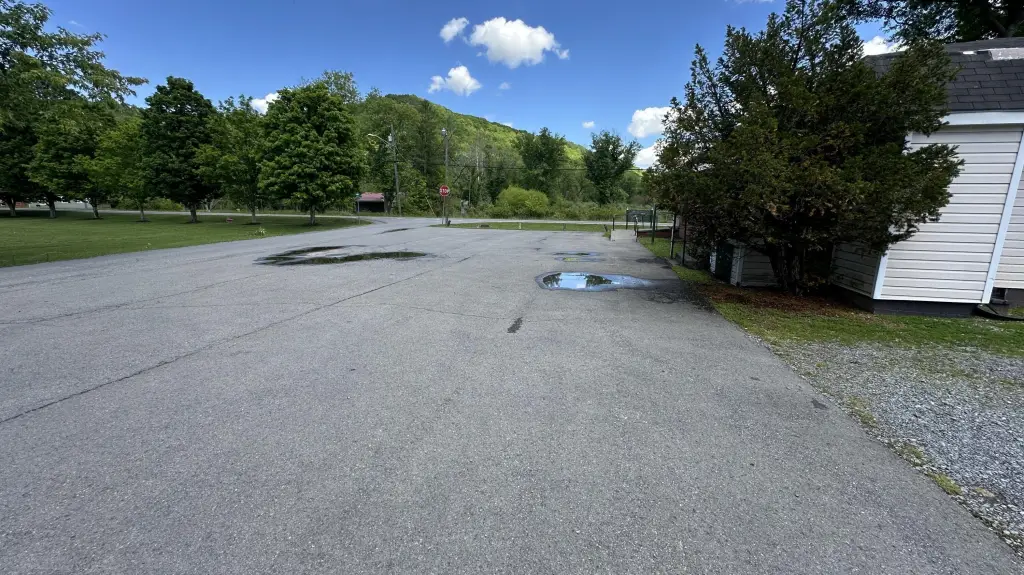
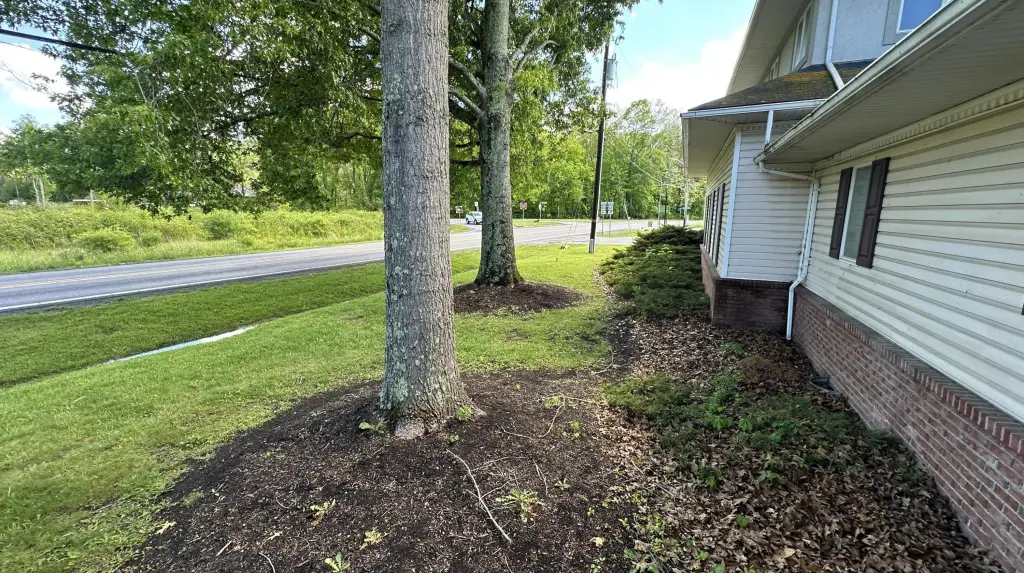
The property sits on a 0.54+/- acre site and is located just off the intersection of Route 63 and Route 12 in Alderson. Exterior construction includes vinyl siding and brick, with carpet, vinyl, and ceramic tile flooring. The building is served by forced-air heating and central air conditioning, has a shingle roof, and offers paved parking for both customers and staff. The property is being sold as-is and will require some repairs.
The property sits on a 0.54+/- acre site and is located just off the intersection of Route 63 and Route 12 in Alderson. Exterior construction includes vinyl siding and brick, with carpet, vinyl, and ceramic tile flooring. The building is served by forced-air heating and central air conditioning, has a shingle roof, and offers paved parking for both customers and staff. The property is being sold as-is and will require some repairs.
Key Highlights
- Two‑story office building totaling 6,862 SF
- Main level reception and waiting area plus 15 windowed offices
- Each of the 15 offices has existing water supply and drain lines from prior sink installations
Property Analytics
Property Profile
Current Use
Lease Details
Yes
Paved road access
Location Intelligence
Trade Area within ½ mile
137
Businesses Nearby
Explore this area
Business Placement
Demographics for 24910, WV
4,519
Population
1,941
Households
2.3
Avg Household Size
45
Median Age
16%
College-Educated
84%
High-School Grad
134.6 sq mi
ZIP Area
34
Density / Sq Mi
$41,071
Median Household Income
$29,455
Median Earnings
$806
Median Rent
$118,700
Median Home Value
Market
Vacancy Rate% for Office in South region

Questions? Ask Rey
Realmo’s AI knows this listing — price, zoning, demand, history. Ask anything.


Frequently Asked Questions
What type of property is this?
Office building - Two-story office building with central air and forced-air heat, featuring 15 windowed offices, multiple half baths, and paved parking.
Where is this office building located?
The property is located at 444 Elmwood Ave Alderson, WV.
What is the asking price?
The asking price for this property is $195,000.
What are key features of this property?
This property features: Two‑story office building totaling 6,862 SF; Main level reception and waiting area plus 15 windowed offices; Each of the 15 offices has existing water supply and drain lines from prior sink installations


